


28
Map
30 Chalmers Ave


About This Property
Payment Calculator
Your Estimated Monthly Payment
Cap Rate Calculator
What does this mean?
Based on our analysis, the cap rate of this property is 1.25%. A negative cap rate indicates that the property might not be feasible as an income-producing asset. The median cap rate for a near zip code 11238 is 4.23%.
How much can I actually make?
Actual monthly rental income may vary between $4,760 and $7,140 depending on unit-specific characteristics. You can change the amount using the slider to further explore.
How is cap rate calculated?
Cap Rate = Net Operating Income (NOI) / Property Asset Value.
When calculating the cap rate, we assume 100% occupancy. Leverage (mortgage) is not considered.
Cap Rate provided by RealtyHop and RentHop, learn more about cap rate here.
Price History
| Date / Event | Date | Event | Price |
|---|---|---|---|
| Oct 13, 2026 | In contract | - | |
| In contract | |||
| Aug 6, 2026 | Listed by Compass RE Texas, LLC | $2,565,000 | |
| Listed by Compass RE Texas, LLC | |||
| Jul 5, 2025 | Withdrawn | - | |
| Withdrawn | |||
| Apr 24, 2025 | Listed by Compass RE Texas, LLC | $2,950,000 | |
| Listed by Compass RE Texas, LLC | |||
   | |||
|
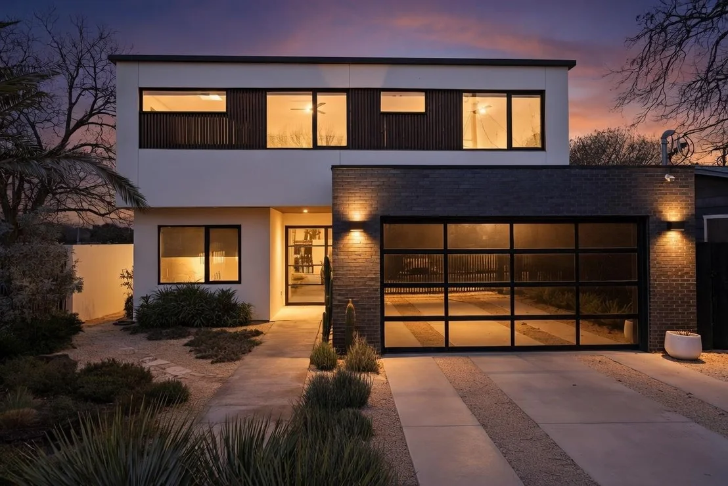
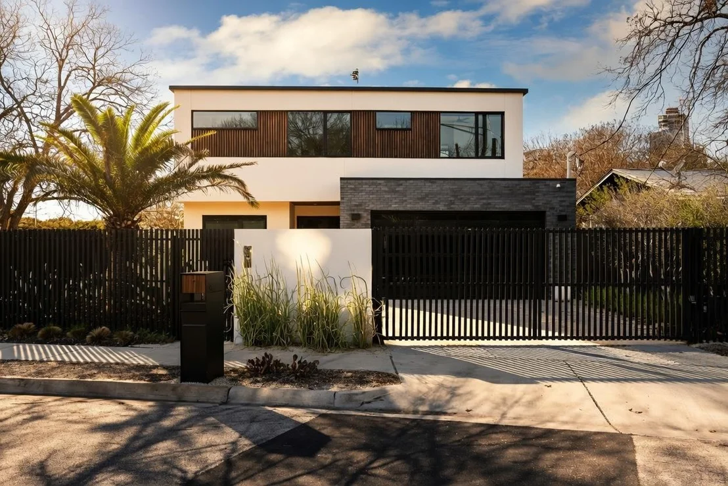
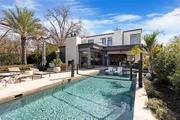
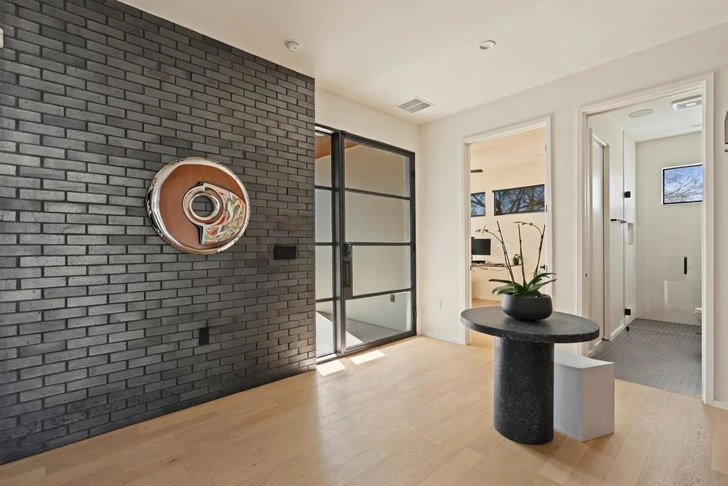
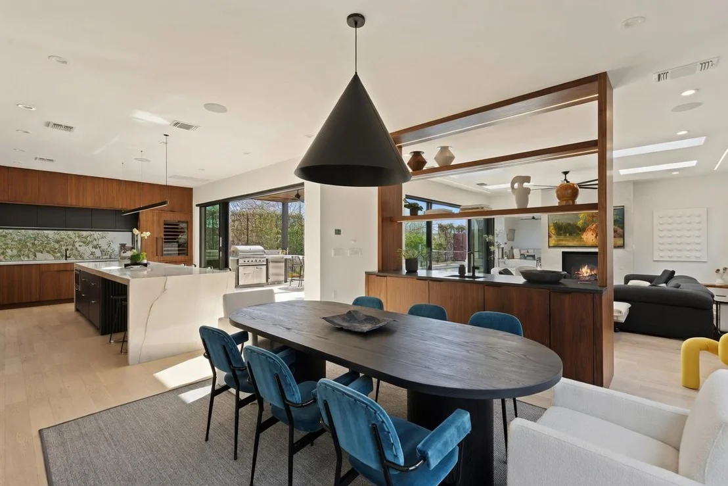
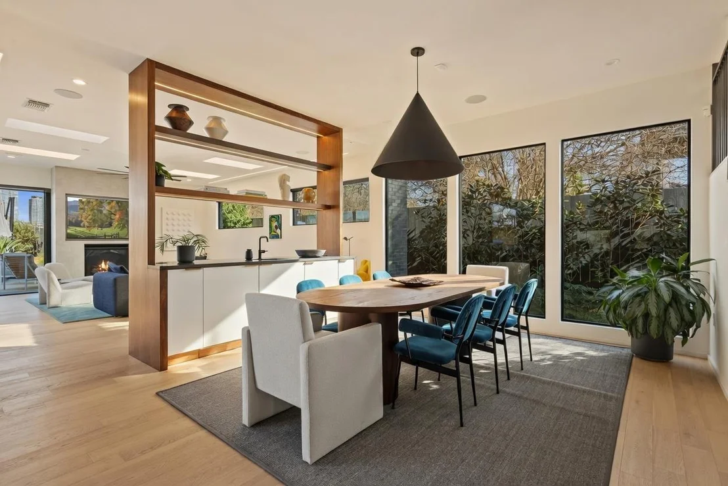
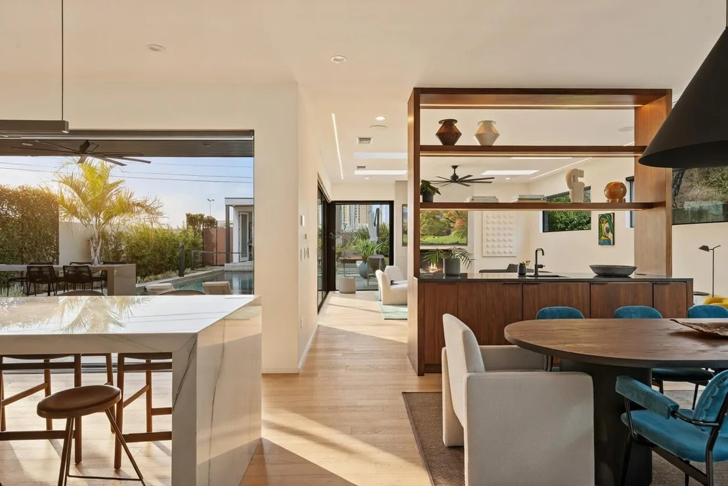
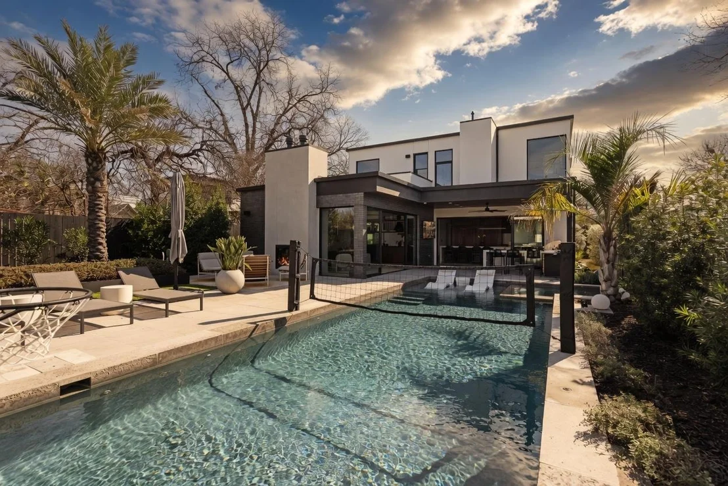
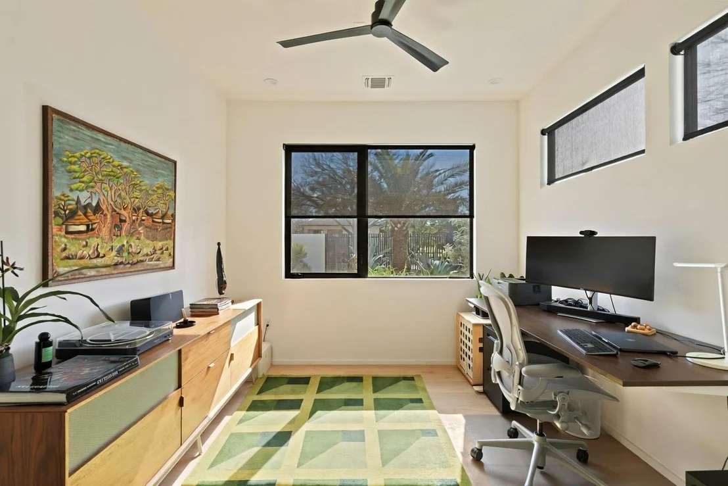
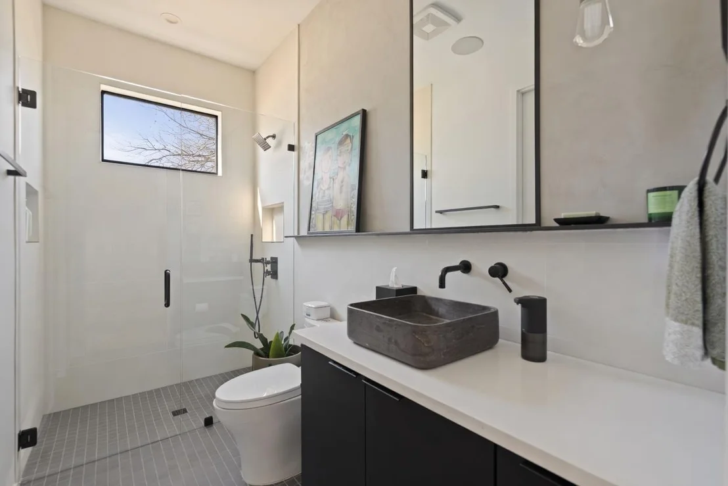
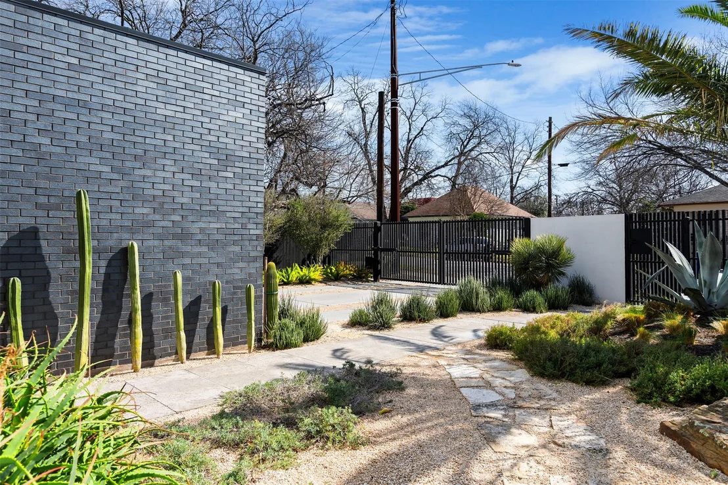
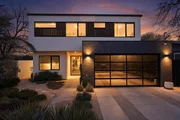
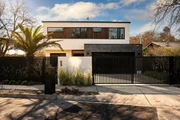
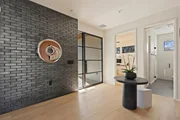
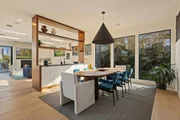
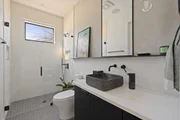
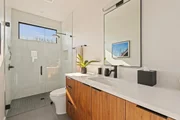
This rare modern residence in Austin's coveted Holly District is an architectural gem, designed & furnished by SLIC Design & featured in 1stDibs Introspective Magazine. It blends luxury, smart technology, & sophisticated design. Every detail, from structure to landscaping, has been meticulously crafted for an elevated living experience.
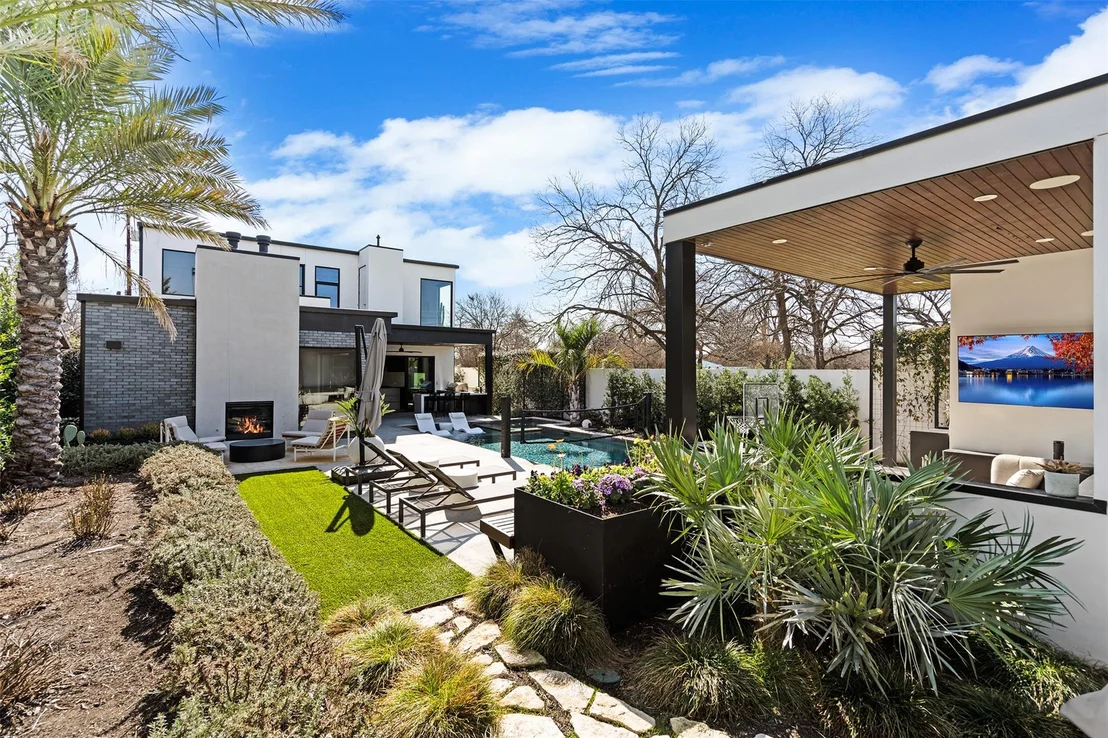
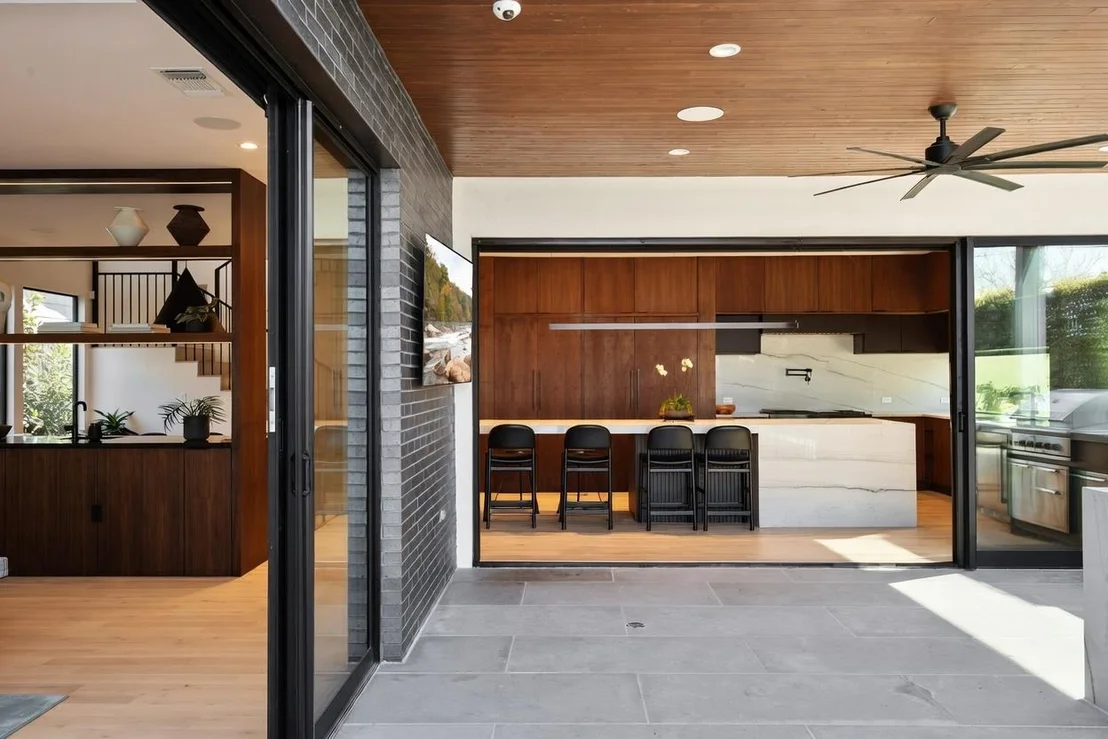
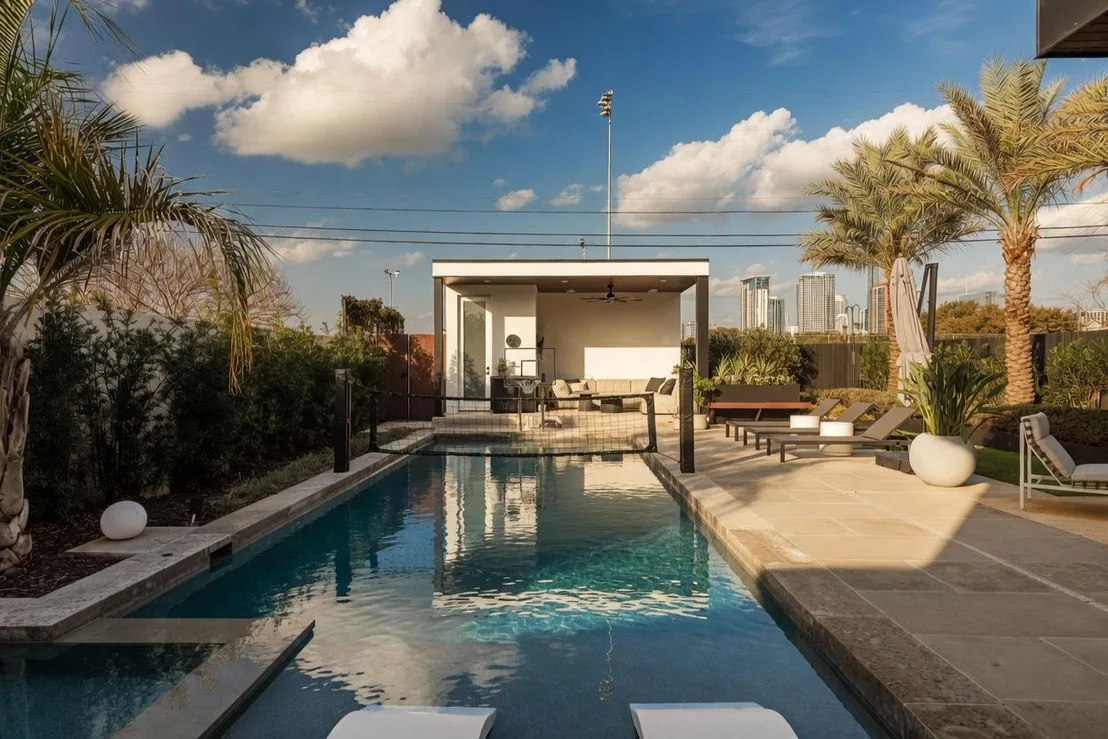
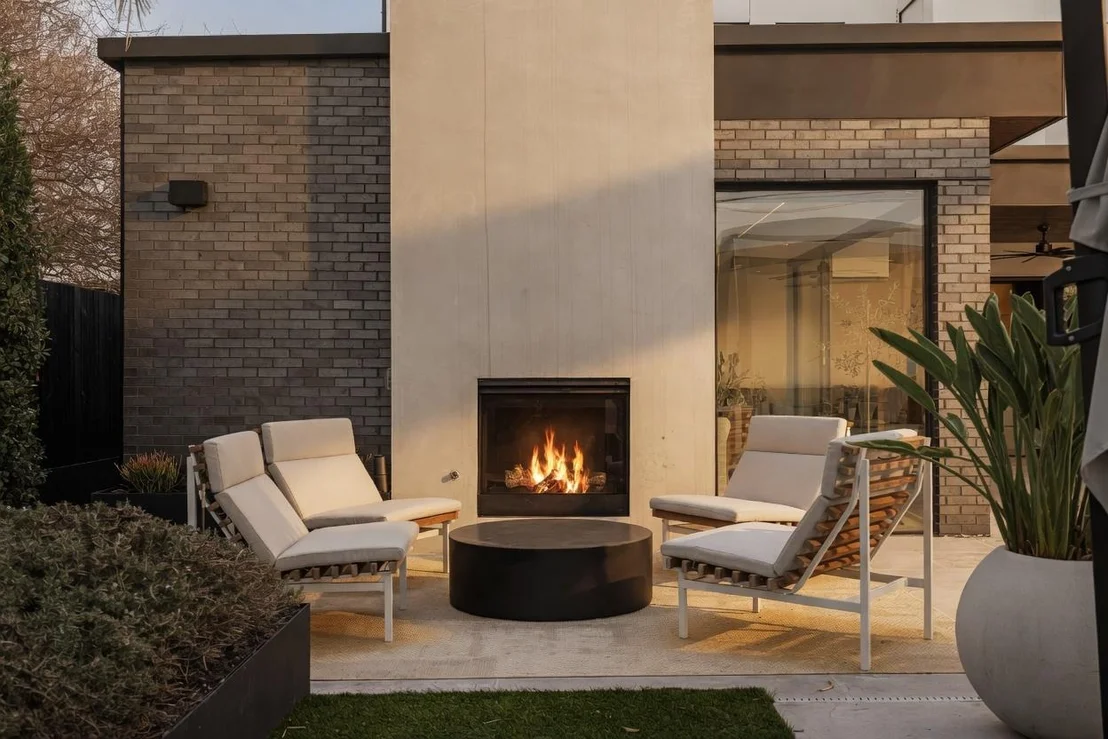
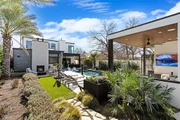
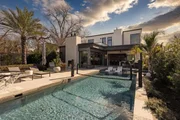
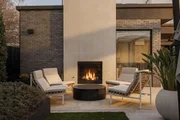
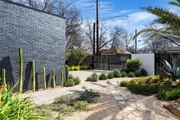
The backyard is an urban oasis with a large pool, built-in spa, beach area, & smart controls for heating/chilling. Multiple seating areas, a pool casita with a half bath, full kitchen, TV setup, outdoor shower, sound system, & fireplace. Enjoy skyline & park views with privacy, created by a custom boundary wall. Over $250,000 was spent on landscaping alone.
Smart Home & Security - Josh AI integration for voice-controlled music, lighting, & fans. Full security system with cameras & Door Bird video entry with remote access. Fast 2GB internet.
Whole-home water filter, auto-start backup generator, dual tankless water heaters, & two variable-speed HVAC units.
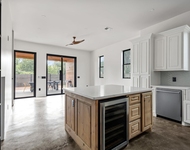
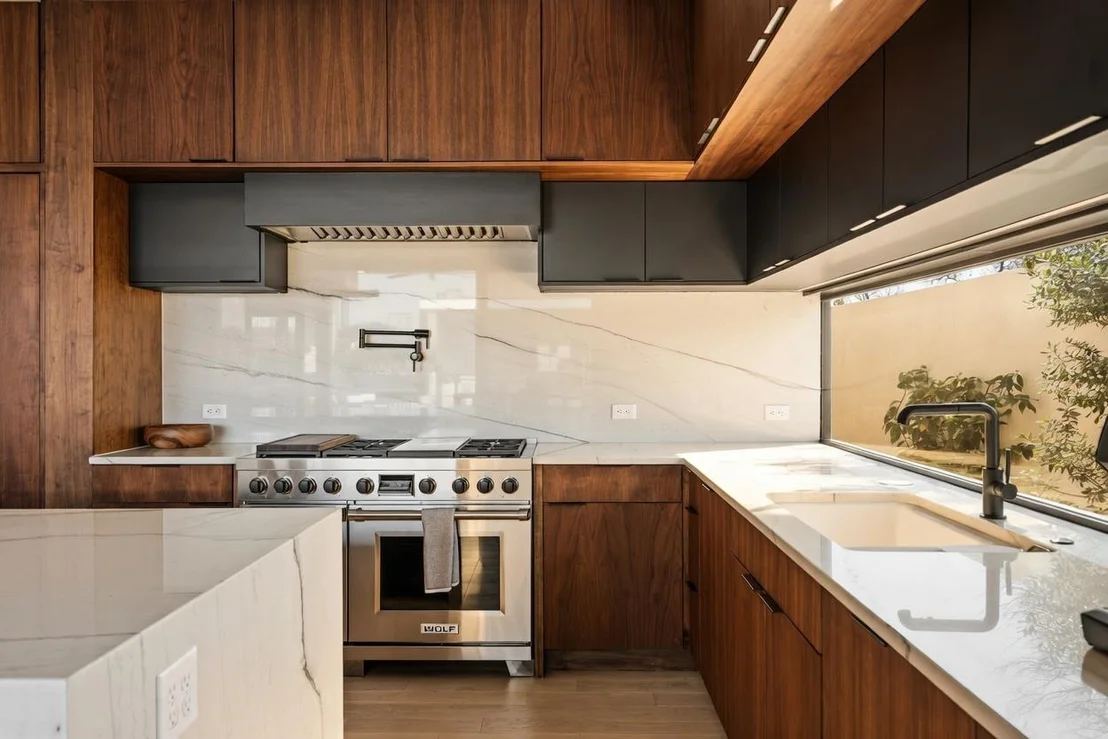
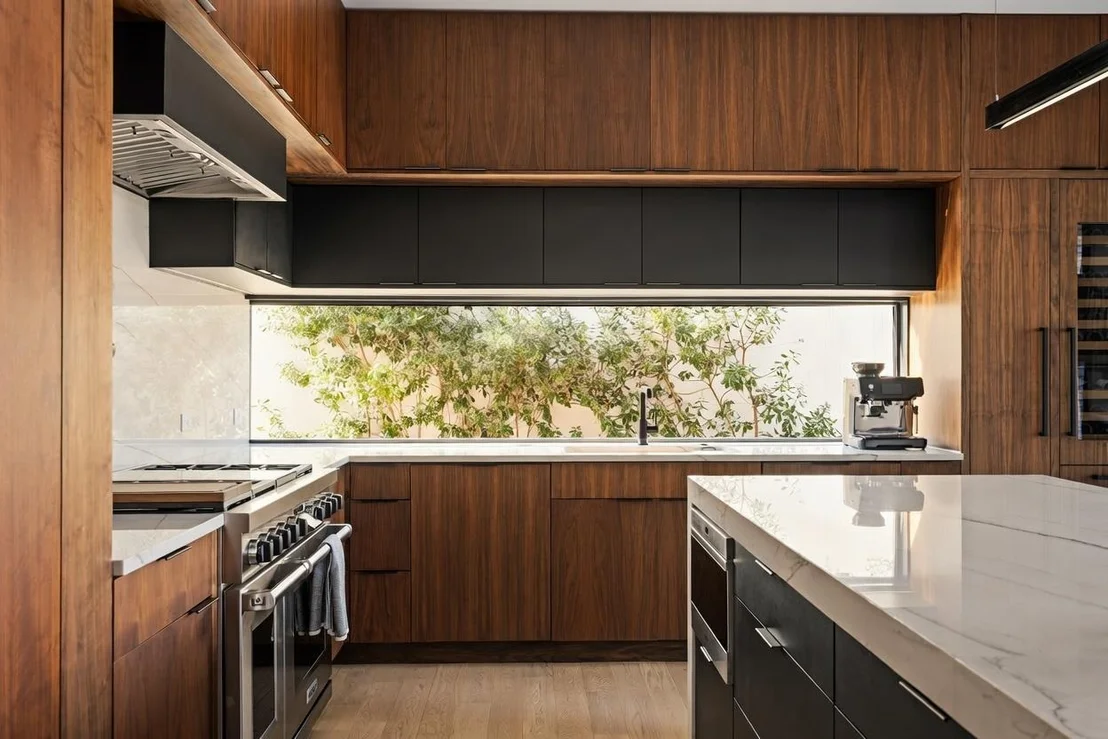
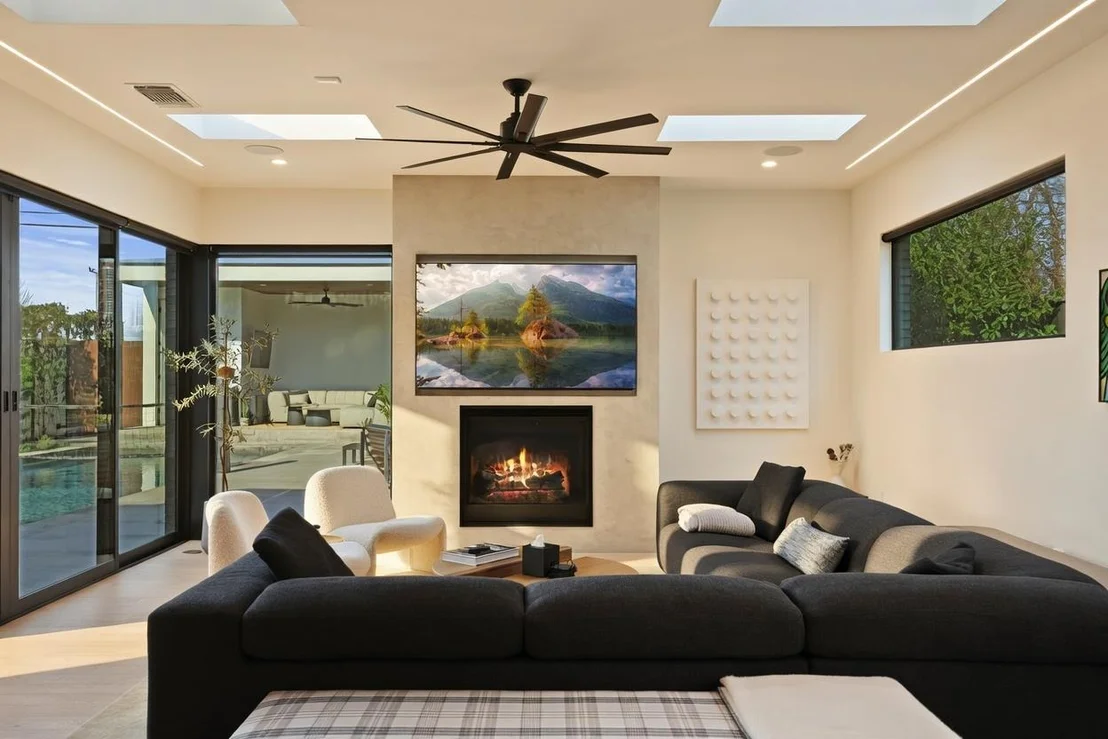
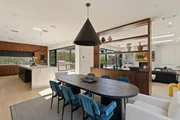
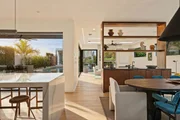
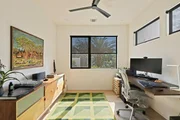
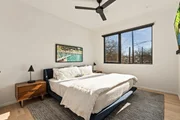
White oak floors, level 5 drywall, & walnut cabinetry. Motorized blinds, Sonos speakers, gas fireplace, & 77” TV cutout. Natural light pours through large sliding doors & skylights.
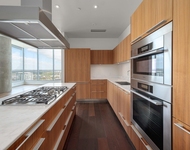
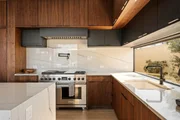
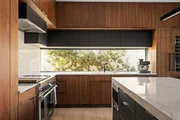
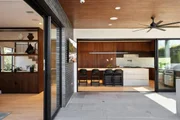
State-of-the-Art Kitchen: Quartzite countertops, walnut cabinetry & Sub-Zero/Wolf appliances. Sliding doors connect indoor & outdoor kitchens.
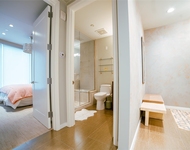
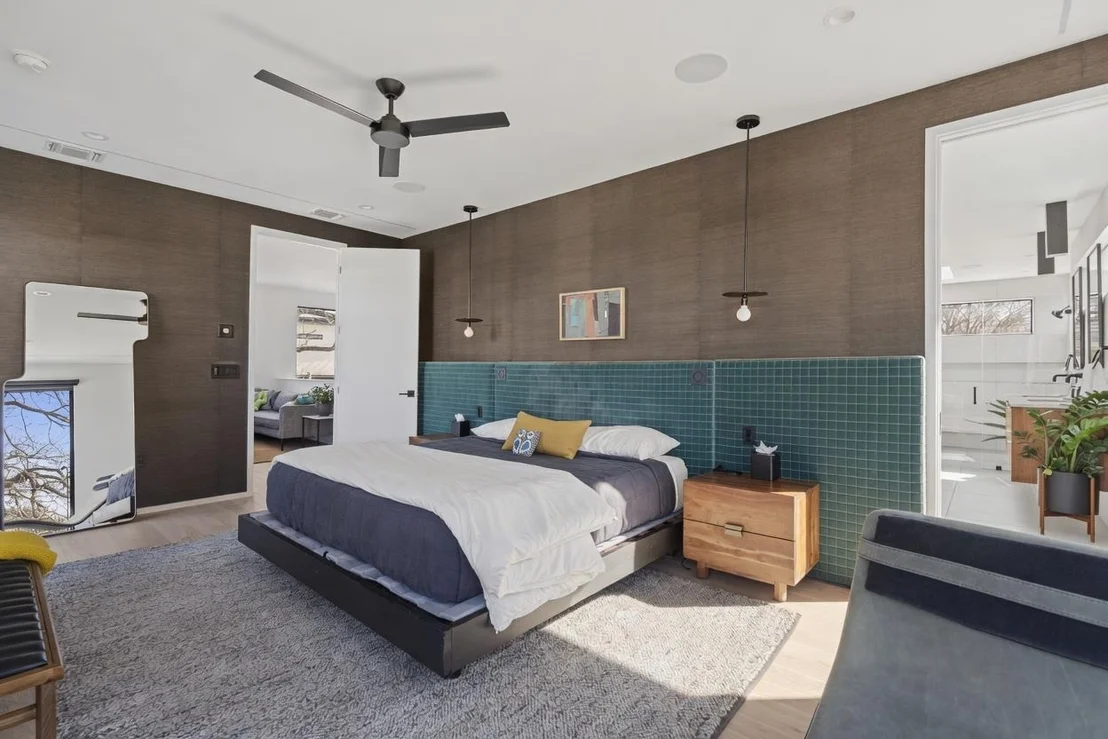
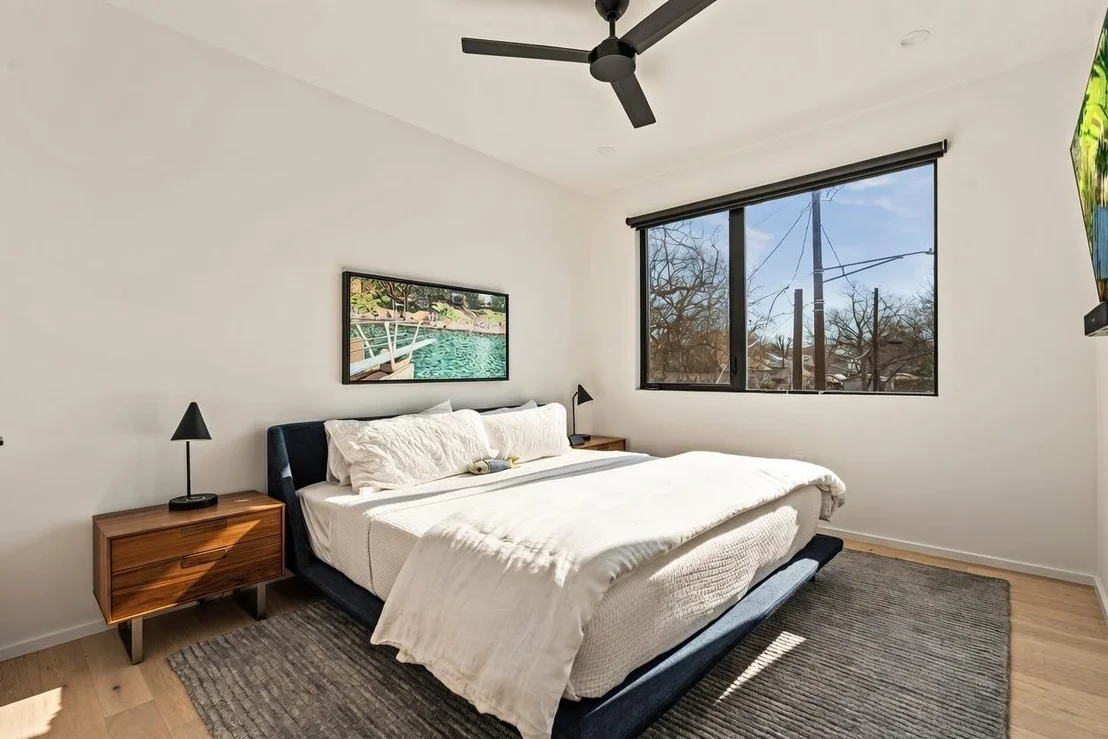
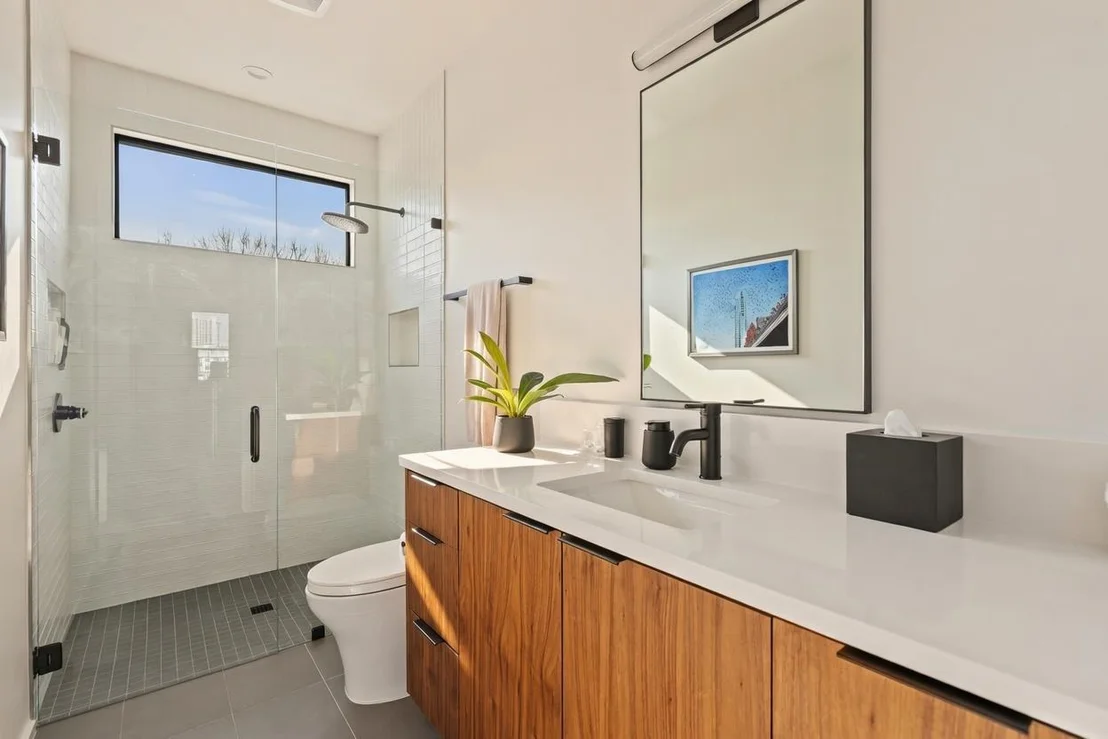
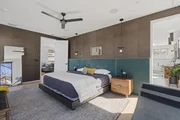
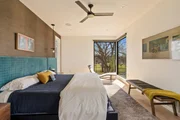
Luxurious Primary Suite: Downtown views, custom headboard, Sonos surround sound, motorized blackout shades, & with waterfall shower. Walk-in closet with walnut cabinetry & full-size washer/dryer.
Garage & More: Finished two-car garage with epoxy floors, built-in storage, two electric car chargers, & mini-split for heating/cooling, ideal for gym or workshop.
The home features bespoke pieces from SLIC Design, with $225k invested in art & furnishings (available for negotiation). Built to the highest standards, this home offers an unparalleled blend of design, technology, & luxury. Don’t miss the chance to own this one-of-a-kind property.
| |||
Property Highlights
Building Info
Comparables
Status
Price/ft²
Listed On
Sold On
About East Cesar Chavez
Similar Homes for Sale
Currently no similar homes aroundNearby Rentals

Listed Office: Compass RE Texas, LLC - Listing courtesy of Unlock MLS
Phone: (512) 575-3644
Last Updated: 2026-11-06 04:06:32
Data Source: Unlock MLS, MLS# ACT6627448
Based on information from Unlock MLS (alternatively, from ACTRIS). Neither the Board nor ACTRIS guarantees or is in any way responsible for its accuracy. All data is provided “AS IS” and with all faults. Data maintained by the Board or ACTRIS may not reflect all real estate activity in the market. Information being provided is for consumers’ personal, non-commercial use and may not be used for any purpose other than to identify prospective properties consumers may be interested in purchasing. Some IDX listings have been excluded from this website.

















 Your Privacy Choices
Phone: 425-283-2930
Address: 335 Madison Avenue, New York, NY 10017