See Home Value
Norfolk
30 Castle Rd (Lot 28)
$912,500
● House - Off Market

30 Castle Rd (Lot 28)

Norfolk, MA 02056
bedrooms
4 Beds
bathrooms
3 Baths, 1 Half Bath
square feet
3,504 Ft²
$1,359,751
RealtyHop Estimate
47.00%
Since Jul 1, 2019
National-US
Primary Model

About This Property

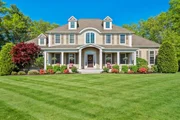
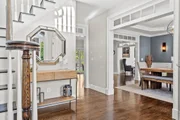
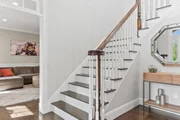
It's Spring in the Keeney Pond neighborhood!  Walking distance to train, minutes to Patriot's Place. A stunning young colonial offers classic style, thoughtful layout, exceptional detail and upscale appointments. Nine foot ceilings, 2X6 construction, Hardiplank siding, Azec trim, Pella windows. Hardwoods, custom kitchen w/ Thermador appliances, gas cooking, oversized center island. Great mudroom!  Enjoy the family room w/ 12ft coffered ceiling, gas FP, view of gardens.  Formal spaces include a large living and dining room featuring a tray ceiling interior transoms. First floor "tucked away" study offers pleasant view of backyard.  Upstairs Master sanctuary w/ walk-in closet /dressing area, spa style bath and storage over 3 car garage. A second bedroom w/ ensuite bath.  Two additional spacious bedrooms share a jack and jill bathroom. Huge basement, hydro air heating system w/ Buderus furnace, large backyard patio, walkway, screened porch, fenced yard. Room for sports court/ pool!
Unit Size
3,504 Ft²
Days on Market
-
Land Size
1.03 acres
Price per sqft
$264
Property Type
House
Property Taxes
$1,443
HOA Dues
-
Year Built
2013

Payment Calculator

Cap Rate Calculator

Last updated: 4 months ago (MLSPIN #72465373)

Price History

Date / Event Date Event Price
Jul 11, 2025 Sold
Sold
Jun 12, 2025 In contract -
In contract
May 29, 2025 Price Decreased $1,550,000
↓ $99K (6%)
Price Decreased
May 14, 2025 Listed $1,649,000
Listed
A stunning colonial home located within a cul-de-sac neighborhood, 1/4 of a mile from the train to Boston, town center, and just minutes from Patriot's Place. The property boasts a layout perfect for hosting both inside and out. Enjoy 9-foot ceilings, hardwood floors, and a family room with 12-foot coffered ceiling and gas fireplace. The custom kitchen is equipped with Thermador appliances, gas cooking, an 8-foot island, and an abundance of cabinetry. The study is "tucked away" and provides a pleasant view of the backyard. The spacious mudroom offers practicality and convenience. The primary suite is a true sanctuary with a walk-in closet, dressing area, spa-style bath, and additional storage over the three-car garage. The 2nd floor is complete with a guest room featuring an ensuite bath, and two spacious bedrooms with a connected bathroom, and a laundry room. The outdoor kitchen, 10 seat bar, patio, screened porch, fenced yard, and a ~1900sqft basement complete this beautiful home.
Jun 18, 2019 Sold
Sold
Show More

Property Highlights

Garage
Parking Available
Air Conditioning
Fireplace

Building Info

Overview

    General

  • Year Built: 2013
  • Effective Year Built: 2013
  • Building Count: 1
  • Total Rooms: 11
  • Bedroom Count: 4
  • Bathroom Count: 4
  • Full Bathrooms: 3
  • Partial Bathrooms: 4
  • Building Condition: 1
  • Building Quality: 0
  • Construction Type: 0
  • Building Style: 5
  • Exterior Walls Type: 18
  • Interior Walls Type: 0
  • Roof Shape Type: 1
  • Roof Cover Type: 15
  • Floor Count: 200
  • Living Units: 1
  • Floor Cover: 0
  • Basement Type: 0
  • Basement Area: 0
  • Garage Type: 0
  • Parking Space Count: 0
  • Patio Type: 0
  • Porch Type: 0
  • Pool Type: 0

    Dimensions

  • Lot Size Square Feet: 44,780
  • Total Building Area: 3,504
  • Gross Building Area: 6,664
  • Building Area: 3,504
  • Building Area Measurement: L

    Heating and Cooling

  • Air Conditioning: 13
  • Heating: 4
  • Heated Square Feet: 3,504
  • Heating Fuel Type: 6

    Utilities

  • Sewer System: 0
  • Water Service: 0

Building

  • Building Type: 0
  • Property Class: R
  • Land Acres: 0000001028
  • Standard Land Use Code: 1001
  • County Land Use Code: 101

Neighborhood

  • School District Name: King Philip School District
  • Census Tract: 409102

Geography

  • Account Number: 28
  • Parcel: NORF M:0014 B:0041 L:0082
  • Block: 41
  • Lot: 82
  • Municipality: NORFOLK
  • Latitude: 42.1169
  • Longitude: -71.3314

    Address

  • Full Address: 30 Castle Rd
  • Address - House Number: 30
  • Address - Street Name: Castle
  • Address - Suffix Type: Rd
  • State: MA
  • City Name: Norfolk
  • Carrier Code: R008
  • 4-Digit Zip Code: 1773
  • Zip Code: 02056

Valuation

    Tax

  • Tax Year: 2024
  • Tax Amount: $1,919,500

    Appraisal Valuation

  • Standard Deviation: 0.1699
  • Valuation Date: Jan 17, 2024
  • Confidence Score: 78
  • Final Value: 1,300,701
  • High Value: 1,521,814
  • Low Value: 1,079,587

    Assessments Valuation

  • Assessed Year: 2024
  • Assessed Total Value: $1,232,800
  • Assessed Land Value: $210,000
  • Assessed Improvements Value: $1,022,800

    Sales

  • Current Sale Contract Date: Apr 30, 2019
  • Current Sale Recording Date: Jun 18, 2019
  • Current Sale Price:
  • Current Sale Document Type: O
  • Current Sale Input Document Number: 48617
  • Previous Sale Recording Date: Dec 27, 2013
  • Previous Sale Amount: $885,000
  • Previous Sale Document Type: O
Data used for valuation calculations is provided by RealtyHop, and other third party sources

Comparables

Unit
Status
Type
Beds
Baths
ft²
Price/ft²
Asking Price
Listed On
Closing Price
Sold On
HOA + Taxes

About Norfolk


Similar Homes for Sale

Currently no similar homes around

Nearby Rentals


Frequently Asked Questions

When was property at 30 Castle Road built and last sold?
The property at 30 Castle Road was built in 2013 and last sold on Apr 30, 2019 for $912,500.
How much is this home worth?
The estimated value of the home located at 30 Castle Road is $1,510,100.
What are some comparable homes to 30 Castle Road?
There are currently no comparable homes to 30 Castle Road.