See Home Value
Worcester 01545
30 Bridle Path
$1,925,000
● House - Off Market

30 Bridle Path

Shrewsbury, MA 01545
bedrooms
5 Beds
bathrooms
7 Baths, 1 Half Bath
square feet
10,784 Ft²
$12,630
Est. Monthly

About This Property

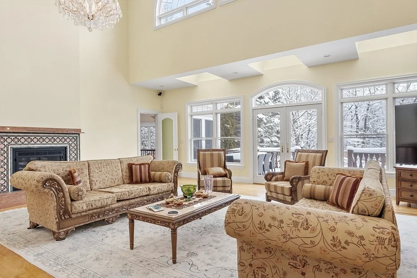
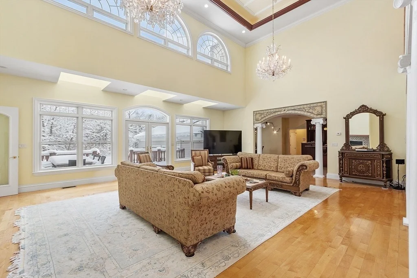
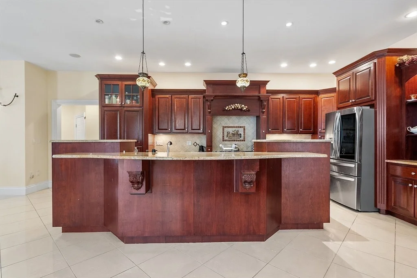
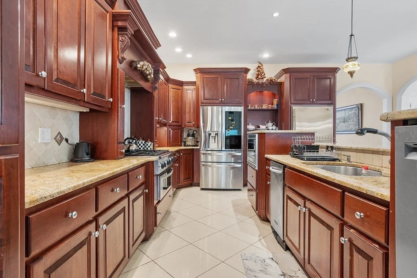
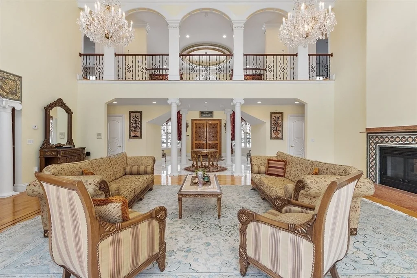
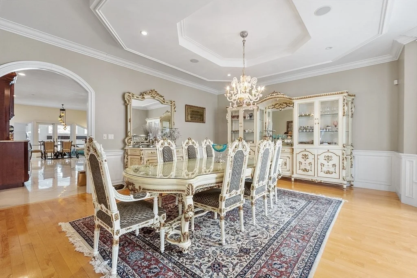
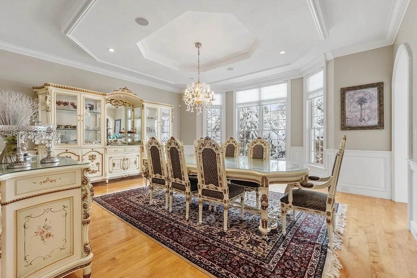
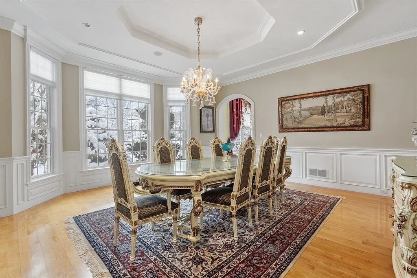
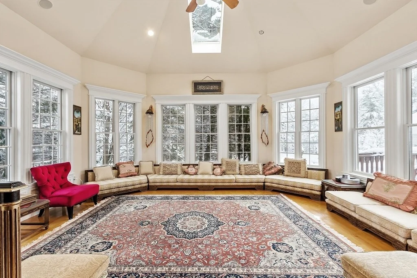
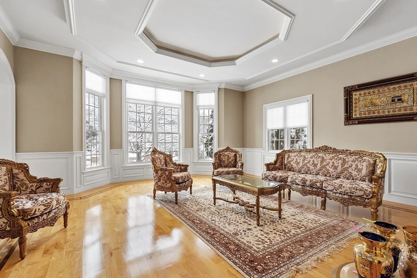
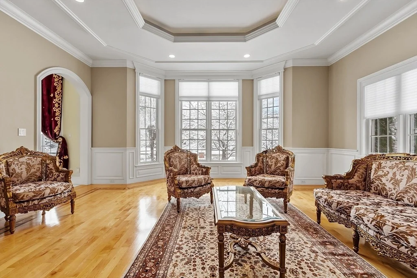
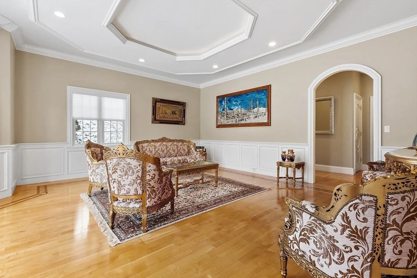
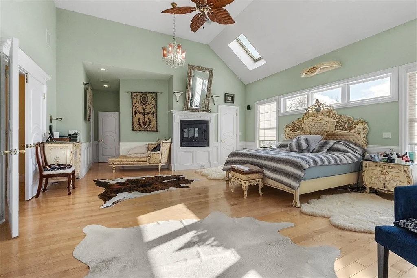
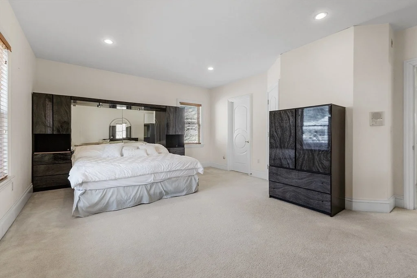
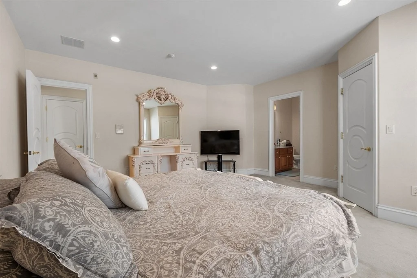
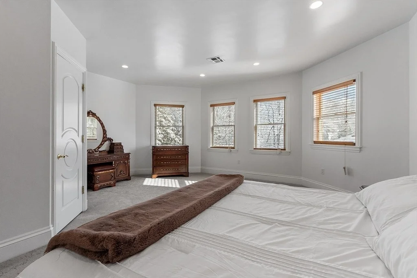
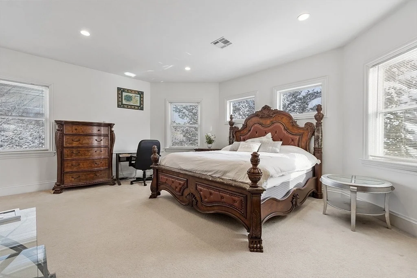
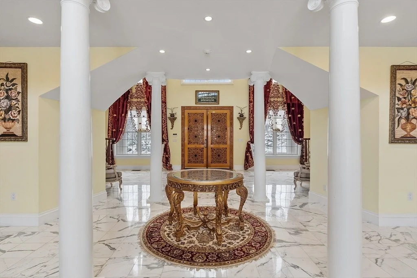
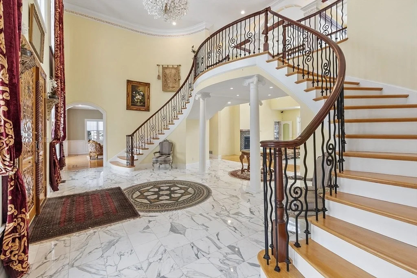
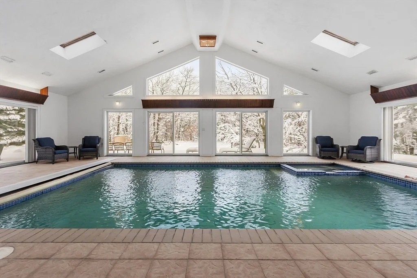
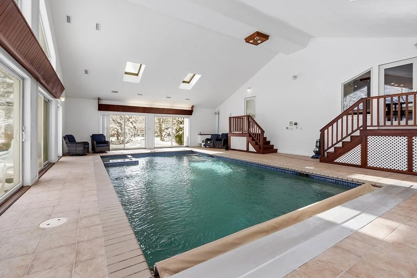
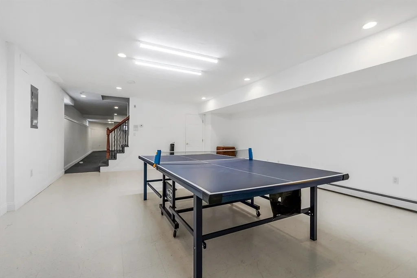
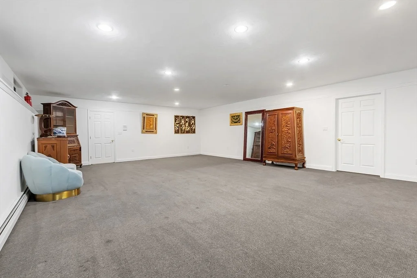
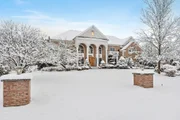
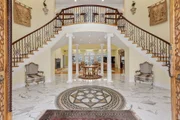
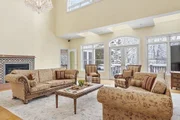
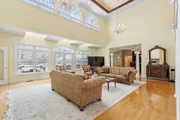
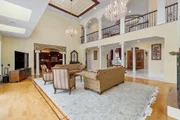
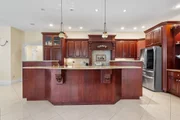
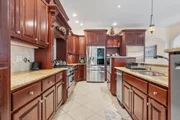
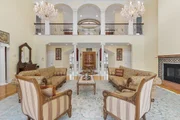
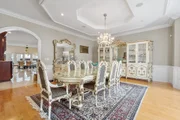
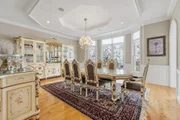
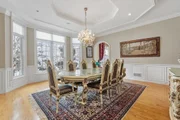
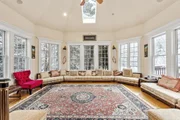
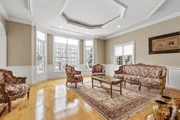
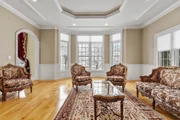
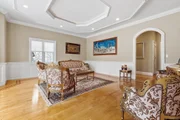
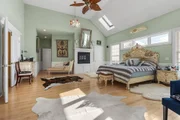
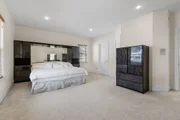
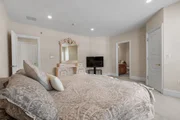
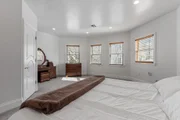
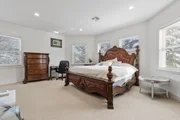
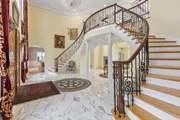
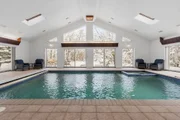
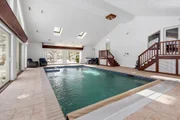
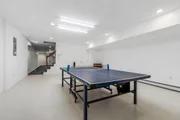
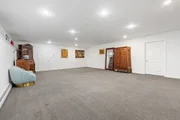
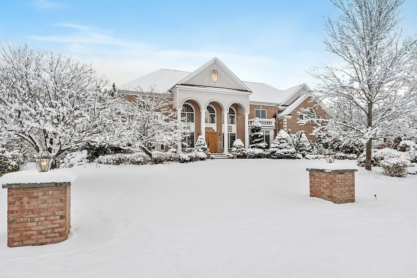
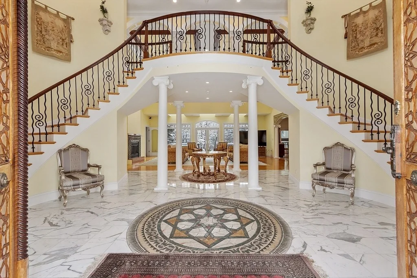
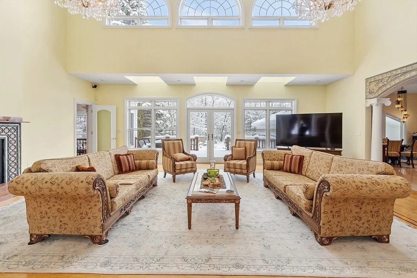
Rare Coachman Ridge custom-built resale offering unmatched elegance and design. Step into a grand entrance highlighted by an imperial staircase leading to a breathtaking cathedral-style family room with soaring ceiling and walls of glass that flood the space with natural light. The gourmet kitchen is perfect for entertaining, connecting seamlessly to a formal dining room, sunroom, and formal living room. The secluded primary bedroom functions as a private sanctuary, featuring a generous walk-in closet and a spa-like bath with refined finishes for a true retreat experience Enjoy the luxury of an impressive year-round indoor pool-your private retreat no matter the season. The spacious lower level provides abundant finished space for recreation or guests, while the 4-car garage offers both convenience and storage. Five well-appointed bedrooms each offer their own full bath, providing exceptional comfort and privacy for family and guests. A true architectural gem
Unit Size
10,784 Ft²
Days on Market
-
Land Size
0.80 acres
Price per sqft
$195
Property Type
House
Property Taxes
$2,318
HOA Dues
-
Year Built
2003

Payment Calculator

Cap Rate Calculator

Last updated: 5 months ago (MLSPIN #73470082)

Price History

Date / Event Date Event Price
May 15, 2026 Sold
Sold
Mar 20, 2026 In contract -
In contract
Jan 20, 2026 Listed by Andrew J. Abu Inc., REALTORS® $2,100,000
Listed by Andrew J. Abu Inc., REALTORS®
Jun 17, 2025 No longer available -
No longer available
May 1, 2025 Listed $2,300,000
Listed
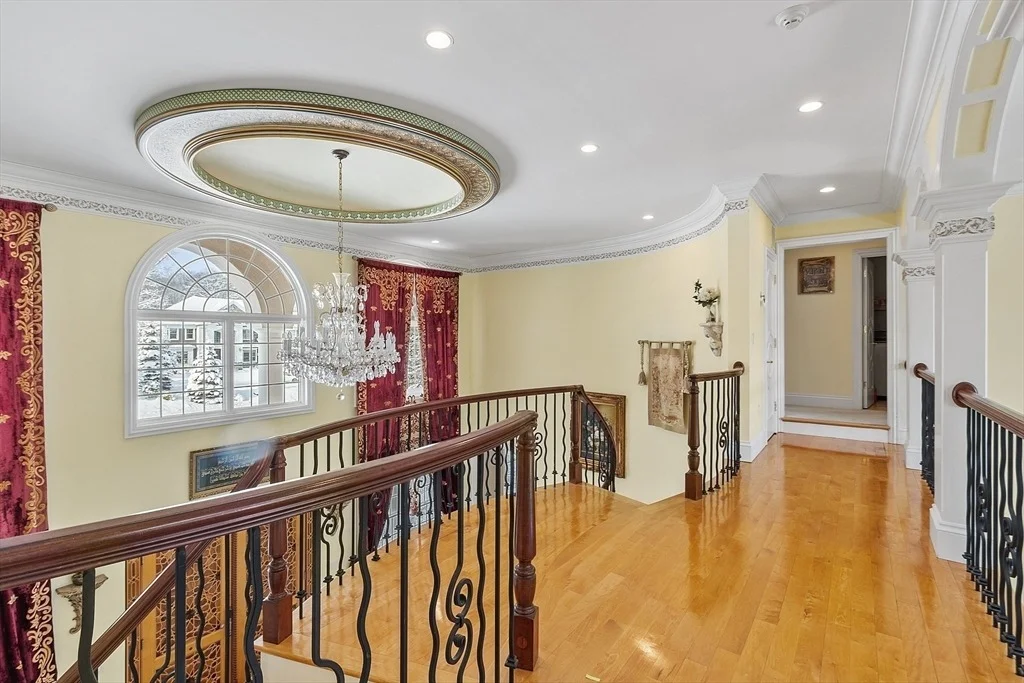
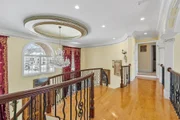
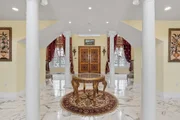
Exquisite, custom built home in one of Shrewsbury's most desirable neighborhoods. The highest quality finishes in every single room of this home. When you enter through the front door you are greeted by a stunning, imported grand curved double staircase with custom marble & stone foyer flooring. The first floor features a grand living room with gas double fireplace, a formal dining room, family room, sitting area and sun room. Chefs kitchen with top of the line appliances, oversized island and eating area perfect for hosting. You can't miss the indoor heated pool with gorgeous windows, cathedral ceilings, & tile surround. The lofted 2nd floor hall overlooks foyer & living room. Each bedroom features it's own private ensuite and walk in closet. Primary suite features private office space, wet bar, bath with soaking jacuzzi tub & custom walk in closet. Finished basement features 3 rooms & a full bath with access to the 4 car garage. Private backyard offers great outdoor living amenities.
Show More

Property Highlights

Garage
Parking Available
Air Conditioning
Fireplace

Building Info

Overview

    General

  • Year Built: 2003
  • Effective Year Built: 2003
  • Building Count: 1
  • Total Rooms: 12
  • Bedroom Count: 5
  • Bathroom Count: 7
  • Full Bathrooms: 5
  • Partial Bathrooms: 7
  • Building Condition: 1
  • Building Quality: 0
  • Construction Type: 6
  • Building Style: 5
  • Exterior Walls Type: 18
  • Interior Walls Type: 0
  • Roof Shape Type: 8
  • Roof Cover Type: 20
  • Floor Count: 300
  • Living Units: 1
  • Floor Cover: 0
  • Basement Type: 9
  • Basement Area: 3,613
  • Garage Type: 7
  • Parking Space Count: 0
  • Patio Type: 0
  • Porch Type: 0
  • Pool Type: 8

    Dimensions

  • Lot Size Square Feet: 34,899
  • Total Building Area: 7,108
  • Gross Building Area: 15,895
  • Building Area: 7,108
  • Building Area Measurement: L

    Heating and Cooling

  • Fireplace Count: 1
  • Air Conditioning: 13
  • Heating: 4
  • Heated Square Feet: 7,108
  • Heating Fuel Type: 3

    Utilities

  • Sewer System: 0
  • Water Service: 0

Building

  • Building Type: 0
  • Property Class: R
  • Subdivision: COLONIAL FARM 03
  • Land Acres: 0000000801
  • Standard Land Use Code: 1001
  • County Land Use Code: 101

Neighborhood

  • School District Name: Shrewsbury School District
  • School Tax School District: SHREWSBURY SD
  • Census Tract: 739500

Zoning

  • Zoning: RES A

Geography

  • Account Number: 11846
  • Parcel: SHRE M:02 B:029000
  • Block: 29000
  • Municipality: SHREWSBURY
  • Latitude: 42.331
  • Longitude: -71.6989

    Address

  • Full Address: 30 Bridle Path
  • Address - House Number: 30
  • Address - Street Name: Bridle
  • Address - Suffix Type: Path
  • State: MA
  • City Name: Shrewsbury
  • Carrier Code: C019
  • 4-Digit Zip Code: 1565
  • Zip Code: 01545

Valuation

    Tax

  • Tax Year: 2023
  • Tax Amount: $2,493,200

    Appraisal Valuation

  • Standard Deviation: 0.2212
  • Valuation Date: Jan 17, 2024
  • Confidence Score: 69
  • Final Value: 482,049
  • High Value: 588,693
  • Low Value: 375,406

    Assessments Valuation

  • Assessed Year: 2023
  • Assessed Total Value: $1,900,300
  • Assessed Land Value: $257,100
  • Assessed Improvements Value: $1,643,200

    Sales

  • Current Sale Recording Date: Oct 10, 2018
  • Current Sale Document Type: 27
  • Current Sale Input Document Number: 107601
  • Previous Sale Recording Date: Nov 20, 2012
  • Previous Sale Document Type: 27

    Financing

  • First Mortgage Financing Type: ADJ
Data used for valuation calculations is provided by RealtyHop, and other third party sources

Comparables

Unit
Status
Type
Beds
Baths
ft²
Price/ft²
Asking Price
Listed On
Closing Price
Sold On
HOA + Taxes

About Worcester


Similar Homes for Sale

Currently no similar homes around

Nearby Rentals


Frequently Asked Questions

When was property at 30 Bridle Path built and last sold?
The property at 30 Bridle Path was built in 2003 and last sold on Jan 1, 1970 for $0.
How much is this home worth?
The estimated value of the home located at 30 Bridle Path is $0.
What are some comparable homes to 30 Bridle Path?
There are currently no comparable homes to 30 Bridle Path.