


30 Bradford Avenue


About This Property
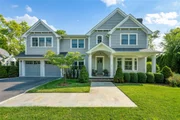
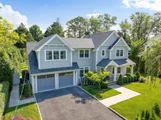
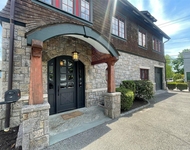
Fabulous layout for today's living with generous sized rooms and all of the modern conveniences. Special features include high ceilings throughout, 2 masonry fireplaces with optional gas setup, coffered ceilings in many rooms and a spacious kitchen/family room with custom maple cabinetry and professional appliances, highlighted by a stunning 13 foot ceiling peak. Master Bedroom Suite with spacious bath, 4 additional bedrooms, 3 additional full baths, laundry room on the 2nd floor, with bedroom, bath, playroom, entertainment area and home gym on lower level. All full baths and fabulous lower level have radiant heated floors! Additional Information: ParkingFeatures:2 Car Attached,
Payment Calculator
Your Estimated Monthly Payment
Cap Rate Calculator
What does this mean?
Based on our analysis, the cap rate of this property is 1.25%. A negative cap rate indicates that the property might not be feasible as an income-producing asset. The median cap rate for a near zip code 11238 is 4.23%.
How much can I actually make?
Actual monthly rental income may vary between $4,760 and $7,140 depending on unit-specific characteristics. You can change the amount using the slider to further explore.
How is cap rate calculated?
Cap Rate = Net Operating Income (NOI) / Property Asset Value.
When calculating the cap rate, we assume 100% occupancy. Leverage (mortgage) is not considered.
Cap Rate provided by RealtyHop and RentHop, learn more about cap rate here.
Price History
| Date / Event | Date | Event | Price |
|---|---|---|---|
| Aug 1, 2025 | Sold | ||
| Sold | |||
| Feb 17, 2025 | In contract | - | |
| In contract | |||
| Feb 7, 2025 | Listed by Julia B Fee Sothebys Int. Rlty | $4,395,000 | |
| Listed by Julia B Fee Sothebys Int. Rlty | |||
   | |||
|
Built in 2017, this exquisite 6-bedroom, 5.1-bathroom home seamlessly blends timeless design with modern luxury. Nestled on a beautifully landscaped .43-acre level lot, this 6,079 SF residence is surrounded by mature trees, offering privacy and tranquility in a quiet neighborhood.
Designed for today’s lifestyle, the home boasts soaring 10'–13' ceilings on the first floor, custom millwork, coffered ceilings, and an open-concept kitchen and family room. The chef’s kitchen features custom maple cabinetry, professional-grade appliances, and seamless access to the private, oversized backyard and attached two-car garage. 2nd floor includes Primary Suite with spa-like bath and dual walk-in closets, four additional bedrooms, three full baths, and laundry room. Lower level includes 6th bedroom, full bath, extra large rec room, wet bar, home gym, wine storage and direct yard access.
Radiant heated floors in all full baths and lower level. The expansive backyard provides ample space for a pool or sport court—pool site plan available (not warranted). Walking distance to school, train and Rye Golf Club/pool. Interested buyers can inquire about purchasing the existing furnishings (with a few exceptions) for an additional cost.
This meticulously crafted home offers an unbeatable combination of elegance, functionality, and space. A must-see for discerning buyers!
| |||
| Jun 13, 2018 | Sold | ||
| Sold | |||
| Apr 7, 2017 | Listed by Julia B Fee Sothebys Int. Rlty | $3,595,000 | |
| Listed by Julia B Fee Sothebys Int. Rlty | |||
Property Highlights
Building Info
Comparables
Status
Price/ft²
Listed On
Sold On
About Rye
Similar Homes for Sale
Currently no similar homes aroundNearby Rentals

Data Source: OneKey MLS
 Your Privacy Choices
Phone: 425-283-2930
Address: 335 Madison Avenue, New York, NY 10017