by RH Advisors

Check Availability
Cheshire
30 Bowkerville
Listed by: Emily Lagerberg, R.H. Thackston & Company, 603-357-2121, Listing Courtesy of Prime MLS
$439,000
↓ $10K (2.2%)
● House - For Sale

30 Bowkerville

Fitzwilliam, NH 03447
bedrooms
2 Beds
bathrooms
1 Bath
square feet
1,479 Ft²
$2,586
Est. Monthly

About This Property

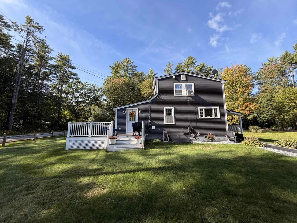
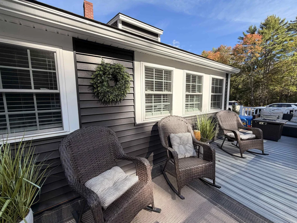
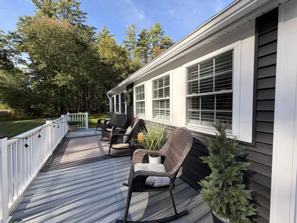
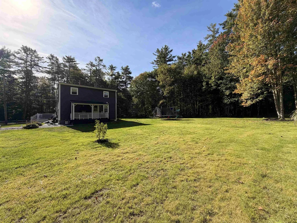
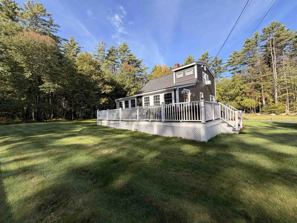
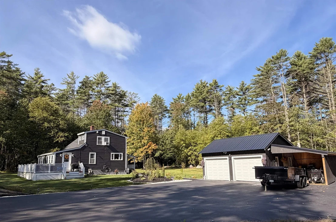
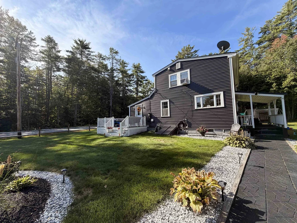
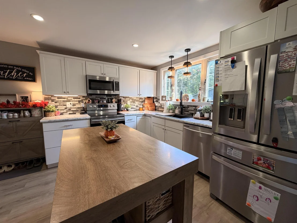
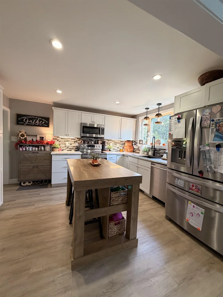
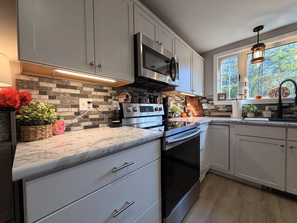
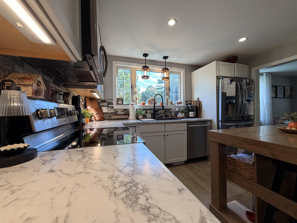
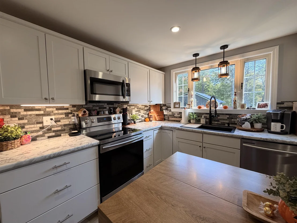
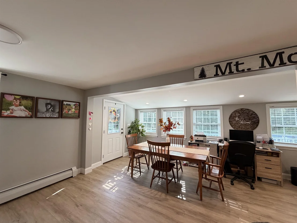
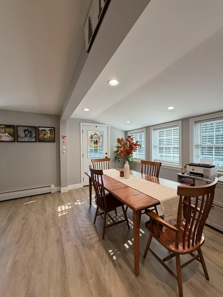
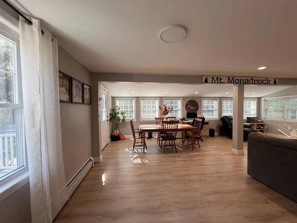
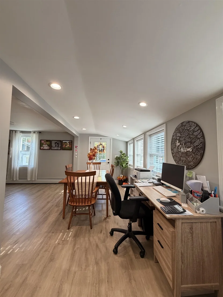
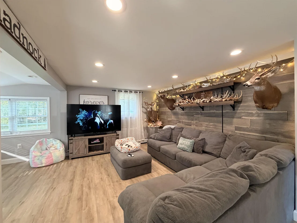
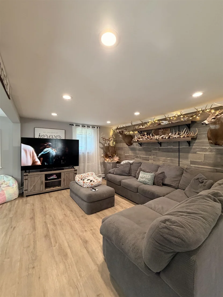
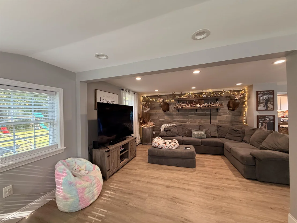
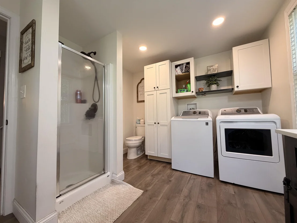
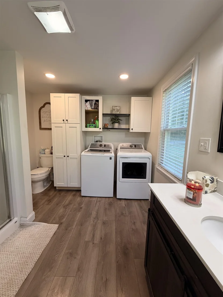
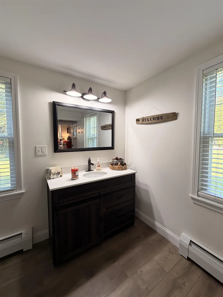
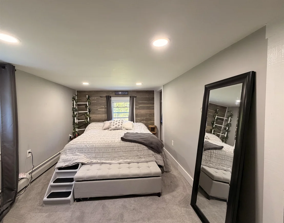
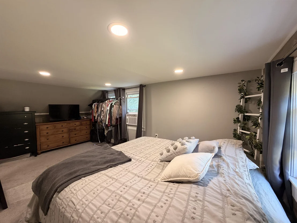
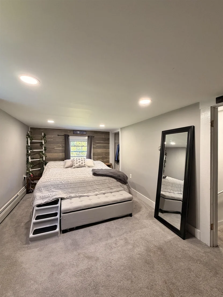
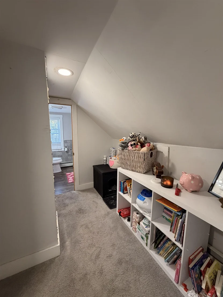
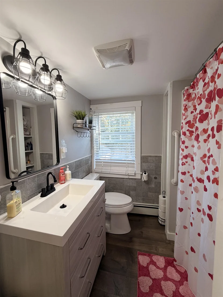
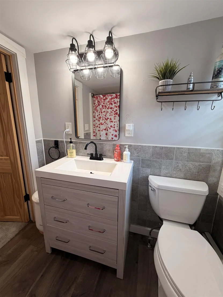
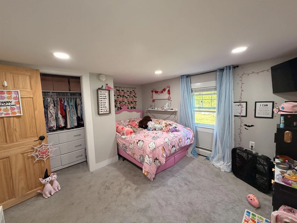
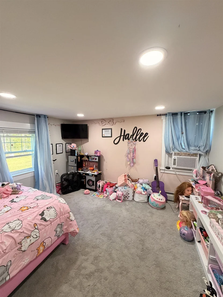
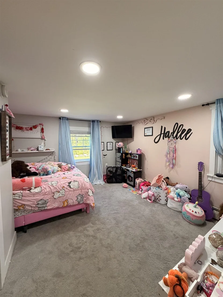
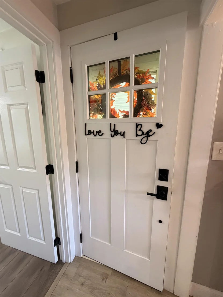
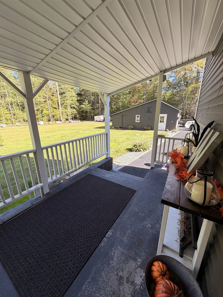
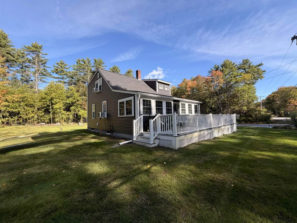
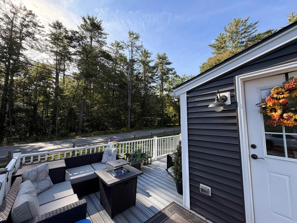
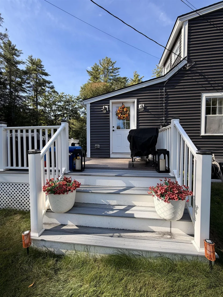
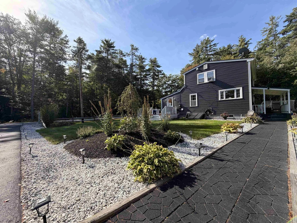
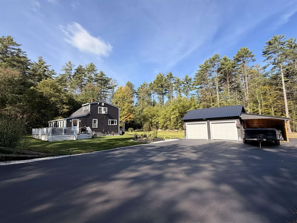
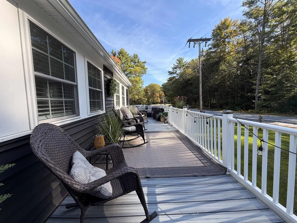
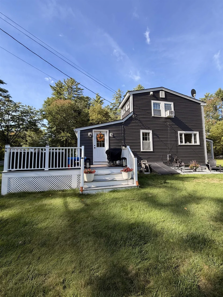
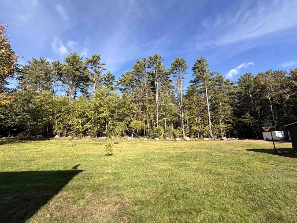
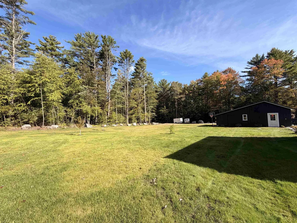
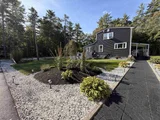
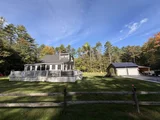
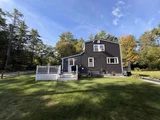
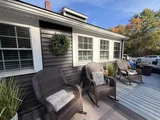
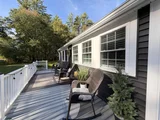
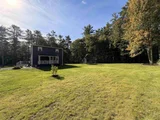
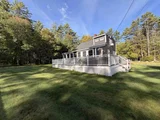
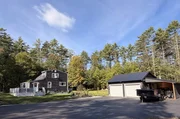
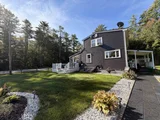
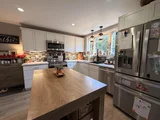
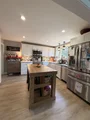
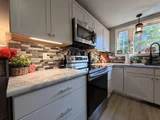
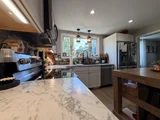
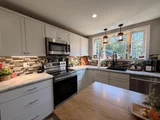
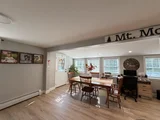
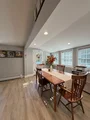
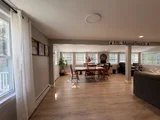
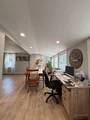
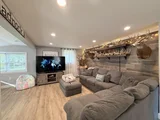
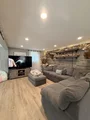
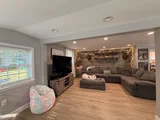
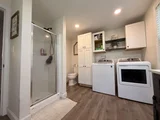
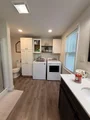
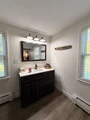
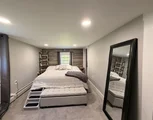
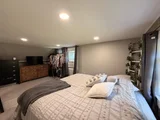
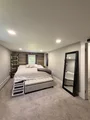
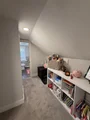
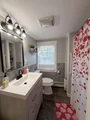
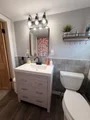
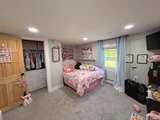
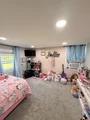
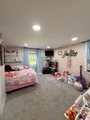
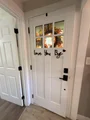
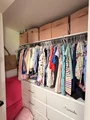
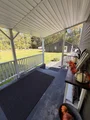
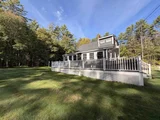
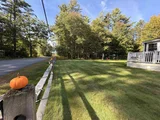
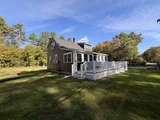
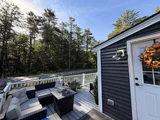
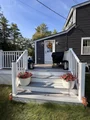
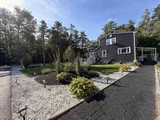
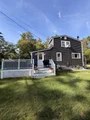
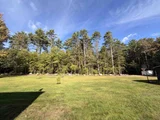
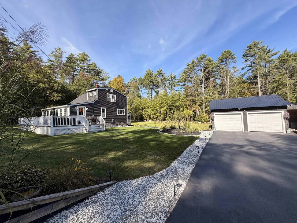
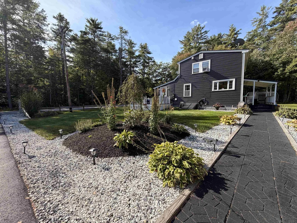
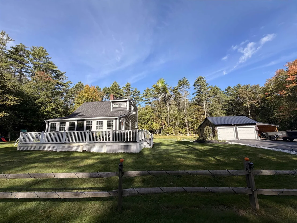
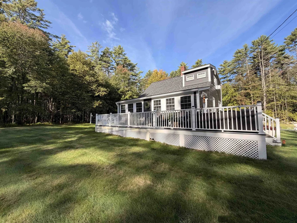
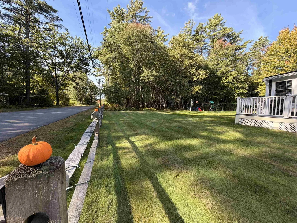
Price Improvement!!! Welcome to 30 Bowkerville Road; the place you will call HOME. Absolutely charming, lovely, super cute; all the things you will say when you see this home. A true transformation. Tastefully updated inside and out, this 2 bedroom, 2 bathroom home awaits you! Open concept first floor boasts lovely updated kitchen with stainless steel appliances, tasteful lighting, attractive cabinetry and hardware and a functional kitchen island. Spacious dining area; big enough for gatherings, dinners or the holidays, opening to your amply sized living room. New windows offer tons of natural light. Large first floor 3/4 bathroom with laundry room completes the first floor. On the second level of the home you are greeted with 2 functional bedrooms and a charming full bathroom. Outside you will be pleased with the amount of level yard space you have for BBQs, parties and get-togethers and so much more. Large heated 2 car garage, freshly paved driveway, delightful deck for entertaining, relaxing and those cool fall nights near the fire. Covered porch in the back and mature landscapings for your viewing pleasure. This home truly is a special one!! Come make this house your home!!!
Unit Size
1,479 Ft²
Days on Market
-
Land Size
1.30 acres
Price per sqft
$297
Property Type
House
Property Taxes
$430
HOA Dues
-
Year Built
1948

Listed By

Emily Lagerberg
R.H. Thackston & Company/Winchester

Payment Calculator (Computations Provided by RealtyHop)

Cap Rate Calculator

Last updated: 18 hours ago (Prime MLS #5110979)

Price History

Date / Event Date Event Price
Oct 1, 2026 Price Decreased $439,000
↓ $10K (2.2%)
Price Decreased
Sep 22, 2026 Listed by R.H. Thackston & Company $449,000
Listed by R.H. Thackston & Company
Jan 19, 2018 Sold
Sold

Property Highlights

Garage
Parking Details
Has Garage
Has Open Parking
Parking Features: Heated Garage, Driveway, Garage, Paved, Detached
Garage Spaces: 2
Interior Details
Full Bathrooms: 1
Interior Features: Kitchen Island, Dining Area, Kitchen/Dining, Laundry Hook-ups, Natural Light, 1st Floor Laundry
Appliances: Dishwasher, Dryer, Microwave, Refrigerator, Washer, Electric Stove
Flooring Type: Carpet, Vinyl Plank
Rooms: 5
Basement: Yes
Exterior Details
Square Footage: 1479
Architectural Style: Cape
Year Built: 1948
Construction Materials: Wood Siding, Vinyl Siding
Lot Features: Landscaped, Level, Rural
Lot Size Area: 56628
Lot Size Units: Square Feet
Lot Size Acres: 1.3
Lot Size Square Feet: 56628
Water Source: Private, Drilled Well
Financial Details
Tax Annual Amount: $5,164
Utilities Details
Cooling Type: None
Heating Type: Oil, Baseboard, Hot Water
Sewer : Private Sewer, Septic Tank, Leach Field

Building Info

Overview

    General

  • Year Built: 1948
  • Effective Year Built: 1948
  • Bedroom Count: 3
  • Bathroom Count: 2
  • Full Bathrooms: 2
  • Partial Bathrooms: 2
  • Building Condition: 3
  • Building Quality: 0
  • Construction Type: 0
  • Building Style: 4
  • Exterior Walls Type: 19
  • Interior Walls Type: 0
  • Roof Shape Type: 1
  • Roof Cover Type: 15
  • Floor Count: 200
  • Floor Cover: 0
  • Basement Type: 0
  • Basement Area: 0
  • Garage Type: 0
  • Parking Space Count: 0
  • Patio Type: 0
  • Porch Type: 0
  • Pool Type: 0

    Dimensions

  • Lot Size Square Feet: 56,628
  • Total Building Area: 1,367
  • Gross Building Area: 2,264
  • Building Area: 1,367
  • Building Area Measurement: L

    Heating and Cooling

  • Air Conditioning: 0
  • Heating: 10
  • Heated Square Feet: 1,367
  • Heating Fuel Type: 6

    Utilities

  • Sewer System: 0
  • Water Service: 0

Building

  • Building Type: 0
  • Property Class: R
  • Land Acres: 0000001300
  • Standard Land Use Code: 1001
  • County Land Use Code: 101

Neighborhood

  • School District Name: Monadnock Regional School District
  • School Tax School District: MONADNOCK RGNL
  • Census Tract: 970700

Zoning

  • Zoning: RUR

Geography

  • Parcel: FITZ M:00041 B:000002 L:000001
  • Block: 2
  • Lot: 1
  • Municipality: FITZWILLIAM
  • Latitude: 42.8093
  • Longitude: -72.1663

    Address

  • Full Address: 30 Bowkerville Rd
  • Address - House Number: 30
  • Address - Street Name: Bowkerville
  • Address - Suffix Type: Rd
  • State: NH
  • City Name: Fitzwilliam
  • Carrier Code: R001
  • 4-Digit Zip Code: 3173
  • Zip Code: 03447

Valuation

    Tax

  • Tax Year: 2023
  • Tax Amount: $413,500

    Appraisal Valuation

  • Standard Deviation: 0.2355
  • Valuation Date: Jan 27, 2024
  • Confidence Score: 67
  • Final Value: 355,653
  • High Value: 439,423
  • Low Value: 271,883

    Assessments Valuation

  • Assessed Year: 2023
  • Assessed Total Value: $244,400
  • Assessed Land Value: $82,500
  • Assessed Improvements Value: $161,900

    Sales

  • Current Sale Recording Date: Jan 19, 2018
  • Current Sale Price:
  • Current Sale Document Type: 33
  • Current Sale Input Document Number: 1800496
Data used for valuation calculations is provided by RealtyHop, and other third party sources

Comparables

Unit
Status
Type
Beds
Baths
ft²
Price/ft²
Asking Price
Listed On
Closing Price
Sold On
HOA + Taxes

About Cheshire


Similar Homes for Sale

Currently no similar homes around

Nearby Rentals


Frequently Asked Questions

When was property at 30 Bowkerville Road built and last sold?
The property at 30 Bowkerville Road was built in 1948 and last sold on Jan 1, 1970 for $128,000.
How much is this home worth?
The estimated value of the home located at 30 Bowkerville Road is $437,359.
What are some comparable homes to 30 Bowkerville Road?
There are currently no comparable homes to 30 Bowkerville Road.