Check Availability
$699,900
↓ $20K (2.8%)
● House - For Sale

3 Witch Way

Salem, MA 01970
bedrooms
3 Beds
bathrooms
1 Bath, 1 Half Bath
square feet
1,870 Ft²
$4,034
Est. Monthly

About This Property

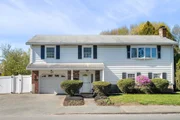
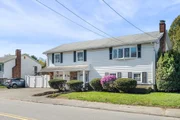
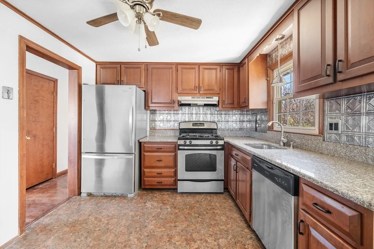
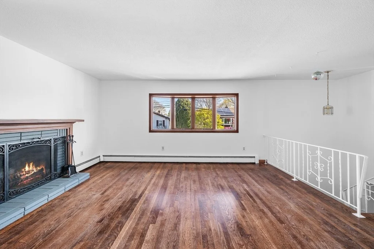
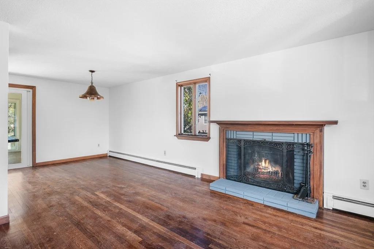
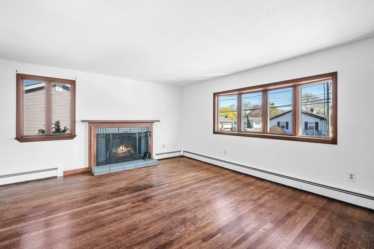
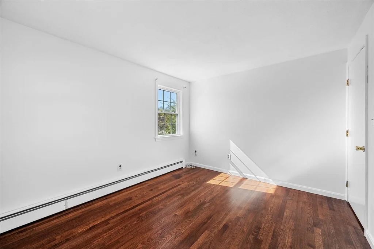
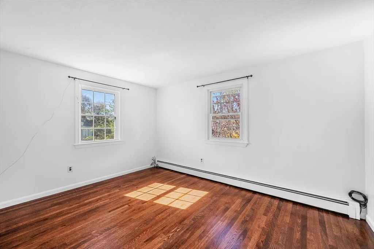
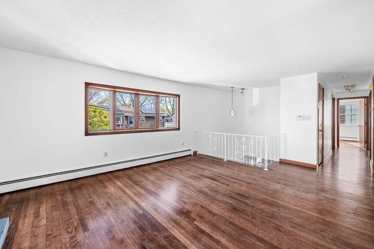
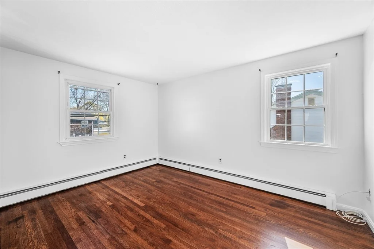
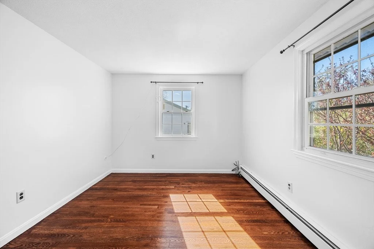
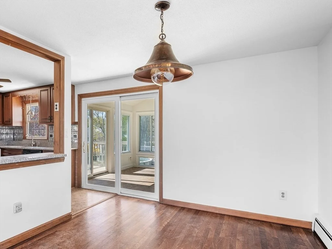
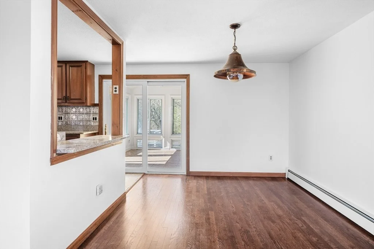
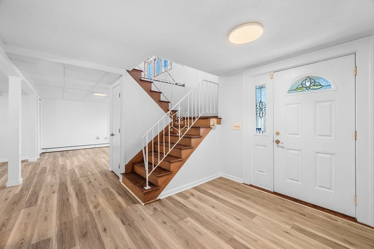
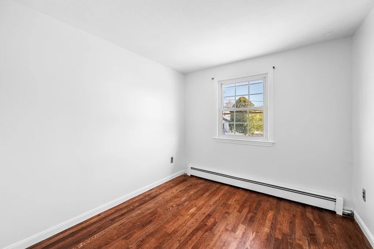
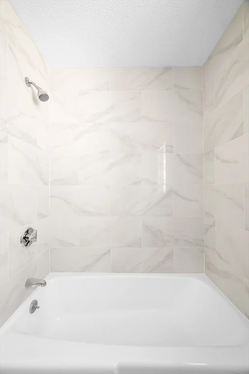
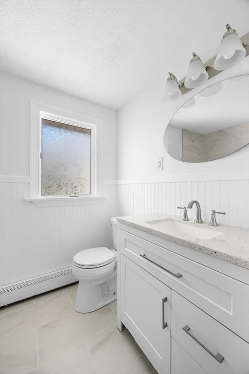
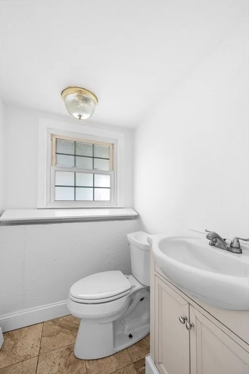
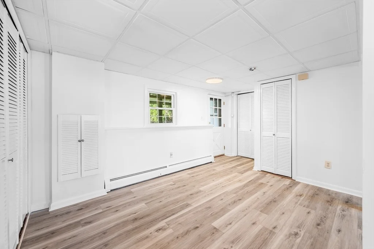
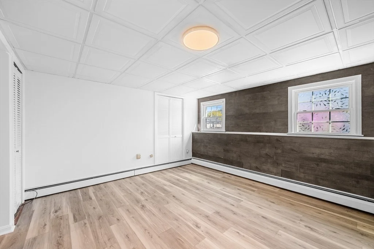
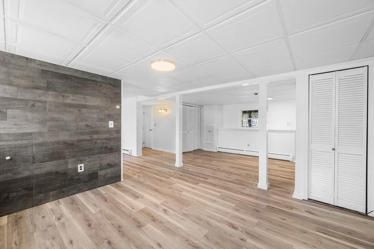
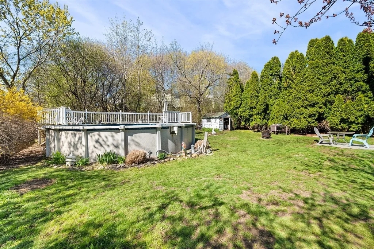
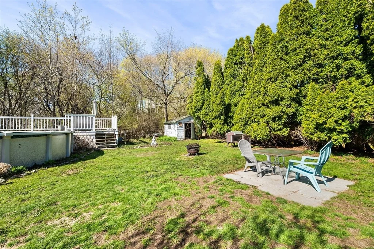
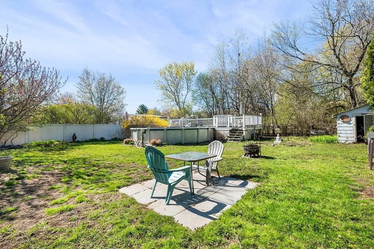
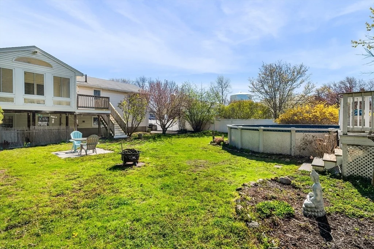
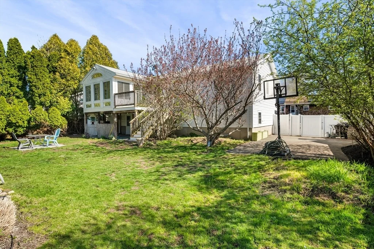
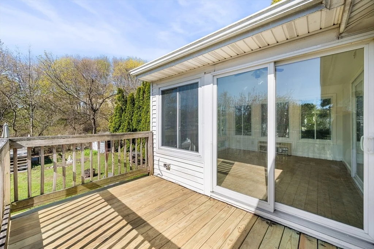
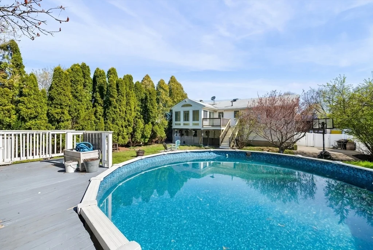
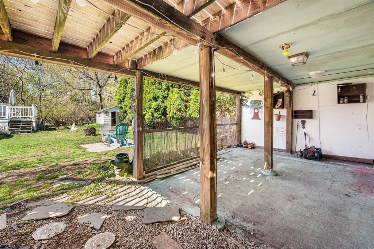
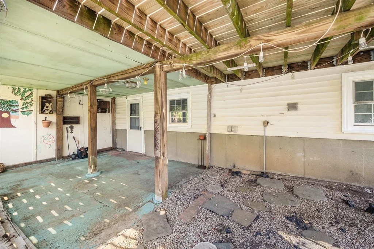
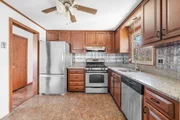
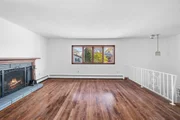
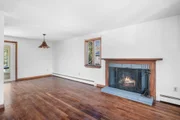
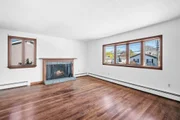
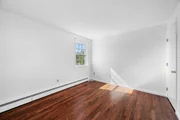
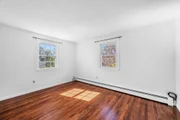
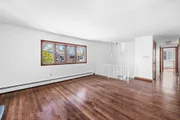
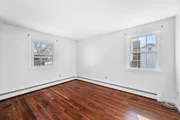
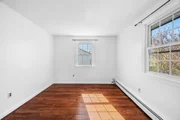
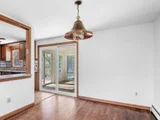
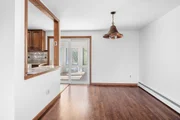
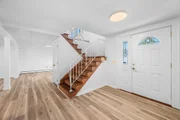
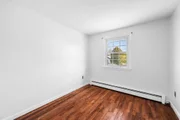
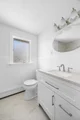
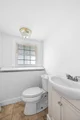
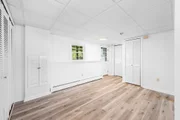
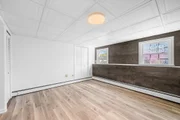
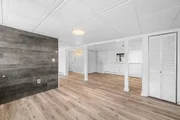
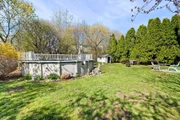
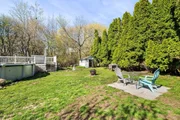
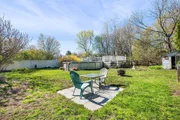
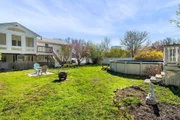
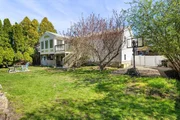
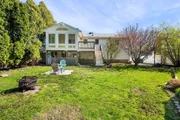
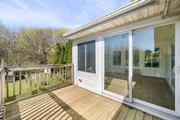
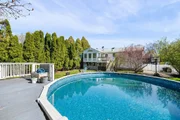
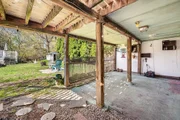
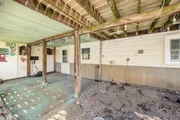
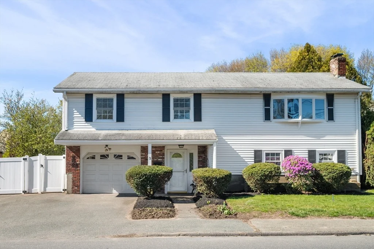
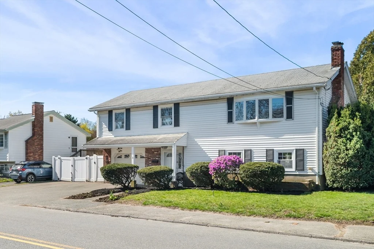
Move right in to this well kept 3 bedroom 1.5 bath with 1 car attached garage. Located in desirable Witchcraft Heights neighborhood, this home features freshly refinished hardwood floors and new paint  throughout. Sun-splashed bonus room off of the kitchen with cathedral ceiling and sliders to deck.  Updated bathroom features stylish tile and new vanity. Kitchen has cherry cabinets, granite counters and breakfast bar.  Fireplaced living room rounds out the main floor.  Ground level has even more living area with direct access to garage. First floor walks out to covered patio and flat back yard.  Large flat yard has updated vinyl fence, potential added parking/basketball area, mature landscaping and pool.  2 zone Navien boiler heat and hot water updated in 2021, plus heat pump heating and AC in bonus room. New dishwasher and new 200 amp electrical service.
Unit Size
1,870 Ft²
Days on Market
-
Land Size
0.21 acres
Price per sqft
$374
Property Type
House
Property Taxes
$597
HOA Dues
-
Year Built
1966

Listed By

Michael Becker
Atlantic Coast Homes,Inc

Payment Calculator

Cap Rate Calculator

Last updated: 17 days ago (MLSPIN #73566258)

Price History

Date / Event Date Event Price
Sep 9, 2026 Price Decreased $699,900
↓ $20K (2.8%)
Price Decreased
Aug 20, 2026 Listed by Atlantic Coast Homes,Inc $719,900
Listed by Atlantic Coast Homes,Inc
Jul 2, 2026 Temporarily off market -
Temporarily off market
May 29, 2026 In contract -
In contract
Apr 29, 2026 Listed by Atlantic Coast Homes,Inc $729,900
Listed by Atlantic Coast Homes,Inc
Move right in to this well kept 3 bedroom 1.5 bath with 1 car attached garage. Located in desirable Witchcraft Heights neighborhood, this home features freshly refinished hardwood floors and new paint throughout. Sun-splashed bonus room off of the kitchen with cathedral ceiling and sliders to deck. Updated bathroom features stylish tile and new vanity. Kitchen has cherry cabinets, granite counters and breakfast bar. Fireplaced living room rounds out the main floor. Ground level has even more living area with direct access to garage. First floor walks out to covered patio and flat back yard. Large flat yard has updated vinyl fence, potential added parking/basketball area, mature landscaping and pool. 2 zone Navien boiler heat and hot water updated in 2021, plus heat pump heating and AC in bonus room.
Show More

Property Highlights

Garage
Parking Available
Air Conditioning
Fireplace
Parking Details
Has Garage
Attached Garage
Has Open Parking
Parking Features: Attached, Paved, Off Street, Paved
Garage Spaces: 1
Open Parking Spaces: 3
Interior Details
Half Bathrooms: 1
Full Bathrooms: 1
Interior Features: Cathedral Ceiling(s), Ceiling Fan(s), Countertops - Stone/Granite/Solid, Slider, Lighting - Overhead, Bonus Room
Appliances: Gas Water Heater, Range, Dishwasher, Refrigerator
Flooring Type: Hardwood, Flooring - Stone/Ceramic Tile
Laundry Features: Electric Dryer Hookup, Washer Hookup, First Floor
Rooms: 5
Has Fireplace
Fireplace Features: Living Room
Fireplaces: 1
Basement: Full, Finished, Walk-Out Access, Interior Entry, Garage Access, Slab
Exterior Details
Square Footage: 1870
Architectural Style: Raised Ranch
Year Built Source: Public Records
Year Built: 1966
Building Area Total: 1870
Building Area Units: Square Feet
Window Features: Insulated Windows
Construction Materials: Frame
Patio and Porch Features: Covered, Deck - Roof
Lot Features: Level
Lot Size Area: 0.21
Lot Size Units: Acres
Lot Size Acres: 0.21
Lot Size Square Feet: 8999
Water Source: Public
Financial Details
Tax Assessed Value: $631,500
Tax Annual Amount: $7,161
Utilities Details
Cooling Type: Window Unit(s), Ductless
Heating Type: Baseboard, Natural Gas, Ductless
Sewer : Public Sewer

Building Info

Overview

    General

  • Year Built: 1966
  • Effective Year Built: 1966
  • Building Count: 1
  • Total Rooms: 5
  • Bedroom Count: 3
  • Bathroom Count: 2
  • Full Bathrooms: 1
  • Partial Bathrooms: 2
  • Building Condition: 6
  • Building Quality: 0
  • Construction Type: 6
  • Building Style: 19
  • Exterior Walls Type: 19
  • Interior Walls Type: 0
  • Roof Shape Type: 1
  • Roof Cover Type: 15
  • Floor Count: 100
  • Living Units: 1
  • Floor Cover: 0
  • Basement Type: 7
  • Basement Area: 1,108
  • Garage Type: 17
  • Parking Space Count: 1
  • Patio Type: 0
  • Porch Type: 0
  • Pool Type: 12

    Dimensions

  • Lot Size Square Feet: 8,999
  • Total Building Area: 1,870
  • Gross Building Area: 2,770
  • Building Area: 1,870
  • Building Area Measurement: L

    Heating and Cooling

  • Fireplace Count: 1
  • Air Conditioning: 0
  • Heating: 10
  • Heated Square Feet: 1,870
  • Heating Fuel Type: 3

    Utilities

  • Sewer System: 0
  • Water Service: 0

Building

  • Building Type: 0
  • Property Class: R
  • Subdivision: WITCHCRAFT HEIGHTS
  • Land Acres: 0000000207
  • Standard Land Use Code: 1001
  • County Land Use Code: 101

Neighborhood

  • School District Name: Salem School District
  • School Tax School District: SALEM SD
  • Census Tract: 204702

Zoning

  • Zoning: R1

Geography

  • Parcel: SALE M:15 L:0023
  • Lot: 23
  • Municipality: SALEM
  • Latitude: 42.5162
  • Longitude: -70.9174

    Address

  • Full Address: 3 Witch Way
  • Address - House Number: 3
  • Address - Street Name: Witch
  • Address - Suffix Type: Way
  • State: MA
  • City Name: Salem
  • Carrier Code: C038
  • 4-Digit Zip Code: 1231
  • Zip Code: 01970

Valuation

    Tax

  • Tax Year: 2024
  • Tax Amount: $685,300
  • Initial Tax Delinquent Year: 2022

    Appraisal Valuation

  • Standard Deviation: 0.1727
  • Valuation Date: Mar 06, 2024
  • Confidence Score: 75
  • Final Value: 660,814
  • High Value: 782,660
  • Low Value: 538,968

    Assessments Valuation

  • Assessed Year: 2024
  • Assessed Total Value: $589,800
  • Assessed Land Value: $221,100
  • Assessed Improvements Value: $368,700

    Sales

  • Current Sale Recording Date: Apr 21, 2017
  • Current Sale Document Type: 27
  • Current Sale Input Document Number: 26
  • Previous Sale Recording Date: Jul 26, 2013
  • Previous Sale Amount: $300,000
  • Previous Sale Document Type: O
Data used for valuation calculations is provided by RealtyHop, and other third party sources

Comparables

Unit
Status
Type
Beds
Baths
ft²
Price/ft²
Asking Price
Listed On
Closing Price
Sold On
HOA + Taxes

About South Salem


Similar Homes for Sale

Currently no similar homes around

Nearby Rentals

Unit for rent at 160 Federal St, Salem, MA, 01970

$1,725 /mo

  • 1 Bed
  • 1 Bath
160 Federal St, Salem, MA, 01970 Listing by Rick Rivera


Frequently Asked Questions

When was property at 3 Witch Way built and last sold?
The property at 3 Witch Way was built in 1966 and last sold on Jan 1, 1970 for $0.
How much is this home worth?
The estimated value of the home located at 3 Witch Way is $675,948.
What are some comparable homes to 3 Witch Way?
There are currently no comparable homes to 3 Witch Way.