See Home Value
Hillsborough
3 Wilshire Lane
$380,000
● House - Off Market

3 Wilshire Lane

Pelham, NH 03076
bedrooms
3 Beds
bathrooms
3 Baths
square feet
2,886 Ft²
$723,690
RealtyHop Estimate
68.34%
Since Jun 1, 2006
National-US
Primary Model

About This Property

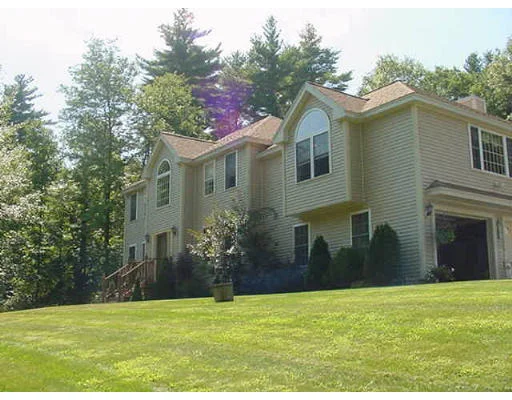
CUSTOM BUILT COLONIAL ON LARGE LOT, LARGE OPEN FOYER W/CERAMIC TILE. BEAUTIFUL LARGE KITCHEN W/CHERRY CABINETS AND CUSTOM DESIGNED CENTER ISLAND. LGE FRONT TO BACK FAMILY ROOM W/VAULTED TRAY CEILING, WINDOW SEAT W/ARCHED PALLADIAN WINDOW, FP AND SURROUND SOUND. MB HAS VAULTED TRAY CEILING,WALK-IN CLOSET,MASTER BATH. PROF LANDSCAPED,SPRINKLER SYSTEM, PRIVATE SETTING.....SELLER WILL CONTRIBUTE UP TO $5,000 TOWARDS BUYERS CLOSING COSTS. SELLER SAYS "BRING AN OFFER!!!"
Unit Size
2,886 Ft²
Days on Market
-
Land Size
2.47 acres
Price per sqft
$149
Property Type
House
Property Taxes
$488
HOA Dues
-
Year Built
2000

Payment Calculator

Cap Rate Calculator

Last updated: 6 months ago (MLSPIN #70250449)

Price History

Date / Event Date Event Price
May 24, 2006 Sold
Sold
Aug 30, 2005 Listed $429,900
Listed

Property Highlights

Parking Available
Air Conditioning
Fireplace
Garage

Building Info

Overview

    General

  • Year Built: 2000
  • Effective Year Built: 2000
  • Building Count: 1
  • Total Rooms: 8
  • Bedroom Count: 3
  • Bathroom Count: 3
  • Full Bathrooms: 3
  • Partial Bathrooms: 3
  • Building Condition: 6
  • Building Quality: 0
  • Construction Type: 0
  • Building Style: 5
  • Exterior Walls Type: 19
  • Interior Walls Type: 0
  • Roof Shape Type: 1
  • Roof Cover Type: 15
  • Floor Count: 200
  • Living Units: 1
  • Floor Cover: 0
  • Basement Type: 7
  • Basement Area: 1,200
  • Garage Type: 7
  • Parking Space Count: 0
  • Patio Type: 0
  • Porch Type: 0
  • Pool Type: 0

    Dimensions

  • Lot Size Square Feet: 107,593
  • Total Building Area: 2,644
  • Gross Building Area: 5,806
  • Building Area: 2,644
  • Building Area Measurement: L

    Heating and Cooling

  • Fireplace Count: 1
  • Air Conditioning: 13
  • Heating: 4
  • Heated Square Feet: 2,644
  • Heating Fuel Type: 3

    Utilities

  • Sewer System: 0
  • Water Service: 0

Building

  • Building Type: 0
  • Property Class: R
  • Land Acres: 0000002470
  • Standard Land Use Code: 1001
  • County Land Use Code: 101

Neighborhood

  • School District Name: Pelham School District
  • School Tax School District: PELHAM
  • Census Tract: 200201

Zoning

  • Zoning: R

Geography

  • Account Number: 7086
  • Parcel: PLHM M:34-1 B:10
  • Block: 10
  • Municipality: PELHAM
  • Latitude: 42.7103
  • Longitude: -71.3459

    Address

  • Full Address: 3 Wilshire Ln
  • Address - House Number: 3
  • Address - Street Name: Wilshire
  • Address - Suffix Type: Ln
  • State: NH
  • City Name: Pelham
  • Carrier Code: R023
  • 4-Digit Zip Code: 3282
  • Zip Code: 03076

Valuation

    Tax

  • Tax Year: 2023
  • Tax Amount: $1,083,600

    Appraisal Valuation

  • Standard Deviation: 0.1068
  • Valuation Date: Apr 03, 2024
  • Confidence Score: 89
  • Final Value: 758,525
  • High Value: 839,558
  • Low Value: 677,493

    Assessments Valuation

  • Assessed Year: 2023
  • Assessed Total Value: $595,700
  • Assessed Land Value: $175,500
  • Assessed Improvements Value: $420,200

    Sales

  • Current Sale Recording Date: May 24, 2006
  • Current Sale Price:
  • Current Sale Document Type: 27
Data used for valuation calculations is provided by RealtyHop, and other third party sources

Comparables

Unit
Status
Type
Beds
Baths
ft²
Price/ft²
Asking Price
Listed On
Closing Price
Sold On
HOA + Taxes

About Hillsborough


Similar Homes for Sale

Currently no similar homes around

Nearby Rentals

Currently no nearby rentals


Frequently Asked Questions

When was property at 3 Wilshire Lane built and last sold?
The property at 3 Wilshire Lane was built in 2000 and last sold on Jan 1, 1970 for $380,000.
How much is this home worth?
The estimated value of the home located at 3 Wilshire Lane is $441,375.
What are some comparable homes to 3 Wilshire Lane?
There are currently no comparable homes to 3 Wilshire Lane.