


3 Wicks Manor Drive


About This Property
Payment Calculator
Your Estimated Monthly Payment
Cap Rate Calculator
What does this mean?
Based on our analysis, the cap rate of this property is 1.25%. A negative cap rate indicates that the property might not be feasible as an income-producing asset. The median cap rate for a near zip code 11238 is 4.23%.
How much can I actually make?
Actual monthly rental income may vary between $4,760 and $7,140 depending on unit-specific characteristics. You can change the amount using the slider to further explore.
How is cap rate calculated?
Cap Rate = Net Operating Income (NOI) / Property Asset Value.
When calculating the cap rate, we assume 100% occupancy. Leverage (mortgage) is not considered.
Cap Rate provided by RealtyHop and RentHop, learn more about cap rate here.
Price History
| Date / Event | Date | Event | Price |
|---|---|---|---|
| Nov 1, 2023 | Sold | ||
| Sold | |||
| Aug 28, 2023 | In contract | - | |
| In contract | |||
| May 17, 2023 | Listed by BHGRE Shore & Country | $850,000 | |
| Listed by BHGRE Shore & Country | |||
| Jan 3, 2020 | No longer available | - | |
| No longer available | |||
| Jun 14, 2019 | Listed | $695,000 | |
| Listed | |||
| | |||
|
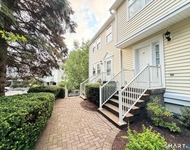
Set on Redding/Ridgefield border is an impeccably maintained custom built home that features beautiful details and professional landscaping on a quiet Cul de Sac This home has it all, class and charm along w/ modern updates and features. Home was completely redone w/ a substantial addition in 2012. Prime and convenient location near route 7, 84 yet extraordinary private and remote. Open Kitchen/Family/ Dinning room featuring Chef's Kitchen w/ custom built cabinets w/ Bosch appliances, mosaic backsplash, marble countertops and center island. The living room offers a fireplace and first floor bedroom has en-suite bathroom w/ stand-up shower. An abundance of large windows overlook the private backyard which can be seen from every corner along with French doors leading to a bluestone patio and gardens w/ professional landscaping and water feature. The second floor has a Master suite w/ 14ft beamed ceiling, charming balcony and two separate custom built his/her closets. Master bathroom is a relaxing retreat w/ jacuzzi bath tub, marble tile stand-up shower w/ seating bench, radiant heated flooring and lots of light. Two additional, generous size rooms along w/ a large full bathroom complete the second floor.The basement offers plenty of space for game room as well as an entertainment room w/ Dolby surround sound system and a wood burning stove. The home has a new 3 zone heating and a/c systems, cedar siding and 2 car garage. In addition, there a is 400 sqft workshop on the property The manager has listed the unit size as 4586 square feet.
| |||

Property Highlights
Building Info
Comparables
Status
Price/ft²
Listed On
Sold On
About Danbury
Similar Homes for Sale
Currently no similar homes aroundNearby Rentals

BHGRE Shore & Country
Last Updated: 4 years ago
Data Source: Smart MLS, MLS# 170570705
 Your Privacy Choices
Phone: 425-283-2930
Address: 335 Madison Avenue, New York, NY 10017