by RH Advisors

See Home Value
Rockingham 03038
3 Whitneys Grove Road
Listed by: Dan Childs, EXP Realty, Selling Office: RE/MAX Synergy, Listing Courtesy of Prime MLS
$822,500
● House - Off Market

3 Whitneys Grove Road

Derry, NH 03038
bedrooms
3 Beds
bathrooms
1 Bath
square feet
2,986 Ft²
$4,670
Est. Monthly
3.14%
Cap Rate

About This Property

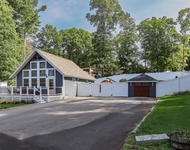
WELCOME TO YOUR FOREVER HOME!! This stunning and meticulously maintained 3-bed, 2-bath oversized ranch-style home in Derry, NH. Situated on 4.23 acres, this property offers the perfect blend of privacy and tranquility. Step inside through the covered front-porch and find a beautiful, open-concept main floor. With hardwoods throughout, this is an ideal space for both entertaining and everyday living. The kitchen features custom wooden cabinetry, granite counters, bar seating, an island, and is complemented by its own butler's pantry/wet bar area adding flair and functionality. Enjoy the single level living with the private primary ensuite with a walk-in closet, the additional 2 bedrooms, full bathroom, laundry room and 2-car garage all on the 1st floor.  Venture outside to enjoy the extended back-deck overlooking the beautiful backyard oasis with views of your own pond and shed! The deck also has hot tub hook-ups ready to go! Relax downstairs in the large, finished basement area that's perfect for watching the big game all while staying toasty warm from the wood-burning stove.  The basement also boasts a large workshop with excess dry storage, and with its own walkout, there's potential for future in-law suite.  With room to roam, this home offers endless possibilities for future projects or just enjoying the peaceful setting only steps to Big Island Pond. This one is a MUST-SEE!  Appointments to begin following the open houses on Fri, 10/25, 5-6:30p and Sat, 10/26, 11a-1p.
Unit Size
2,986 Ft²
Days on Market
-
Land Size
4.23 acres
Price per sqft
$251
Property Type
House
Property Taxes
$987
HOA Dues
-
Year Built
2015

Payment Calculator (Computations Provided by RealtyHop)

Cap Rate Calculator

Last updated: 2 years ago (Prime MLS #5019915)

Price History

Date / Event Date Event Price
Feb 6, 2025 Sold
Sold
Oct 29, 2024 In contract -
In contract
Oct 24, 2024 Listed by EXP Realty $750,000
Listed by EXP Realty
Jul 17, 2017 Sold
Sold

Property Highlights

Garage
Parking Available

Building Info

Overview

    General

  • Year Built: 2015
  • Effective Year Built: 2015
  • Building Count: 1
  • Total Rooms: 6
  • Bedroom Count: 3
  • Bathroom Count: 2
  • Full Bathrooms: 2
  • Partial Bathrooms: 2
  • Building Condition: 6
  • Building Quality: 0
  • Construction Type: 0
  • Building Style: 11
  • Exterior Walls Type: 19
  • Interior Walls Type: 0
  • Roof Shape Type: 0
  • Roof Cover Type: 15
  • Floor Count: 100
  • Living Units: 1
  • Floor Cover: 0
  • Basement Type: 2
  • Basement Area: 2,082
  • Garage Type: 7
  • Parking Space Count: 0
  • Patio Type: 0
  • Porch Type: 0
  • Pool Type: 0

    Dimensions

  • Lot Size Square Feet: 184,259
  • Total Building Area: 1,944
  • Gross Building Area: 5,194
  • Building Area: 1,944
  • Building Area Measurement: L

    Heating and Cooling

  • Air Conditioning: 13
  • Heating: 4
  • Heated Square Feet: 1,944
  • Heating Fuel Type: 3

    Utilities

  • Sewer System: 0
  • Water Service: 0

Building

  • Building Type: 0
  • Property Class: R
  • Land Acres: 0000004230
  • Standard Land Use Code: 1001
  • County Land Use Code: 101

Neighborhood

  • School District Name: Derry School District
  • School Tax School District: DERRY COOP
  • Census Tract: 003602

Zoning

  • Zoning: LDR

Geography

  • Parcel: DERY M:4 B:98 L:4
  • Block: 98
  • Lot: 4
  • Municipality: DERRY
  • Latitude: 42.8583
  • Longitude: -71.2182

    Address

  • Full Address: 3 Whitney Grove Rd
  • Address - House Number: 3
  • Address - Street Name: Whitney Grove
  • Address - Suffix Type: Rd
  • State: NH
  • City Name: Derry
  • Carrier Code: R001
  • 4-Digit Zip Code: 5833
  • Zip Code: 03038

Valuation

    Tax

  • Tax Year: 2023
  • Tax Amount: $1,184,100

    Appraisal Valuation

  • Standard Deviation: 0.1442
  • Valuation Date: Feb 21, 2024
  • Confidence Score: 82
  • Final Value: 703,656
  • High Value: 805,134
  • Low Value: 602,178

    Assessments Valuation

  • Assessed Year: 2023
  • Assessed Total Value: $572,600
  • Assessed Land Value: $191,900
  • Assessed Improvements Value: $380,700

    Sales

  • Current Sale Recording Date: Jul 17, 2017
  • Current Sale Price:
  • Current Sale Document Type: 71
  • Current Sale Input Document Number: 29525
Data used for valuation calculations is provided by RealtyHop, and other third party sources

Comparables

Unit
Status
Type
Beds
Baths
ft²
Price/ft²
Asking Price
Listed On
Closing Price
Sold On
HOA + Taxes

About Rockingham


Similar Homes for Sale

Currently no similar homes around

Nearby Rentals

Unit for rent at 34 Blueberry, Hampstead, 03841

$2,900 /mo

  • 2 Beds
  • 1 Bath
  • 770 ft²
34 Blueberry, Hampstead, 03841 Listing by Thom Gregsak


Frequently Asked Questions

When was property at 3 Whitneys Grove built and last sold?
The property at 3 Whitneys Grove was built in 2015 and last sold on Jan 1, 1970 for $415,000.
How much is this home worth?
The estimated value of the home located at 3 Whitneys Grove is $0.
What are some comparable homes to 3 Whitneys Grove?
There are currently no comparable homes to 3 Whitneys Grove.