


50
Map
3 WESTELM PT


About This Property
Listed By
Payment Calculator
Your Estimated Monthly Payment
Cap Rate Calculator
What does this mean?
Based on our analysis, the cap rate of this property is 1.25%. A negative cap rate indicates that the property might not be feasible as an income-producing asset. The median cap rate for a near zip code 11238 is 4.23%.
How much can I actually make?
Actual monthly rental income may vary between $4,760 and $7,140 depending on unit-specific characteristics. You can change the amount using the slider to further explore.
How is cap rate calculated?
Cap Rate = Net Operating Income (NOI) / Property Asset Value.
When calculating the cap rate, we assume 100% occupancy. Leverage (mortgage) is not considered.
Cap Rate provided by RealtyHop and RentHop, learn more about cap rate here.
Price History
| Date / Event | Date | Event | Price |
|---|---|---|---|
| Sep 2, 2026 | Price Decreased |
$1,325,000
↓ $70K
(5%) | |
| Price Decreased | |||
| Aug 13, 2026 | Listed by Real Broker, LLC | $1,395,000 | |
| Listed by Real Broker, LLC | |||
| Nov 20, 2024 | Sold | ||
| Sold | |||
| Sep 18, 2024 | Listed by Kuper Sotheby's Int'l Realty | $1,395,000 | |
| Listed by Kuper Sotheby's Int'l Realty | |||
   | |||
|
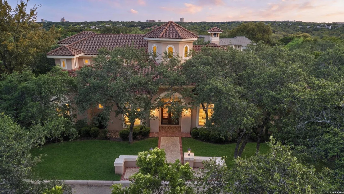
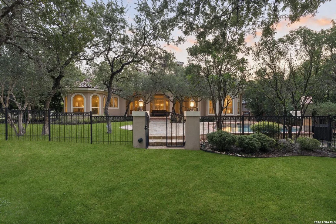
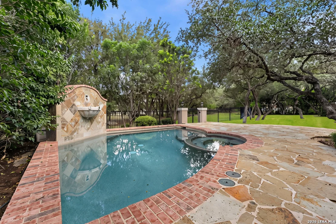
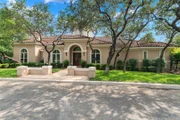
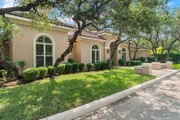
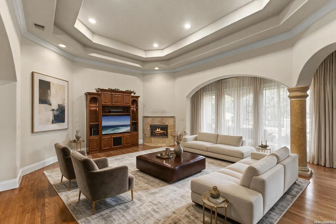
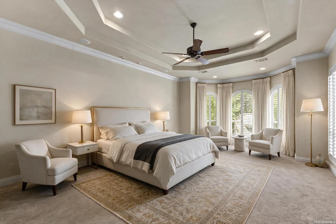
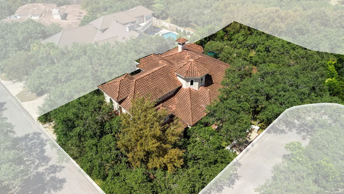
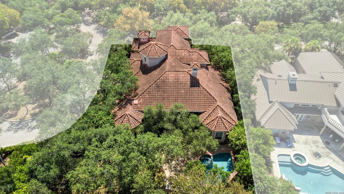
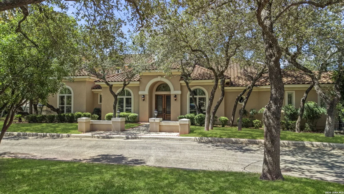
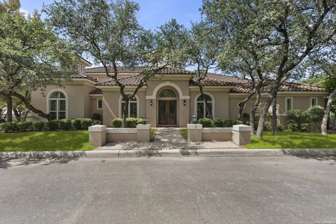
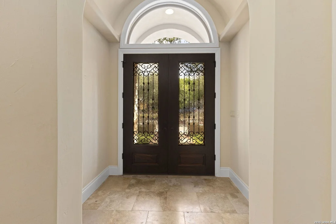
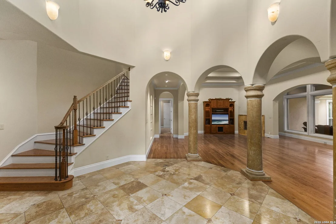
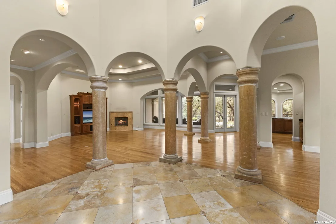
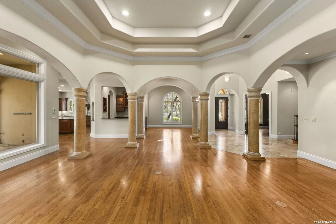
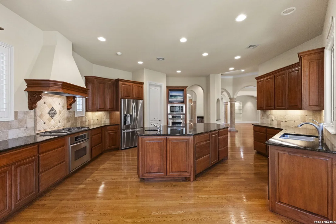
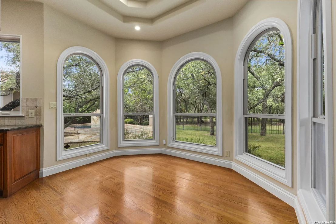
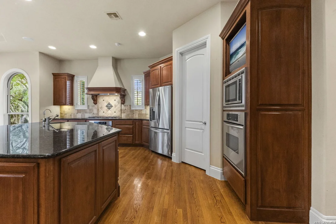
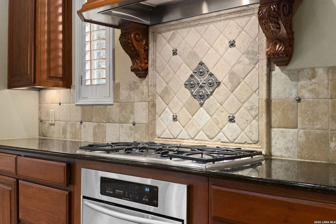
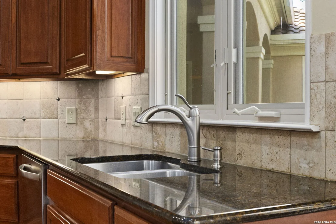
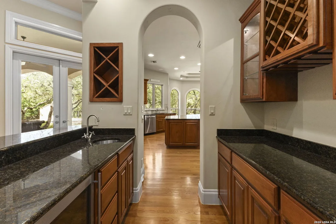
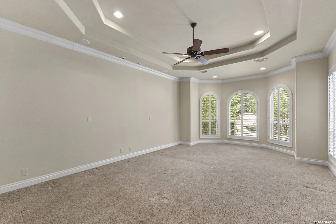
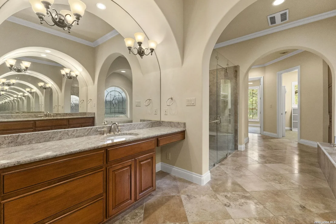
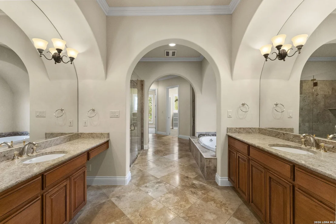
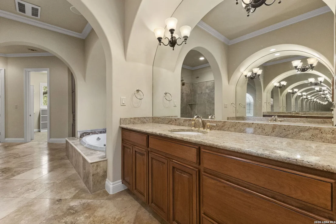
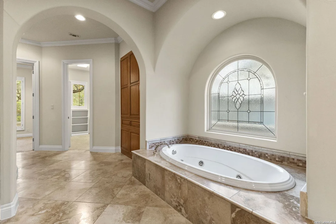
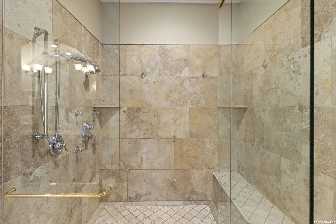
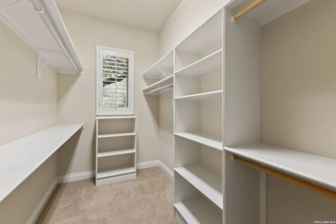
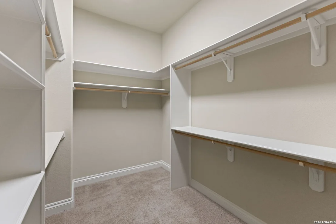
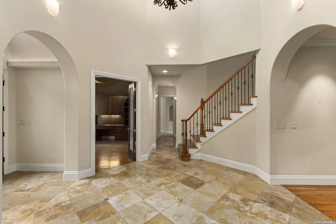
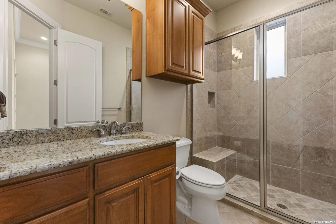
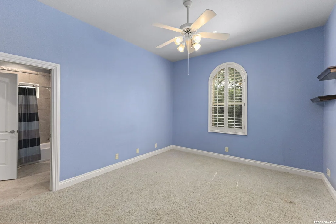
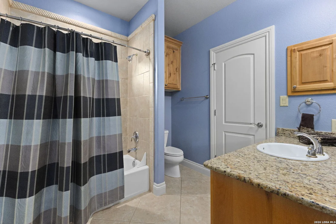
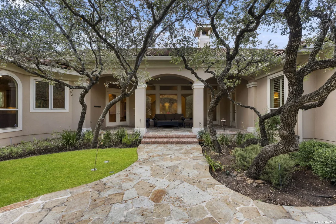
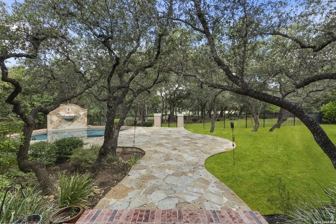
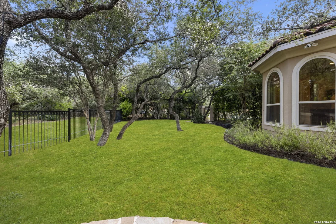
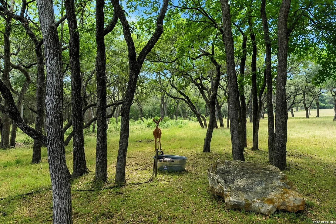
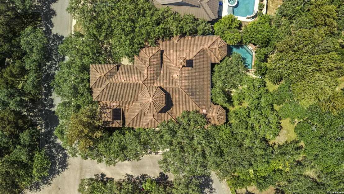
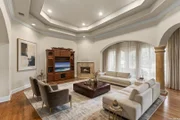
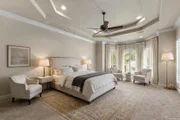
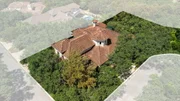
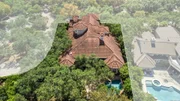
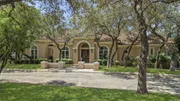
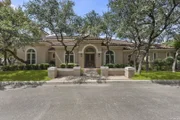
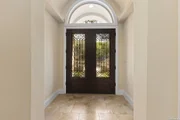
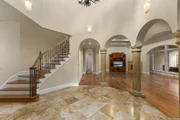
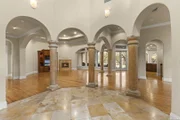
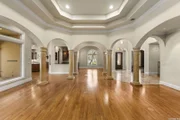
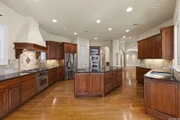
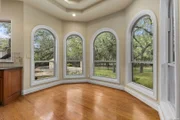
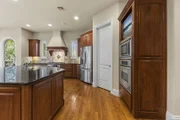
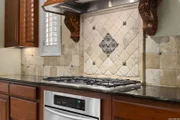
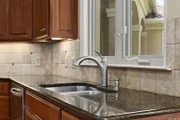
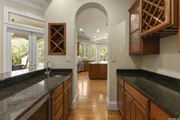
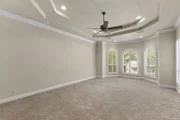
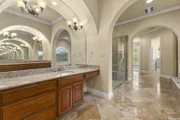
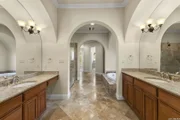
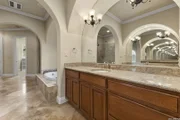
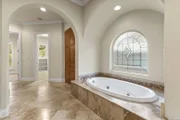
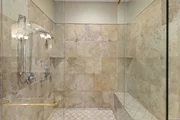
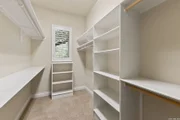
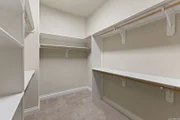
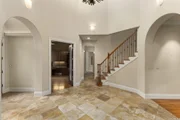
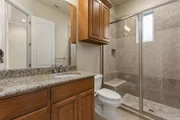
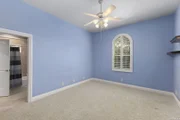
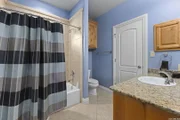
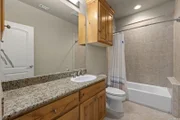
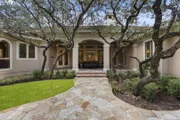
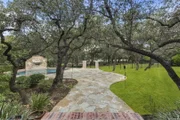
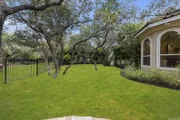
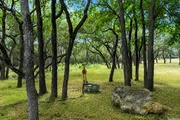
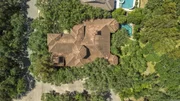
Impeccable Architectural Masterpiece in Elm Creek, An extraordinary opportunity to own a truly exceptional home, meticulously designed by renowned architect Gustavo Arredondo and crafted by San Antonio's top builder, Mark Hughes Custom Homes. Completed in July 2005, this award-winning residence is nestled within the prestigious 24-hour guard-gated community of Elm Creek. Situated on a spacious .32-acre cul-de-sac lot, this property backs onto a stunning 56-acre greenbelt, providing both tranquility and privacy. The home showcases impressive architectural details, including floor-to-ceiling arched windows, plantation shutters, soaring ceilings, and expansive rooms adorned with high-quality natural materials. The chef's kitchen is a culinary enthusiast's dream. It features a large center island, dual ovens, gas cooking, two sinks, and a walk-in pantry, seamlessly flowing into the wet bar area and family room-perfect for entertaining family and friends. Luxurious and expansive primary suite is a light-filled sanctuary with a sitting area overlooking sparkling pool and greenbelt, outdoor access, and a spa-like bathroom complete with two walk-in closets and an exercise/flex space. A sophisticated office boasts custom-built cabinetry and high ceilings, while a secondary bedroom on the main floor offers added privacy. Upstairs, a generous game room awaits, accompanied by two secondary bedrooms, each with its own en-suite bath, ensuring comfort for all family members and guests. Step outside to an unparalleled backyard oasis featuring an oversized covered patio, a serene garden-like setting, and a Keith Zars pool and spa, all overlooking the vast 56-acre greenbelt dotted with mature oak trees. The Mosquito Nix system enhances outdoor enjoyment, providing a comfortable retreat. Additional highlights include a spacious laundry room with ample storage, an oversized three-car garage with epoxy flooring, and modern amenities such as a surround sound audio system, central vacuum, and a whole-house Kinetico water filtration system. Premium location, conveniently located near San Antonio International Airport, the Medical Center, major employers, Downtown, shopping, restaurants, and top-rated schools, this home truly offers the best of both luxury and accessibility. If you've been patiently waiting for the perfect home, your search ends here. Schedule a private tour today to experience this remarkable property!
| |||
Property Highlights
Building Info
Comparables
Status
Price/ft²
Listed On
Sold On
About Northwest Side
Similar Homes for Sale
Currently no similar homes aroundNearby Rentals

Last Updated: 2 months ago
Data Source: LERA, MLS# 2006687


























 Your Privacy Choices
Phone: 425-283-2930
Address: 335 Madison Avenue, New York, NY 10017