by RH Advisors

Check Availability
Armonk 10504
3 Vincent Lane
$4,100,000
↓ $200K (4.7%)
● House - For Sale

3 Vincent Lane

North Castle, NY 10504
bedrooms
4 Beds
bathrooms
6 Baths, 2 Half Baths
square feet
9,000 Ft²
$26,785
Est. Monthly

About This Property

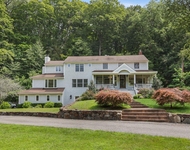
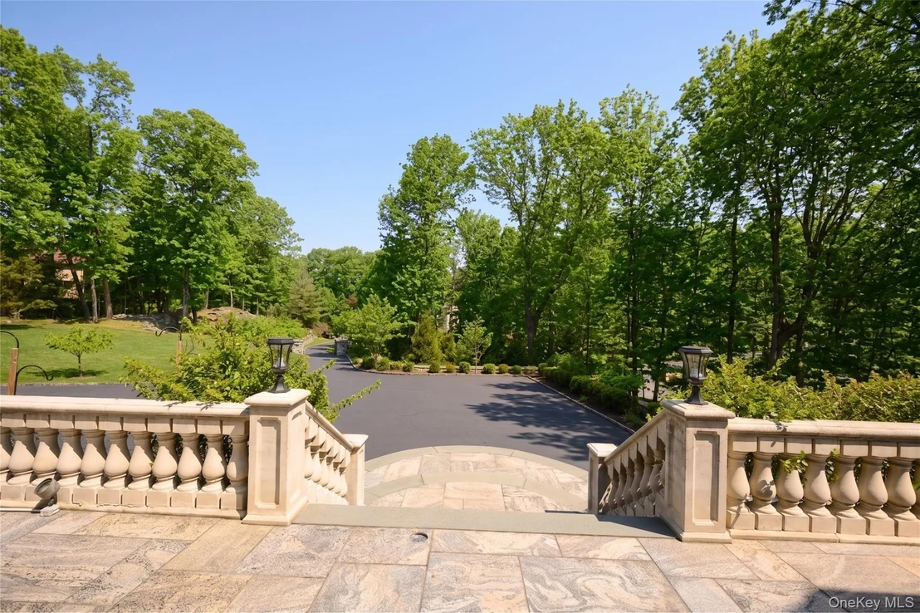
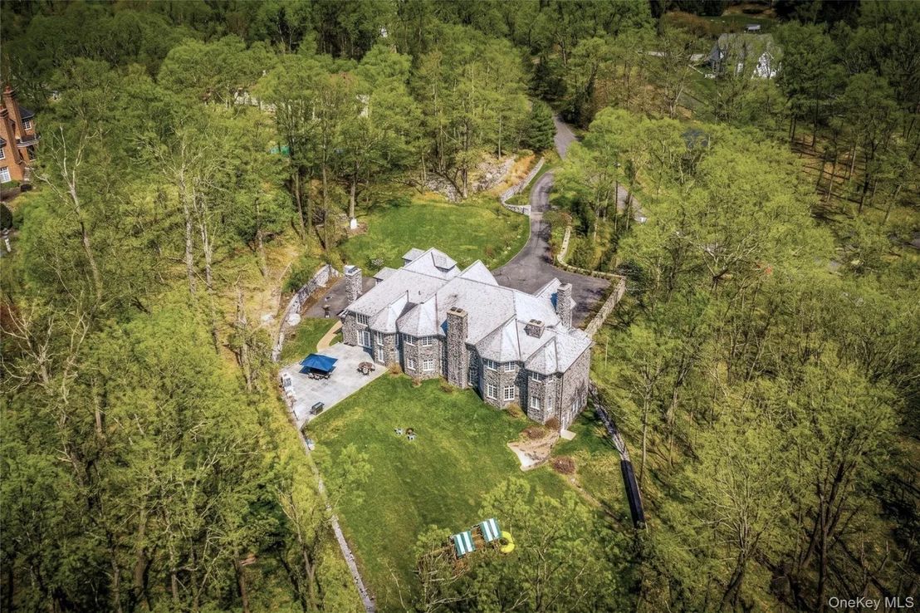
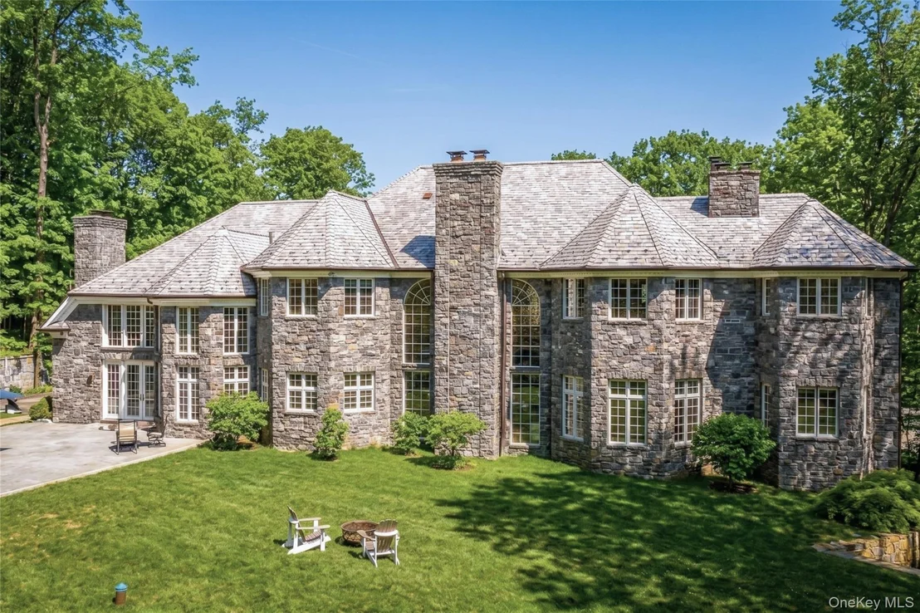
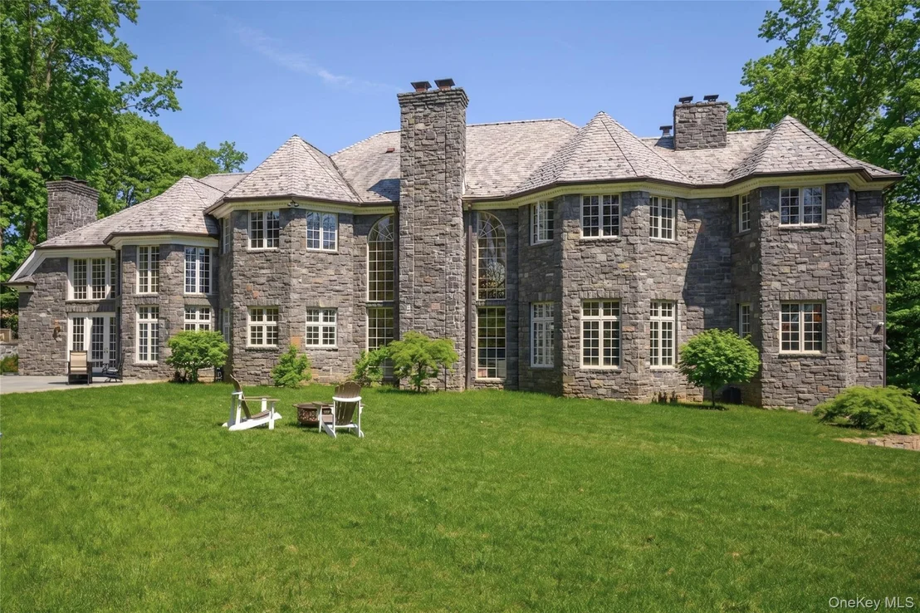
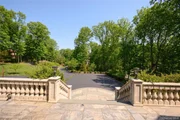
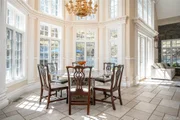
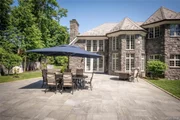
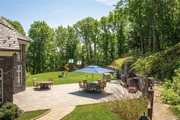
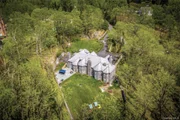
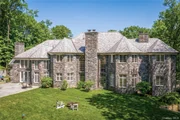
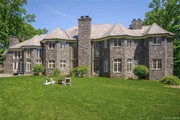
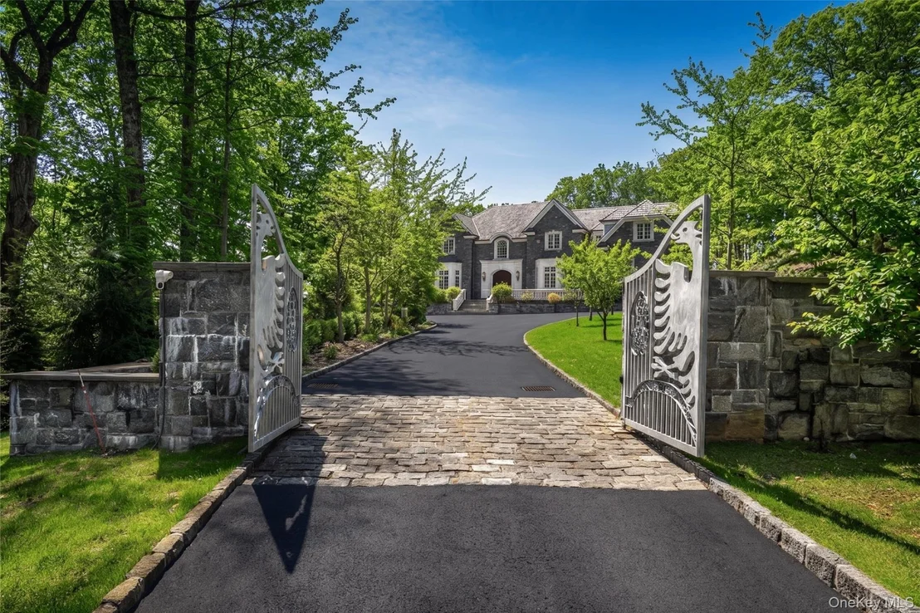
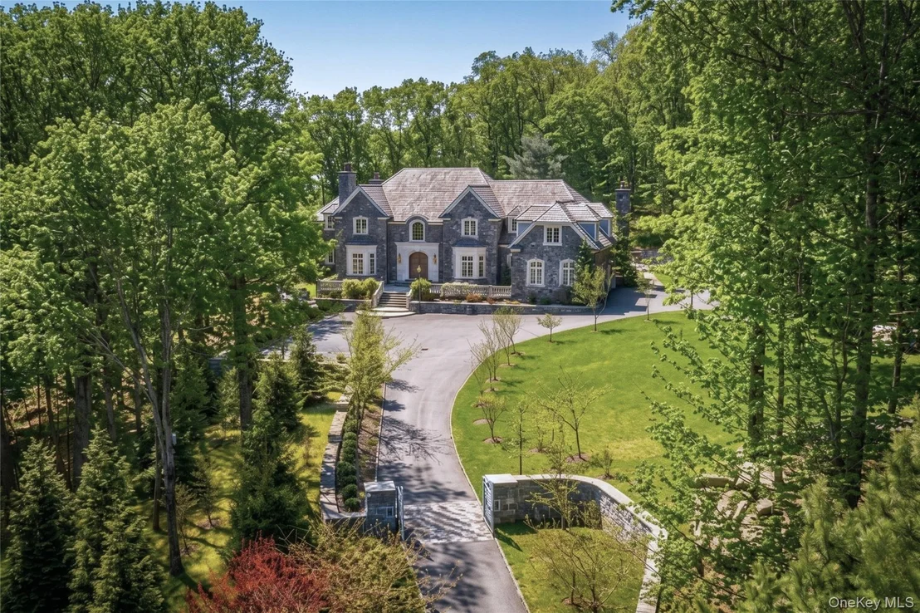
Set within one of Armonk's most sought-after locations, this exceptional custom-built stone Colonial offers a rare combination of privacy, scale, and refined craftsmanship. Privately positioned behind a gated entrance on nearly five level acres, the property showcases sweeping lawns, newly designed landscaping, and breathtaking open vistas-creating an ideal setting for both everyday living and grand entertaining.

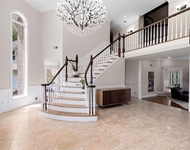
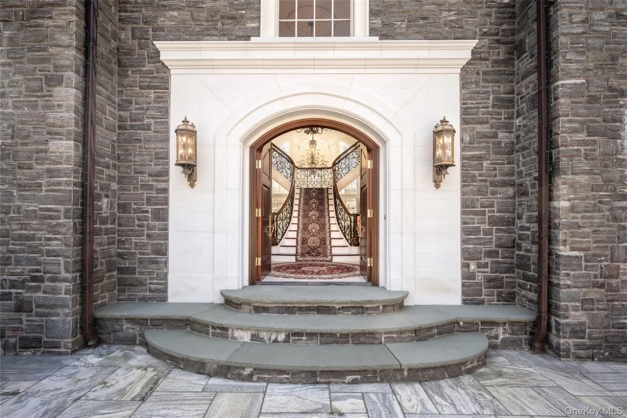
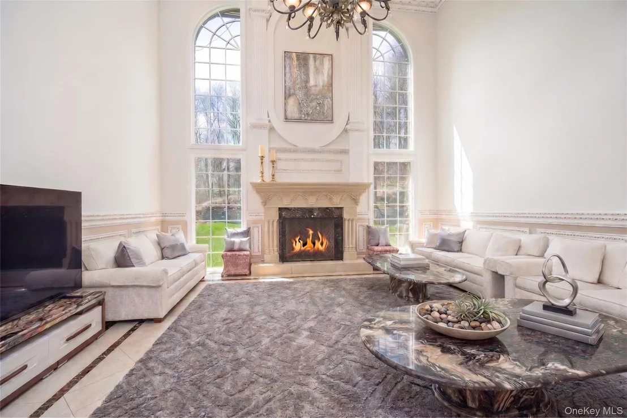
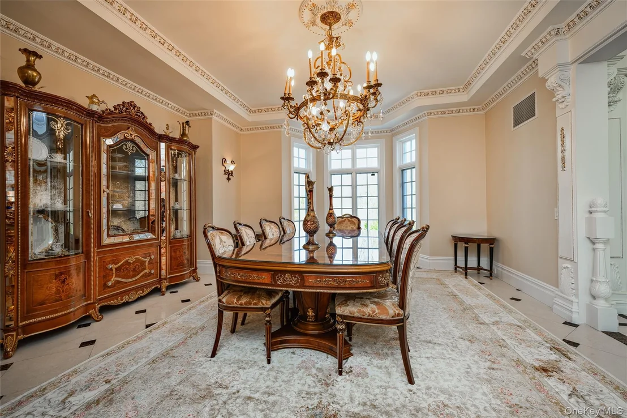
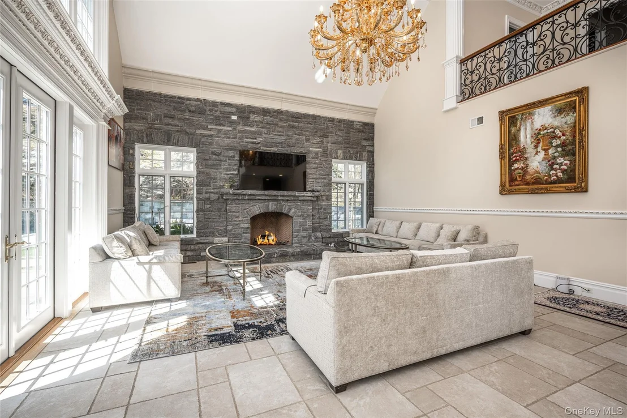
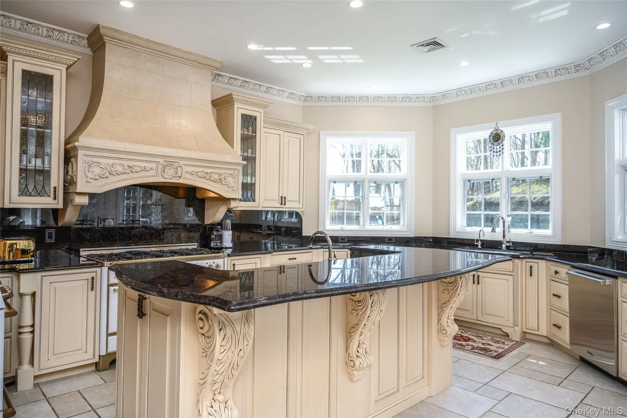
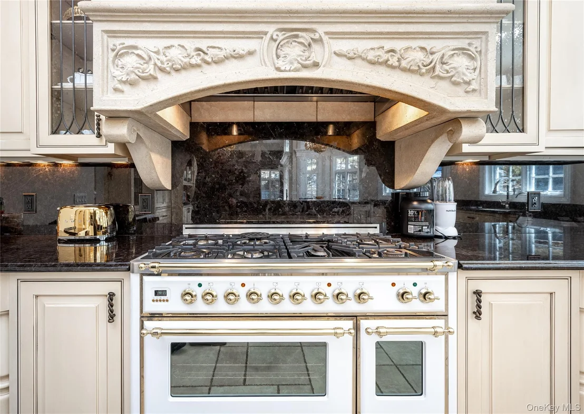
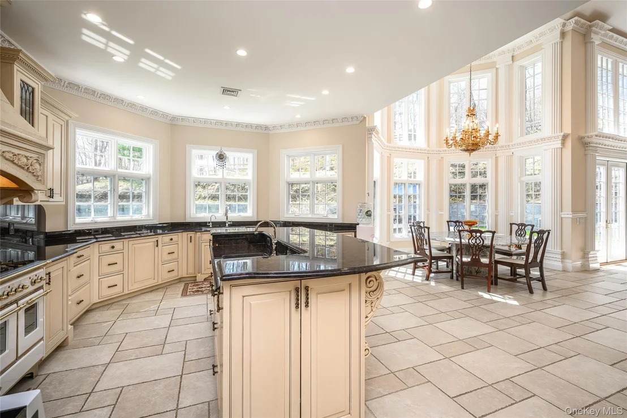
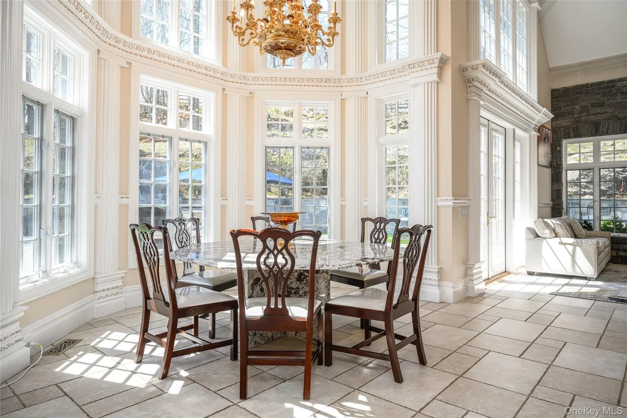
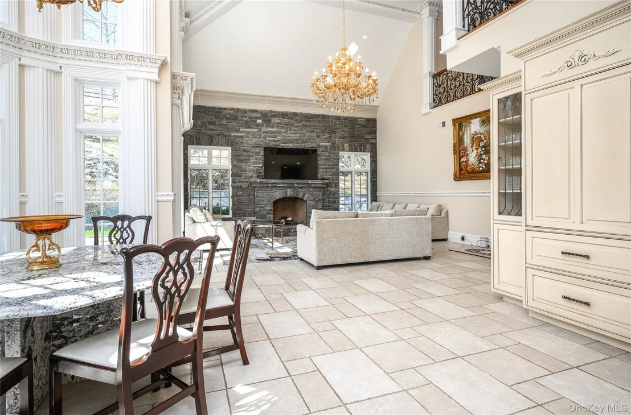
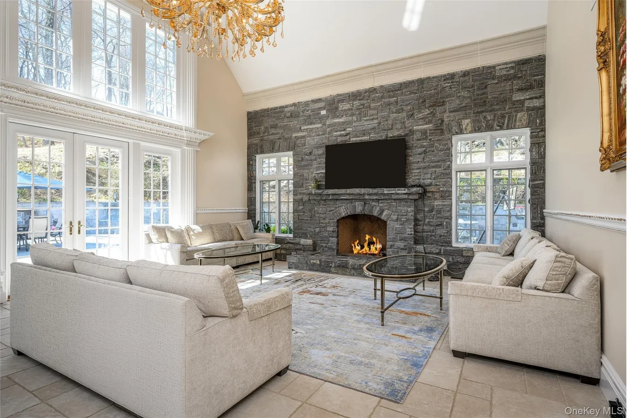
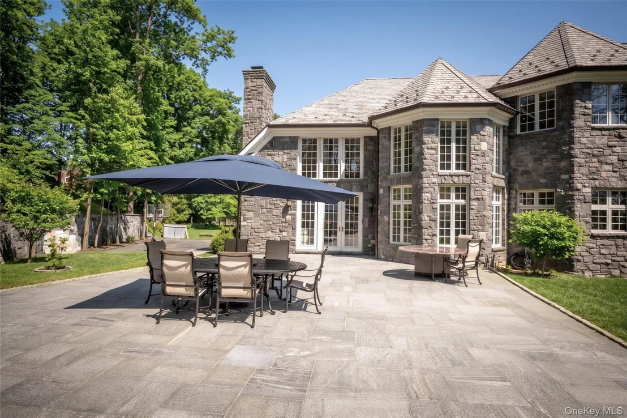
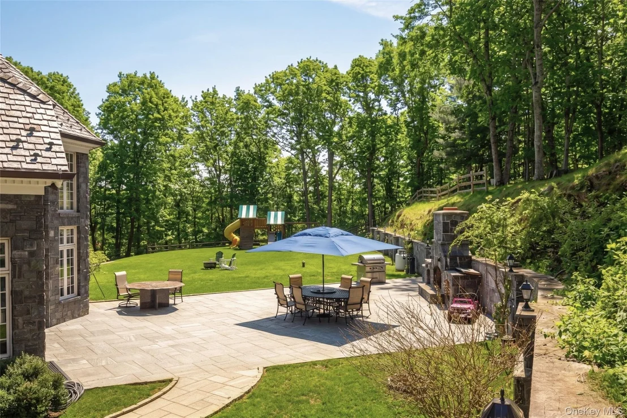
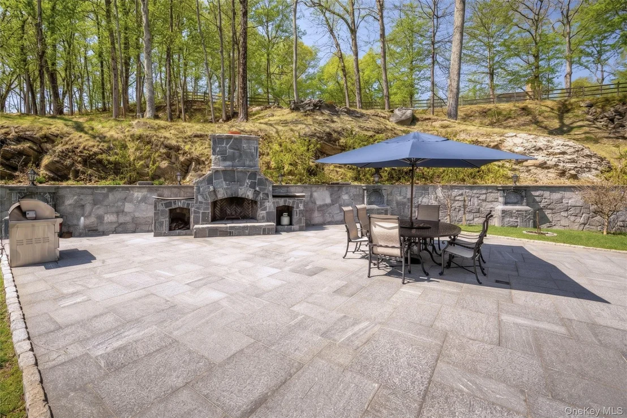
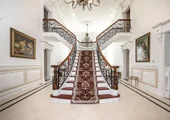
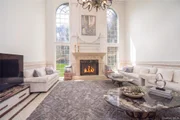
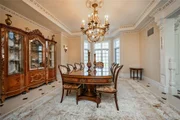
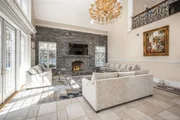
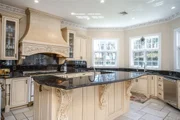
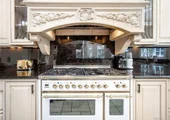
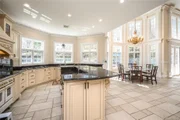
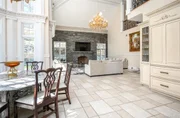
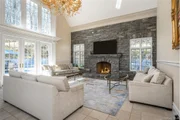
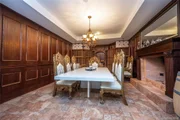
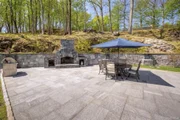
A dramatic entry introduces the home's impressive interior, highlighted by a striking double floating staircase and a sun-filled, two-story living room with radiant heated floors. The thoughtfully designed open layout seamlessly connects formal and informal spaces, offering both elegance and comfort. At the heart of the home, the chef's kitchen flows effortlessly into inviting gathering areas centered around a timeless stone fireplace, with French doors leading out to an expansive stone patio complete with its own outdoor fireplace.

The grounds are equally impressive, featuring a wide, usable backyard perfect for recreation or future enhancements, including an ideal pool site. Whether hosting large gatherings or enjoying a quiet afternoon, the outdoor spaces offer endless possibilities.

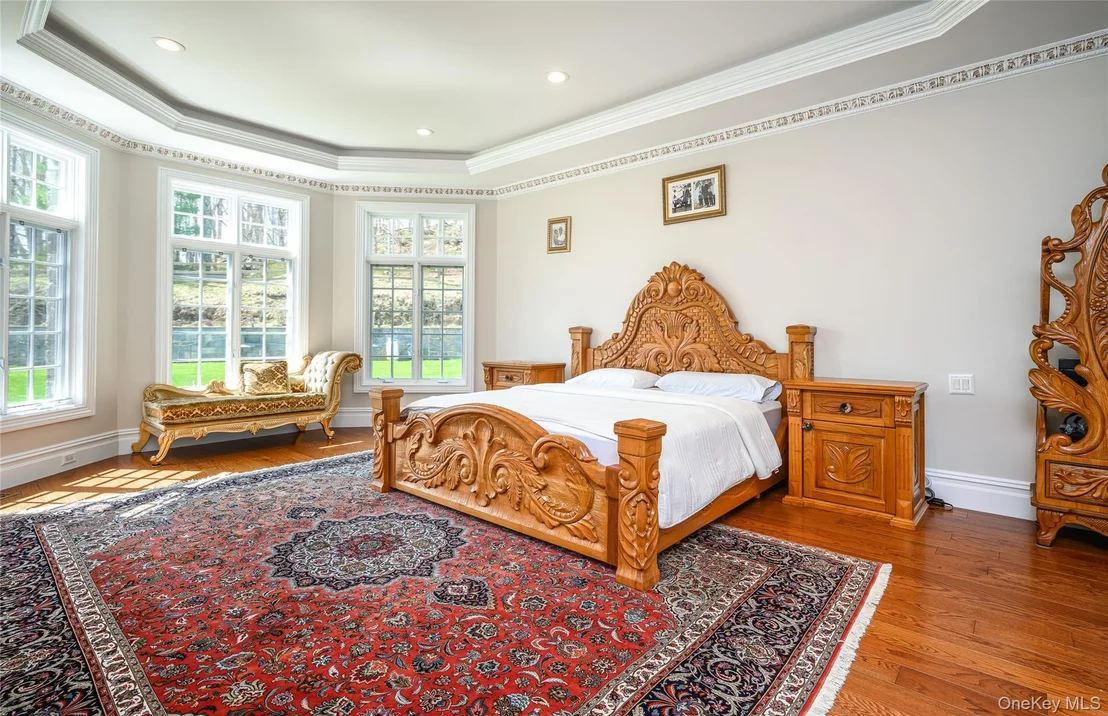
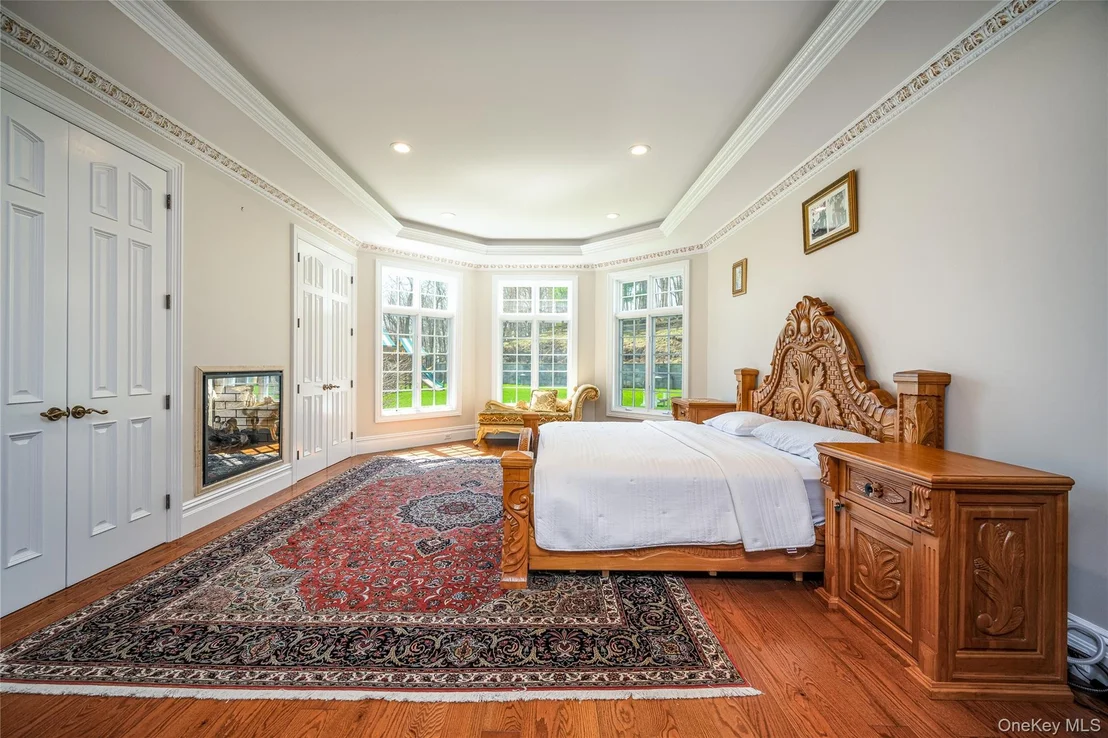
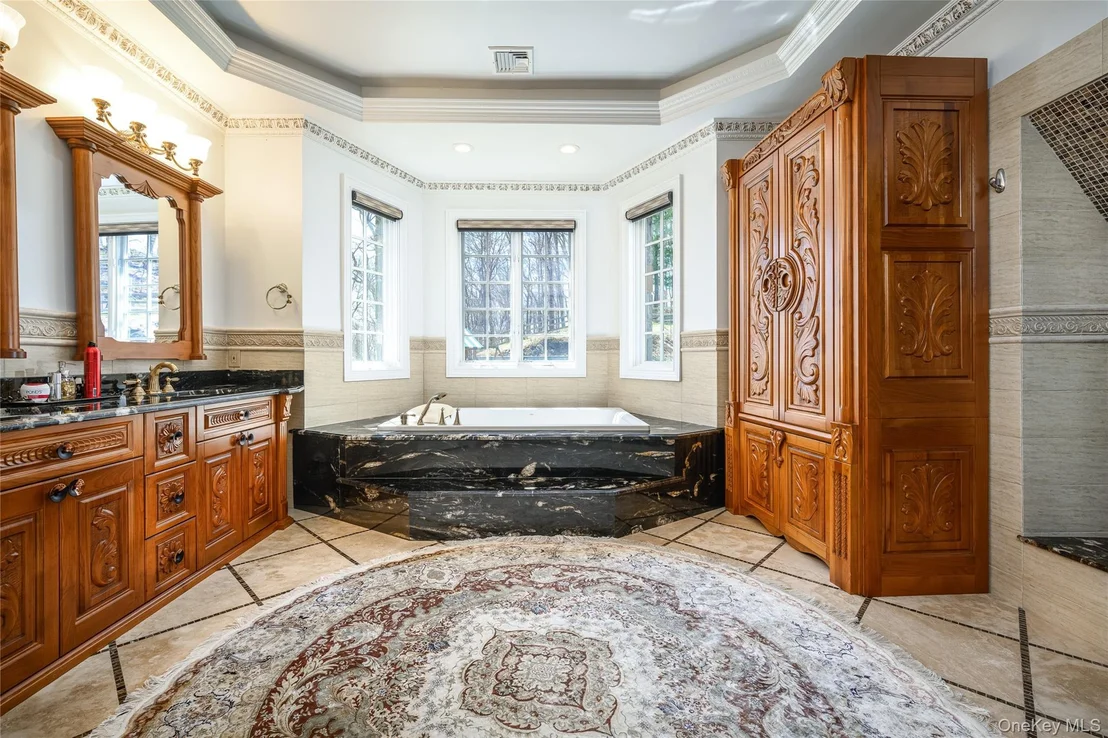
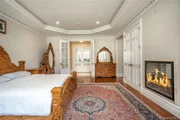
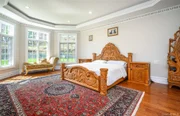
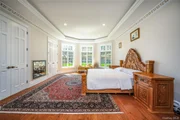
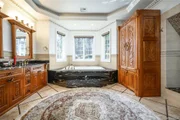
Inside, the home features two luxurious primary suites-one on the main level and one upstairs-along with two additional bedrooms. Six full bathrooms and two powder rooms are beautifully appointed with high-end finishes, including marble baths, soaking tubs, and steam showers.

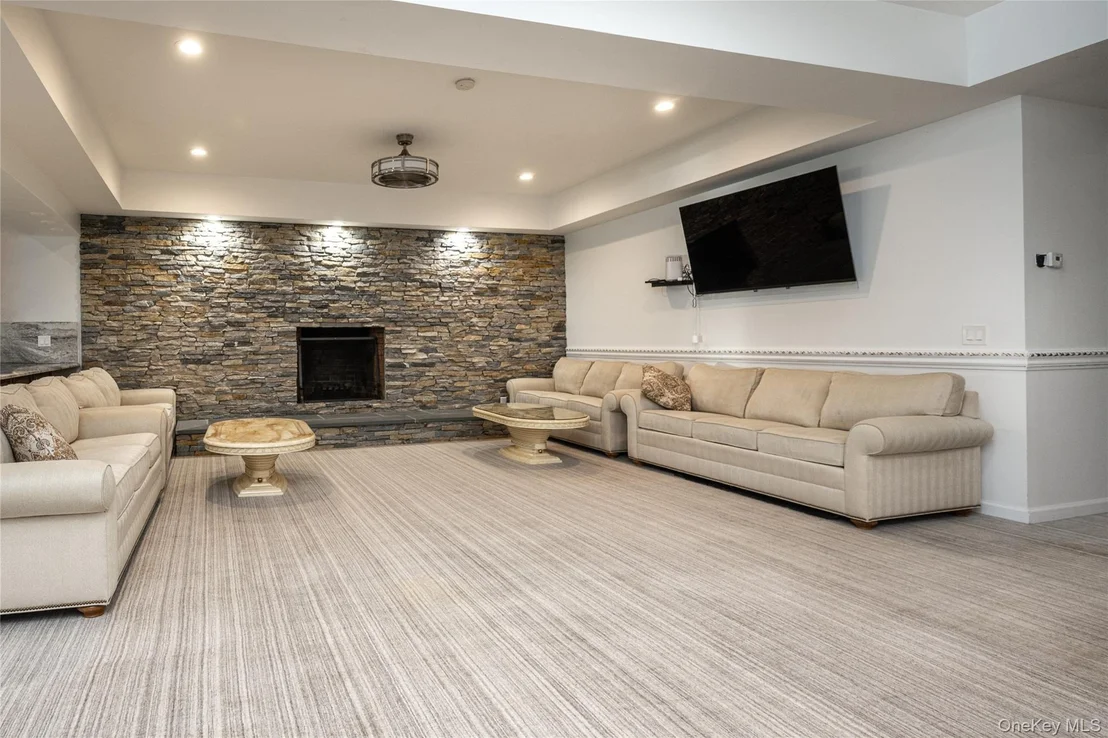
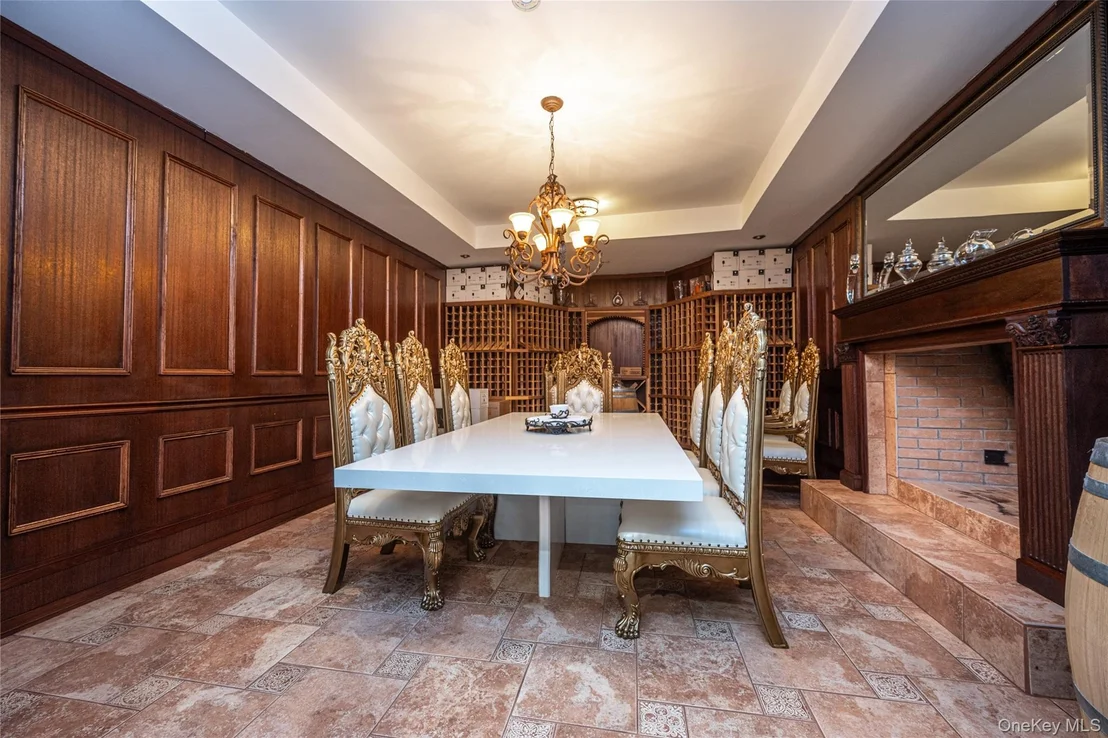
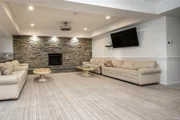
The walk-out lower level is designed for both work and leisure, offering a spacious office, fireplace, home theater, and an elegant wine cellar. Additional highlights include radiant heated floors in select areas, abundant storage, and a heated three-car attached garage.

Located just minutes from the heart of Armonk, with easy access to major roadways, Westchester Airport, and the North White Plains train station, this home combines serene estate living with everyday convenience. All within the award-winning Byram Hills School District.
Unit Size
9,000 Ft²
Days on Market
159 days
Land Size
4.73 acres
Price per sqft
$456
Property Type
House
Property Taxes
$6,653
HOA Dues
-
Year Built
2006

Listed By

Elizabeth Hargraves
Julia B Fee Sothebys Int. Rlty
Bernadette Haley
Julia B Fee Sothebys Int. Rlty

Payment Calculator

Cap Rate Calculator

Last updated: 2 months ago (OneKey MLS #KEY983109)

Price History

Date / Event Date Event Price
Aug 22, 2026 Price Decreased $4,100,000
↓ $200K (4.7%)
Price Decreased
Jun 26, 2026 Price Decreased $4,300,000
↓ $695K (13.9%)
Price Decreased
Apr 21, 2026 Listed by Julia B Fee Sothebys Int. Rlty $4,995,000
Listed by Julia B Fee Sothebys Int. Rlty
Nov 2, 2024 No longer available -
No longer available
Oct 4, 2024 Price Decreased $4,400,000
↓ $500K (10.2%)
Price Decreased
Show More

Property Highlights

Garage
Air Conditioning
Fireplace
Parking Details
Has Garage
Has Open Parking
Parking Features: Driveway, Garage, Heated Garage
Garage Spaces: 3
Interior Details
Half Bathrooms: 2
Full Bathrooms: 6
Interior Features: Beamed Ceilings, Bidet, Breakfast Bar, Built-in Features, Cathedral Ceiling(s), Central Vacuum, Chandelier, Crown Molding, Double Vanity, Dry Bar, Eat-in Kitchen, Entrance Foyer, Granite Counters, High Ceilings, High Speed Internet, His and Hers Closets, Kitchen Island, Natural Woodwork, Open Floorplan, Pantry, Soaking Tub, Storage, Walk-In Closet(s), Wet Bar, First Floor Bedroom, First Floor Full Bath, Chefs Kitchen, Formal Dining, Marble Counters, Open Kitchen, Original Details, Primary Bathroom
Appliances: Convection Oven, Dishwasher, Dryer, Microwave, Oven, Refrigerator, Stainless Steel Appliance(s), Washer, Water Heater, Wine Refrigerator
Flooring Type: Carpet, Ceramic Tile, Combination, Concrete, Hardwood, Tile, Wood
Laundry Features: Inside
Rooms: 13
Has Fireplace
Fireplace Features: Basement, Bedroom, Family Room, Gas, Living Room, Masonry
Fireplaces: 7
Basement: Finished, Full, Walk-Out Access
Exterior Details
Square Footage: 9000
Square Footage Source: $0
Security Features: Building Security, Fire Alarm, Security Gate, Security Lights, Security System, Smoke Detector(s), Video Cameras
Architectural Style: Colonial
Year Built: 2006
Waterfront Features: Stream
Building Area Total: 9638
Building Area Units: Square Feet
Construction Materials: Stone
Patio and Porch Features: Patio
Lot Features: Back Yard, Front Yard, Landscaped, Level, Paved, Private, Sprinklers In Front, Sprinklers In Rear, Wooded
Lot Size Area: 206039
Lot Size Units: Square Feet
Lot Size Acres: 4.73
Lot Size Square Feet: 206039
Water Source: Well
Financial Details
Tax Assessed Value: $72,700
Tax Annual Amount: $79,833
Utilities Details
Cooling Type: Central Air
Heating Type: Oil, Radiant Floor, Hydro Air
Sewer : Septic Tank

Building Info

Overview

    General

  • Year Built: 2006
  • Effective Year Built: 2006
  • Bedroom Count: 0
  • Bathroom Count: 5
  • Full Bathrooms: 5
  • Partial Bathrooms: 5
  • Building Condition: 6
  • Building Quality: 7
  • Construction Type: 0
  • Building Style: 0
  • Exterior Walls Type: 11
  • Interior Walls Type: 0
  • Roof Shape Type: 0
  • Roof Cover Type: 0
  • Floor Count: 200
  • Floor Cover: 0
  • Basement Type: 3
  • Basement Area: 2,300
  • Garage Type: 1
  • Garage Square Area: 750
  • Parking Space Count: 3
  • Patio Type: 0
  • Porch Type: 0
  • Pool Type: 0

    Dimensions

  • Lot Size Square Feet: 206,039
  • Total Building Area: 6,588
  • Building Area: 6,588
  • Building Area Measurement: L

    Heating and Cooling

  • Fireplace Count: 1
  • Air Conditioning: 1
  • Heating: 0
  • Heated Square Feet: 6,588
  • Heating Fuel Type: 0

    Utilities

  • Sewer System: 4
  • Water Service: 5

Building

  • Building Type: 0
  • Property Class: R
  • Land Acres: 0000004730
  • Standard Land Use Code: 1001
  • County Land Use Code: 210

Neighborhood

  • School District Name: Byram Hills Central School District
  • School Tax School District: BYRAM HILLS
  • Census Tract: 012303

Zoning

  • Zoning: R-2A

Geography

  • Account Number: R2A
  • District: 553800
  • Section: 101.01
  • Parcel: 553800 101.01-1-6
  • Block: 1
  • Lot: 6.000
  • Municipality: NORTH CASTLE
  • Latitude: 41.1571
  • Longitude: -73.7084

    Address

  • Full Address: 3 Vincent Ln
  • Address - House Number: 3
  • Address - Street Name: Vincent
  • Address - Suffix Type: Ln
  • State: NY
  • City Name: Armonk
  • Carrier Code: C005
  • 4-Digit Zip Code: 1245
  • Zip Code: 10504

Valuation

    Tax

  • Tax Year: 2023
  • Tax Amount: $7,628,662
  • Tax Rate Code Area: 553801

    Appraisal Valuation

  • Standard Deviation: 0.4572
  • Valuation Date: Feb 07, 2024
  • Confidence Score: 8
  • Final Value: 834,347
  • High Value: 1,215,814
  • Low Value: 452,879

    Market Valuation

  • Market Total Value: $4,406,060
  • Market Land Value: $254,545
  • Market Improvement Value: $4,151,515

    Assessments Valuation

  • Assessed Year: 2023
  • Assessed Total Value: $72,700
  • Assessed Land Value: $4,200
  • Assessed Improvements Value: $68,500

    Sales

  • Current Sale Contract Date: May 24, 2018
  • Current Sale Recording Date: Jul 09, 2018
  • Current Sale Price:
  • Current Sale Document Type: 12
  • Current Sale Input Document Number: 581273255
  • Previous Sale Recording Date: Apr 22, 2008
  • Previous Sale Contract Date: Mar 28, 2008
  • Previous Sale Amount: $668,500
  • Previous Sale Document Type: 12

    Financing

  • First Mortgage Financing Type: ADJ
Data used for valuation calculations is provided by RealtyHop, and other third party sources

Comparables

Unit
Status
Type
Beds
Baths
ft²
Price/ft²
Asking Price
Listed On
Closing Price
Sold On
HOA + Taxes

About Armonk


Similar Homes for Sale

Currently no similar homes around

Nearby Rentals

Unit for rent at 4 Fawn Lane, Armonk, NY, 10504

$10,000 /mo

  • 5 Beds
  • 5 Baths
  • 6,698 ft²
4 Fawn Lane, Armonk, NY, 10504 Listing by Aurora Banaszek
Unit for rent at 777 Armonk Road, Mount Kisco, NY, 10549

$9,000 /mo

  • 5 Beds
  • 3 Baths
  • 3,882 ft²
777 Armonk Road, Mount Kisco, NY, 10549 Listing by Mark Sanford
Unit for rent at 32 Glendale Avenue, Armonk, NY, 10504

$3,595 /mo

  • 2 Beds
  • 1 Bath
  • 1,176 ft²
32 Glendale Avenue, Armonk, NY, 10504 Listing by James Maurno


Frequently Asked Questions

When was property at 3 Vincent Lane built and last sold?
The property at 3 Vincent Lane was built in 2006 and last sold on May 24, 2018 for $3,300,000.
How much is this home worth?
The estimated value of the home located at 3 Vincent Lane is $4,185,433.
What are some comparable homes to 3 Vincent Lane?
There are currently no comparable homes to 3 Vincent Lane.