Check Availability
$4,000,000
● House - For Sale

3 Via Pasa

San Clemente, CA 92673
bedrooms
4 Beds
bathrooms
5 Baths, 1 Half Bath
square feet
4,142 Ft²
$20,066
Est. Monthly
$425
HOA / Fees

About This Property

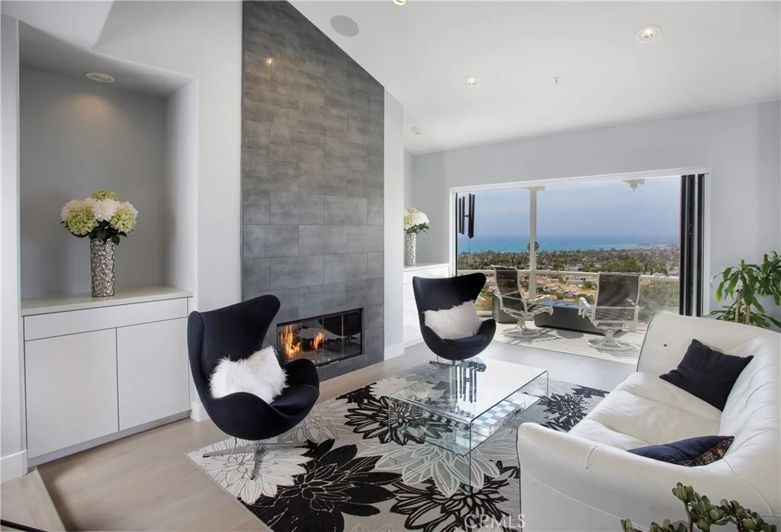
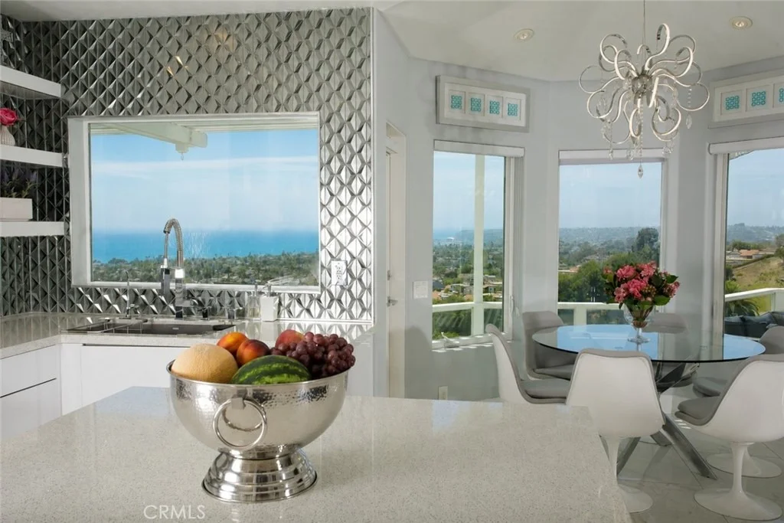
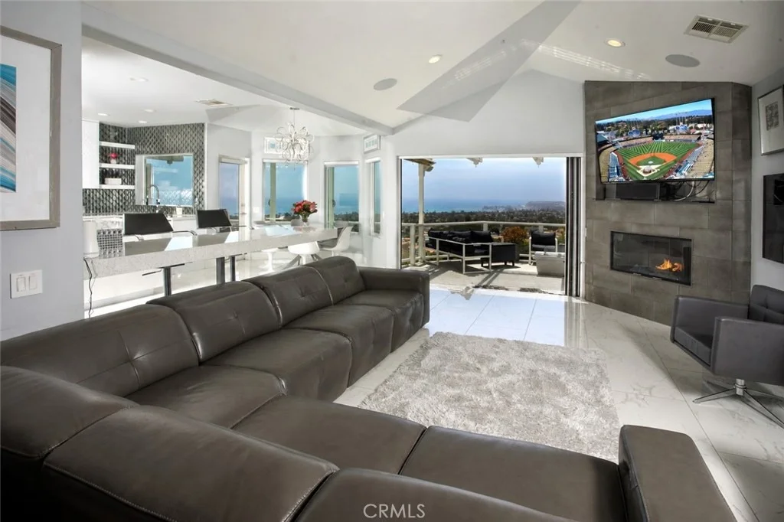
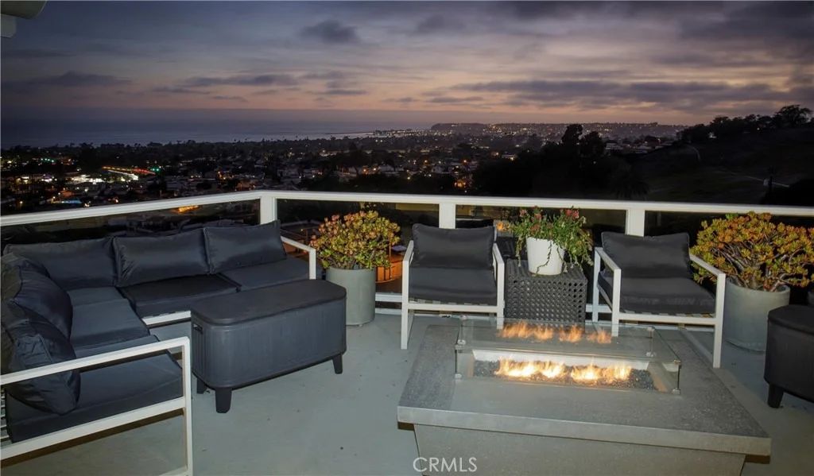
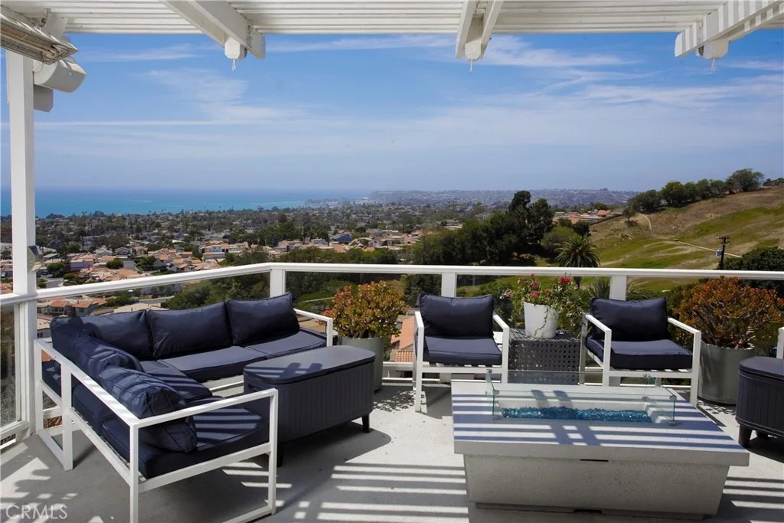
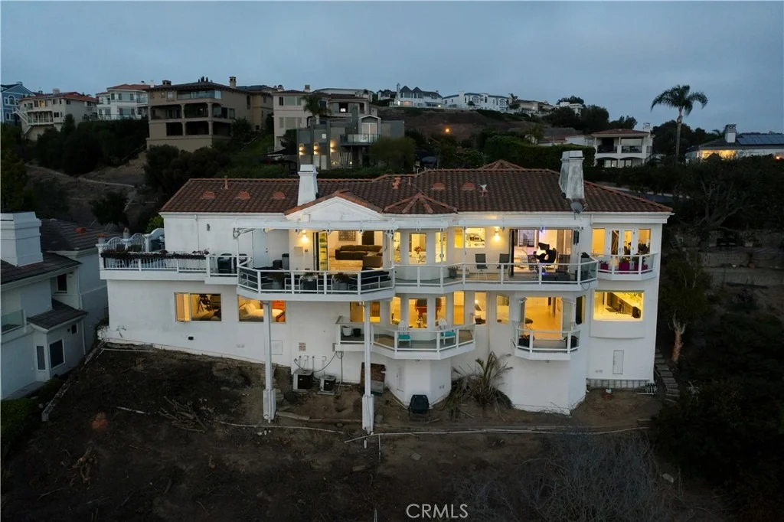
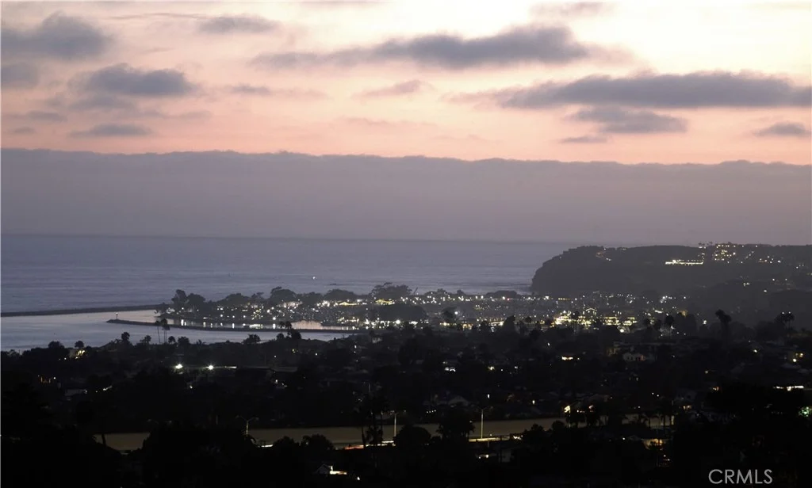
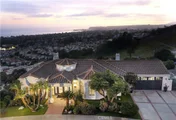
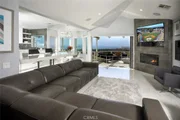
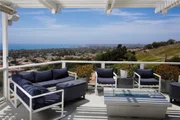
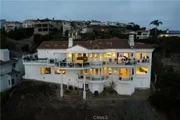
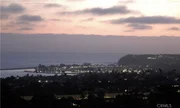
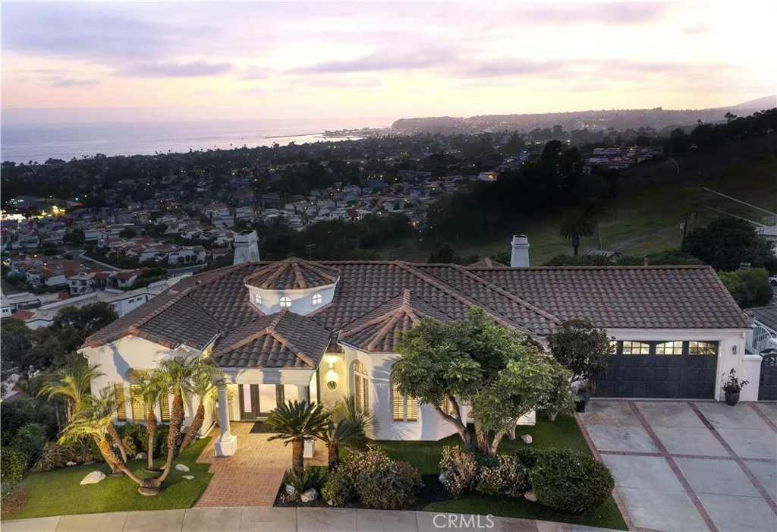
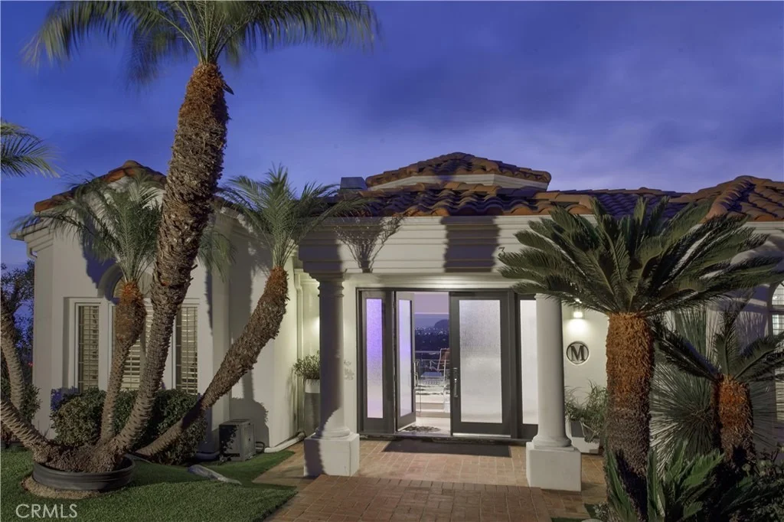
Occupying one of San Clemente's most compelling vantage points within the guard-gated enclave of Sea Pointe Estates, this distinguished Mediterranean residence enjoys uninterrupted views spanning the Pacific Ocean, Catalina Island, Dana Point Harbor, the coastline, rolling hills and evening city lights. From first light to spectacular sunsets and is an ever-changing backdrop that defines the experience of the property.


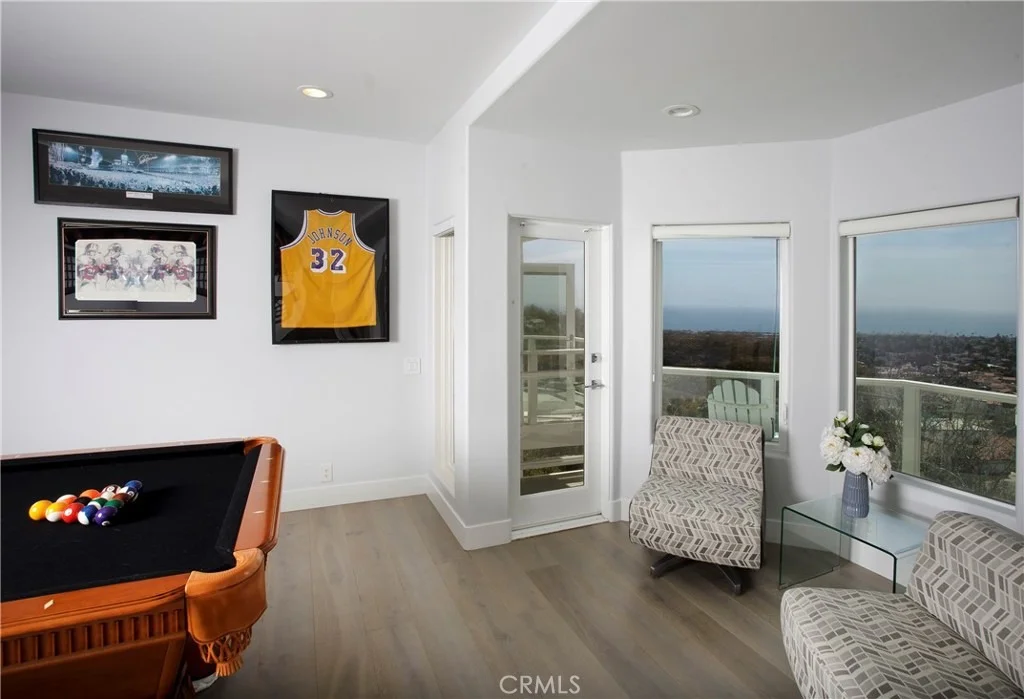
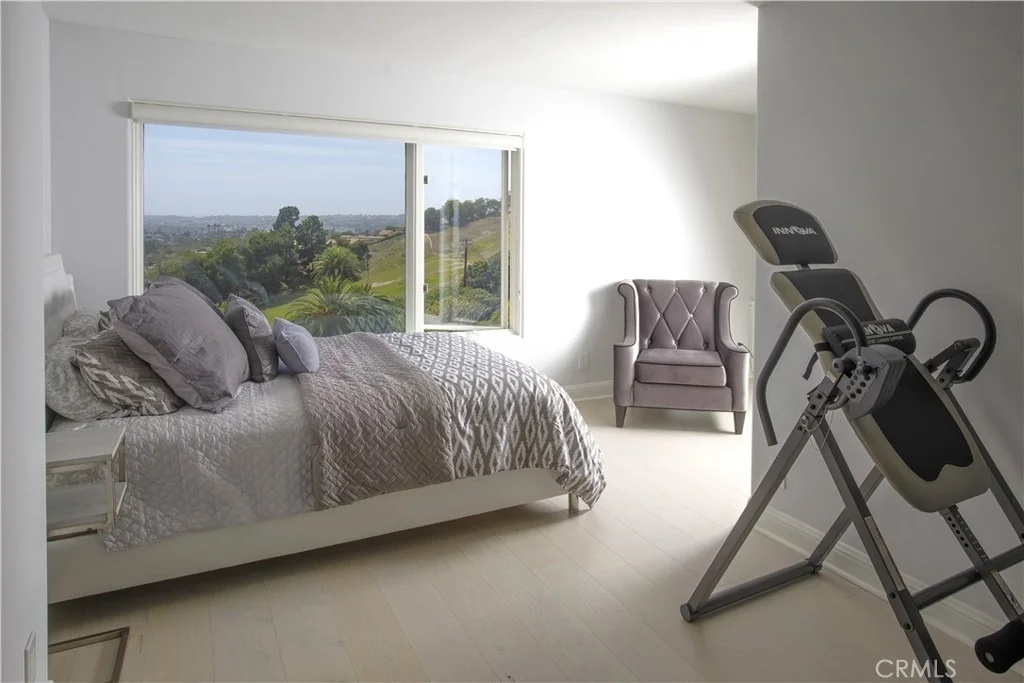
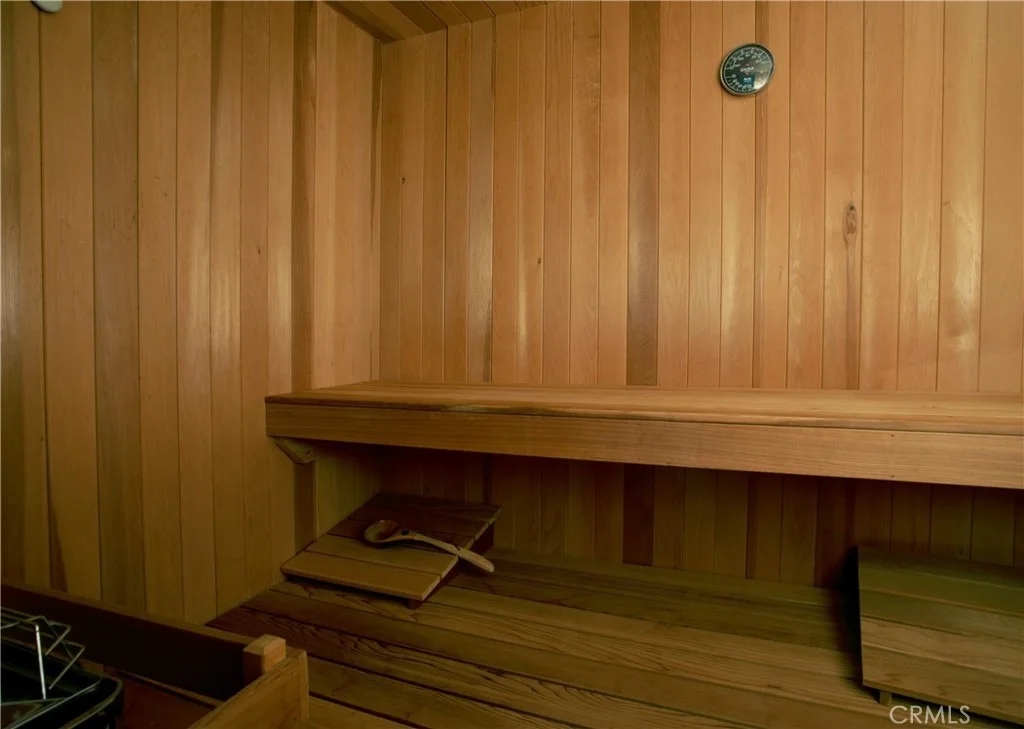
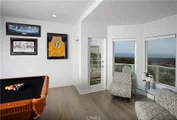
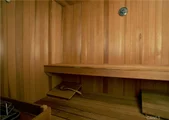
Set on an approximately 12,000 square foot homesite, the property encompasses approximately 4,142 square feet with 4 bedrooms, 5.5 baths, a private office, game room, sauna and a thoughtfully designed floor plan that balances entertaining with everyday comfort. Two bedrooms on the main level offer exceptional flexibility for guests or multigenerational living.


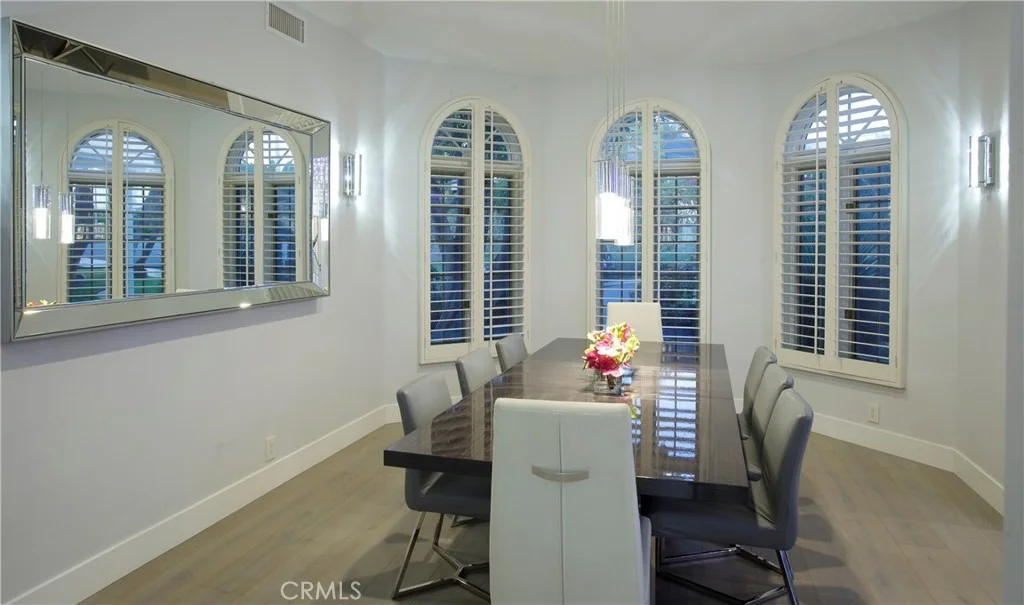
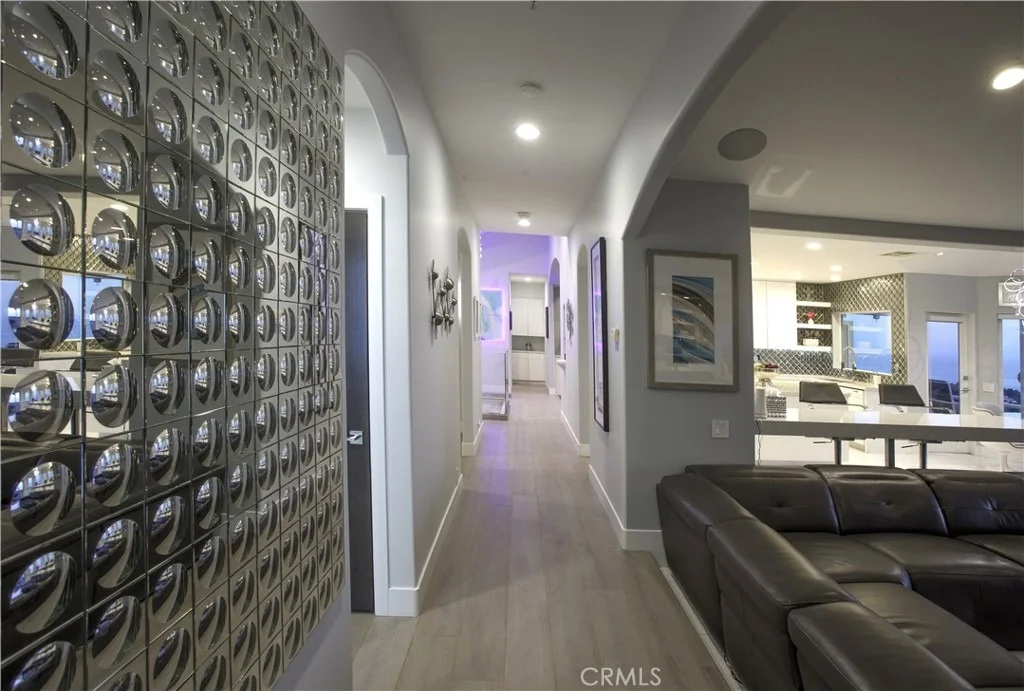
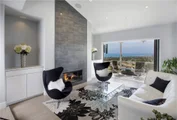
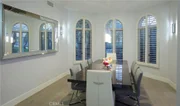
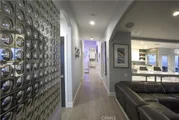
Natural light fills the interiors through expansive walls of glass that maintain a constant connection to the surrounding coastline. Formal living and dining rooms, together with an inviting family room, are oriented to capture the panorama, creating spaces that feel both refined and welcoming.


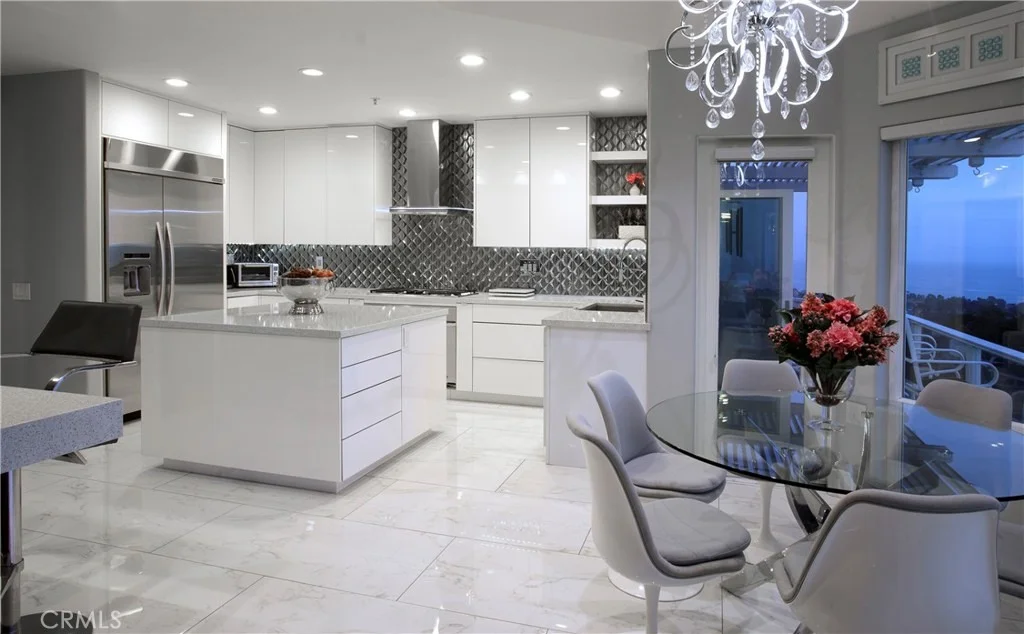
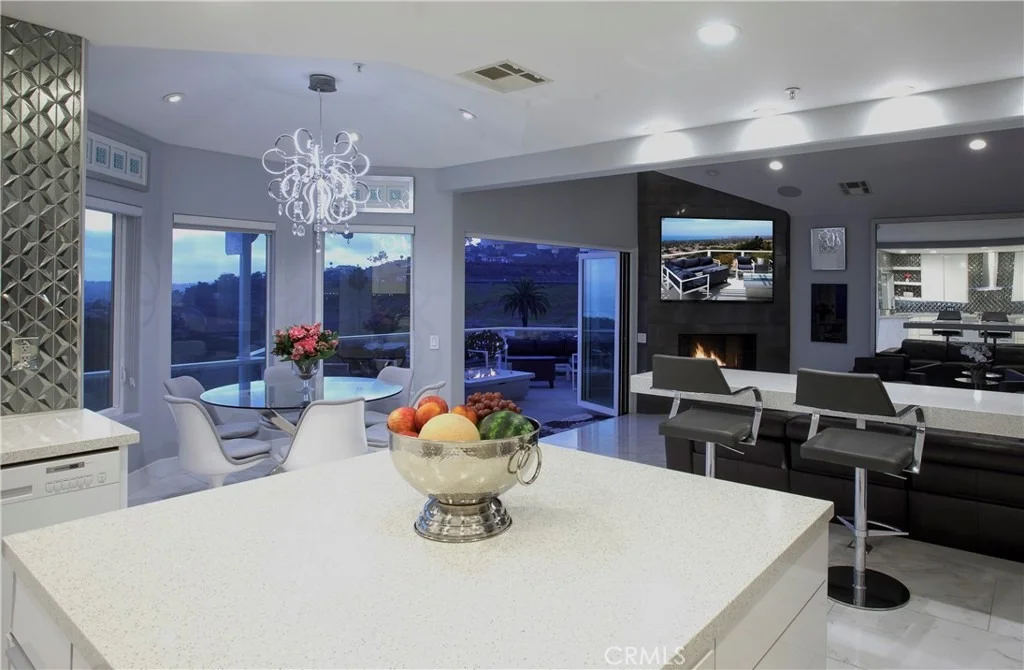
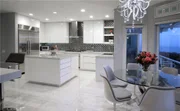
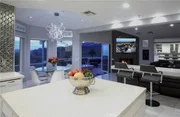
The remodeled kitchen reflects an emphasis on craftsmanship and function, appointed with premium appliances, quartz countertops, custom cabinetry, a generous center island, walk-in pantry and a sunlit breakfast area overlooking the Pacific. Open to the family room and adjacent outdoor terraces, it serves equally well for quiet mornings and effortless entertaining.


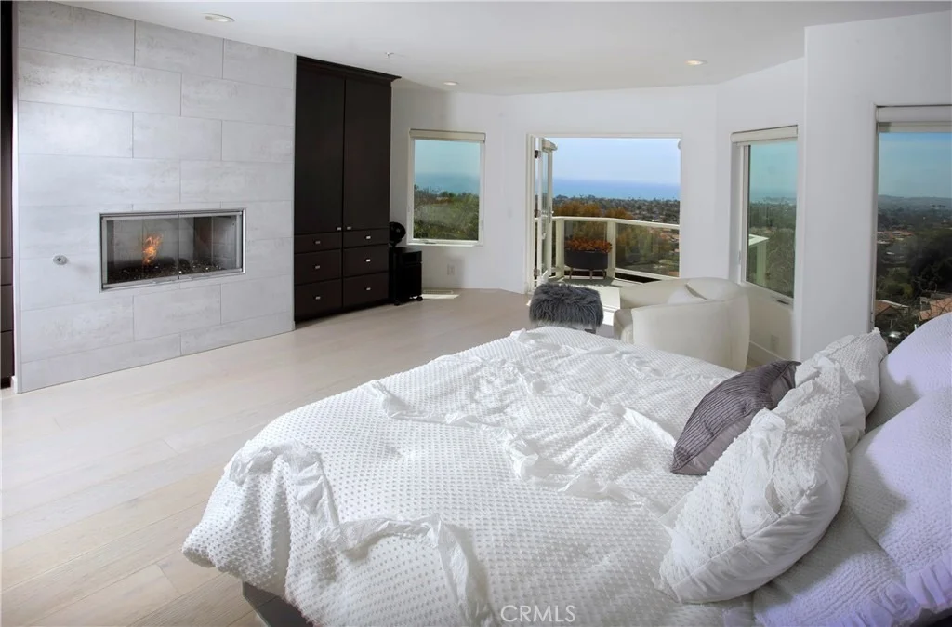
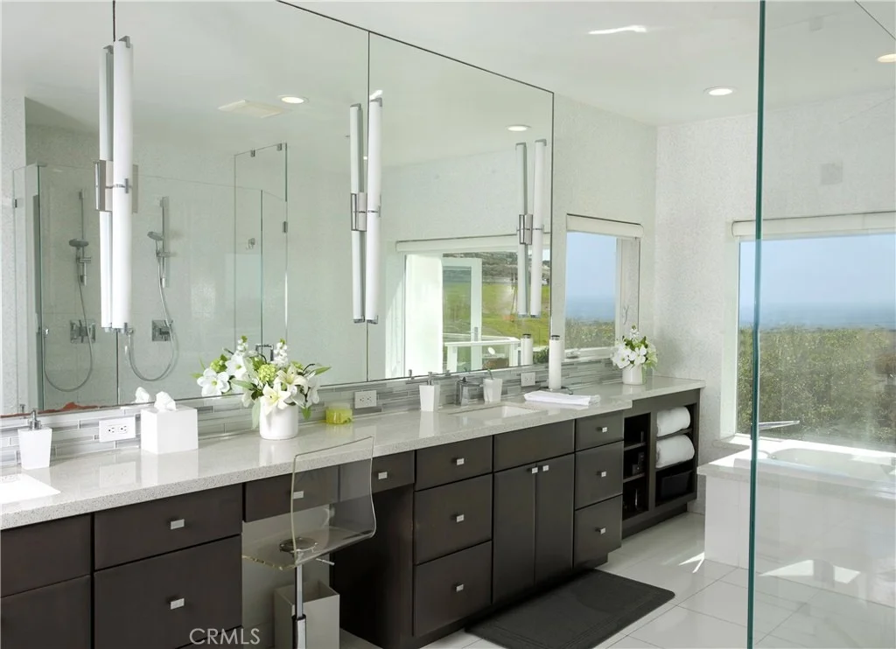
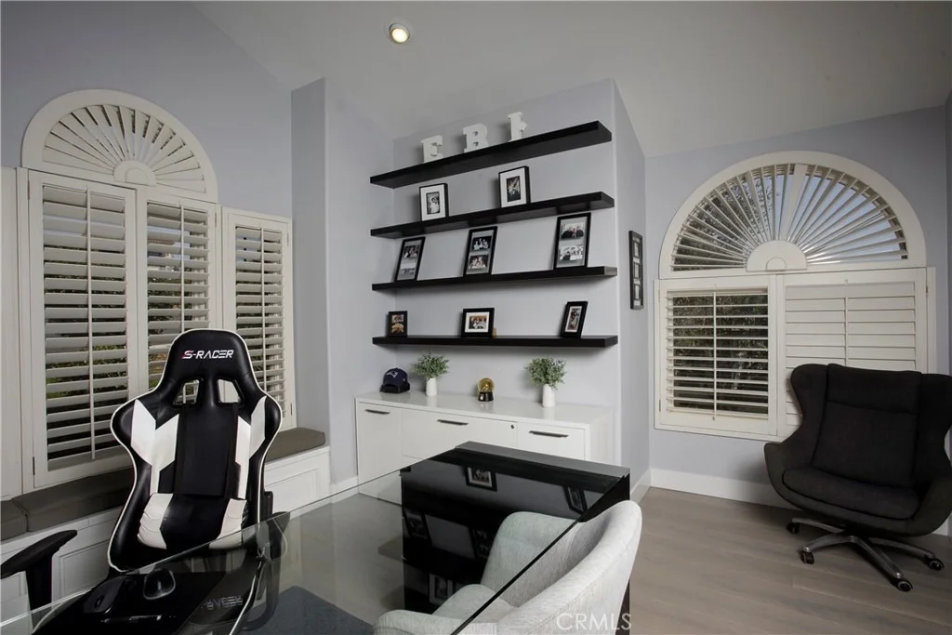
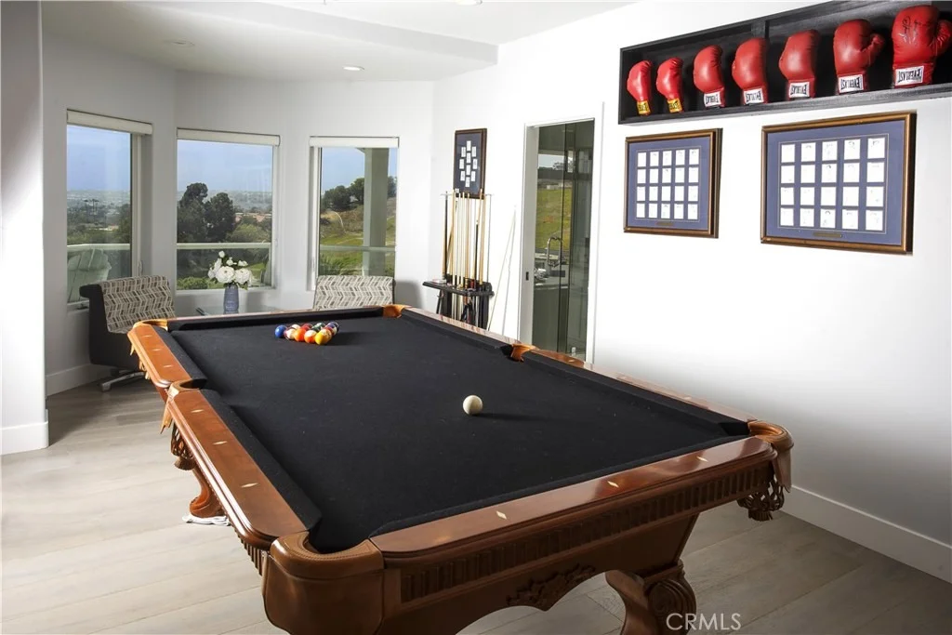
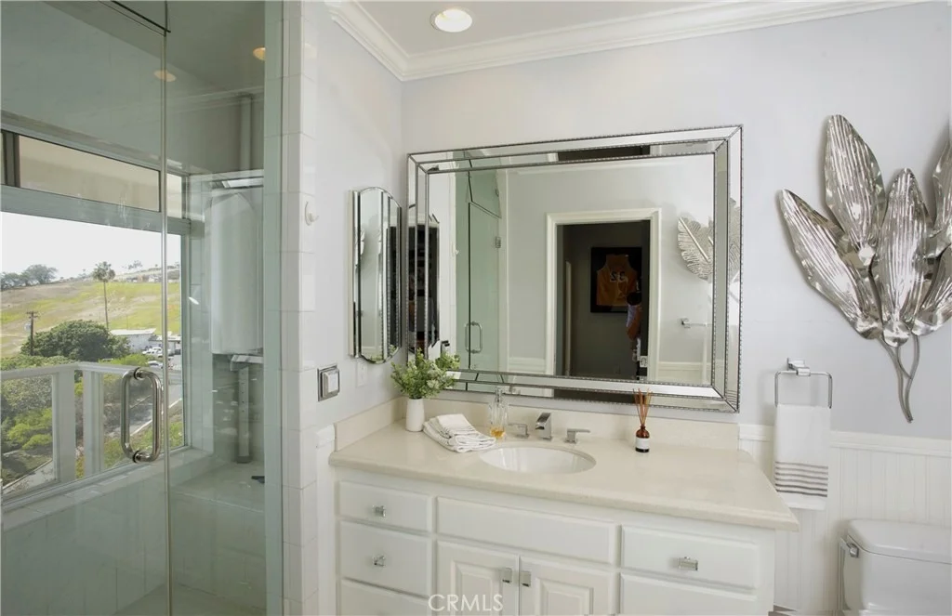
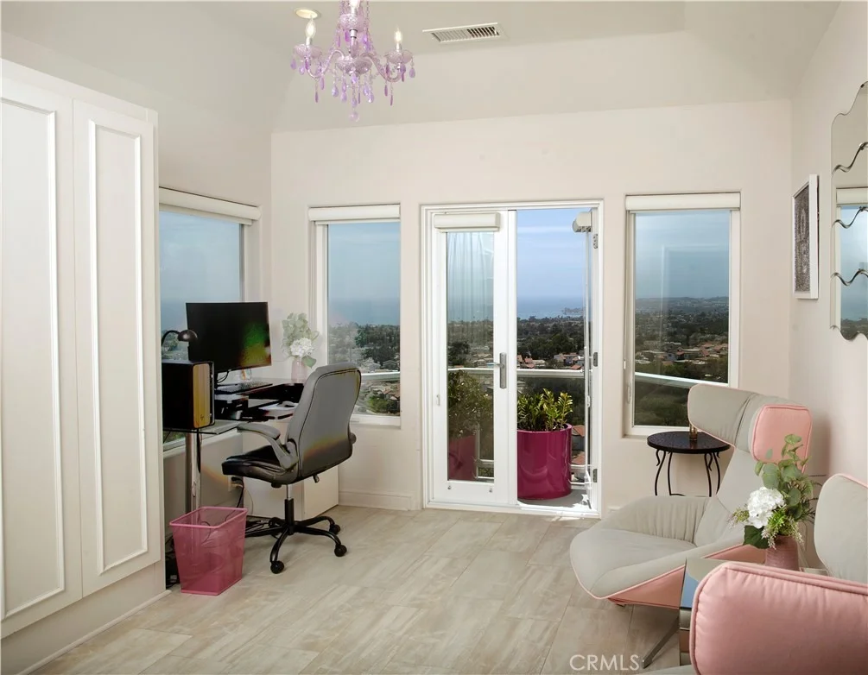
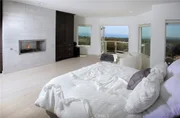
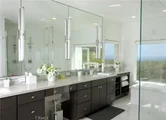
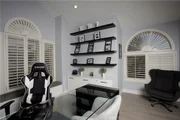
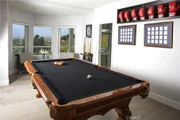
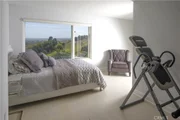
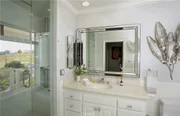
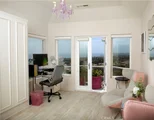
The primary suite overlooks the coastline, complete with a fireplace and a spa-inspired bath featuring a soaking tub, oversized walk-in shower and dual vanities. The executive office, game room and sauna further enhance the home's versatility, creating spaces equally suited for work, recreation and relaxation.


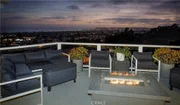
Outdoor terraces extend the living experience, offering inviting settings for dining, entertaining or simply taking in the ever-changing character of the Pacific.


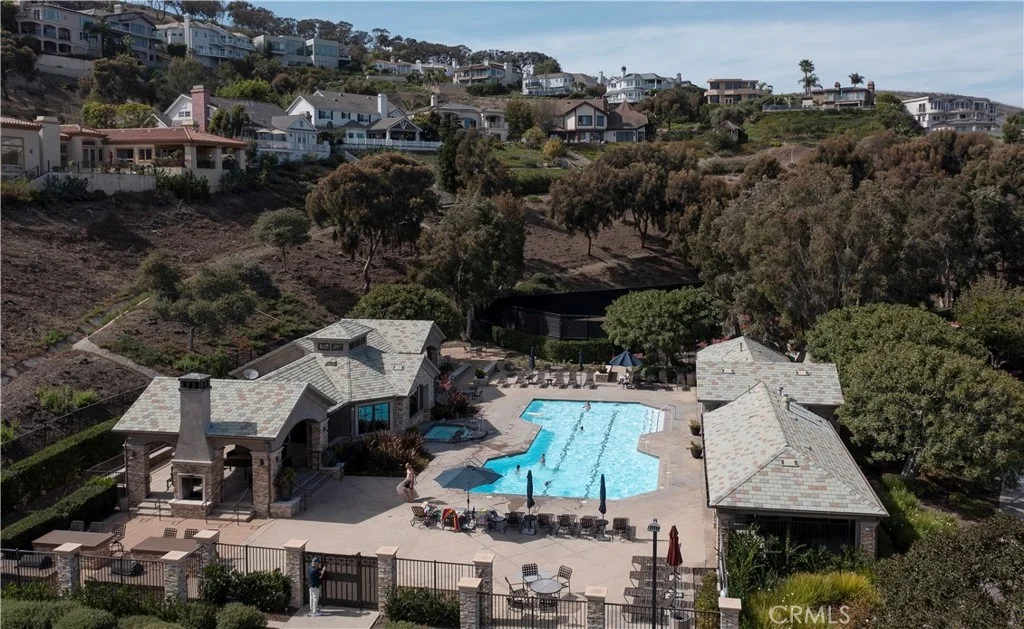
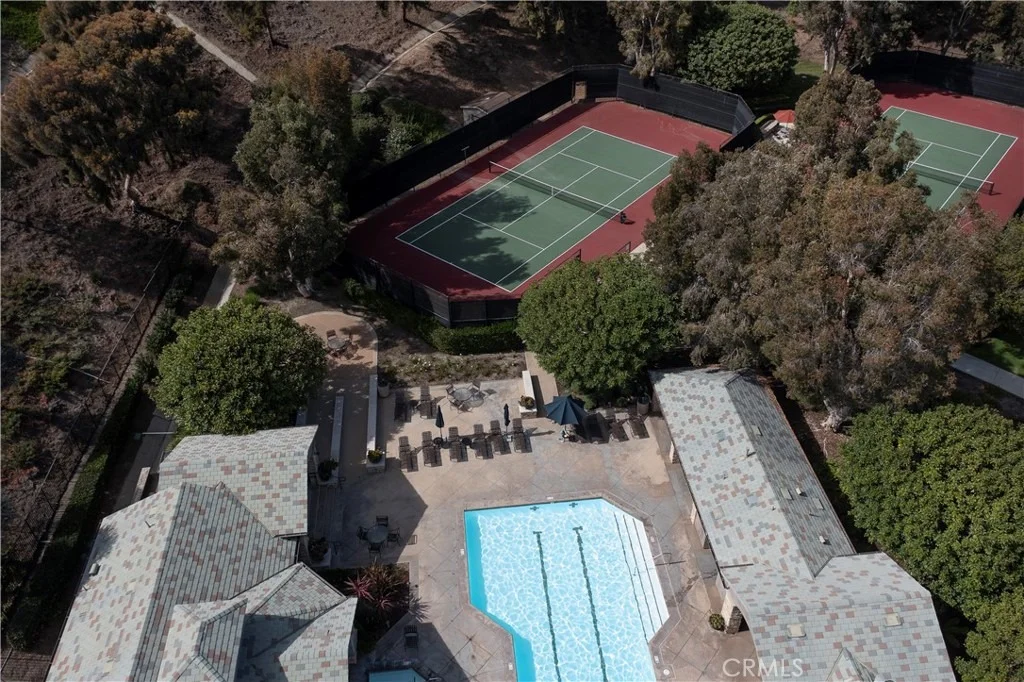
Residents of Sea Pointe Estates enjoy 24-hour guard-gated security, a clubhouse, resort-style pool and spa, tennis courts and beautifully maintained grounds. Just minutes from San Clemente's beaches, Dana Point Harbor, coastal trails, golf, acclaimed dining, shopping and convenient Interstate 5 access, the location offers an exceptional balance of privacy and accessibility.
Unit Size
4,142 Ft²
Days on Market
99 days
Land Size
0.28 acres
Price per sqft
$966
Property Type
House
Property Taxes
-
HOA Dues
$425
Year Built
1988

Listed By

Victor Vasu
Pacific Sotheby's International Realty
Sean Stanfield
Desert Sotheby's International Realty

Payment Calculator

Cap Rate Calculator

Last updated: 3 months ago (CRMLS #PW26162702)

Price History

Date / Event Date Event Price
Jul 29, 2026 Listed by Pacific Sotheby's International Realty $4,000,000
Listed by Pacific Sotheby's International Realty
Apr 12, 2025 Listed $3,999,000
Listed
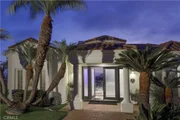
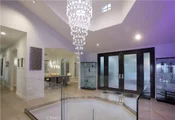
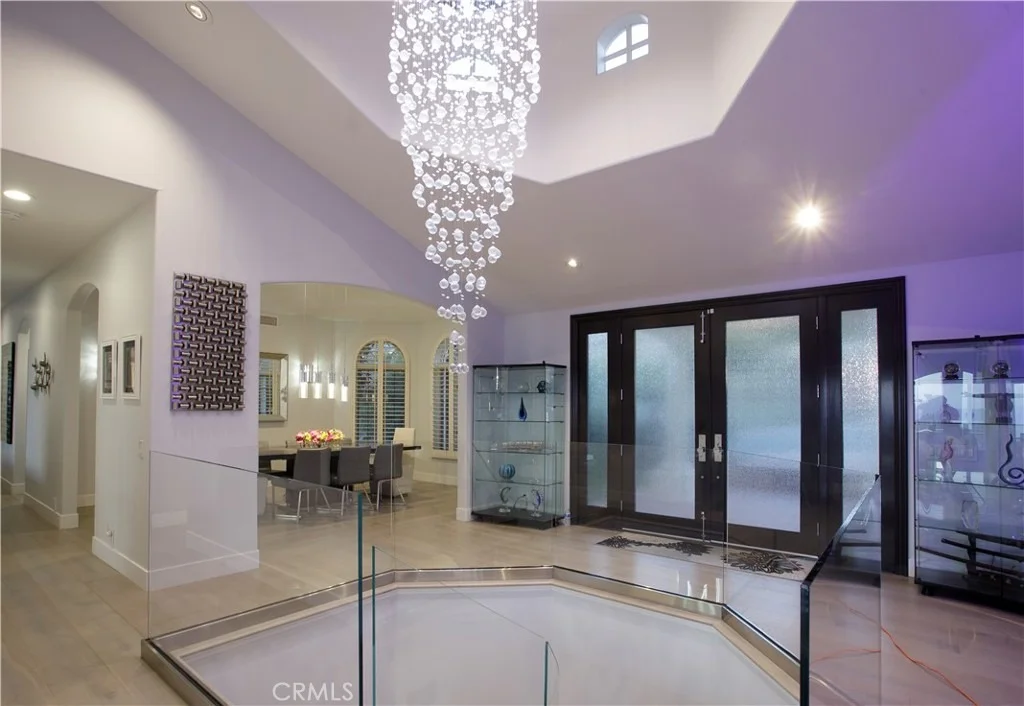
Stunning Ocean View Retreat perched in the exclusive, guard-gated community of Sea Point Estates. This beautifully upgraded 4-bedroom, 5.5-bathroom home offers the ultimate in coastal luxury. From the moment you step into the dramatic entry, you're greeted by amazing sweeping ocean views and an elegant staircase that sets the tone for the sophisticated design throughout. Almost every room in this entertainer’s dream showcases spectacular, unobstructed ocean vistas from all rooms, creating a serene backdrop for daily living and upscale gatherings. The spacious formal dining room is perfect for hosting, while the inviting living room, expansive den, and luxurious primary suite each feature their own fireplaces—adding warmth and charm.The gourmet kitchen is a chef’s delight, boasting high-end appliances and finishes, a sun-filled eat-in nook, and panoramic ocean views that make every meal feel special. The primary suite is a true retreat with wall-to-wall ocean views and a spa-inspired bathroom designed for relaxation. Additional highlights include a versatile upstairs bedroom with a Murphy bed, perfect for guests or a flex space, a downstairs bedroom with a massive walk-in closet or storage area—ideal for organization or extra space, a private sauna and a fun filled game room. You can work in style from the sophisticated home office, offering privacy and productivity in equal measure.This home combines timeless elegance with modern comfort, all set against the breathtaking backdrop of the Pacific Ocean. Don’t miss the chance to live in one of the most coveted communities on the coast.

Property Highlights

Garage
Parking Available
Air Conditioning
Fireplace
With View
Parking Details
Has Garage
Attached Garage
Has Open Parking
Parking Features: Direct Access, Driveway, Garage, Off Street, DoorSingle
Garage Spaces: 2
Open Parking Spaces: 4
Interior Details
Half Bathrooms: 1
Full Bathrooms: 5
Interior Features: Breakfast Bar, Cathedral Ceiling(s), High Ceilings, Open Floorplan, Pantry, Stone Counters, Recessed Lighting, Wired for Sound, Entrance Foyer, Walk-In Closet(s), Balcony, BreakfastArea, LivingRoomDeckAttached, QuartzCounters, BedroomOnMainLevel, JackAndJillBath, PrimarySuite, WalkInPantry
Appliances: Dishwasher, Freezer, Gas Cooktop, Disposal, Gas Oven, Gas Water Heater, Ice Maker, Microwave, Refrigerator, Range Hood, Water Softener, Vented Exhaust Fan, Water Heater, Water Purifier
Flooring Type: Tile, Wood
Door Features: Sliding Doors
Laundry Features: Inside, Laundry Room
Has Fireplace
Fireplace Features: Family Room, Gas, Gas Starter, Living Room, Bedroom
Exterior Details
Square Footage: 4142
Square Footage Source: $0
Security Features: Carbon Monoxide Detector(s), Gated with Guard, Gated Community, 24 Hour Security, Smoke Detector(s), Security Guard, GatedWithAttendant
Property Condition: Updated/Remodeled, Turnkey
Architectural Style: Mediterranean
Year Built Source: Assessor
Year Built: 1989
Builder Model: Custom
Levels: Two
Window Features: Double Pane Windows, Plantation Shutters
Construction Materials: Drywall, CopperPlumbing
Patio and Porch Features: Covered, Deck, Lanai
Pool Features: Association
Lot Features: Front Yard, Gentle Sloping, SprinklerSystem, StreetLevel, Walkstreet
Lot Size Area: 12000
Lot Size Units: Square Feet
Lot Size Acres: 0.2755
Lot Size Square Feet: 12000
Tax Lot: 26
Water Source: Public
Utilities Details
Cooling Type: Central Air, Dual
Heating Type: Central, Fireplace(s)
Sewer : Public Sewer
Location Details
HOA/Condo/Coop Amenities: Management, Picnic Area, Pool, Security, Tennis Court(s), CallForRules, ControlledAccess, OutdoorCookingArea, PetsAllowed, Guard
HOA Fee: $425
HOA Fee Frequency: Monthly

Building Info

Overview

    General

  • Year Built: 1988
  • Effective Year Built: 1988
  • Building Count: 1
  • Bedroom Count: 5
  • Bathroom Count: 6
  • Full Bathrooms: 5
  • Partial Bathrooms: 6
  • Building Condition: 0
  • Building Quality: 0
  • Construction Type: 0
  • Building Style: 0
  • Exterior Walls Type: 0
  • Interior Walls Type: 0
  • Roof Shape Type: 0
  • Roof Cover Type: 0
  • Floor Cover: 0
  • Basement Type: 0
  • Basement Area: 0
  • Garage Type: 7
  • Garage Square Area: 504
  • Parking Space Count: 2
  • Patio Type: 0
  • Porch Type: 0
  • Pool Type: 0

    Dimensions

  • Lot Size Square Feet: 12,000
  • Total Building Area: 3,532
  • Building Area: 3,532
  • Building Area Measurement: L

    Heating and Cooling

  • Air Conditioning: 0
  • Heating: 0
  • Heated Square Feet: 3,532
  • Heating Fuel Type: 0

    Utilities

  • Sewer System: 0
  • Water Service: 0

Building

  • Building Type: 0
  • Property Class: R
  • Land Acres: 0000000276
  • Standard Land Use Code: 1001
  • County Land Use Code: 1
  • Legal Description 1: N TR 8575 BLK LOT 26

Neighborhood

  • School District Name: Capistrano Unified School District
  • Census Tract: 042205

Geography

  • Assessors Map Reference: 38-D5
  • Subdivision Tract Number: 8575
  • Parcel: 675-173-18
  • Lot: 26
  • Latitude: 33.4624
  • Longitude: -117.65

    Address

  • Full Address: 3 Via Pasa
  • Address - House Number: 3
  • Address - Street Name: Via Pasa
  • State: CA
  • City Name: San Clemente
  • Carrier Code: C078
  • 4-Digit Zip Code: 2750
  • Zip Code: 92673

Valuation

    Tax

  • Tax Year: 2023
  • Tax Amount: $1,788,002
  • Tax Rate Code Area: 10-006

    Appraisal Valuation

  • Standard Deviation: 0.1918
  • Valuation Date: Oct 18, 2023
  • Confidence Score: 74
  • Final Value: 2,582,369
  • High Value: 3,077,677
  • Low Value: 2,087,062

    Assessments Valuation

  • Assessed Year: 2023
  • Assessed Total Value: $1,775,413
  • Assessed Land Value: $1,094,630
  • Assessed Improvements Value: $680,783

    Exemptions

  • Homeowner Exemption: Yes

    Sales

  • Current Sale Contract Date: Mar 05, 2013
  • Current Sale Recording Date: Apr 17, 2013
  • Current Sale Price:
  • Current Sale Document Type: 36
  • Current Sale Input Document Number: 2013000228955
  • Previous Sale Recording Date: Jul 29, 1994
  • Previous Sale Contract Date: Jul 21, 1994
  • Previous Sale Amount: $680,000
  • Previous Sale Document Type: 36
Data used for valuation calculations is provided by RealtyHop, and other third party sources

Comparables

Unit
Status
Type
Beds
Baths
ft²
Price/ft²
Asking Price
Listed On
Closing Price
Sold On
HOA + Taxes

About San Clemente


Similar Homes for Sale

Currently no similar homes around

Nearby Rentals

Unit for rent at 34271 Via Lopez, CAPISTRANO BEACH, CA, 92624

$7,950 /mo

  • 3 Beds
  • 2 Baths
  • 2,097 ft²
34271 Via Lopez, CAPISTRANO BEACH, CA, 92624 Listing by Beth Dudas
Unit for rent at 3386 Calle La Veta, San Clemente, CA, 92672

$8,200 /mo

  • 3 Beds
  • 2 Baths
  • 1,754 ft²
3386 Calle La Veta, San Clemente, CA, 92672 Listing by Alexander Arnoni
Unit for rent at 3341 Calle La Veta, CA, 92672

$7,000 /mo

  • 3 Beds
  • 2 Baths
  • 1,413 ft²
3341 Calle La Veta, CA, 92672 Listing by Alexander Arnoni


Frequently Asked Questions

When was property at 3 Via Pasa built and last sold?
The property at 3 Via Pasa was built in 1988 and last sold on Mar 5, 2013 for $1,500,000.
How much is this home worth?
The estimated value of the home located at 3 Via Pasa is $4,022,445.
What are some comparable homes to 3 Via Pasa?
There are currently no comparable homes to 3 Via Pasa.