


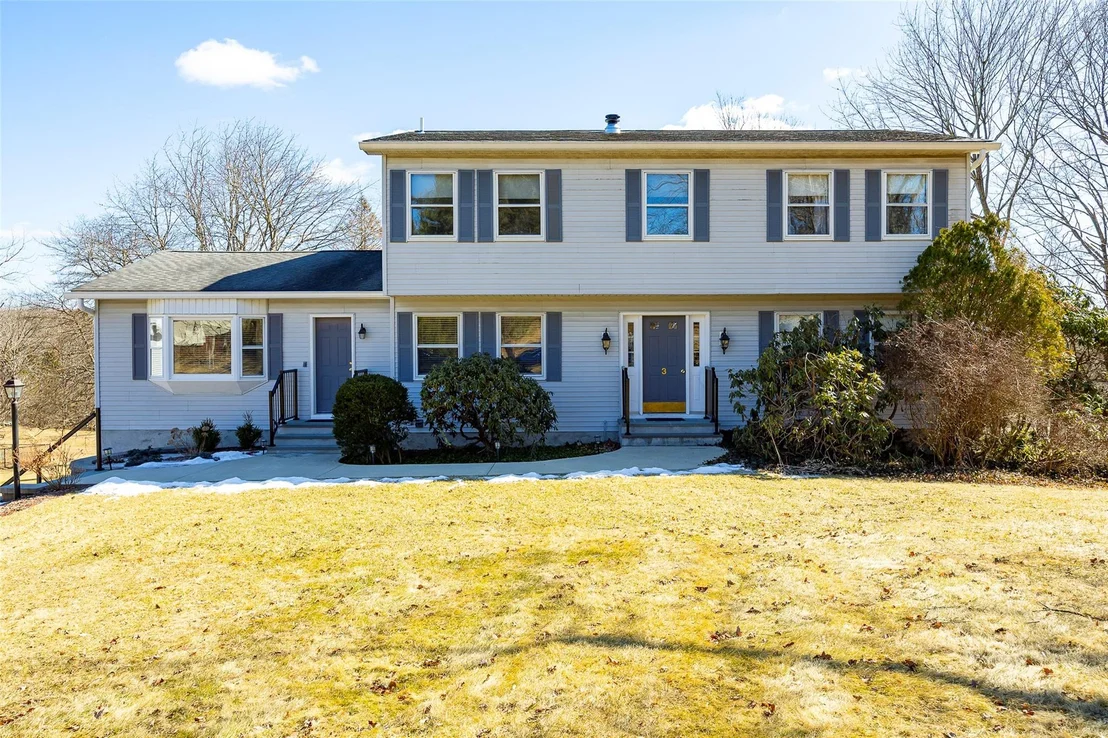
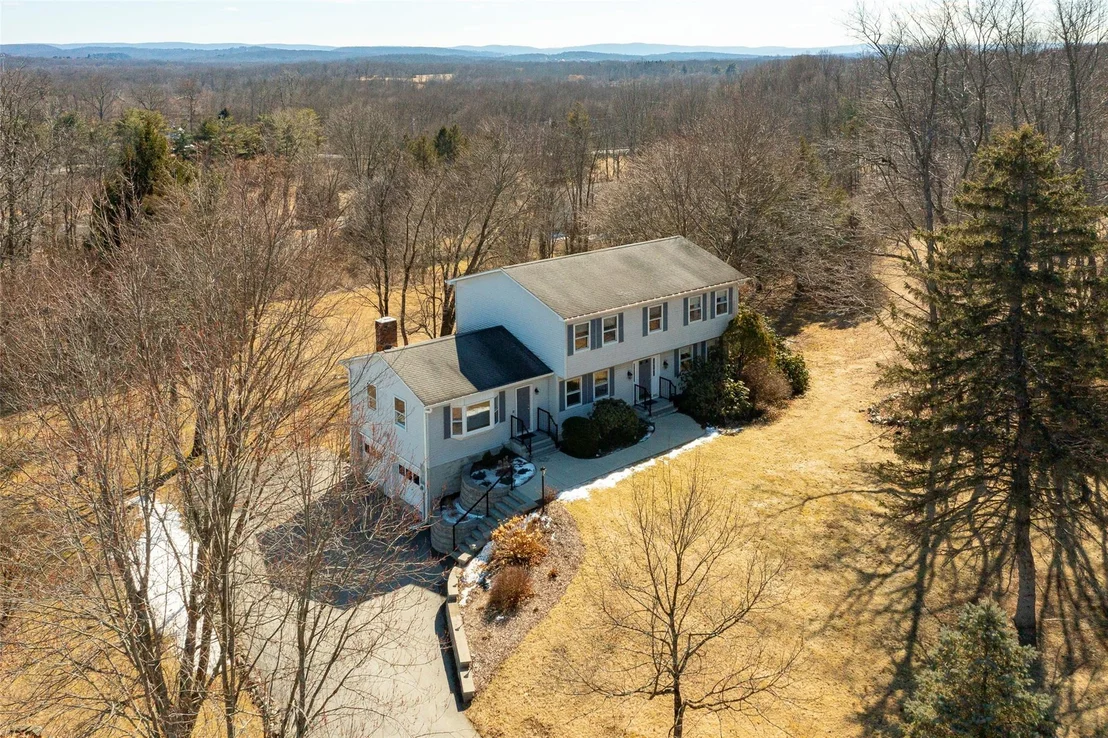

3 Vervalen Drive


About This Property
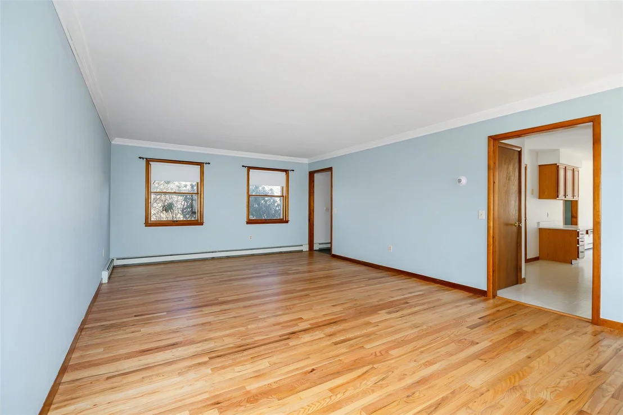
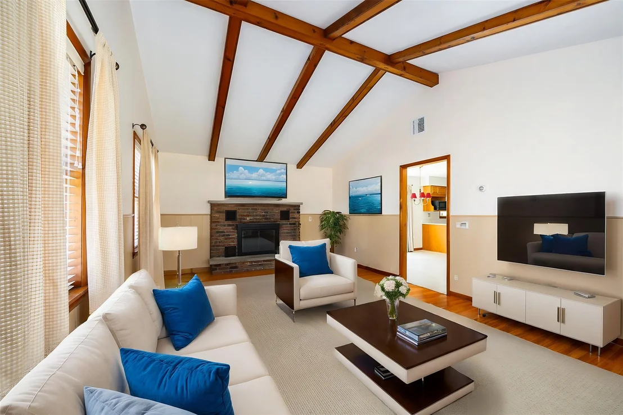
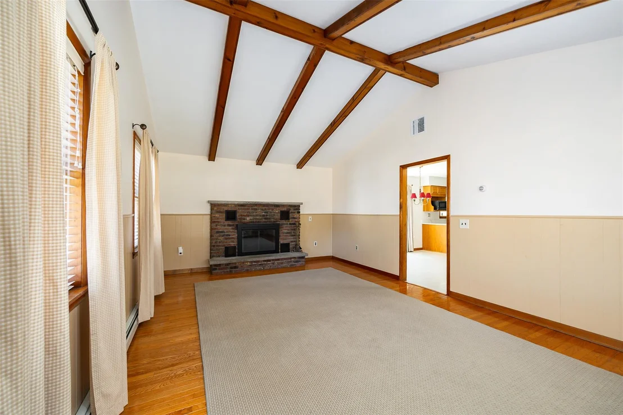
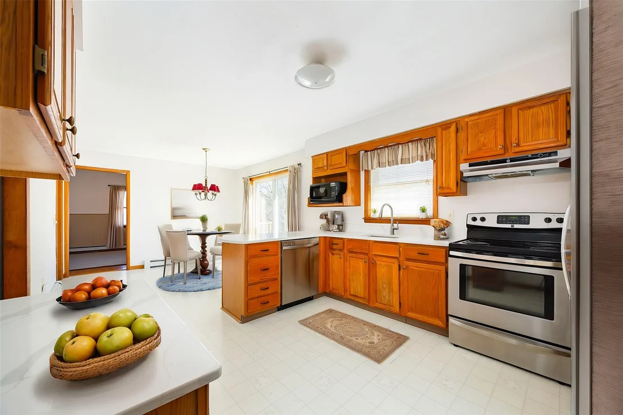
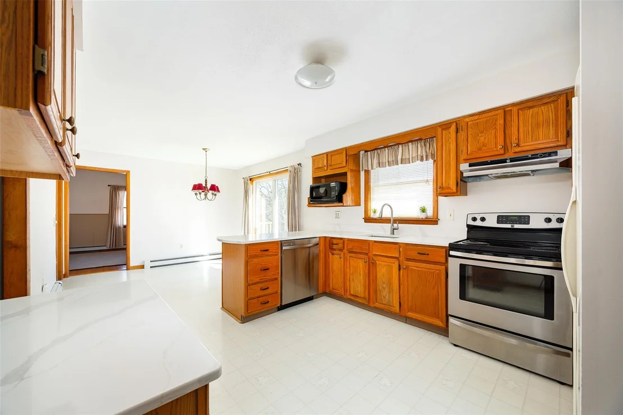
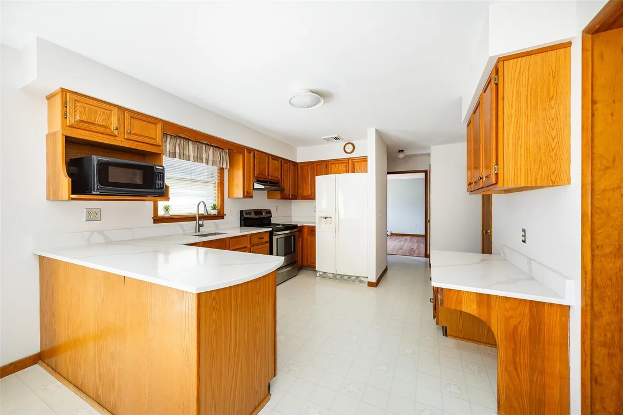
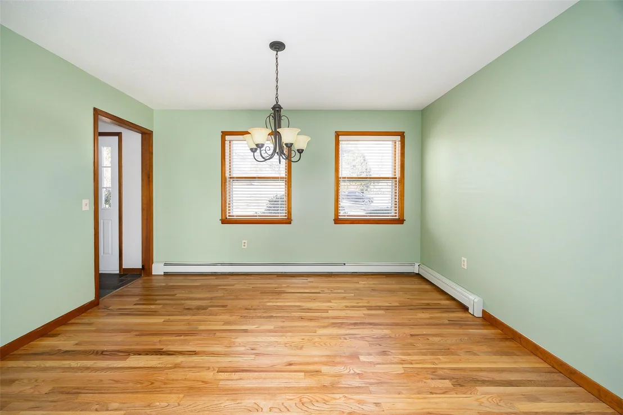
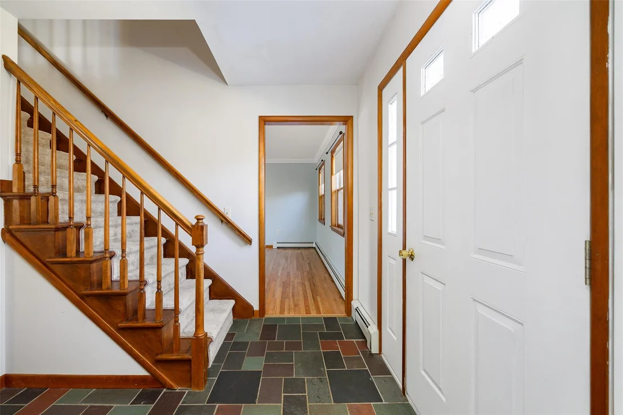
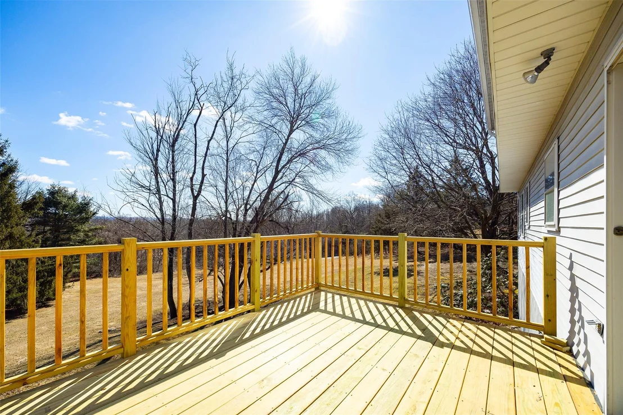
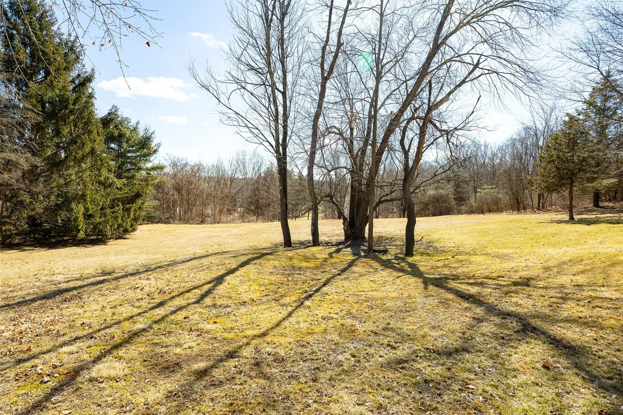
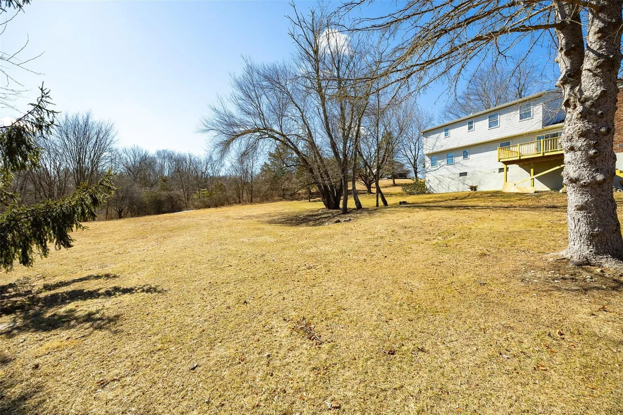
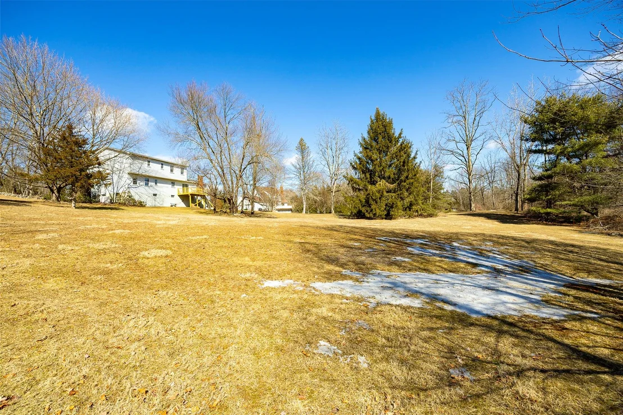
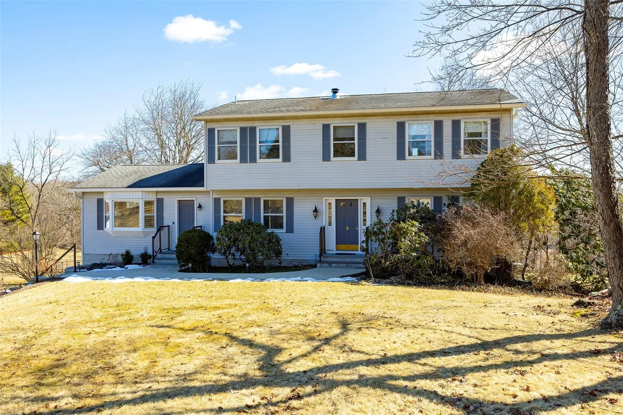
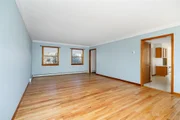
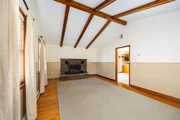
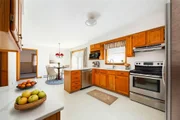
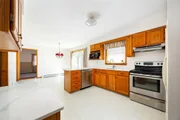
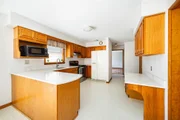
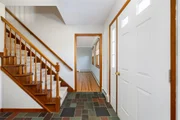
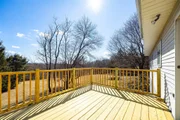
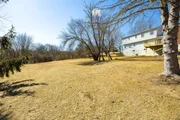
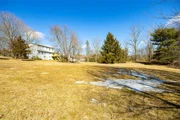
Step inside and be greeted by gleaming hardwood floors that flow throughout the living room, family room, and dining room. The inviting family room boasts vaulted beamed ceilings and a cozy fireplace, creating the perfect space to relax and unwind. The spacious eat-in kitchen offers ample countertop space, highlighted by newer quartz countertops, and overlooks a serene, private backyard. A sliding glass door leads to a brand-new deck, where you can enjoy the peaceful surroundings.
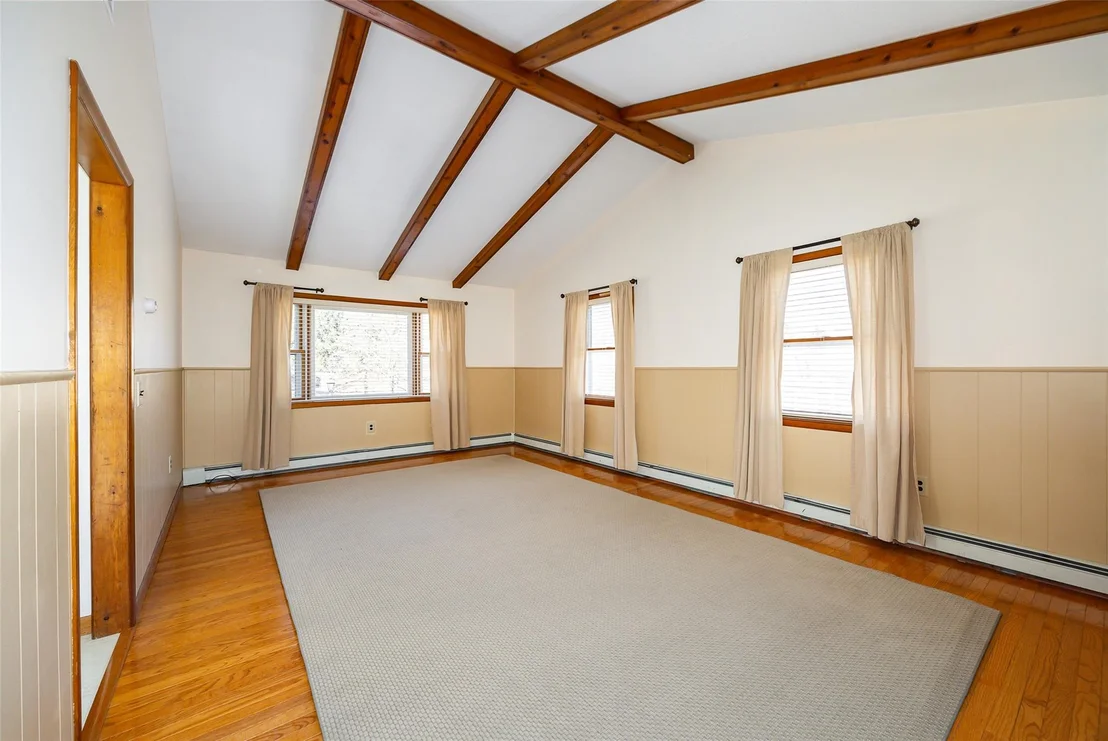
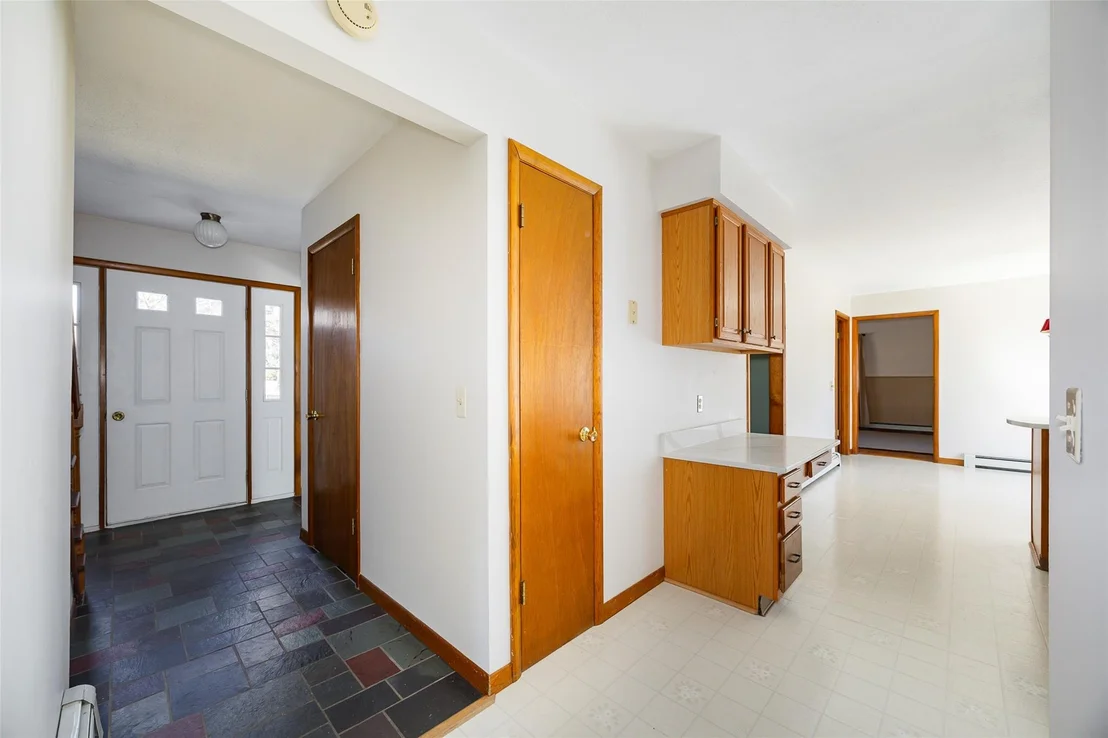
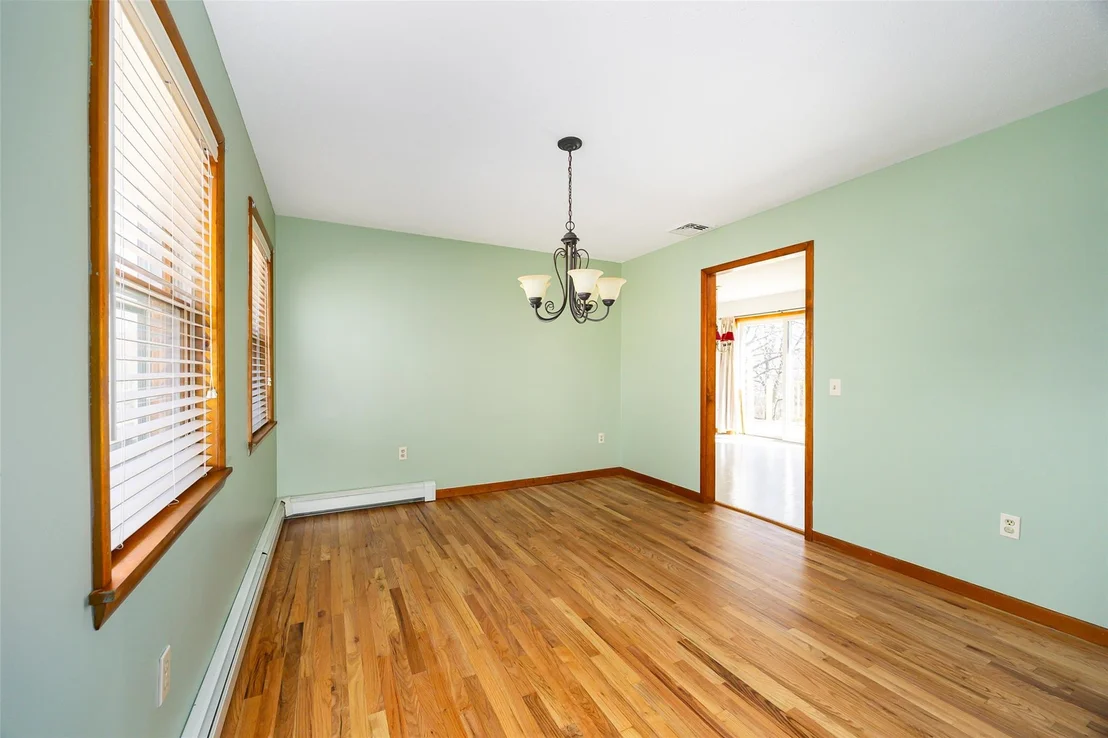
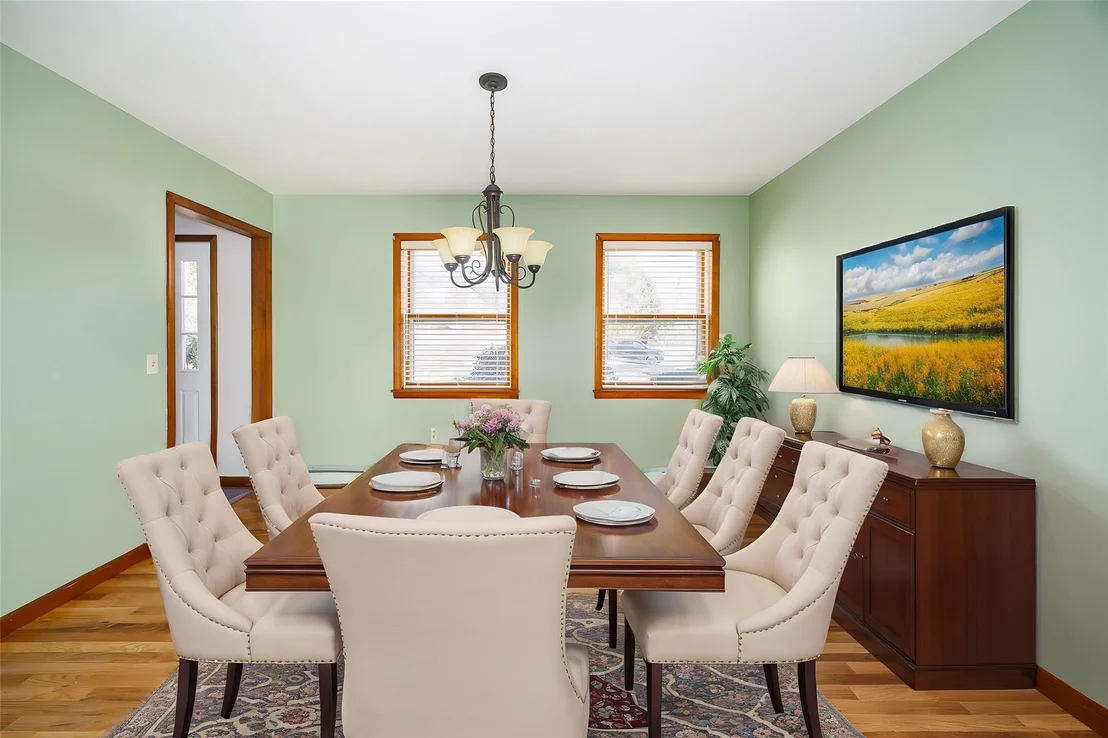
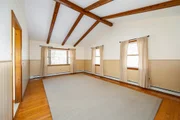
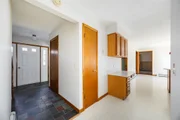
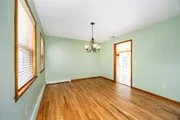
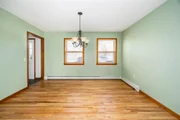
The first floor also includes a formal dining room and a bright, expansive living room with beautifully refinished hardwood floors. Completing this level is an updated half bathroom and a convenient second entryway/mudroom with a washer and dryer.
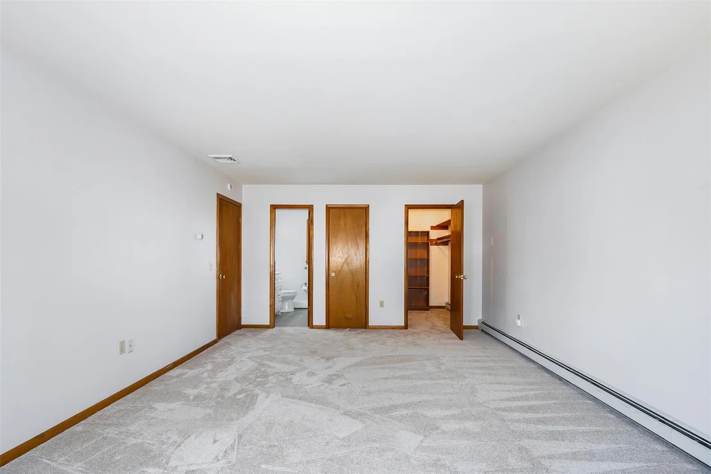
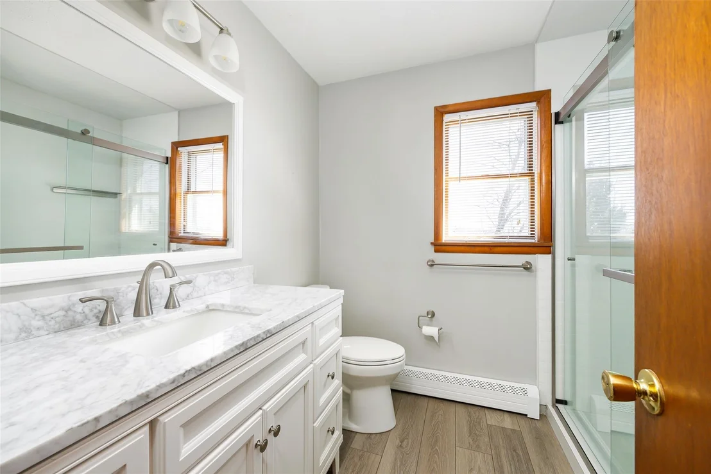
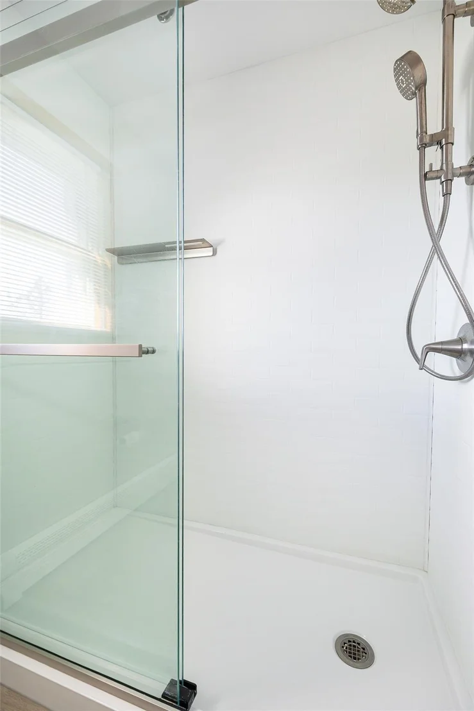
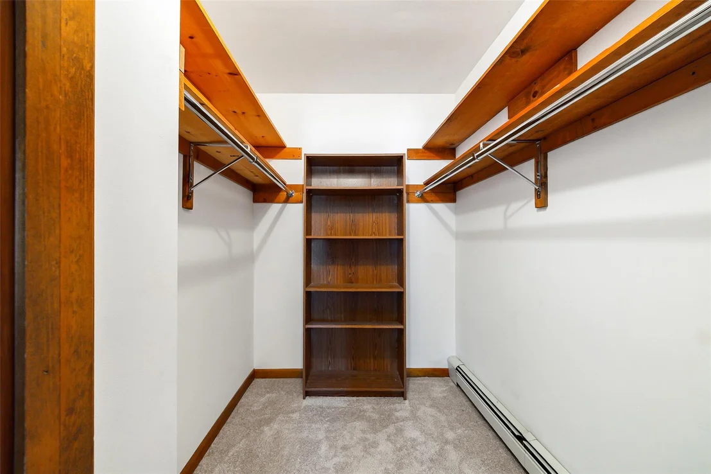
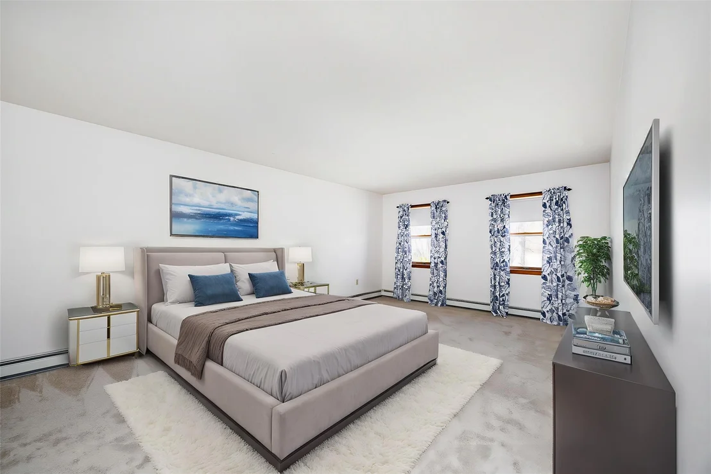
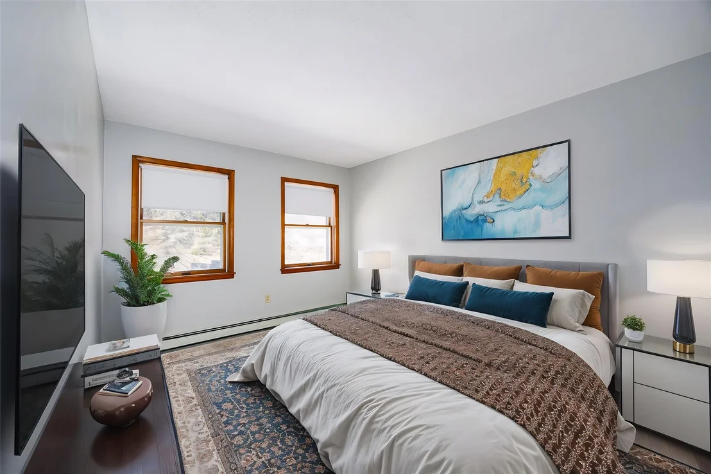
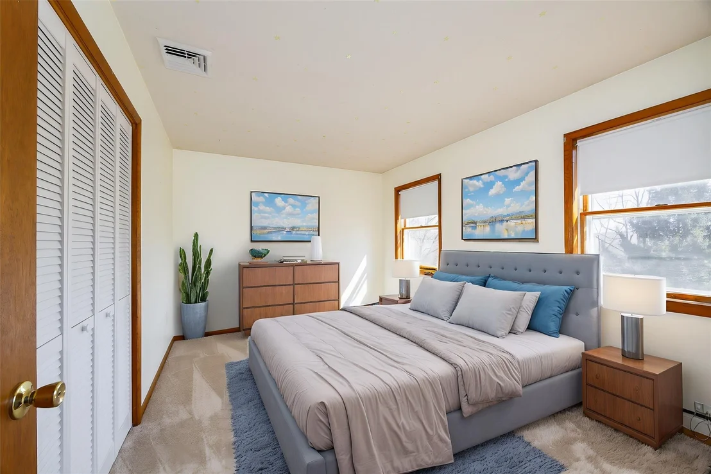
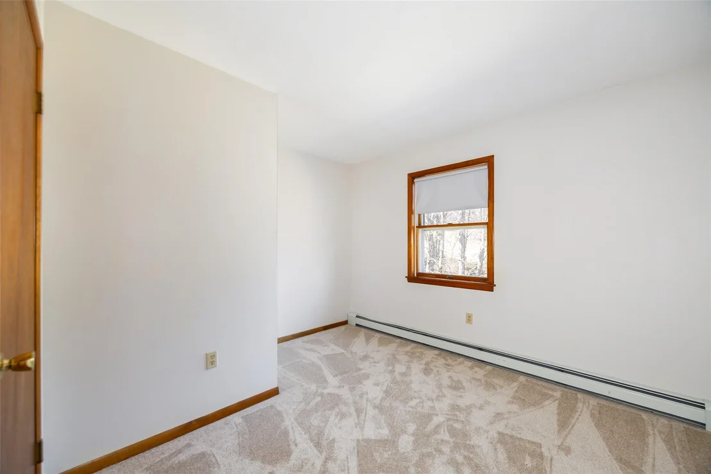
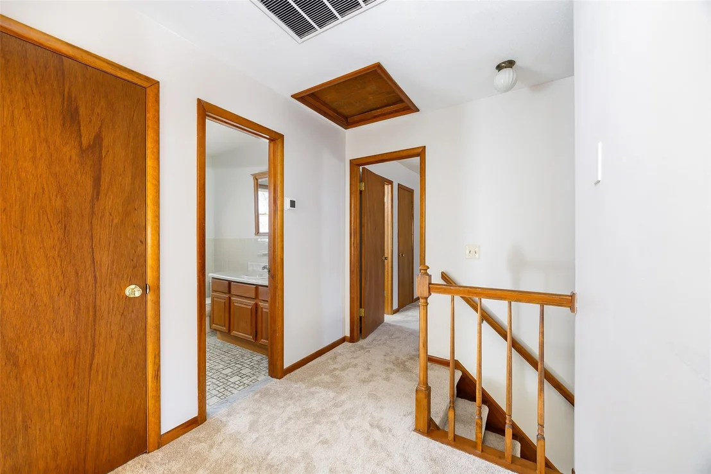
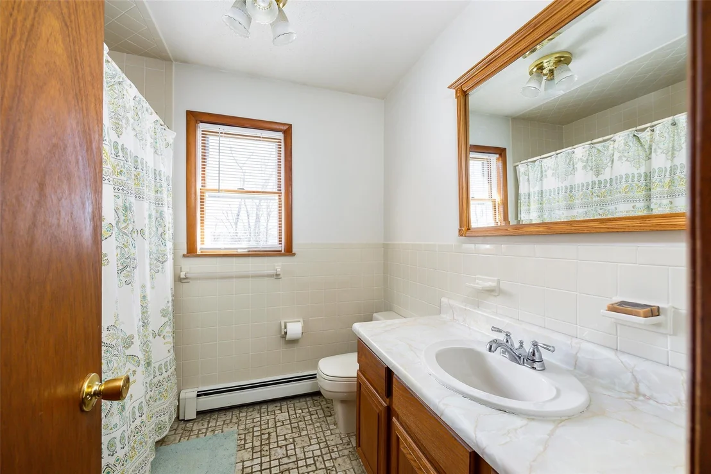
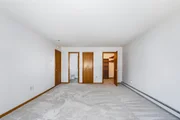
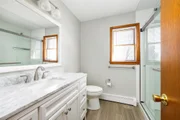
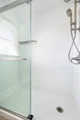
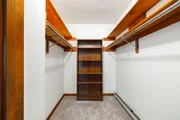
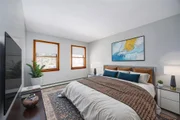
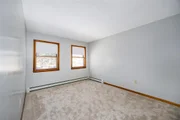
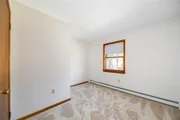
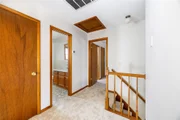
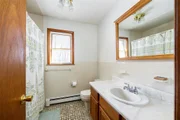
Heading upstairs, you'll notice brand-new carpeting throughout. The second floor features four generously sized bedrooms and a full hallway bathroom. The spacious primary suite includes an updated en suite full bathroom and a large walk-in closet. The additional bedrooms provide plenty of closet space and natural light.
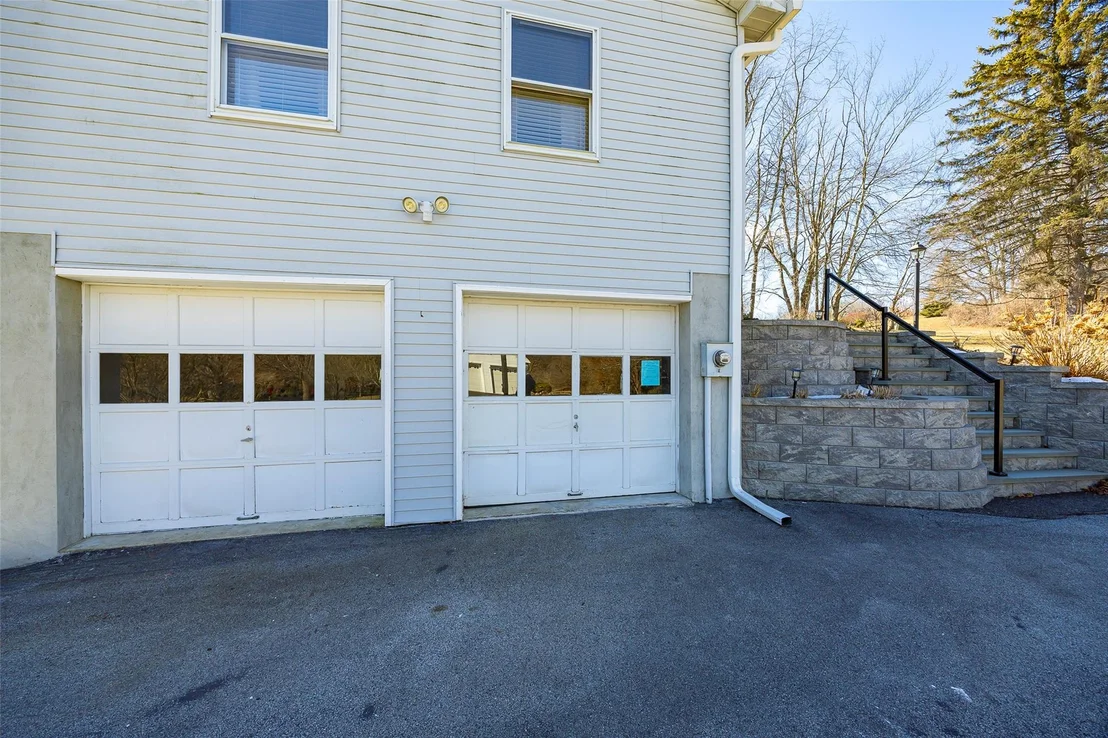
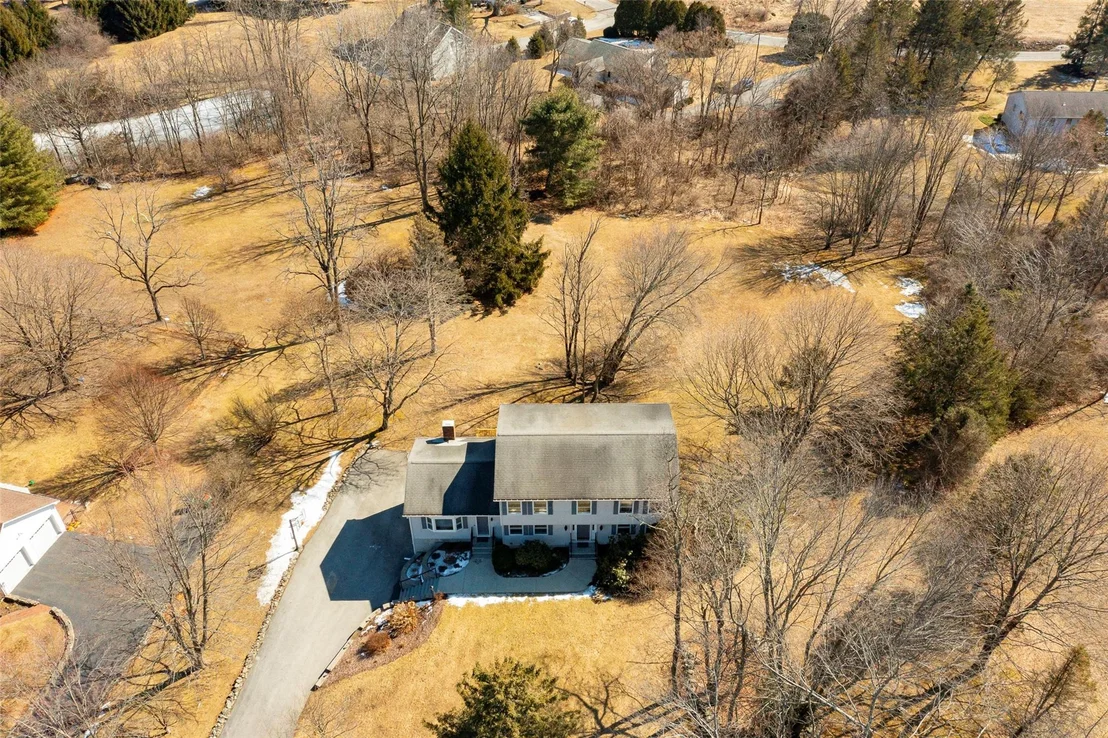
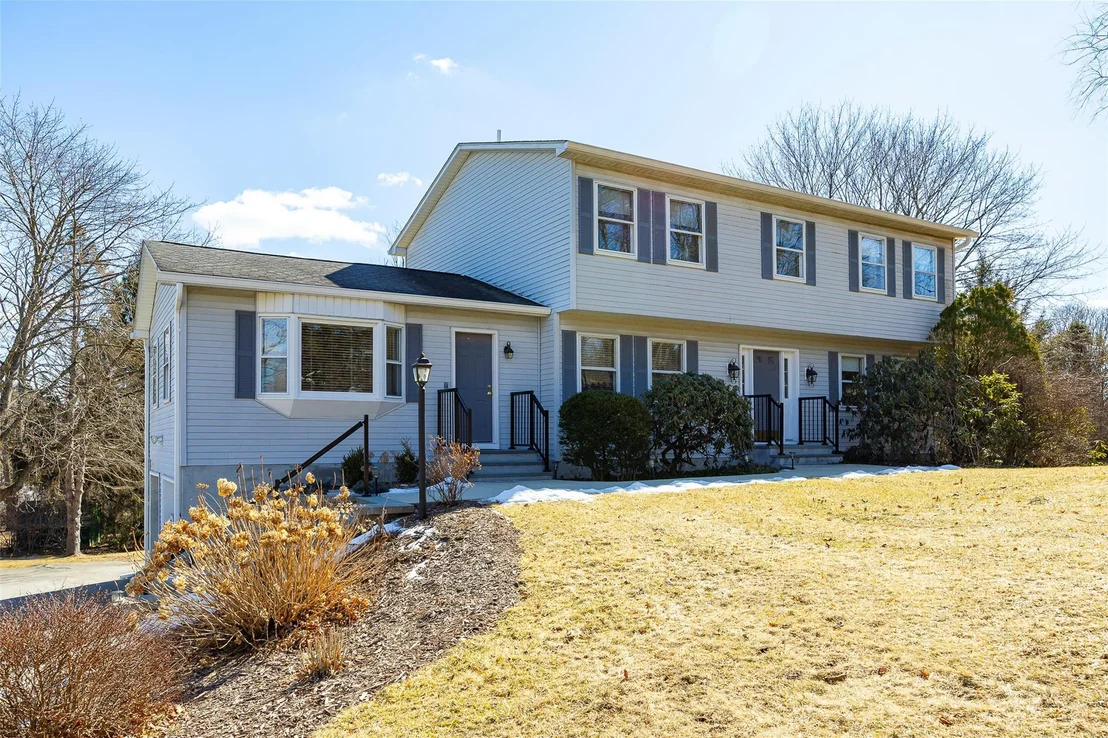
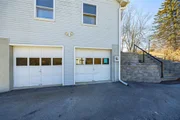
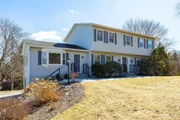
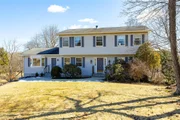
This home also features central air for year-round comfort and a two-car garage, with plenty of additional parking space in the driveway. Lots of storage space in the large unfinished basement.
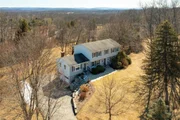
Ideally located near the Taconic State Parkway, the exciting new LaGrange Town Center with shopping and dining, and within walking distance to Arlington High School, this home is a must-see. Don't miss your chance to make it yours!
Payment Calculator
Your Estimated Monthly Payment
Cap Rate Calculator
What does this mean?
Based on our analysis, the cap rate of this property is 1.25%. A negative cap rate indicates that the property might not be feasible as an income-producing asset. The median cap rate for a near zip code 11238 is 4.23%.
How much can I actually make?
Actual monthly rental income may vary between $4,760 and $7,140 depending on unit-specific characteristics. You can change the amount using the slider to further explore.
How is cap rate calculated?
Cap Rate = Net Operating Income (NOI) / Property Asset Value.
When calculating the cap rate, we assume 100% occupancy. Leverage (mortgage) is not considered.
Cap Rate provided by RealtyHop and RentHop, learn more about cap rate here.
Price History
| Date / Event | Date | Event | Price |
|---|---|---|---|
| May 2, 2025 | Sold | ||
| Sold | |||
| Mar 22, 2025 | In contract | - | |
| In contract | |||
| Mar 15, 2025 | Relisted | $550,000 | |
| Relisted | |||
| Mar 12, 2025 | In contract | - | |
| In contract | |||
| Mar 5, 2025 | Listed by RE/MAX Town & Country | $550,000 | |
| Listed by RE/MAX Town & Country | |||


































 Your Privacy Choices
Phone: 425-283-2930
Address: 335 Madison Avenue, New York, NY 10017