See Home Value
Hampden 01095
3 Valley View Dr
$867,000
● House - Off Market

3 Valley View Dr

Wilbraham, MA 01095
bedrooms
5 Beds
bathrooms
3 Baths, 1 Half Bath
square feet
4,170 Ft²
$825,000
RealtyHop Estimate
0.00%
Since Dec 1, 2023
National-US
Primary Model

About This Property

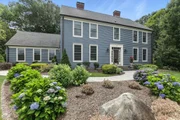
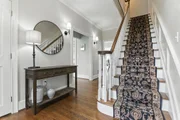
Nestled on a private knoll in prestigious Red Gap, this meticulously updated home will surely impress! Using only premier materials & appointments, home boasts Laplante kitchen & bath, Quartz ctrtps, hdwds on 2 levels & 4 fplcs! Love to entertain? Our stunning Vartanian kitchen w/ SS, ovrszd island & dining area w/ovrszd fplc will delight! Formal DR w/dbl French drs, LR w/fplc, Sunroom w/skylight, built ins & French door, FR w/fplc & dble French doors,private office w/built ins, laundry & 1/2 bath fin 1st floor impeccably. Heading to 2nd level, private Master suite boasts fplc, dressing area w/built ins, walk in & serene bath w/tiled shwr & stunning appts.Two bdrms, full bath plus 4th bdrm w/tandem play/storage area fin 2nd level superbly. Have guests? 3rd flr offers private GUEST/TEEN SUITE boasting bdrm, den, walk in & full bath! Updated Mechanicals, Roof, Windows, Vinyl plus Auto Gen & Solar run this home efficiently. Pool, stone walkways, patios, grill & fire pit are ready to enjoy
Unit Size
4,170 Ft²
Days on Market
-
Land Size
1.45 acres
Price per sqft
$198
Property Type
House
Property Taxes
$1,359
HOA Dues
-
Year Built
1989

Payment Calculator

Cap Rate Calculator

Last updated: 4 months ago (MLSPIN #73149948)

Price History

Date / Event Date Event Price
Sep 15, 2025 Sold
Sold
Jul 20, 2025 In contract -
In contract
Jul 9, 2025 Listed by RE/MAX Connections $1,033,000
Listed by RE/MAX Connections
Be prepared to be impressed! This stunning colonial home w/nearly 5000sf of living space is nicely situated on a private knoll in the highly sought-after Red Gap neighborhood. Completely remodeled with high end finishes, luxury and quality craftsmanship throughout. This exquisite home boasts 5 bedrooms and 3.5 bathrooms. This home offers space for everyone. 1st floor offers a beautiful Vartanian kitchen with quartz countertops, stainless steel appliances and center island, great room with an open floor plan, custom built ins and dining area with fireplace. Formal living and dining rooms, family room with exterior access and an office.2nd floor-main bedroom suite with fplace, custom walk-in closet & full bath, 3 nice sized bedrooms with ample closet space and full bathroom, 3rd floor is a bonus space with 5th bedroom, sitting room and a full bath. Partially finished basement with game room and wet bar. The outdoor space is perfect for entertaining with an inground pool, patio, firepit.
Nov 22, 2023 Sold
Sold
Aug 23, 2023 In contract -
In contract
Show More

Property Highlights

Garage
Parking Available
Air Conditioning
Fireplace

Building Info

Overview

    General

  • Year Built: 1989
  • Effective Year Built: 1989
  • Building Count: 1
  • Total Rooms: 9
  • Bedroom Count: 5
  • Bathroom Count: 4
  • Full Bathrooms: 3
  • Partial Bathrooms: 4
  • Building Condition: 3
  • Building Quality: 0
  • Construction Type: 0
  • Building Style: 5
  • Exterior Walls Type: 19
  • Interior Walls Type: 0
  • Roof Shape Type: 1
  • Roof Cover Type: 13
  • Floor Count: 300
  • Living Units: 1
  • Floor Cover: 0
  • Basement Type: 7
  • Basement Area: 1,984
  • Garage Type: 7
  • Parking Space Count: 0
  • Patio Type: 0
  • Porch Type: 0
  • Pool Type: 0

    Dimensions

  • Lot Size Square Feet: 63,180
  • Total Building Area: 4,170
  • Gross Building Area: 8,653
  • Building Area: 4,170
  • Building Area Measurement: L

    Heating and Cooling

  • Fireplace Count: 1
  • Air Conditioning: 13
  • Heating: 4
  • Heated Square Feet: 4,170
  • Heating Fuel Type: 3

    Utilities

  • Sewer System: 0
  • Water Service: 0

Building

  • Building Type: 0
  • Property Class: R
  • Subdivision: RED GAP ESTATES
  • Land Acres: 0000001450
  • Standard Land Use Code: 1001
  • County Land Use Code: 101

Neighborhood

  • School District Name: Hampden-Wilbraham School District
  • School Tax School District: HMPDN-WILBRHM
  • Census Tract: 813602

Zoning

  • Zoning: R60

Geography

  • Account Number: MAP 169 190
  • Parcel: WILB M:11580 B:3 L:5375
  • Block: 3
  • Lot: 5375
  • Municipality: WILBRAHAM
  • Latitude: 42.125
  • Longitude: -72.3911

    Address

  • Full Address: 3 Valley View Dr
  • Address - House Number: 3
  • Address - Street Name: Valley View
  • Address - Suffix Type: Dr
  • State: MA
  • City Name: Wilbraham
  • Carrier Code: R004
  • 4-Digit Zip Code: 2363
  • Zip Code: 01095

Valuation

    Tax

  • Tax Year: 2024
  • Tax Amount: $1,533,300

    Appraisal Valuation

  • Standard Deviation: 0.0869
  • Valuation Date: Mar 06, 2024
  • Confidence Score: 76
  • Final Value: 887,472
  • High Value: 1,047,108
  • Low Value: 727,835

    Assessments Valuation

  • Assessed Year: 2024
  • Assessed Total Value: $828,800
  • Assessed Land Value: $132,300
  • Assessed Improvements Value: $696,500

    Sales

  • Current Sale Contract Date: Nov 22, 2023
  • Current Sale Recording Date: Nov 22, 2023
  • Current Sale Price:
  • Current Sale Document Type: 71
  • Current Sale Input Document Number: 55843
  • Previous Sale Recording Date: Aug 21, 2006
  • Previous Sale Amount: $625,000
  • Previous Sale Document Type: 27
Data used for valuation calculations is provided by RealtyHop, and other third party sources

Comparables

Unit
Status
Type
Beds
Baths
ft²
Price/ft²
Asking Price
Listed On
Closing Price
Sold On
HOA + Taxes

About Hampden


Similar Homes for Sale

Currently no similar homes around

Nearby Rentals


Frequently Asked Questions

When was property at 3 Valley View Drive built and last sold?
The property at 3 Valley View Drive was built in 1989 and last sold on Nov 22, 2023 for $867,000.
How much is this home worth?
The estimated value of the home located at 3 Valley View Drive is $1,029,026.
What are some comparable homes to 3 Valley View Drive?
There are currently no comparable homes to 3 Valley View Drive.