|
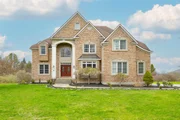
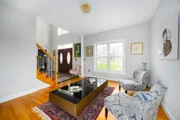
Welcome to the 3 Trinity Way. Situated in the highly sought after Fox Meadows subdivision, heart of LaGrange, Arlington Schools. Situated on almost 2 acres of privacy, this stately Custom Colonial boasts almost 5500 finished SQ FT, 4 bedrooms, 5.5 baths and an expansive 3 car garage. First floor features grand 2-story foyer, spacious office/den with full bath en suite, formal sitting flowing into the dining room, custom chefs kitchen with top of the line stainless steel appliances and 2-story great room with custom built fireplace accent wall with LED fireplace, over sized windows allowing ample natural light and custom built in bar area underneath the second staircase. Upstairs you will find your spacious primary suite with double tray ceilings, smart remote lighting, oak floors throughout, walk-in his/hers closet and en suite bath with soaker tub, custom shower, double vanity and vaulted ceilings. Three other well sized bedrooms, one being a princess suite and the other two have a Jack and Jill bath with their own vanities. Full finished basement with 9’+ ceilings, recessed lighting, den, full bath, wet bar area and full walk-out to the patio and in ground pool area. Some notable upgrades: System 2000 high efficient boiler/ dual zoned hydro-air, new dual zoned central air and air handlers, updated LED lighting with Lutron dimming systems, buried electric dog fence, Culligan water filtration system, Google nest smart systems and Anderson windows making the home maintenance free! Excellent location, minutes to Taconic PKWY, Route 55, Village of Pawling, schools, shopping, restaurants and more!
|
|
This beautiful Modern Colonial is sure to please todays most discerning buyer. A two-story entry foyer welcomes you inside to a curved staircase, highlighted by an automated chandelier in a space flooded with natural light. Just off to the right is home office with a full bath and deep double closet, which could easily double as an au-pair or nanny suite. A formal Living rm flanks the opposite side of the Foyer and opens into a large Formal Dining rm with crown, picture frame and detail molding. They say the kitchen is the heart of the home and this one is certainly that! You will enjoy large gatherings with your loved ones around the center island of this wonderful chefs kitchen. Rich, dark wood cabinetry and granite counters, professional grade stainless steel appliances assist in making your culinary delights. Open to the informal dining area/breakfast rm and large 2 story Family rm w/palladium windows to take advantage of the views and spectacular evening sunsets. Through the sliding glass doors off the breakfast rm to Trex decking youll find the perfect respite after a long day! Propane is piped in to the grill for warm weather BBQ's, the stairs lead you down to the refreshing in ground pool and hot tub where you'll enjoy endless hours of entertainment and enjoyment; the perfect stay-cation property! Retreat upstairs to the Master bedrm suite w/tray ceiling w/private balcony overlooking the pool and views that stretch for miles! A generous en-suite master bath has heated floors, a double walk-in shower, Jacuzzi tub and dual vanities w/marble tops, accentuated by gorgeous ceramic tile work. A grand walk in closet completes the master suite. 2 additional bedrooms share a jack and Jill bath w/marble and ceramic tile and the 4th bedroom has an ensuite full bath, all with ample closet space/storage. The lower level is finished with ceramic tile floor, a den and the 5th full bath! 10' ceilings and French doors to the rear yard make this versatile space fully functional and awaits your creative touch; gym/workout area, crafting rm, man-cave, lounge area, Game rm, the choices are limitless! Utilities and large storage complete this level. Located to nearby shopping, dining and nightlife, just minutes to the Taconic Parkway, close to Metro North and under 90 mins to NYC, this is the retreat you've been dreaming of!,Heating:Zoned,Unfinished Square Feet:1044,AboveGrade:5074,Level 2 Desc:MASTER SUITE/BATH, BEDRMS 2, 3, 4, 2 FULL BATHS, LAUNDRY,FOUNDATION:Concrete,EQUIPMENT:Carbon Monoxide Detector,Smoke Detectors,Below Grnd Sq Feet:1050,AMENITIES:Pool,Basement:Interior Access,Cooling:Zoned,Ceiling Fan,ROOF:Asphalt Shingles,APPLIANCES:Water Softener,FLOORING:Ceramic Tile,Wood,Level 1 Desc:FOYER, DEN W/FBTH, FLR, FDR, EIK, BRKFST RM, FR W/FPLC, PWDR,ExteriorFeatures:Landscaped,Outside Lighting,InteriorFeatures:Electric Dryer Connection,Sliding Glass Doors,Walk-In Closets,Washer Connection
|






 Your Privacy Choices
Phone: 425-283-2930
Address: 335 Madison Avenue, New York, NY 10017