Check Availability
Gloucester 01930
3 Toronto Ave
$2,495,000
● House - For Sale

3 Toronto Ave

Gloucester, MA 01930
bedrooms
3 Beds
bathrooms
4 Baths, 1 Half Bath
square feet
4,235 Ft²
$14,027
Est. Monthly

About This Property

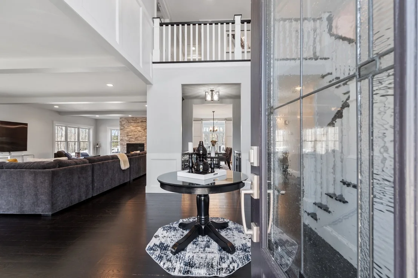
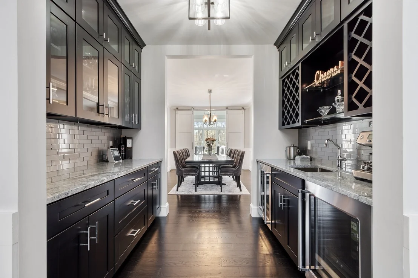
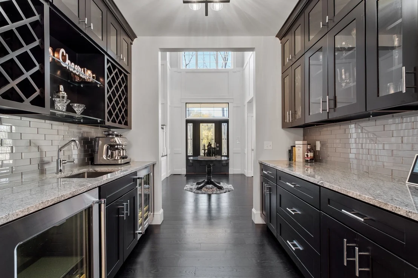
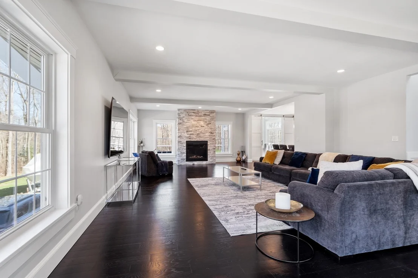
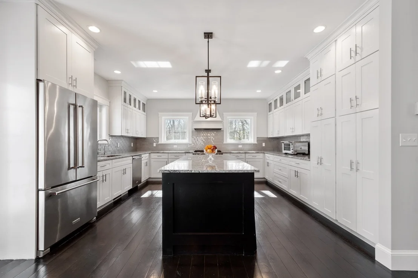
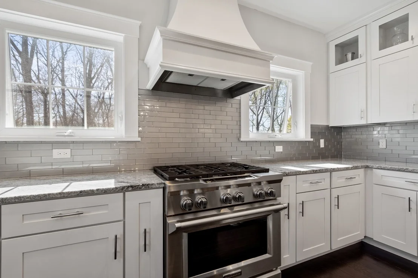
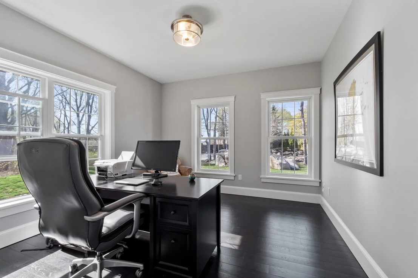
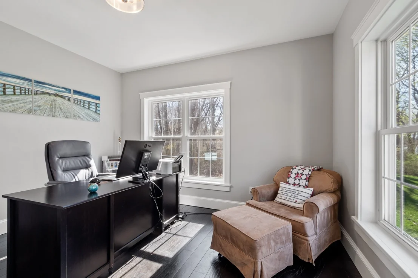
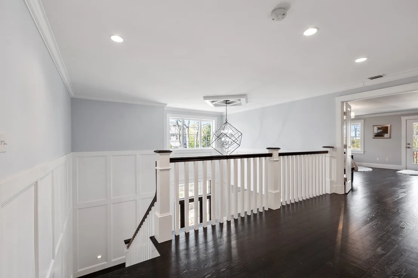
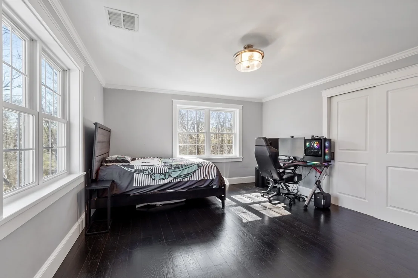
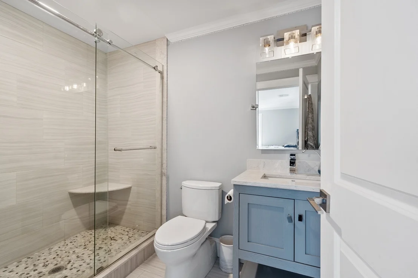
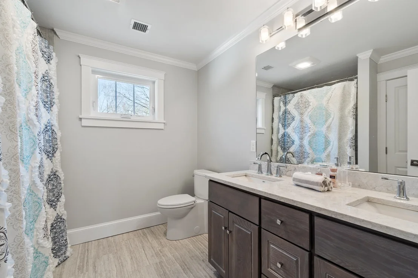
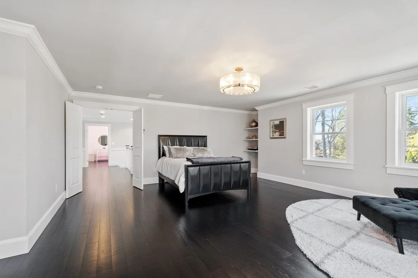
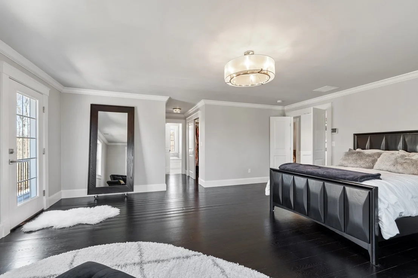
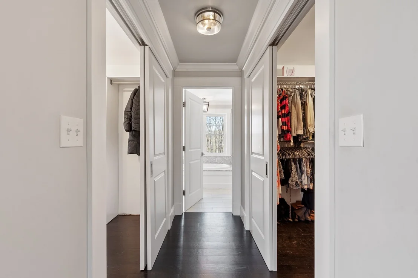
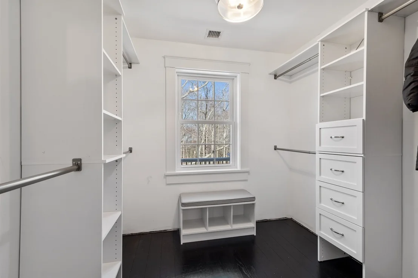
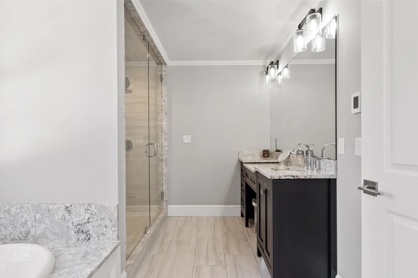
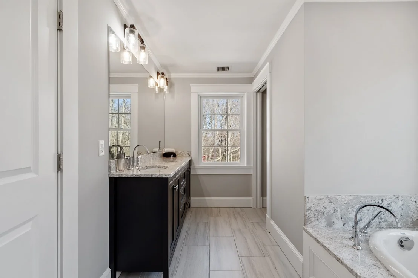
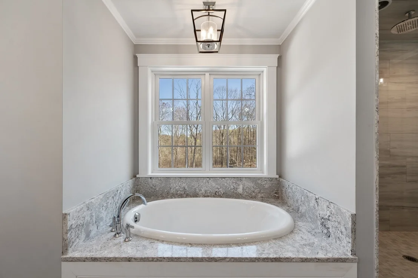
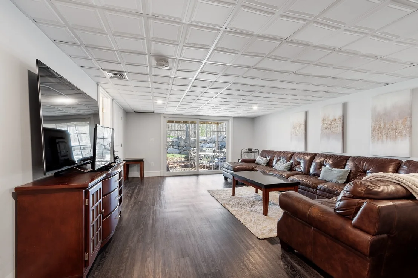
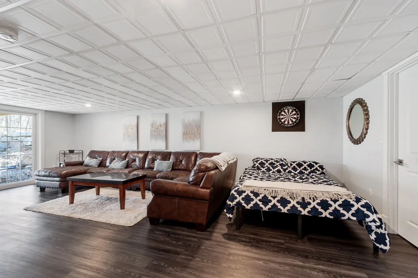
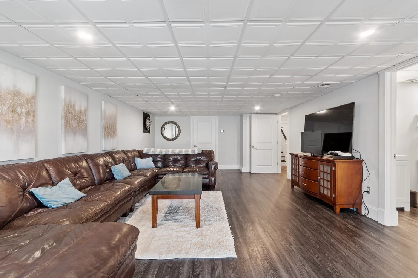
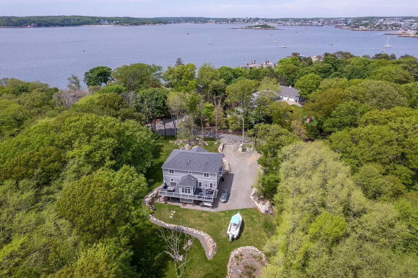
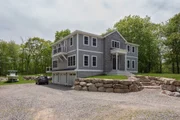
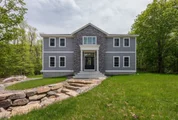
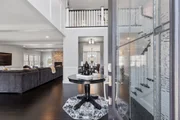
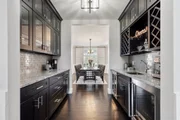
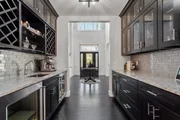
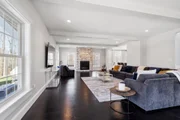
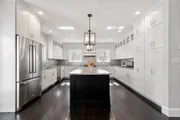
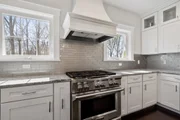
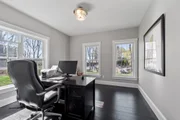
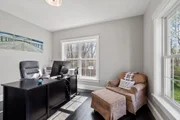
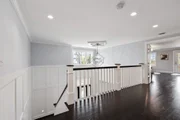
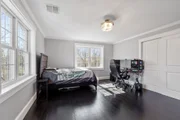
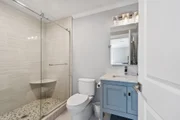
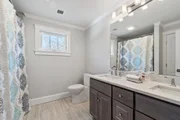
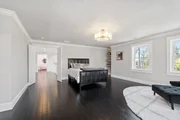
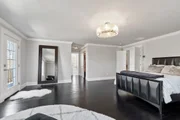
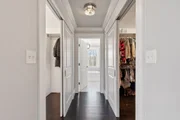
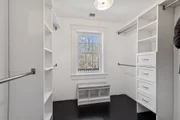
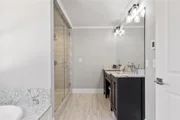
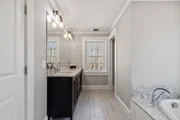
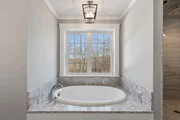
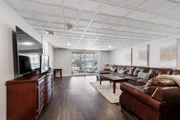
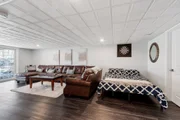
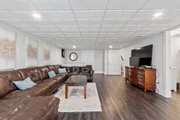
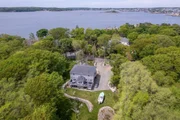
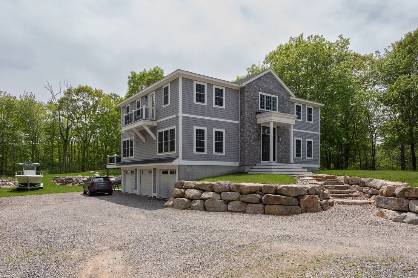
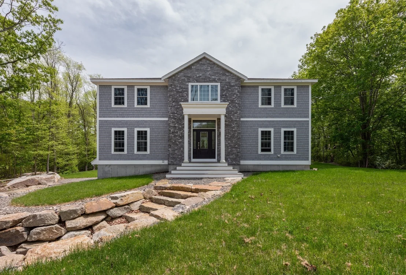
Exceptional 3-bed, 4.5-bath Colonial on 1.2 acres in East Gloucester, moments from Eastern Point Yacht Club and Niles Beach. A study in understated elegance, the home features geothermal heating/cooling and over 4,200 sq ft of luxurious living space. The main level opens into a foyer with 18' ceiling, dark hardwood floors, and staircase rising to second floor landing. Pass through the wet bar-pantry to a formal dining room, with sliding doors to sunroom and large deck. A spacious living room has walls of windows and granite gas fireplace; the chef's kitchen has custom cabinets and dining island; and a private office offers first floor living option. On the upper level are an expansive main suite with his-n-hers walk-in closets, private balcony, and spa bath; and two more bedrooms and two full baths. The finished walk-out lower level has family room, accessory apartment, and laundry, with access to insulated 3-car garage. Sense and sensibility in Gloucester's most distinctive community!
Unit Size
4,235 Ft²
Days on Market
-
Land Size
1.21 acres
Price per sqft
$589
Property Type
House
Property Taxes
$1,776
HOA Dues
-
Year Built
2018

Listed By

Payment Calculator

Cap Rate Calculator

Last updated: 7 days ago (MLSPIN #73526366)

Price History

Date / Event Date Event Price
Sep 23, 2026 Relisted $2,495,000
Relisted
Jul 30, 2026 In contract -
In contract
May 28, 2026 Listed by Compass $2,495,000
Listed by Compass
Nov 8, 2025 Temporarily off market -
Temporarily off market
May 28, 2025 Listed by Compass $2,795,000
Listed by Compass
Exceptional 3-bed, 4.5-bath Colonial on 1.2 acres in East Gloucester, moments from Eastern Point Yacht Club and Niles Beach. A study in understated elegance, the home features geothermal heating/cooling and over 4,200 sq ft of luxurious living space. The main level opens into a foyer with 18' ceiling, dark hardwood floors, and staircase rising to second floor landing. Pass through the wet bar-pantry to a formal dining room, with sliding doors to sunroom and large deck. A spacious living room has walls of windows and granite gas fireplace; the chef’s kitchen has custom cabinets and dining island; and a private office offers first floor living option. On the upper level are an expansive main suite with his-n-hers walk-in closets, private balcony, and spa bath; and two more bedrooms and two full baths. The finished walk-out lower level has family room, accessory apartment, and laundry, with access to insulated 3-car garage. Sense and sensibility in Gloucester’s most distinctive community!
Show More

Property Highlights

Garage
Parking Available
Fireplace
Parking Details
Has Garage
Attached Garage
Has Open Parking
Parking Features: Attached, Garage Door Opener, Storage, Workshop in Garage, Garage Faces Side, Oversized, Off Street, Driveway, Gravel, Under, Insulated
Garage Spaces: 3
Open Parking Spaces: 9
Interior Details
Half Bathrooms: 1
Full Bathrooms: 4
Interior Features: Recessed Lighting, Vaulted Ceiling(s), Entrance Foyer, Countertops - Stone/Granite/Solid, Lighting - Pendant, Cable Hookup, Slider, Bathroom - Full, Bathroom - Tiled With Shower Stall, Lighting - Sconce, Lighting - Overhead, Bathroom - With Shower Stall, Accessory Apt., Home Office, Sun Room, Bathroom, Internet Available - Unknown
Appliances: Water Heater, Dishwasher, Microwave, Refrigerator, Washer, Dryer, Range Hood, Stainless Steel Appliance(s), Plumbed For Ice Maker, Water Treatment
Flooring Type: Tile, Engineered Hardwood, Flooring - Hardwood, Flooring - Stone/Ceramic Tile
Door Features: Insulated Doors
Laundry Features: Electric Dryer Hookup, Washer Hookup, Flooring - Stone/Ceramic Tile, Lighting - Pendant, Second Floor
Rooms: 11
Has Fireplace
Fireplace Features: Living Room
Fireplaces: 1
Basement: Full, Finished, Walk-Out Access, Interior Entry, Concrete, Garage Access
Exterior Details
Square Footage: 4235
Architectural Style: Contemporary
Year Built Source: Public Records
Year Built: 2021
Waterfront Features: Beach Access, Ocean, Walk to, 3/10 to 1/2 Mile To Beach, Beach Ownership(Private, Public)
Building Area Total: 4235
Building Area Units: Square Feet
Window Features: Skylight(s), Insulated Windows, Screens, Window(s) - Stained Glass, Window(s) - Picture
Construction Materials: Frame
Patio and Porch Features: Deck - Exterior, Deck - Composite
Lot Features: Cleared, Level
Lot Size Area: 1.21
Lot Size Units: Acres
Lot Size Acres: 1.21
Lot Size Square Feet: 52708
Tax Lot: 0000
Water Source: Private
Financial Details
Tax Map Number: 0136
Tax Assessed Value: $2,288,900
Tax Annual Amount: $21,309
Utilities Details
Cooling Type: Geothermal
Heating Type: Geothermal
Sewer : Private Sewer, Inspection Required for Sale

Building Info

Overview

    General

  • Year Built: 2018
  • Effective Year Built: 2018
  • Building Count: 1
  • Bedroom Count: 3
  • Bathroom Count: 5
  • Full Bathrooms: 4
  • Partial Bathrooms: 5
  • Building Condition: 6
  • Building Quality: 0
  • Construction Type: 0
  • Building Style: 5
  • Exterior Walls Type: 19
  • Interior Walls Type: 0
  • Roof Shape Type: 1
  • Roof Cover Type: 15
  • Floor Count: 200
  • Floor Cover: 0
  • Basement Type: 7
  • Basement Area: 1,034
  • Garage Type: 7
  • Parking Space Count: 0
  • Patio Type: 0
  • Porch Type: 0
  • Pool Type: 0

    Dimensions

  • Lot Size Square Feet: 52,708
  • Total Building Area: 3,626
  • Gross Building Area: 6,542
  • Building Area: 3,626
  • Building Area Measurement: L

    Heating and Cooling

  • Air Conditioning: 13
  • Heating: 4
  • Heated Square Feet: 3,626
  • Heating Fuel Type: 3

    Utilities

  • Sewer System: 0
  • Water Service: 0

Building

  • Building Type: 0
  • Property Class: R
  • Land Acres: 0000001210
  • Standard Land Use Code: 1001
  • County Land Use Code: 101

Neighborhood

  • School District Name: Gloucester School District
  • School Tax School District: GLOUCESTER SD
  • Census Tract: 221300

Zoning

  • Zoning: RC-40

Geography

  • Parcel: GLOU M:0136 B:0054 L:0000
  • Block: 54
  • Municipality: GLOUCESTER
  • Latitude: 42.5898
  • Longitude: -70.6596

    Address

  • Full Address: 3 Toronto Ave
  • Address - House Number: 3
  • Address - Street Name: Toronto
  • Address - Suffix Type: Ave
  • State: MA
  • City Name: Gloucester
  • Carrier Code: C023
  • 4-Digit Zip Code: 4421
  • Zip Code: 01930

Valuation

    Tax

  • Tax Year: 2024
  • Tax Amount: $2,032,000

    Appraisal Valuation

  • Standard Deviation: 0.1254
  • Valuation Date: Mar 06, 2024
  • Confidence Score: 86
  • Final Value: 2,231,705
  • High Value: 2,511,619
  • Low Value: 1,951,790

    Assessments Valuation

  • Assessed Year: 2024
  • Assessed Total Value: $2,088,400
  • Assessed Land Value: $977,300
  • Assessed Improvements Value: $1,111,100

    Sales

  • Current Sale Recording Date: Jan 31, 2017
  • Current Sale Price:
  • Current Sale Document Type: O
  • Current Sale Input Document Number: 539
Data used for valuation calculations is provided by RealtyHop, and other third party sources

Comparables

Unit
Status
Type
Beds
Baths
ft²
Price/ft²
Asking Price
Listed On
Closing Price
Sold On
HOA + Taxes

About Gloucester


Similar Homes for Sale

Currently no similar homes around

Nearby Rentals


Frequently Asked Questions

When was property at 3 Toronto Avenue built and last sold?
The property at 3 Toronto Avenue was built in 2018 and last sold on Jan 1, 1970 for $525,000.
How much is this home worth?
The estimated value of the home located at 3 Toronto Avenue is $2,504,038.
What are some comparable homes to 3 Toronto Avenue?
There are currently no comparable homes to 3 Toronto Avenue.