by RH Advisors

See Home Value
Hillsborough 03051
3 Thurstons Drive
Listed by: Dana Baier, Four Seasons Sotheby's Int'l Realty, Selling Office: LAER Realty Partners/Chelmsford, Listing Courtesy of Prime MLS
$605,000
● House - Off Market

3 Thurstons Drive

Hudson, NH 03051
bedrooms
3 Beds
bathrooms
2 Baths, 1 Half Bath
square feet
2,164 Ft²
$622,983
RealtyHop Estimate
4.00%
Since Oct 1, 2022
National-US
Primary Model

About This Property

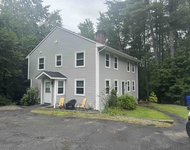
Wonderful floor plan in this nearly 3,000 sq.ft 3BR/2.5 bath Colonial in a commuters dream location. From the moment you step through the front door you will feel the central ac and see the hardwood floors throughout the first floor. Turn right from the front entry to find glass doors that open to the dining room currently used as a home office. To the left, is a comfortable living room. Both of these rooms lead right into the heart of the home. An enormous eat-in kitchen with granite counter, matching island and a separate prep area with even more counter space, cabinets, a beverage fridge and under cabinet lighting. The French doors lead to the back deck and patio area. Down a short hallway from the kitchen and you are in the front to back living room with cathedral ceiling, a wood fireplace for those cool autumn nights and beautiful built-ins. A half bath with laundry completes the first floor. On the second floor is the primary suite with three quarter bath and walk-in closet. Down the hall for two more bedrooms with closets and a full bath with double sinks. Need space for your gym equipment and a place for wood working? The partially finished lower level offers both. There's a mudroom area for shoes and more directly off the attached 2-car garage. Private backyard with firepit & shed, 2 car garage, public utilities and more. Stop waiting for the right property to come along. You just found it!
Unit Size
2,164 Ft²
Days on Market
-
Land Size
0.68 acres
Price per sqft
$277
Property Type
House
Property Taxes
$568
HOA Dues
-
Year Built
1998

Payment Calculator (Computations Provided by RealtyHop)

Cap Rate Calculator

Last updated: 3 years ago (Prime MLS #4923948)

Price History

Date / Event Date Event Price
Sep 12, 2022 Sold
Sold
Aug 4, 2022 Listed by Four Seasons Sotheby's Int'l Realty $599,000
Listed by Four Seasons Sotheby's Int'l Realty
Apr 6, 1998 Sold
Sold

Property Highlights

Garage
Fireplace

Building Info

Overview

    General

  • Year Built: 1998
  • Effective Year Built: 1998
  • Building Count: 1
  • Total Rooms: 7
  • Bedroom Count: 3
  • Bathroom Count: 3
  • Full Bathrooms: 2
  • Partial Bathrooms: 3
  • Building Condition: 6
  • Building Quality: 0
  • Construction Type: 6
  • Building Style: 5
  • Exterior Walls Type: 19
  • Interior Walls Type: 0
  • Roof Shape Type: 1
  • Roof Cover Type: 15
  • Floor Count: 200
  • Living Units: 1
  • Floor Cover: 0
  • Basement Type: 7
  • Basement Area: 1,124
  • Garage Type: 17
  • Parking Space Count: 2
  • Patio Type: 0
  • Porch Type: 0
  • Pool Type: 0

    Dimensions

  • Lot Size Square Feet: 30,013
  • Total Building Area: 1,940
  • Gross Building Area: 3,918
  • Building Area: 1,940
  • Building Area Measurement: L

    Heating and Cooling

  • Fireplace Count: 1
  • Air Conditioning: 13
  • Heating: 4
  • Heated Square Feet: 1,940
  • Heating Fuel Type: 3

    Utilities

  • Sewer System: 0
  • Water Service: 0

Building

  • Building Type: 0
  • Property Class: R
  • Land Acres: 0000000689
  • Standard Land Use Code: 1001
  • County Land Use Code: 101

Neighborhood

  • School District Name: Hudson School District
  • School Tax School District: HUDSON
  • Census Tract: 012301

Zoning

  • Zoning: GD

Geography

  • Account Number: 9390
  • Parcel: HDSO M:177 B:029 L:000
  • Block: 29
  • Municipality: HUDSON
  • Latitude: 42.7678
  • Longitude: -71.3995

    Address

  • Full Address: 3 Thurstons Dr
  • Address - House Number: 3
  • Address - Street Name: Thurstons
  • Address - Suffix Type: Dr
  • State: NH
  • City Name: Hudson
  • Carrier Code: R016
  • 4-Digit Zip Code: 4486
  • Zip Code: 03051

Valuation

    Tax

  • Tax Year: 2023
  • Tax Amount: $836,200

    Appraisal Valuation

  • Standard Deviation: 0.1369
  • Valuation Date: Jan 27, 2024
  • Confidence Score: 84
  • Final Value: 615,427
  • High Value: 699,711
  • Low Value: 531,143

    Assessments Valuation

  • Assessed Year: 2023
  • Assessed Total Value: $533,300
  • Assessed Land Value: $158,100
  • Assessed Improvements Value: $375,200

    Sales

  • Current Sale Contract Date: Sep 12, 2022
  • Current Sale Recording Date: Sep 12, 2022
  • Current Sale Price:
  • Current Sale Document Type: 71
  • Current Sale Input Document Number: 220043067
  • Previous Sale Recording Date: Apr 06, 1998
  • Previous Sale Amount: $167,700
  • Previous Sale Document Type: 71
Data used for valuation calculations is provided by RealtyHop, and other third party sources

Comparables

Unit
Status
Type
Beds
Baths
ft²
Price/ft²
Asking Price
Listed On
Closing Price
Sold On
HOA + Taxes

About Hillsborough


Similar Homes for Sale

Currently no similar homes around

Nearby Rentals

Unit for rent at 168 Central, Hudson, 03051

$2,900 /mo

  • 2 Beds
  • 1 Bath
  • 1,500 ft²
168 Central, Hudson, 03051
Unit for rent at 75 Overlook, Hudson, 03051

$3,150 /mo

  • 3 Beds
  • 2 Baths
  • 1,660 ft²
75 Overlook, Hudson, 03051


Frequently Asked Questions

When was property at 3 Thurstons Drive built and last sold?
The property at 3 Thurstons Drive was built in 1998 and last sold on Sep 12, 2022 for $605,000.
How much is this home worth?
The estimated value of the home located at 3 Thurstons Drive is $599,592.
What are some comparable homes to 3 Thurstons Drive?
There are currently no comparable homes to 3 Thurstons Drive.