


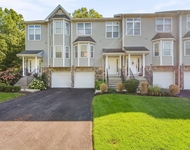
3 TANGLEWOOD Road


About This Property
Payment Calculator
Your Estimated Monthly Payment
Cap Rate Calculator
What does this mean?
Based on our analysis, the cap rate of this property is 1.25%. A negative cap rate indicates that the property might not be feasible as an income-producing asset. The median cap rate for a near zip code 11238 is 4.23%.
How much can I actually make?
Actual monthly rental income may vary between $4,760 and $7,140 depending on unit-specific characteristics. You can change the amount using the slider to further explore.
How is cap rate calculated?
Cap Rate = Net Operating Income (NOI) / Property Asset Value.
When calculating the cap rate, we assume 100% occupancy. Leverage (mortgage) is not considered.
Cap Rate provided by RealtyHop and RentHop, learn more about cap rate here.
Price History
| Date / Event | Date | Event | Price |
|---|---|---|---|
| Aug 14, 2025 | Sold | ||
| Sold | |||
| Jun 18, 2025 | In contract | - | |
| In contract | |||
| Jun 9, 2025 | Listed by Call it Closed Intl. Realty | $499,000 | |
| Listed by Call it Closed Intl. Realty | |||
   | |||
|
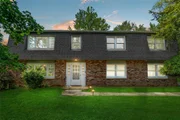
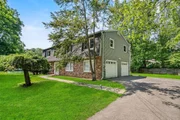
Welcome to this beautifully updated Dutch Colonial nestled in a highly sought-after neighborhood! Move-in ready and full of charm, this spacious home offers modern upgrades blended with classic character. Step into the dramatic, oversized foyer featuring brand-new tile flooring and fresh recessed lighting that adds a contemporary touch. The expansive eat-in kitchen is a showstopper—fully renovated with new cabinetry, gleaming granite countertops, stylish tile backsplash, a custom pantry, and brand-new stainless steel appliances. From the kitchen, step out onto a generous sun deck perfect for entertaining or relaxing. The bright and airy living room and formal dining room also open to the sun deck, creating a seamless flow for gatherings.
Upstairs, you’ll find 3 generously sized bedrooms, including a luxurious primary suite with a full en-suite bath and a walk-in closet. An additional full bath with a double vanity serves the remaining bedrooms. Additional features include beautifully refinished hardwood floors throughout, elegant wood 6-panel doors, upgraded 200-amp electrical service, new ceiling fans and modern light fixtures, new garage door opener, and a brand-new washer and dryer.
The lower level offers even more space with a large family room featuring a cozy fireplace, an additional bedroom, a convenient half bath, and sliding glass doors that lead to a charming covered porch and a private, partially fenced yard—perfect for outdoor enjoyment. Conveniently located close to the train, shopping, dining, and Route 9, this home checks every box. Don’t miss your chance to own this move-in ready gem with all the upgrades you’ve been looking for! HIGHEST AND BEST OFFERS DUE BY TUESDAY 6/17 @ 12 NOON.
| |||
| Mar 6, 2024 | Sold | ||
| Sold | |||
| Dec 3, 2023 | Listed by DUTCHESS HOME REALTY EF | $449,900 | |
| Listed by DUTCHESS HOME REALTY EF | |||
| | |||
|
BEAUTIFUL DUTCH COLONIAL HOME IN AWESOME NEIGHBORHOOD,YOU WILL LOVE THIS SPACIOUS HOME IS IN MOVE IN CONDITION,NICE LARGE DRAMATIC FOYER WITH ALL NEW TILE,HOME HAS A VERY LARGE EIK WITH ALL NEW CABINETS AND GRANITE COUNTERTOP,ALL NEW APPLIANCES AND TILE BACK SPLASH,KITCHEN LEADS TO A LARGE SUN DECK,LARGE LIVING RM AND DINING RM WHICH ALSO LEADS TO THE SUN DECK,3 VERY LARGE BEDROOMS.NICE TILE BATHS,HAS NICE WOOD 6 PANEL DOORS .ALL BEAUTIFUL REDONE HARDWOOD FLOORS ,NICE WOOD DOORS,BASEMENT HAS DEN/BEDROOM,LARGE FAMILY RM WITH A NICE FIREPLACE,HAS SGD THAT LEADS TO A OUTSIDE PORCH THAT LEADS TO A PRIVATE 3/4 FENCED IN YARD,THIS HOME IS CLOSE TO THE TRAIN SHOPPING,TOWN AND ROUTE 9.THIS ONE WILL NOT LAST, OWNER SAYS SELL ME. CALL BROKER FOR ACCESS,AboveGrade:2500,AMENITIES:Medical Facility,Basement:Garage Access,Interior Access,EQUIPMENT:Smoke Detectors,ExteriorFeatures:Landscaped,Outside Lighting,FLOORING:Ceramic Tile,Tile,Wood,FOUNDATION:Block,InteriorFeatures:Electric Dryer Connection,Electric Stove Connection,French Doors,Sliding Glass Doors,Washer Connection,Level 1 Desc:3 BEDROOMS 2 BATHS LIVING RM DINING RM EIK DECK STORAGE,OTHERROOMS:Family Room,Formal Dining Room,Foyer,Laundry/Util. Room,Workshop,ROOF:Asphalt Shingles
| |||

Property Highlights
Building Info
Comparables
Status
Price/ft²
Listed On
Sold On
About Dutchess
Similar Homes for Sale
Currently no similar homes aroundNearby Rentals
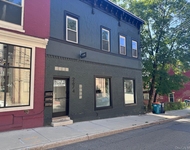
$2,500 /mo
- 2 Beds
- 1 Bath
- 960 ft²
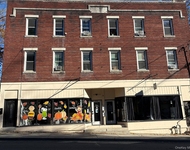
$1,600 /mo
- 1 Bed
- 1 Bath
- 900 ft²

Data Source: OneKey MLS
 Your Privacy Choices
Phone: 425-283-2930
Address: 335 Madison Avenue, New York, NY 10017