


3 Sunset View Lane #3


About This Property
Payment Calculator
Your Estimated Monthly Payment
Cap Rate Calculator
What does this mean?
Based on our analysis, the cap rate of this property is 1.25%. A negative cap rate indicates that the property might not be feasible as an income-producing asset. The median cap rate for a near zip code 11238 is 4.23%.
How much can I actually make?
Actual monthly rental income may vary between $4,760 and $7,140 depending on unit-specific characteristics. You can change the amount using the slider to further explore.
How is cap rate calculated?
Cap Rate = Net Operating Income (NOI) / Property Asset Value.
When calculating the cap rate, we assume 100% occupancy. Leverage (mortgage) is not considered.
Cap Rate provided by RealtyHop and RentHop, learn more about cap rate here.
Price History
| Date / Event | Date | Event | Price |
|---|---|---|---|
| May 23, 2013 | Sold | ||
| Sold | |||
| Dec 3, 2012 | Listed by Carey & Giampa REALTORS® | $349,900 | |
| Listed by Carey & Giampa REALTORS® | |||
| | |||
|
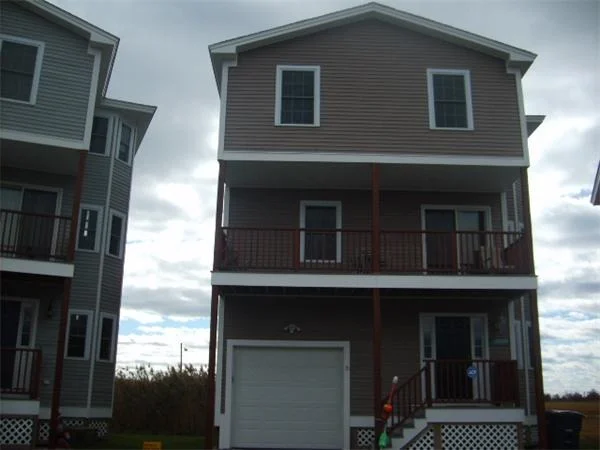
one of five free standing homes in this little cul de sac. Home is beautiful - nothing was spared here - Hardwood flooring, 3 tiled baths, decks - one car garage under, breathtaking views. 100 yards to ocean. Central air, central vac, gas fireplace. own private yard. no condo fees - owners share snowplowing fee. Live here year round or great winter and summer rentals investment. All reasonable offers considered.
| |||
| Oct 22, 2010 | Listed by Tom Saab Real Estate | $419,900 | |
| Listed by Tom Saab Real Estate | |||
 | |||
|
SUNSET VIEW ESTATES THIS SINGLE FAMILY HOME IS LOCATED ON A PRIVATE DEAD END STREET. NO CONDO FEES. SURROUNDED BY THE SALT MARSH WITH GREAT MARSHVIEWS. MINT CONDITION HOME WITH FIREPLACED LIVING ROOM, HARDWOOD FLOORS, CENTRAL AIR AND VAC GRANITE ISLAND IN KITCHEN 1 STALL GARAGE AND MUCH MUCH MORE CALL FOR DETAILS
| |||
| Jun 24, 2008 | Sold | ||
| Sold | |||
| Nov 4, 2006 | Listed by Tom Saab Real Estate | $419,900 | |
| Listed by Tom Saab Real Estate | |||
Property Highlights
Comparables
Status
Price/ft²
Listed On
Sold On
Past Sales
| Date | Unit | Beds | Baths | Sqft | Price | Closed | Listed By |
|---|---|---|---|---|---|---|---|
|
12/03/2012
|
3 Bed
|
3 Bath
|
2039 ft²
|
$349,900
3 Bed
3 Bath
2039 ft²
|
$340,000
-2.83%
05/23/2013
|
Mary Helen Corcoran
Carey & Giampa REALTORS®
| |
|
10/22/2010
|
3 Bed
|
3 Bath
|
2039 ft²
|
$419,900
3 Bed
3 Bath
2039 ft²
|
-
-
|
Dale Mcdonough
Tom Saab Real Estate
| |
|
11/04/2006
|
3 Bed
|
3 Bath
|
2050 ft²
|
$419,900
3 Bed
3 Bath
2050 ft²
|
$400,000
-4.74%
06/24/2008
|
Thomas Saab
Tom Saab Real Estate
|
Building Info

 Your Privacy Choices
Phone: 425-283-2930
Address: 335 Madison Avenue, New York, NY 10017