


3 Sunrise Drive


About This Property
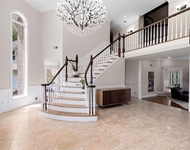
Inside the home offers over 9,000 sq. feet of living space, extensive millwork, 5 bedrooms, 8 bathrooms, 5 gas fireplaces, wine cellar, summer kitchen, stunning finished basement, wood paneled office, multiple options for a nanny suite, two laundry areas and ample storage spaces.
Home equipped with wireless control of the heating/cooling, lighting & sound systems. Other notable features include centrally monitored security system, whole-home generator, fenced property with gated driveway, invisible pet fence and irrigation system. Additional Information: Amenities:Guest Quarters,Soaking Tub,Storage,HeatingFuel:Oil Above Ground,ParkingFeatures:2 Car Detached,3 Car Attached,
Payment Calculator
Your Estimated Monthly Payment
Cap Rate Calculator
What does this mean?
Based on our analysis, the cap rate of this property is 1.25%. A negative cap rate indicates that the property might not be feasible as an income-producing asset. The median cap rate for a near zip code 11238 is 4.23%.
How much can I actually make?
Actual monthly rental income may vary between $4,760 and $7,140 depending on unit-specific characteristics. You can change the amount using the slider to further explore.
How is cap rate calculated?
Cap Rate = Net Operating Income (NOI) / Property Asset Value.
When calculating the cap rate, we assume 100% occupancy. Leverage (mortgage) is not considered.
Cap Rate provided by RealtyHop and RentHop, learn more about cap rate here.
Price History
| Date / Event | Date | Event | Price |
|---|---|---|---|
| Aug 7, 2024 | Sold | ||
| Sold | |||
| Jun 19, 2024 | In contract | - | |
| In contract | |||
| May 6, 2024 | Listed by Houlihan Lawrence Inc. | $2,995,000 | |
| Listed by Houlihan Lawrence Inc. | |||
| Apr 26, 2024 | Temporarily off market | - | |
| Temporarily off market | |||
| Mar 31, 2024 | Listed by Hauseit LLC | $3,800,000 | |
| Listed by Hauseit LLC | |||
| | |||
|
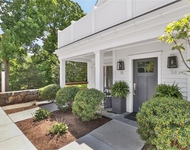
Elegant and private residence minutes from downtown Armonk. Sited high on a hill, this home features lush grounds, pool area with hot tub, multiple patios, large driveway area, 5 heated garages and Tesla/EV charging. Inside the home offers over 9,000 sq. feet of living space, extensive millwork, 5 bedrooms, 8 bathrooms, 5 gas fireplaces, wine cellar, summer kitchen, stunning finished basement, wood paneled office, multiple options for a nanny suite, two laundry areas and ample storage spaces. Home equipped with wireless control of the heating/cooling, lighting & sound systems. Other notable features include centrally monitored security system, whole-home generator, fenced property with gated driveway, invisible pet fence and irrigation system.
| |||

Property Highlights
Building Info
Comparables
Status
Price/ft²
Listed On
Sold On
About Armonk
Similar Homes for Sale
Currently no similar homes aroundNearby Rentals

Data Source: OneKey MLS
 Your Privacy Choices
Phone: 425-283-2930
Address: 335 Madison Avenue, New York, NY 10017