


80
Map
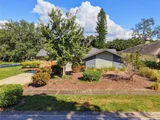
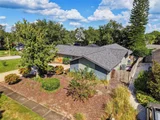
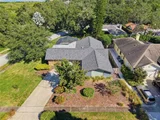
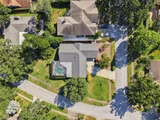
3 SUMMIT LANE


About This Property
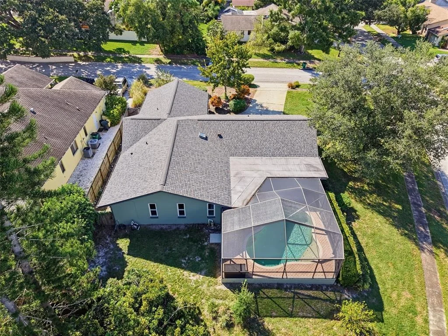
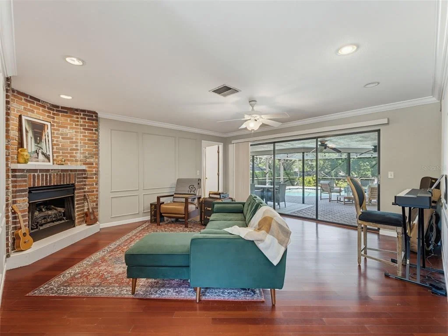
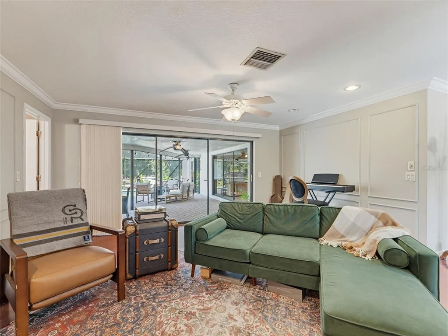
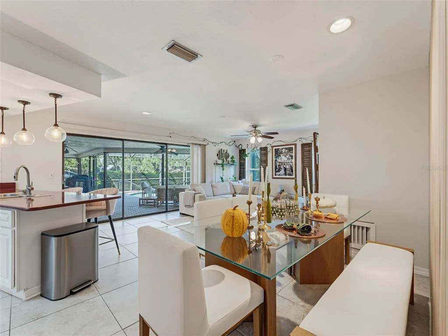
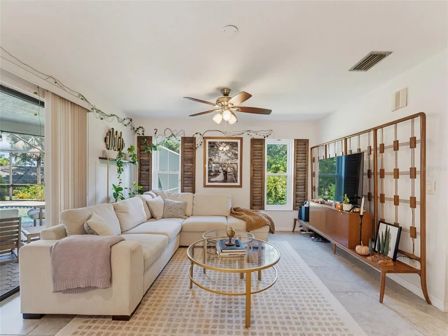
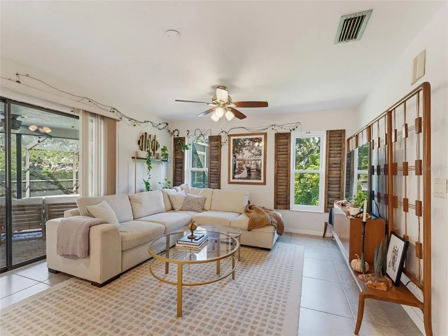
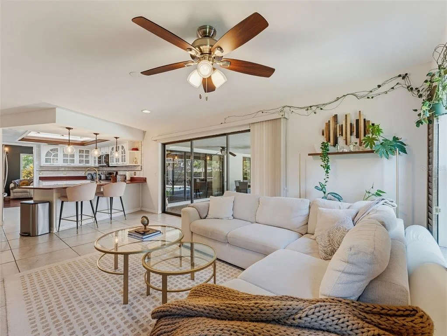
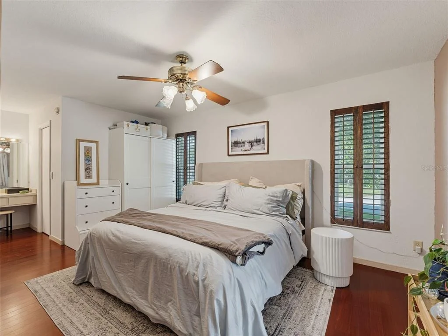
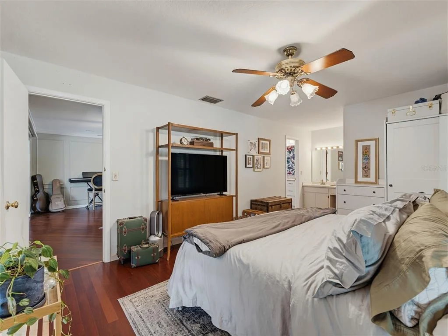
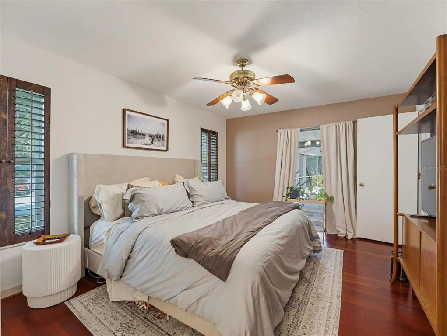
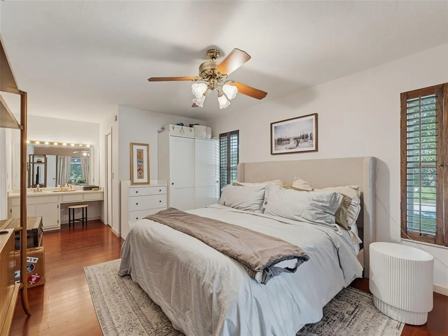
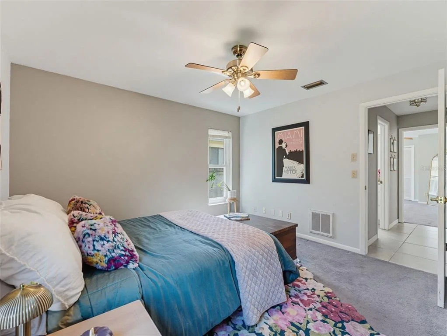
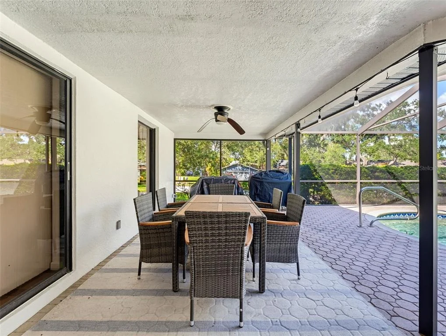
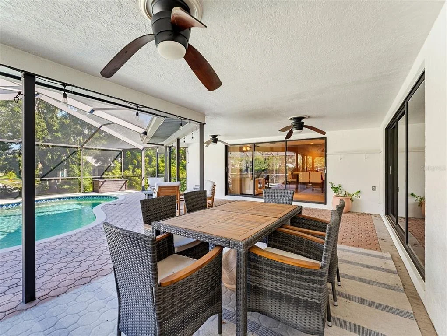
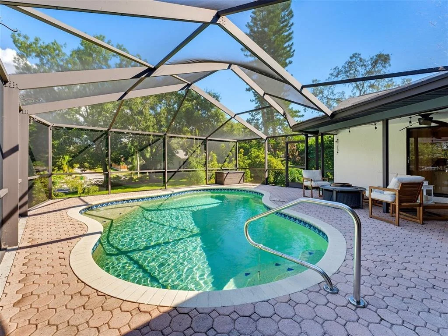
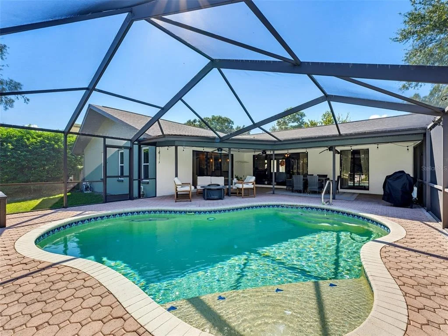
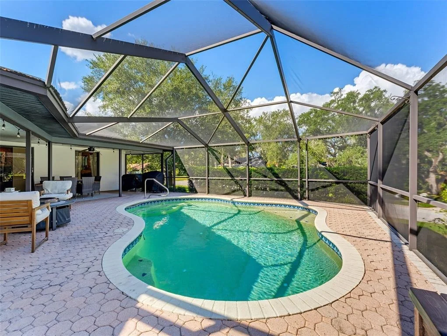
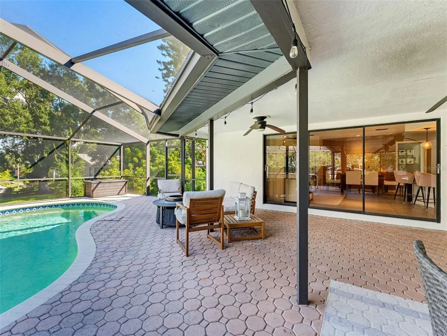
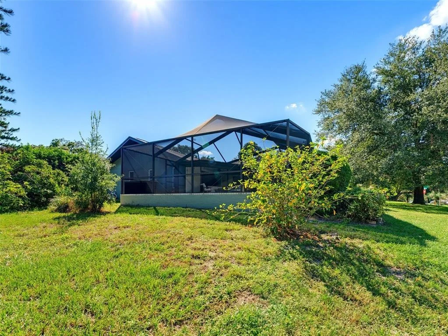
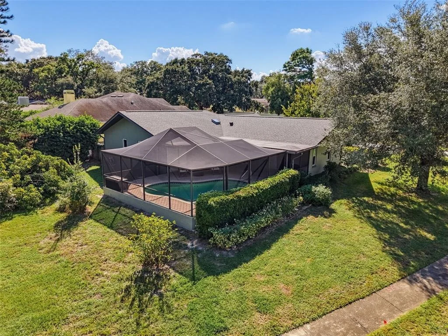
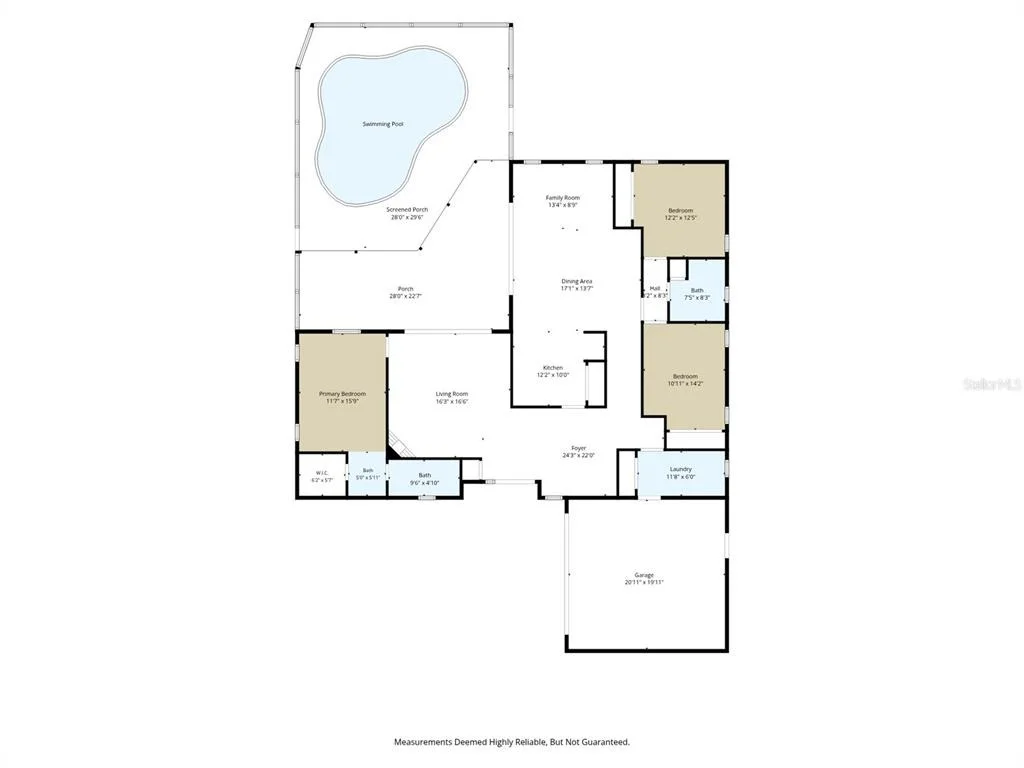
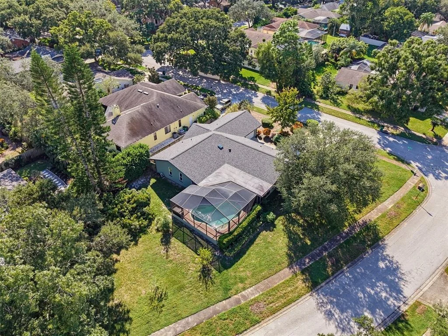
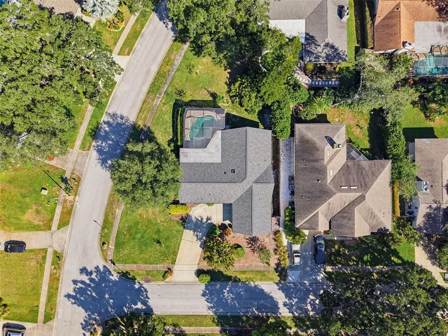
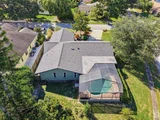
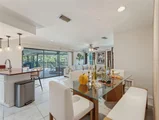
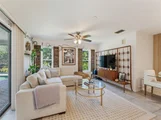
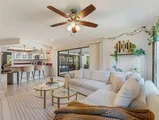
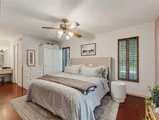
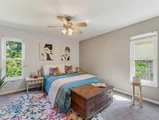
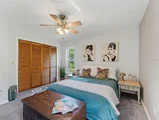
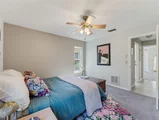
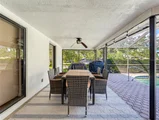
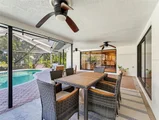
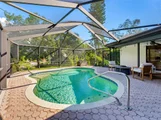
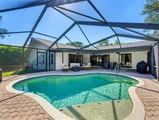
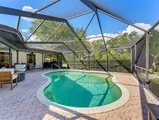
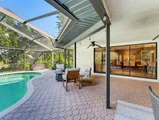
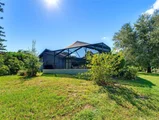
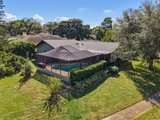
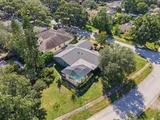
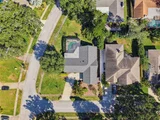
One of this home's most inviting features is its exceptional indoor-outdoor living. Open the expansive sliding glass doors and let the natural light and Florida breezes flow seamlessly between the interior living spaces and the screened-in patio and private swimming pool. Whether you're enjoying a quiet morning coffee, hosting friends and family, or relaxing poolside, this home makes it easy to enjoy outdoor living year-round. The primary suite also features a convenient pocket sliding door providing direct access to the patio and pool.
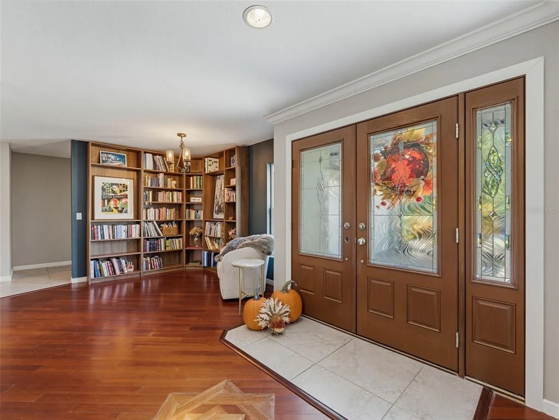
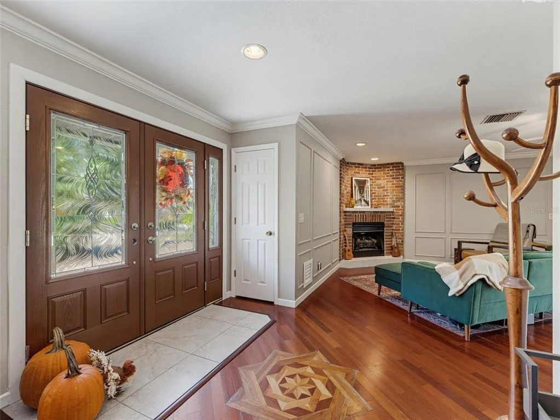
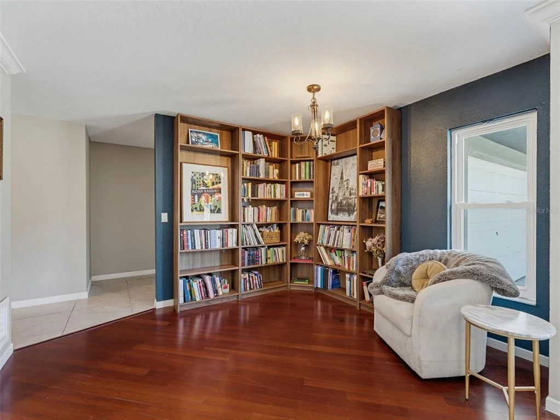
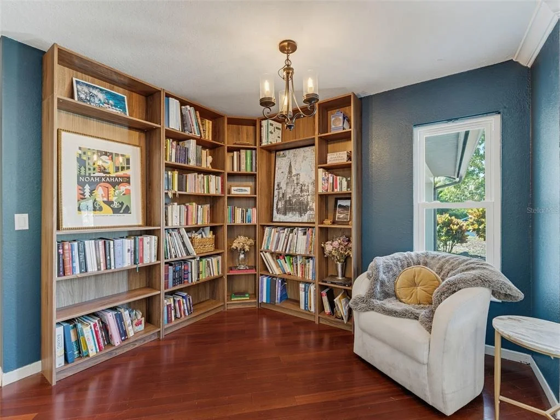
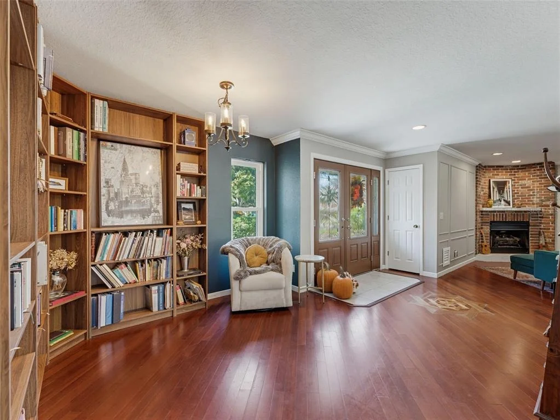
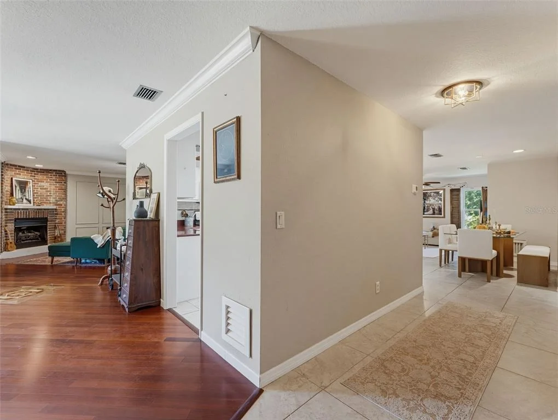
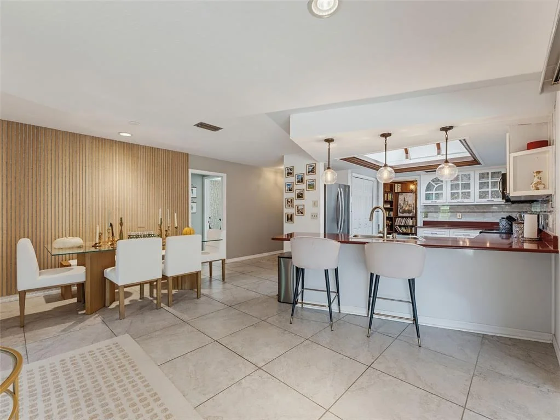
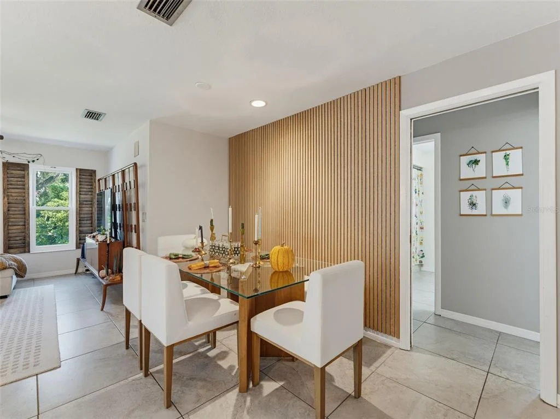
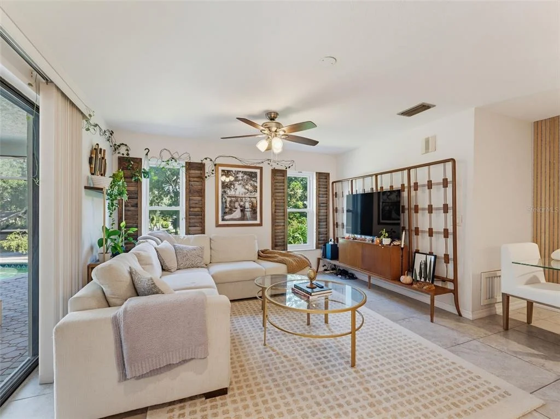
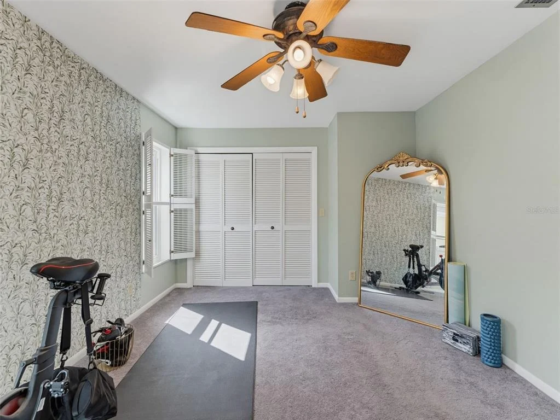
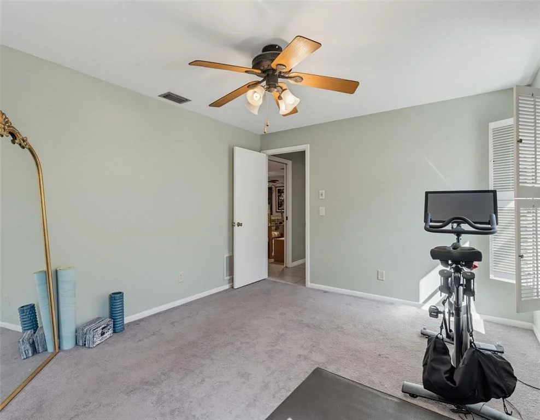
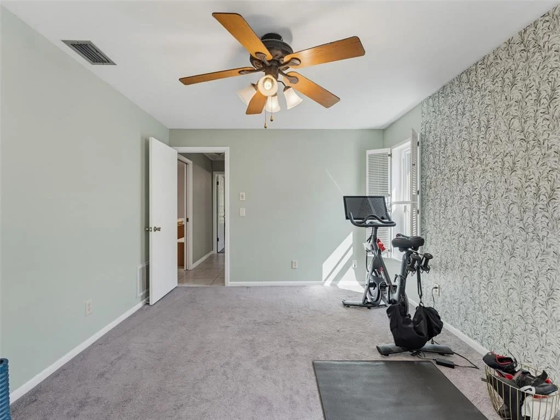
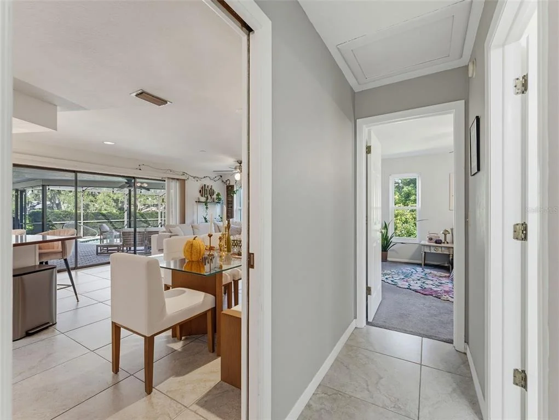
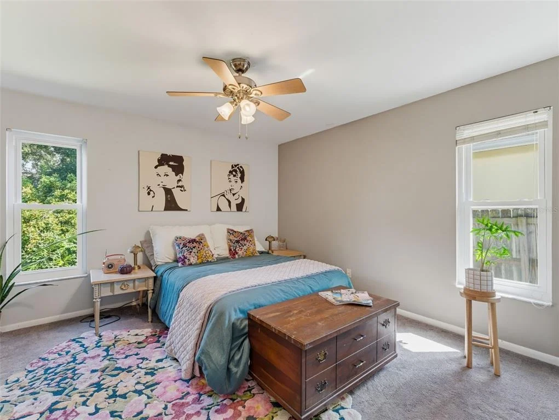
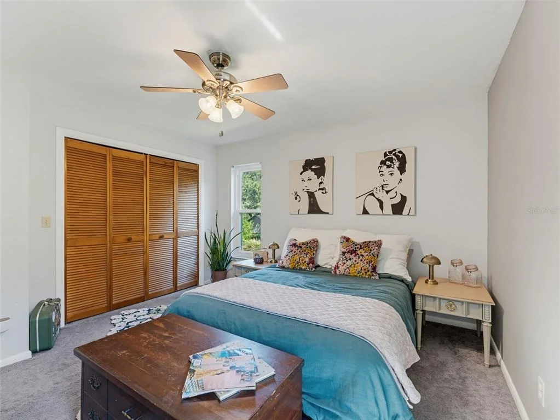
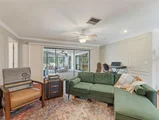
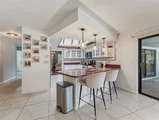
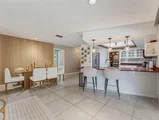
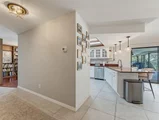
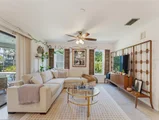
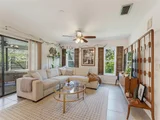
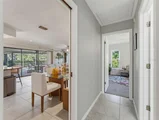
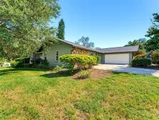
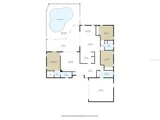
Inside, the thoughtfully designed floor plan offers both a formal living room just off the entry and a separate, spacious family room adjoining the kitchen, providing flexibility for entertaining, everyday living, and gathering with family. The split-bedroom layout creates added privacy, making this an ideal home for families, guests, or those looking for a comfortable second or seasonal home in Florida.
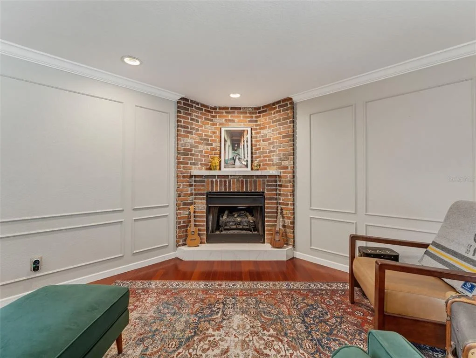
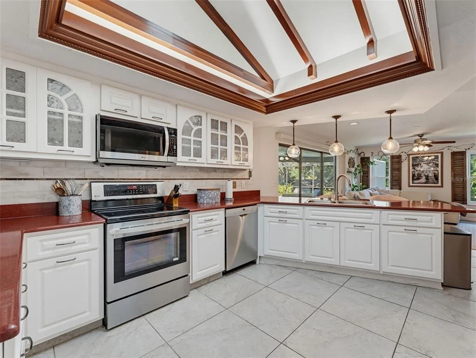
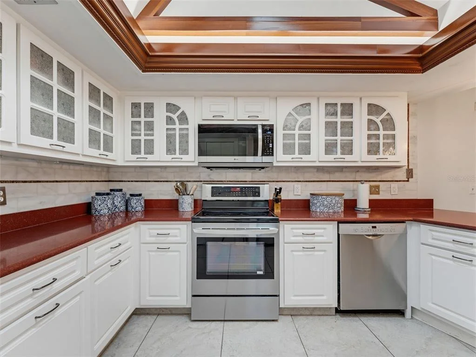
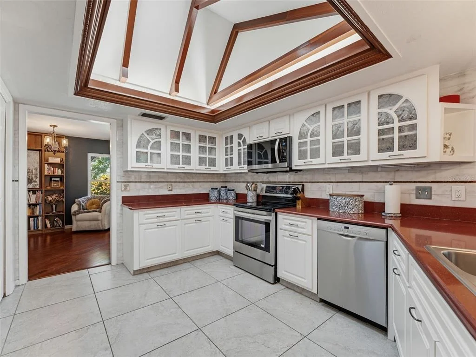
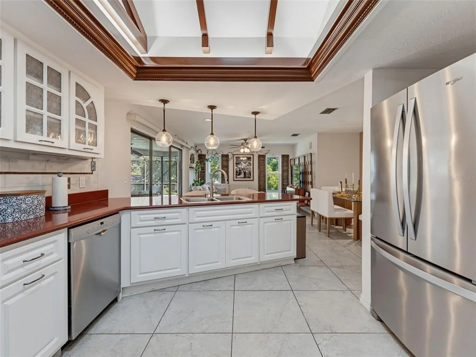
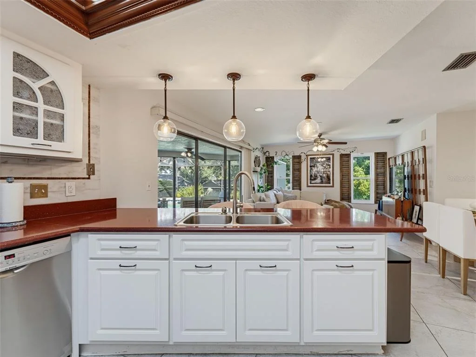
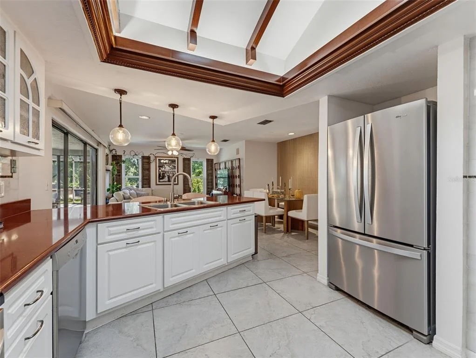
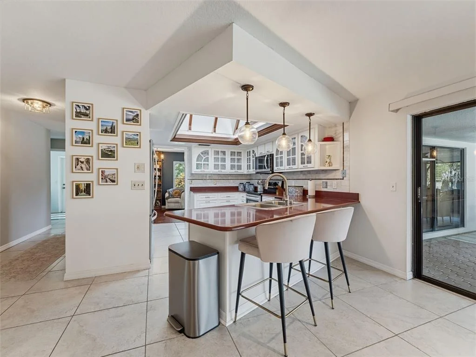
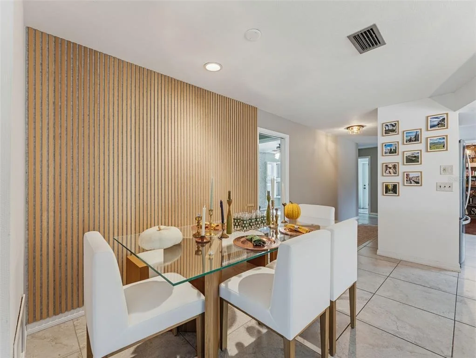
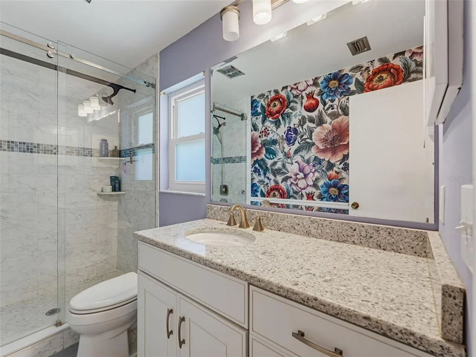
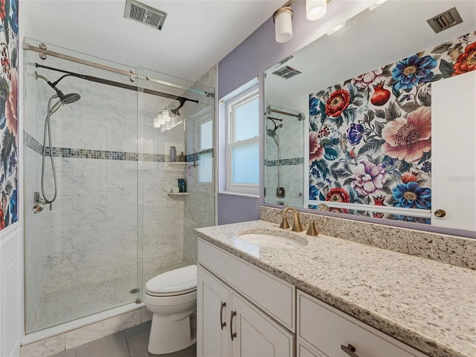
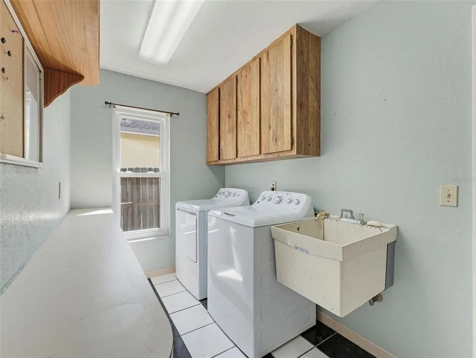
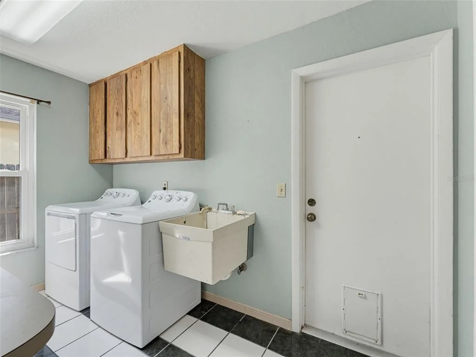
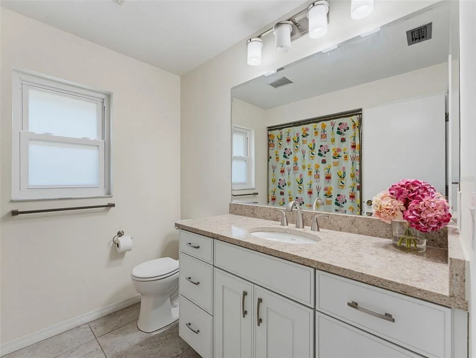
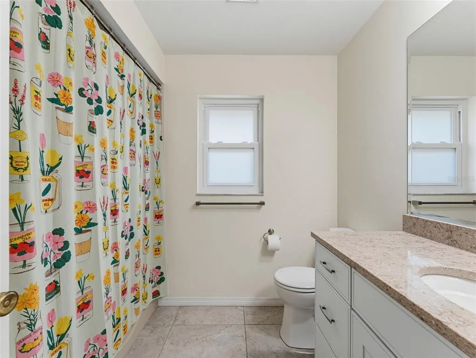
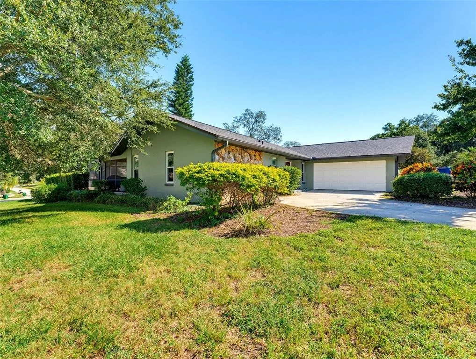
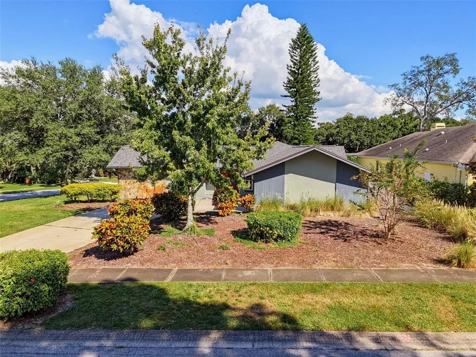
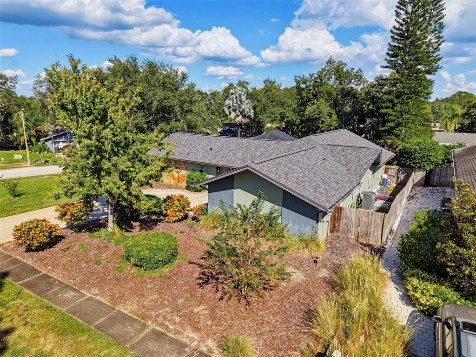
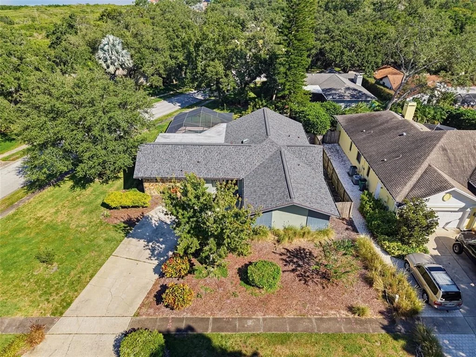
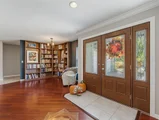
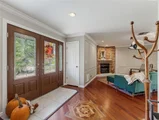
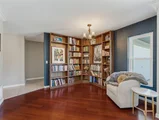
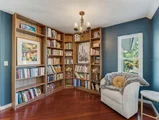
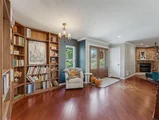
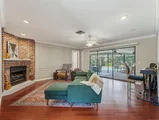
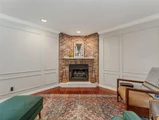
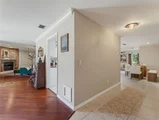
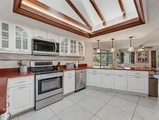
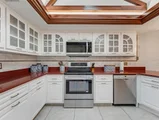
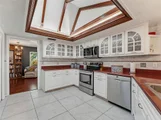
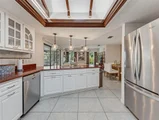
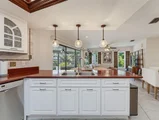
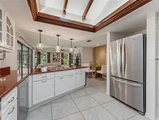
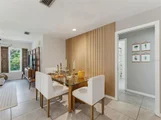
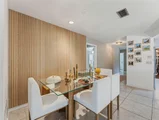
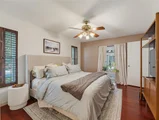
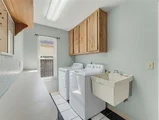
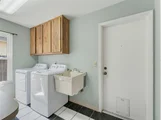
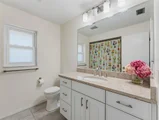
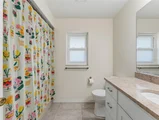
The interior features beautiful cherry wood floors, crown molding, decorative wood paneling, and a brick-surround fireplace that add warmth and character. The kitchen received cabinetry and lighting upgrades in 2020, while updated bathrooms, select newer light fixtures, fresh interior paint throughout most of the home, and a complete exterior repaint add to its appeal. Major improvements include a NEW ROOF in November 2025, A/C replacement in 2021, and hurricane-rated windows installed in 2018. A spacious laundry room with folding counter, utility sink, and convenient access to the side-entry garage adds everyday functionality.
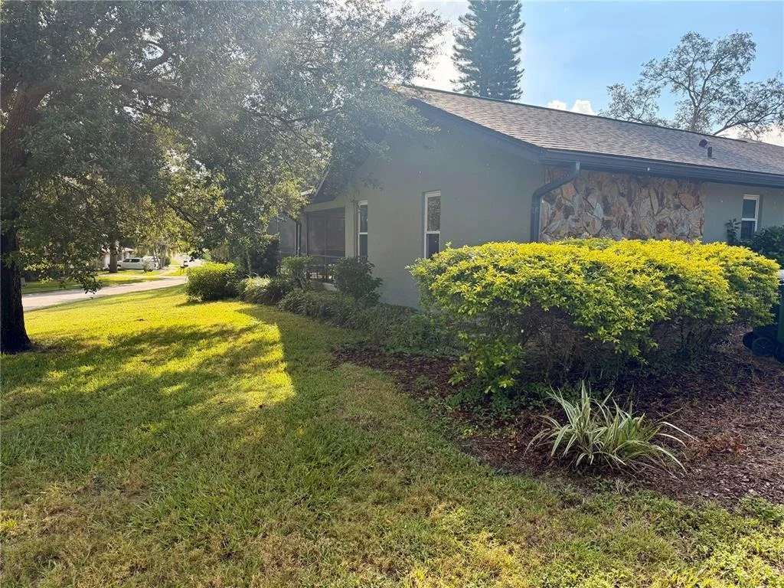
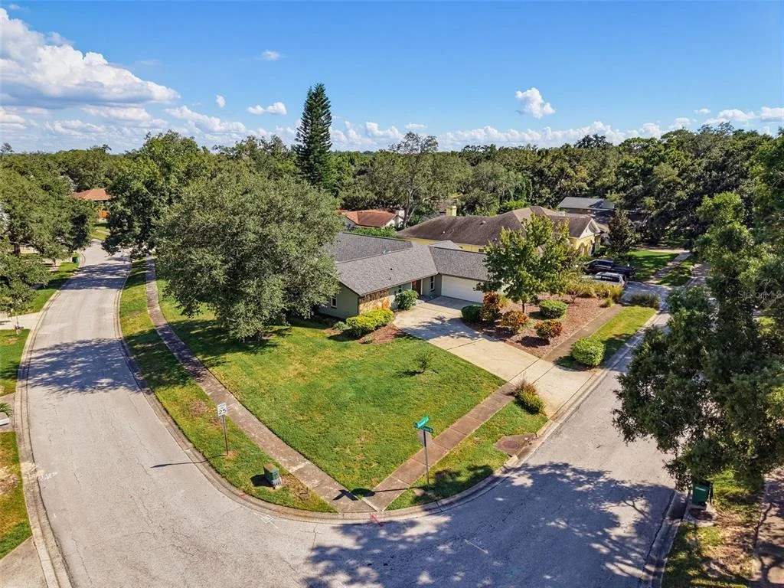
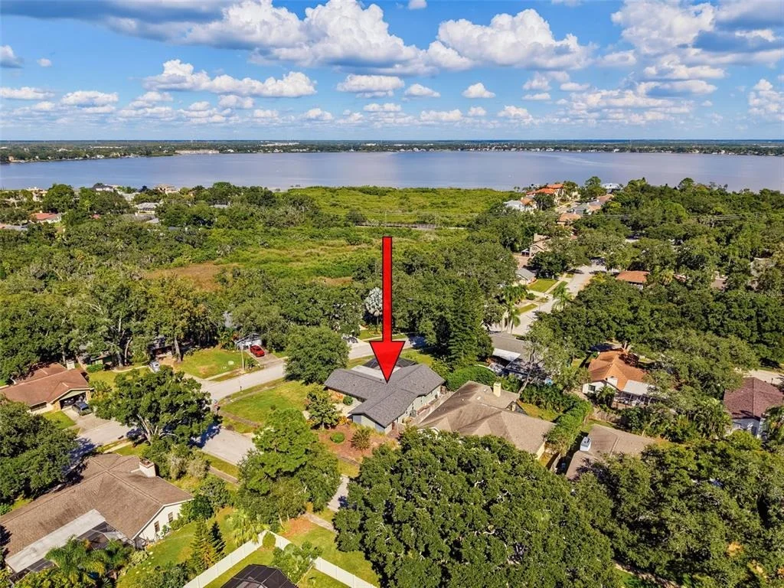
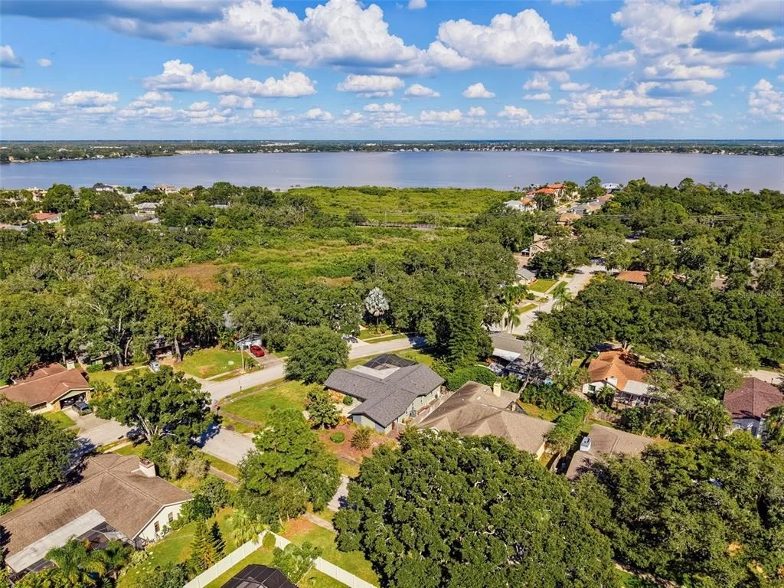
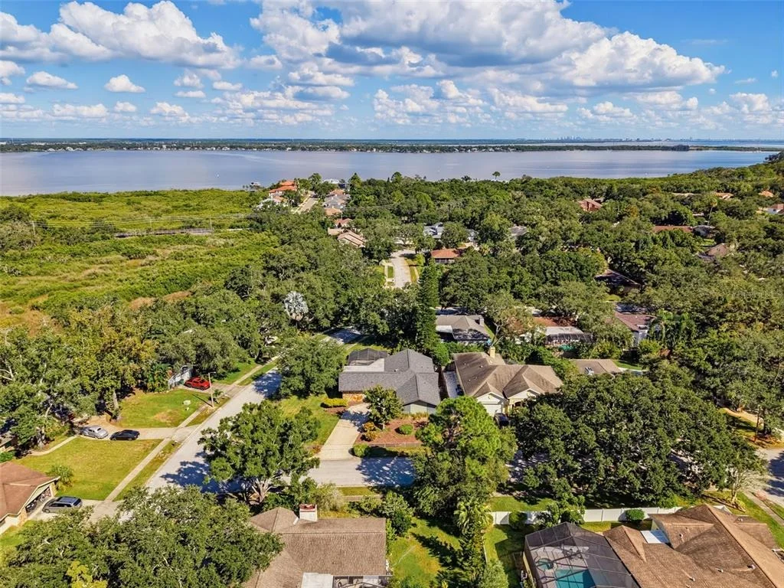
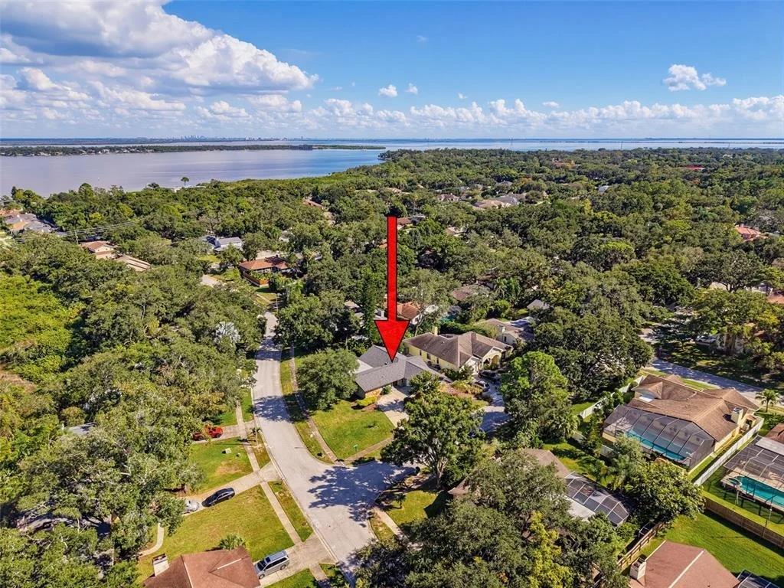
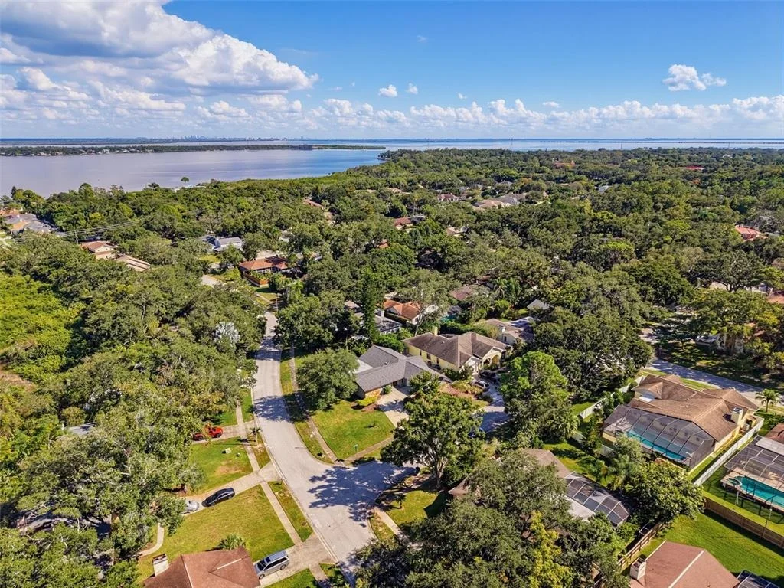
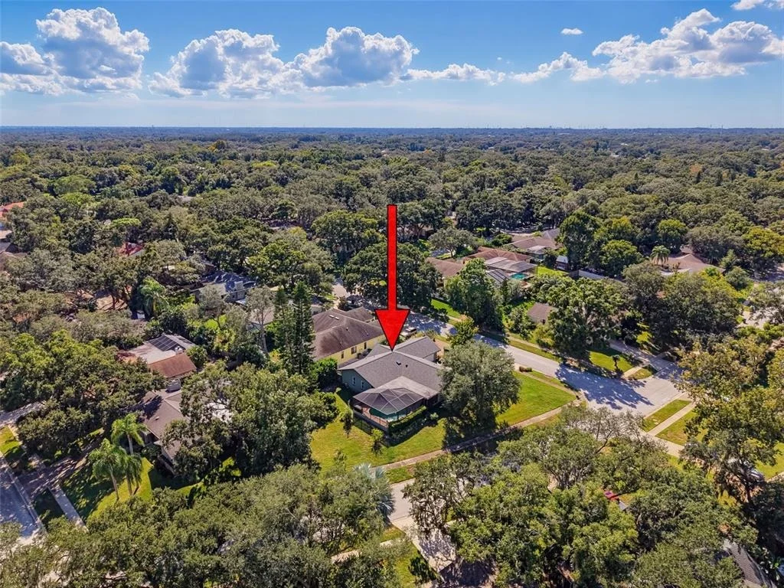
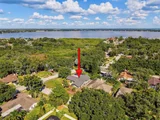
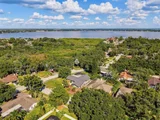
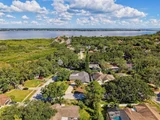
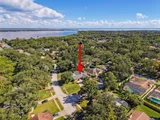
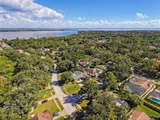
Location is another standout! Enjoy the ability to walk to beautiful Philippe Park, one of Safety Harbor's most beloved waterfront parks, or take a quick two-mile drive to charming downtown Safety Harbor for its restaurants, boutiques, waterfront activities, local events, and vibrant community atmosphere. Bay Woods is known for its established character, mature oak-lined streets, and friendly neighborhood feel. An optional HOA provides additional flexibility.
Whether you're searching for a pool home in Safety Harbor, a home near Philippe Park, a walkable home close to outdoor recreation, or a property just minutes from downtown Safety Harbor, 3 Summit Lane deserves a spot at the top of your list. Come experience the space, privacy, pool, and lifestyle that make this Safety Harbor home so special. Schedule your private showing today!
Listed By
Payment Calculator
Your Estimated Monthly Payment
Cap Rate Calculator
What does this mean?
Based on our analysis, the cap rate of this property is 1.25%. A negative cap rate indicates that the property might not be feasible as an income-producing asset. The median cap rate for a near zip code 11238 is 4.23%.
How much can I actually make?
Actual monthly rental income may vary between $4,760 and $7,140 depending on unit-specific characteristics. You can change the amount using the slider to further explore.
How is cap rate calculated?
Cap Rate = Net Operating Income (NOI) / Property Asset Value.
When calculating the cap rate, we assume 100% occupancy. Leverage (mortgage) is not considered.
Cap Rate provided by RealtyHop and RentHop, learn more about cap rate here.
Price History
| Date / Event | Date | Event | Price |
|---|---|---|---|
| Nov 6, 2026 | Price Decreased |
$649,000
↓ $10K
(1.5%) | |
| Price Decreased | |||
| Oct 7, 2026 | Listed by SELECT PROPERTIES INC | $659,000 | |
| Listed by SELECT PROPERTIES INC | |||
| Aug 20, 2024 | Sold | ||
| Sold | |||
| Jul 21, 2024 | In contract | - | |
| In contract | |||
| Jul 7, 2024 | Listed by RE/MAX REALTEC GROUP INC | $617,500 | |
| Listed by RE/MAX REALTEC GROUP INC | |||
| | |||
|
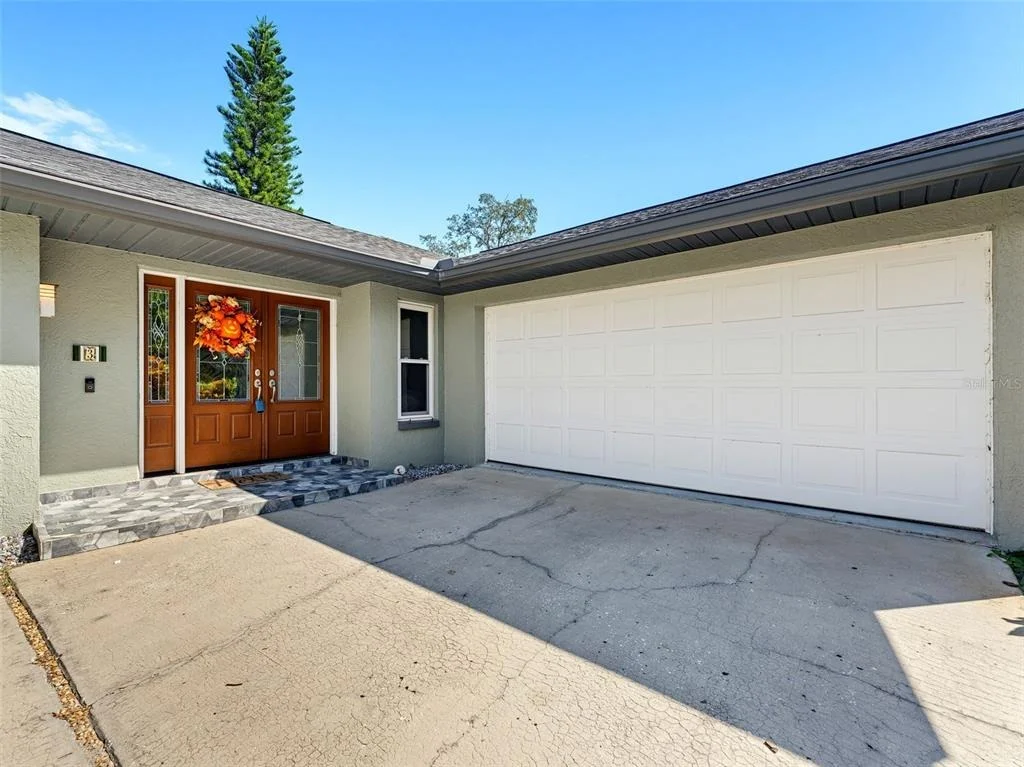
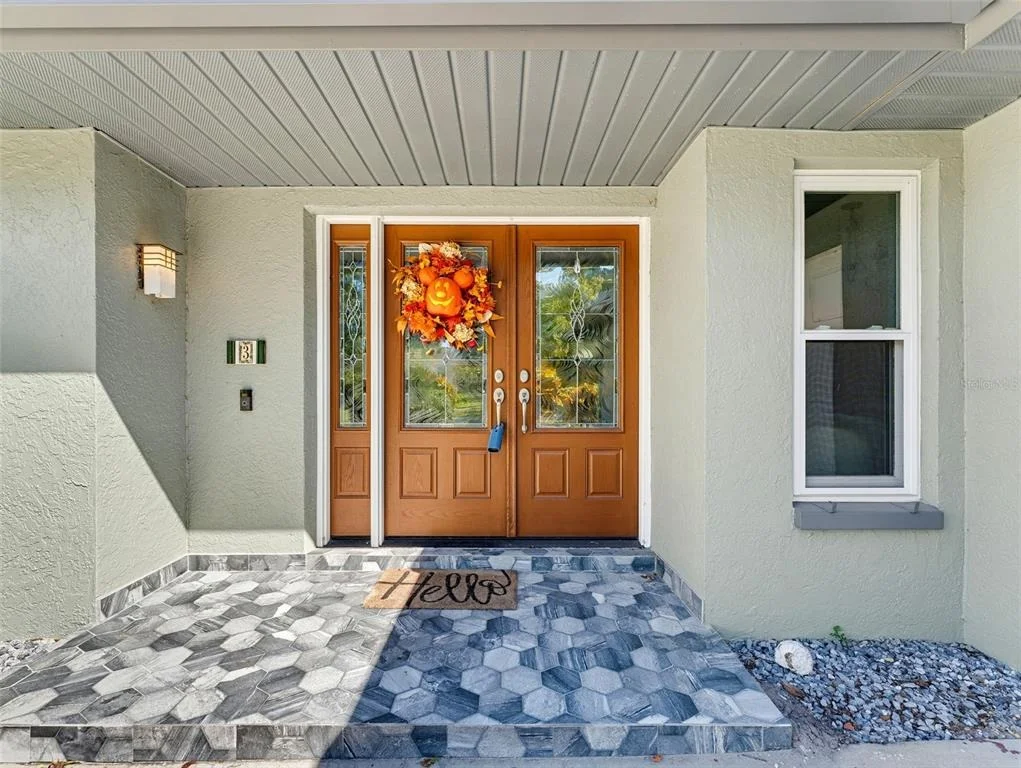
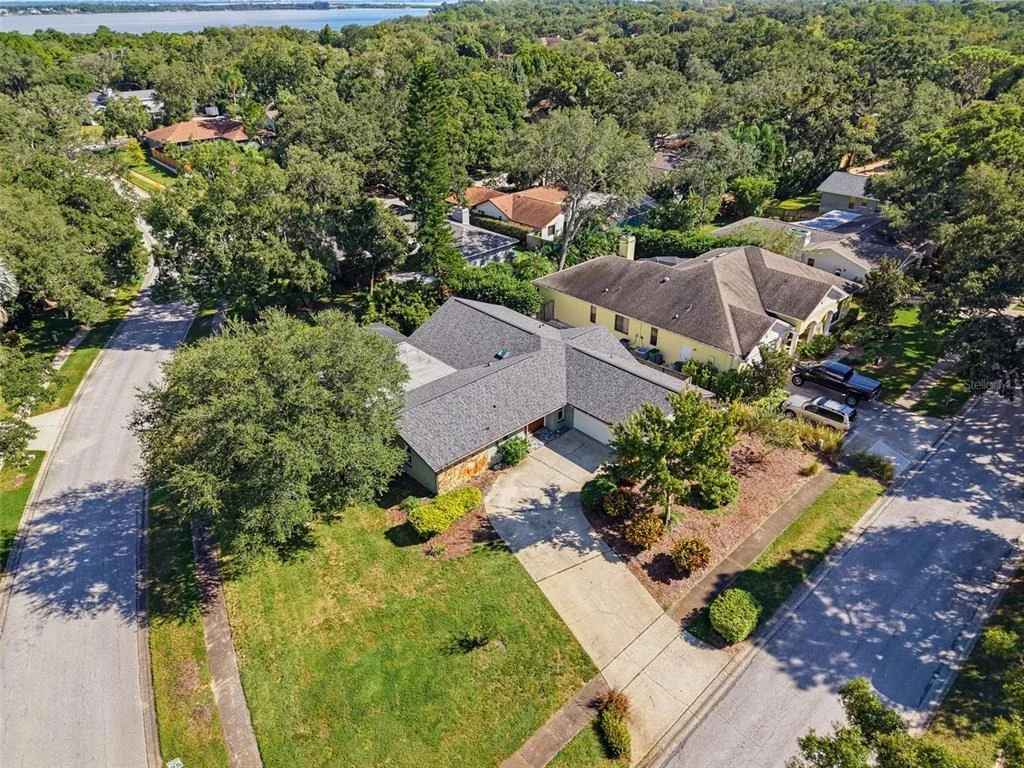
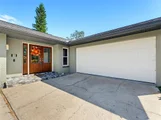
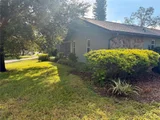
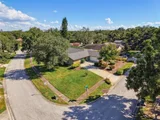
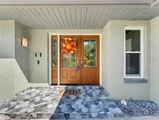
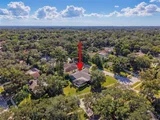
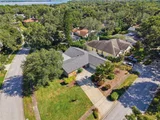
Ideally located near Philippe Park and just a short car or golf cart ride from downtown, this corner lot home reflects the love and care of its owners. Key updates have been made, including the electric panel in 2014 and Hurricane-rated windows and a beautiful decorative front door in 2018. The oversized lanai and pool area received a facelift in 2020, with new paint, rescreening of the pool cage, new outdoor fans, and a refreshed patio ceiling. A new pool handrail was added in 2023 for safety. The exterior was painted, and gutters were replaced in 2020. The roof, installed in 2012, has been verified to have plenty of life remaining through a recent wind mitigation report.
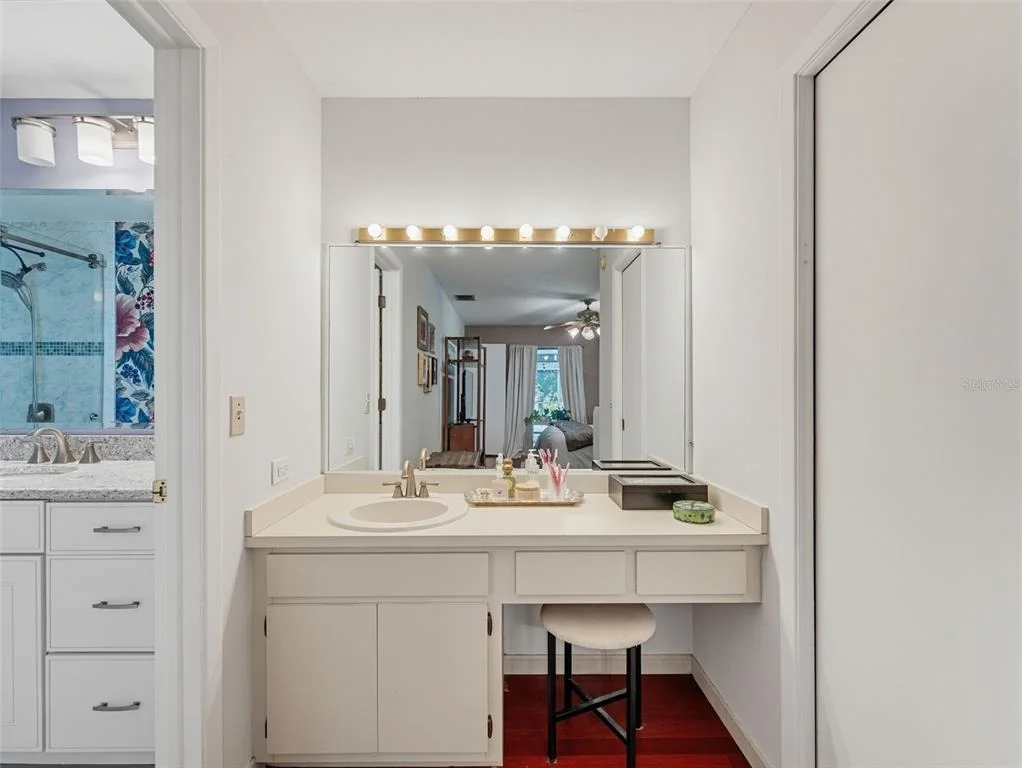
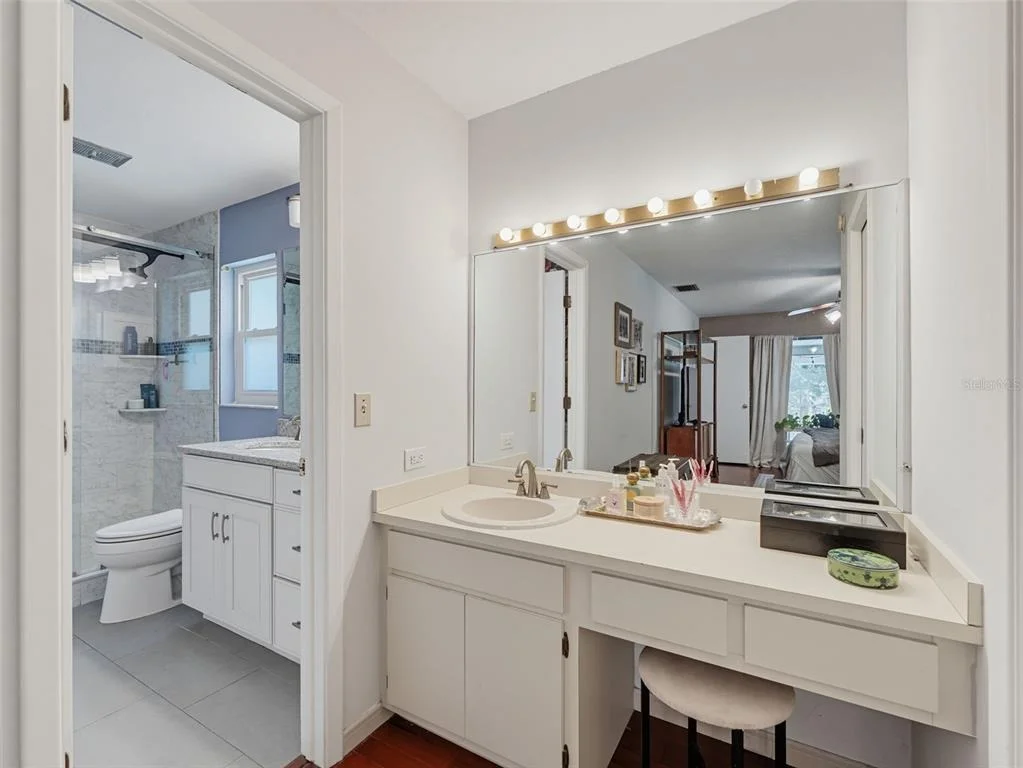
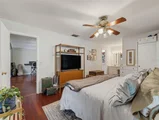
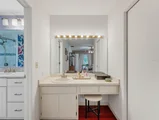
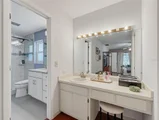
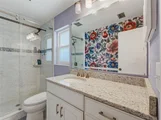
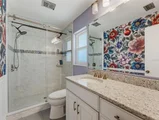
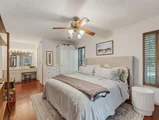
Inside, the home features a fully updated master bath with a quartz countertop over a wood cabinet, a glass door enclosure for the step-in shower, and decorative tile. The adjoining master bedroom offers access to the pool and lanai area through a pocket slider. All popcorn ceilings were removed and replaced a new finish plus new interior paint was added shortly after these owners purchase. The second bathroom was remodeled in 2020, with updates from floor to ceiling, including a higher cabinet, new tile flooring, quartz countertop, and new shower hardware in 2024.Beautiful cherry wood floors adorn the living, dining, and master areas, while new tile was added in 2020 to the family room, hallway, and kitchen. The kitchen remodel in 2020 included new cabinets, a sink, faucet, disposal, and upgraded LED lighting. All appliances were replaced within the last two years. The inside laundry room provides access to the side-load garage and features an expansive folding table, utility sink, and a newer washer and dryer purchased in 2019. With a new A/C unit installed in 2021, an energy-efficient pool pump added in 2015, and numerous other cosmetic enhancements, propane fireplace with brick front plus more, this home is a must-see!
| |||

Property Highlights
Building Info
Comparables
Status
Price/ft²
Listed On
Sold On
About Bay Woods
Similar Homes for Sale
Currently no similar homes aroundNearby Rentals
$4,650 /mo
- 3 Beds
- 2 Baths
- 2,240 ft²
$2,800 /mo
- 2 Beds
- 2 Baths
- 1,036 ft²


SELECT PROPERTIES INC
Last Updated: 2 days ago
Data Source: Stellar MLS, MLS# TB8555770
















 Your Privacy Choices
Phone: 425-283-2930
Address: 335 Madison Avenue, New York, NY 10017