


3 Squamscott Circle


About This Property
Payment Calculator (Computations Provided by RealtyHop)
Your Estimated Monthly Payment
Cap Rate Calculator
What does this mean?
Based on our analysis, the cap rate of this property is 1.25%. A negative cap rate indicates that the property might not be feasible as an income-producing asset. The median cap rate for a near zip code 11238 is 4.23%.
How much can I actually make?
Actual monthly rental income may vary between $4,760 and $7,140 depending on unit-specific characteristics. You can change the amount using the slider to further explore.
How is cap rate calculated?
Cap Rate = Net Operating Income (NOI) / Property Asset Value.
When calculating the cap rate, we assume 100% occupancy. Leverage (mortgage) is not considered.
Cap Rate provided by RealtyHop and RentHop, learn more about cap rate here.
Price History
| Date / Event | Date | Event | Price |
|---|---|---|---|
| May 4, 2023 | Sold | ||
| Sold | |||
| Mar 13, 2023 | Listed by KW Coastal and Lakes & Mountains Realty | $975,000 | |
| Listed by KW Coastal and Lakes & Mountains Realty | |||
| | |||
|
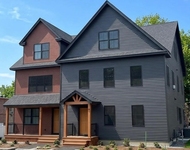
OPEN HOUSE CANCELLED - Welcome to 3 Squamscott Circle, a spectacular Nantucket-style Colonial SET ON A QUIET CUL-DE-SAC in one of Exeter’s most desirable neighborhoods, Windemere. An entertainer’s dream home, over 4300 square feet of living space on 3 levels, FIVE BEDROOMS, FOUR BATHS, PLUS AN OFFICE/FLEX SPACE AND A FINISHED DAYLIGHT WALKOUT BASEMENT. All the bells and whistles, including a whole house automatic gas generator, central A/C, hardwood flooring, second floor laundry room, custom blinds & window treatments, designer light fixtures, detailed trim, moldings, and built-ins thru-out, ADT security system, the list goes on! Enter the grand two-story foyer, you will find a phenomenal floor plan, spacious rooms brimming w/natural light. The main level features a formal dining room, large family room w/gas fireplace, an inviting living room, a dedicated butler’s pantry & built-in desk area, plus a newly renovated powder room. The gourmet eat-in kitchen opens to a 4-season sunroom w/direct access to the large rear deck. The second floor offers 4 bedrooms, including a luxurious primary suite, laundry room & additional guest bath. The 3rd floor has a full bathroom, the 5th bedroom PLUS an office/flex room. Off the 3-car garage is a mudroom & finished walkout basement, ideal for a home gym, rec room, etc. Outside, you will find a fenced backyard, plenty of room to garden & play.
| |||
| Sep 1, 2020 | Sold | ||
| Sold | |||
| Aug 16, 2012 | Sold | ||
| Sold | |||
| Mar 19, 2012 | Listed by The Maureen Carey Group | $689,900 | |
| Listed by The Maureen Carey Group | |||
Property Highlights
Building Info
Comparables
Status
Price/ft²
Listed On
Sold On
About Exeter
Similar Homes for Sale
Currently no similar homes aroundNearby Rentals

Last Updated Date: 2022-08-15
Last Checked: 3 hours ago
Data Source: Prime MLS, MLS# 4141368
 Your Privacy Choices
Phone: 425-283-2930
Address: 335 Madison Avenue, New York, NY 10017