


41
Map
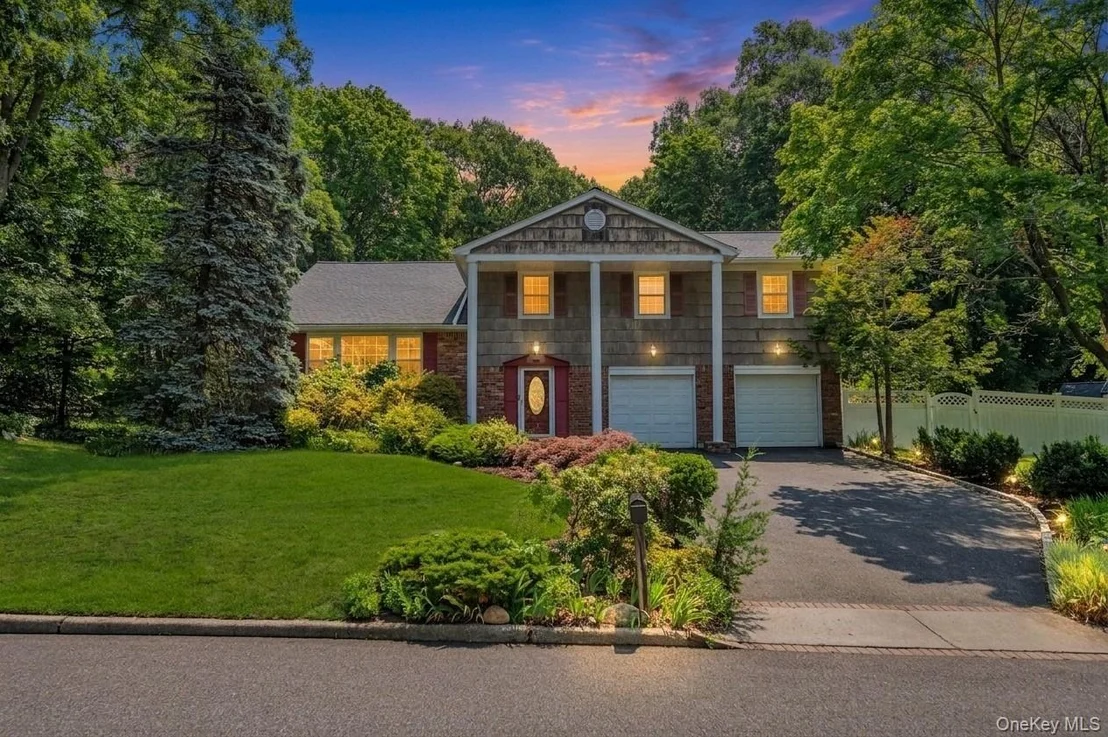

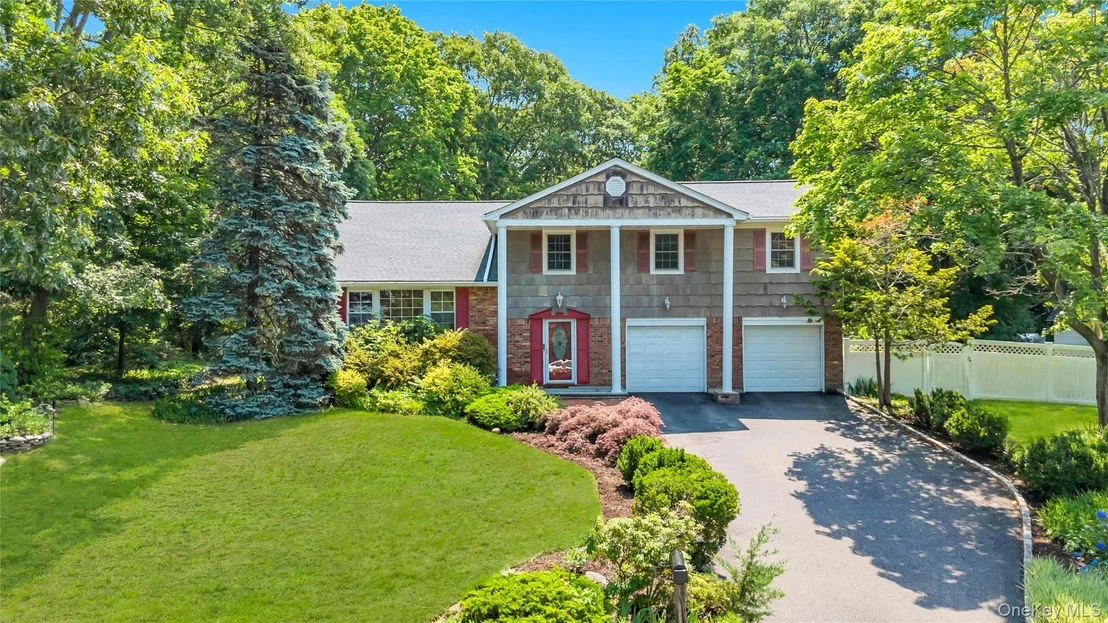
3 Spruce Circle


About This Property
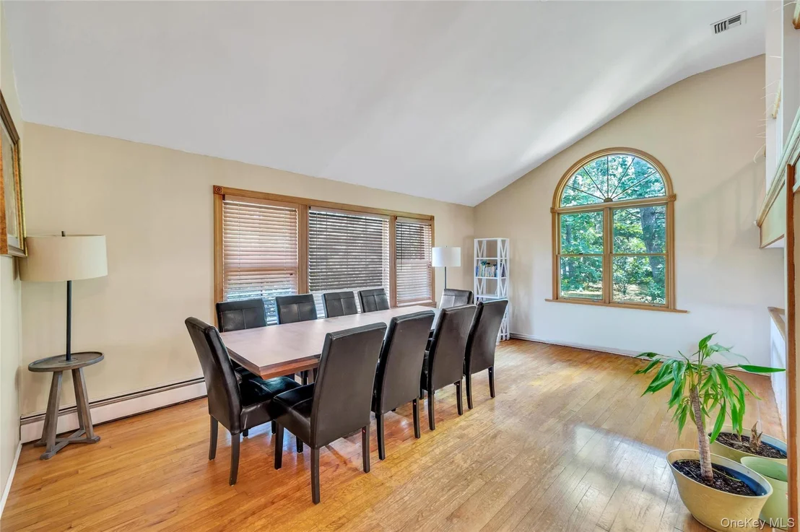
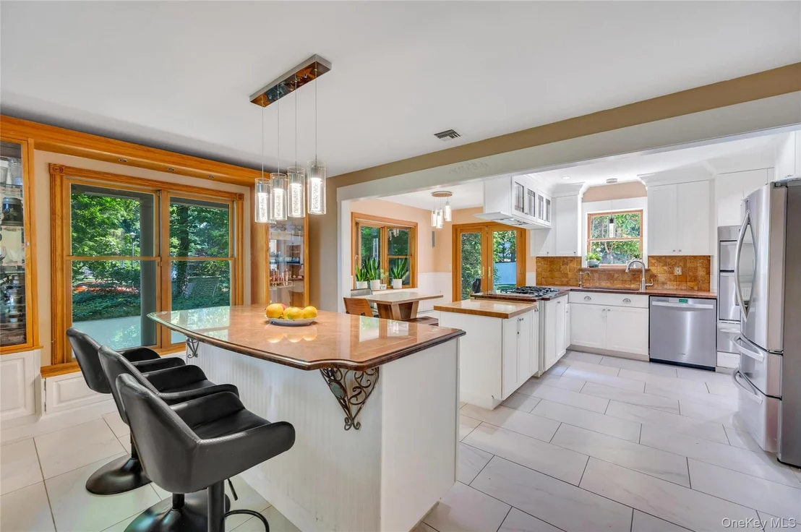
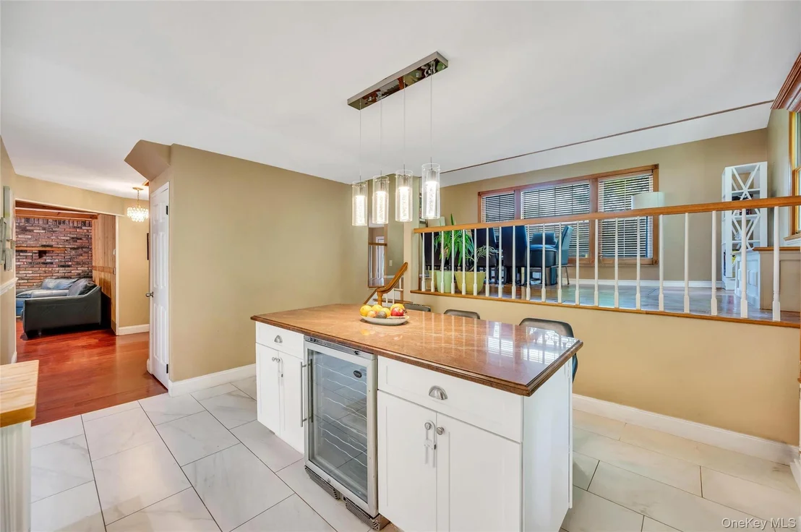
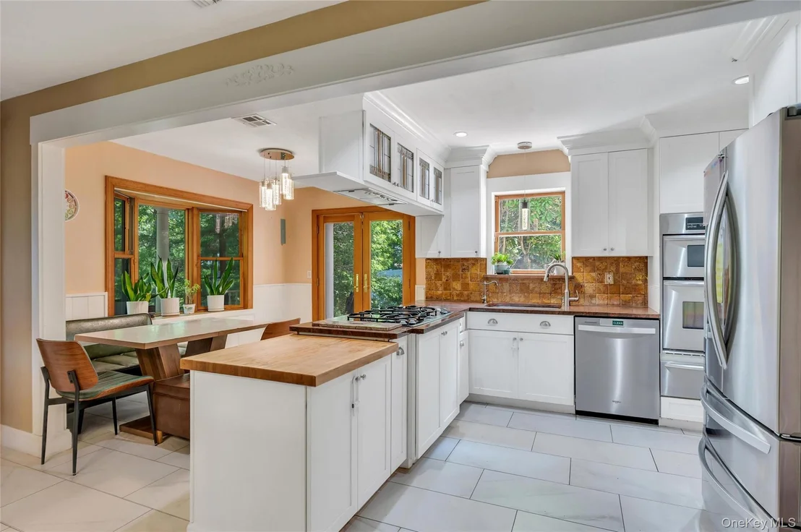
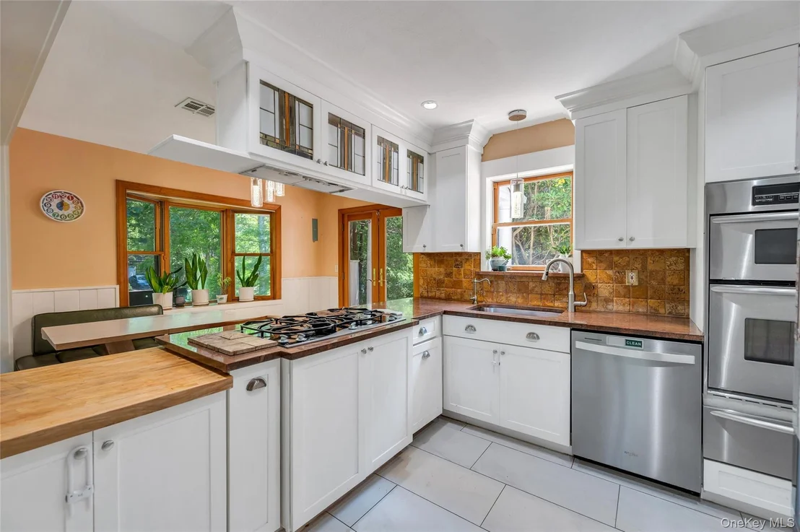
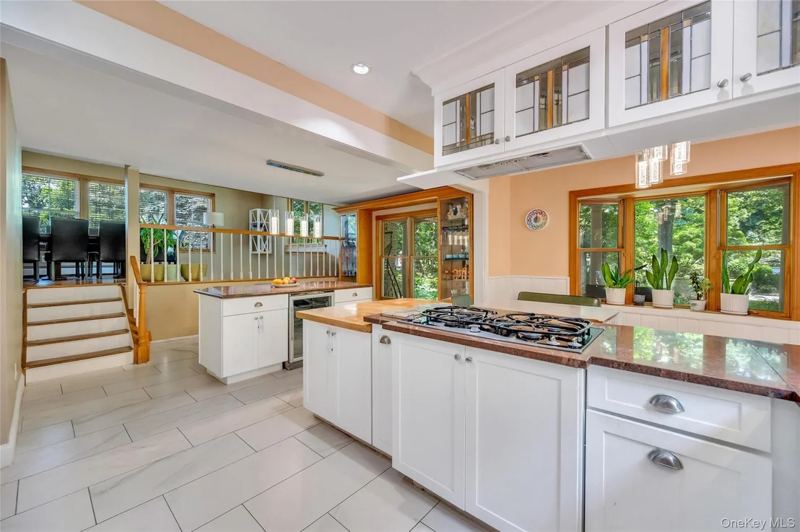
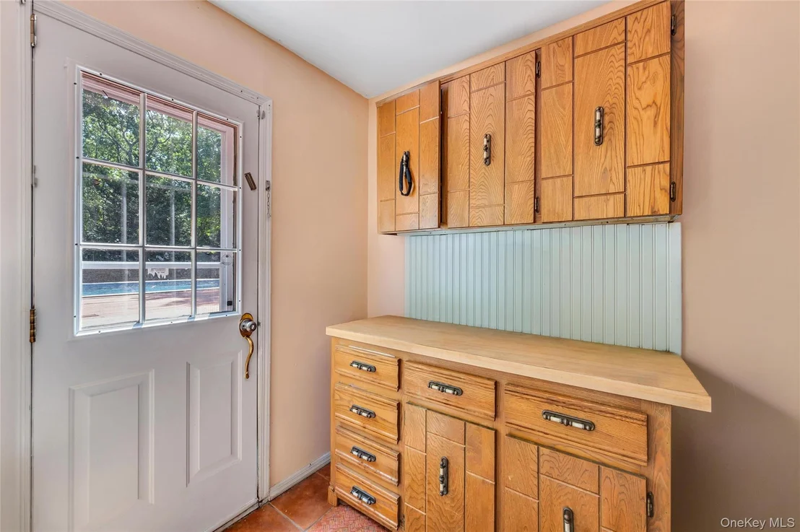
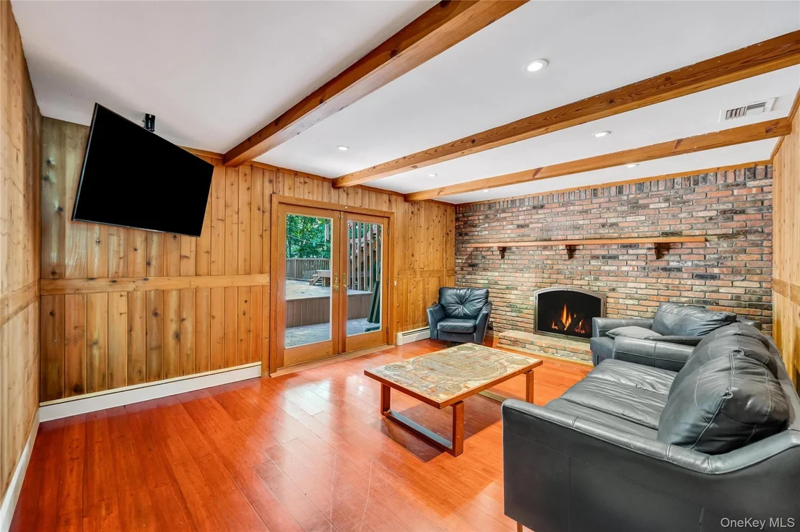
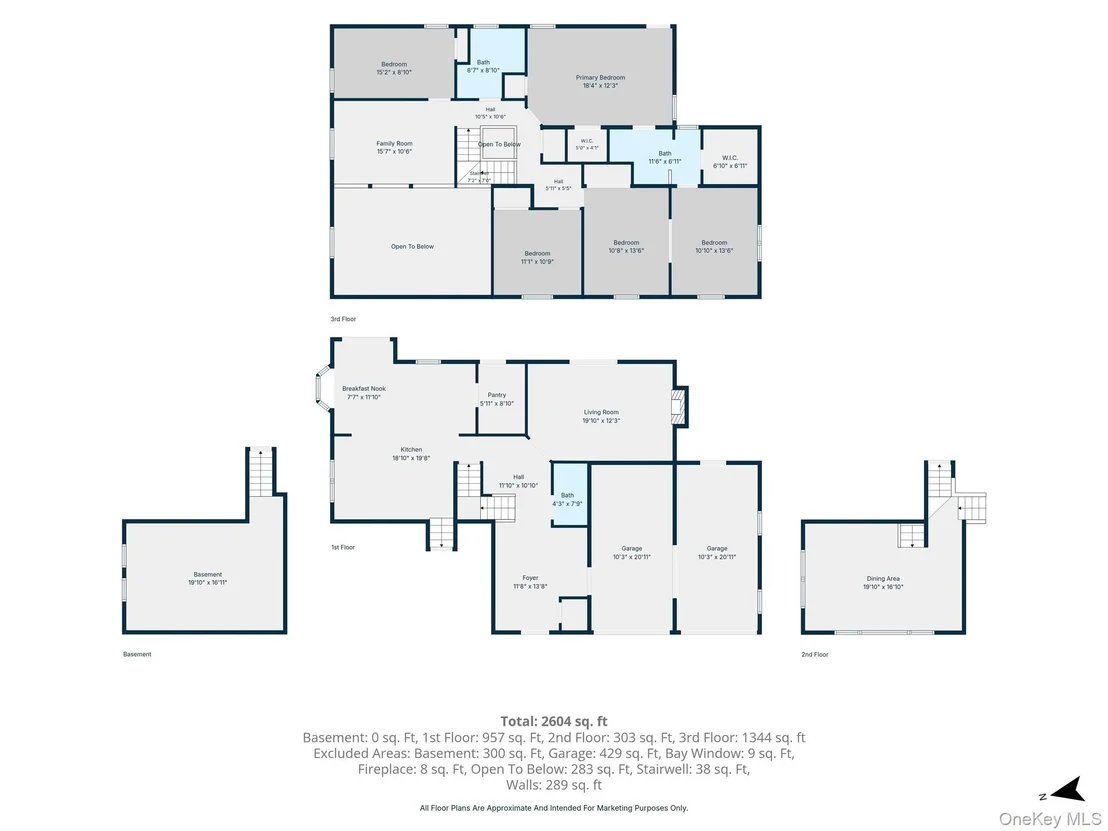
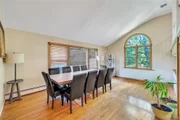
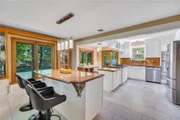
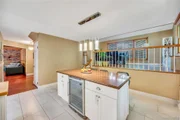
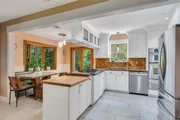
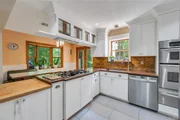
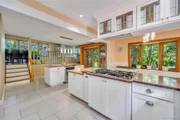
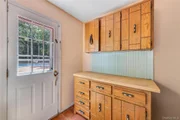
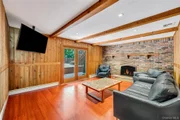
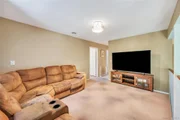
A welcoming entry foyer introduces a thoughtfully designed floor plan that includes hardwood floors throughout, a formal dining room, multiple living areas and an expansive eat-in kitchen that serves as the heart of the home. Complete with a large granite center island, an oversized pantry, stainless steel appliances, a propane gas cooktop, and abundant cabinetry, the kitchen is ideal for both everyday living and hosting family and friends.
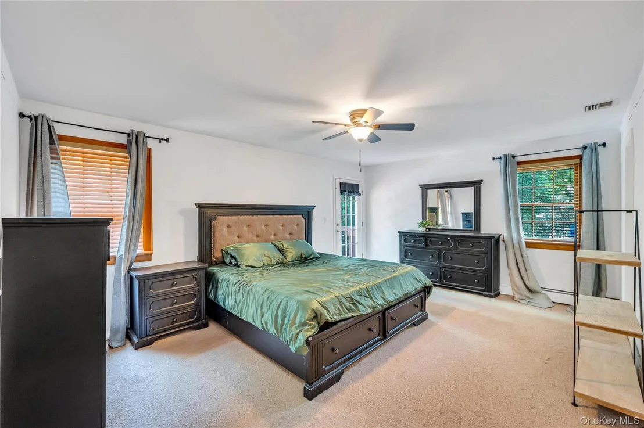
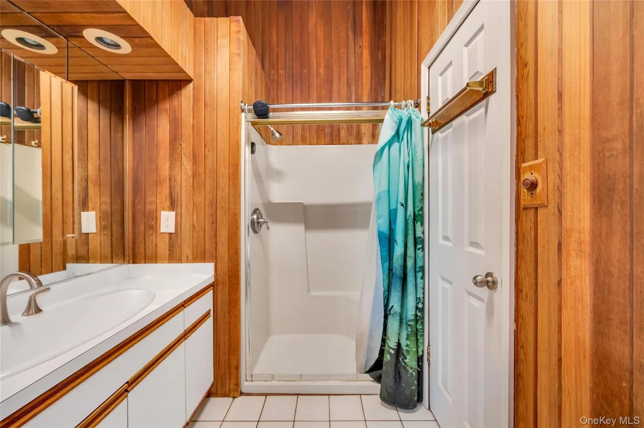
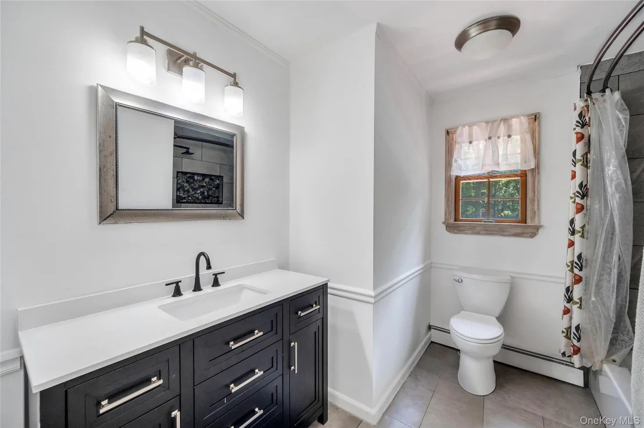
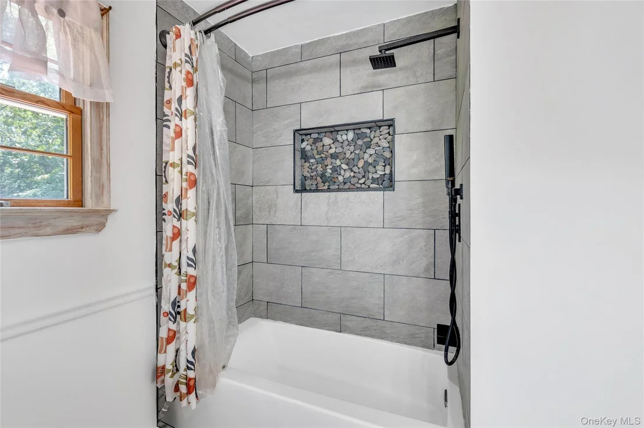
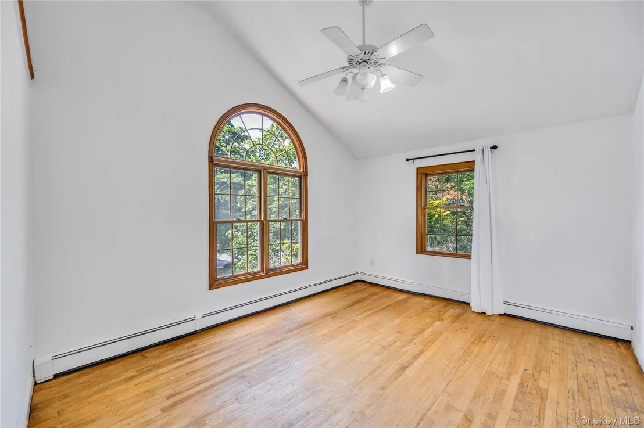
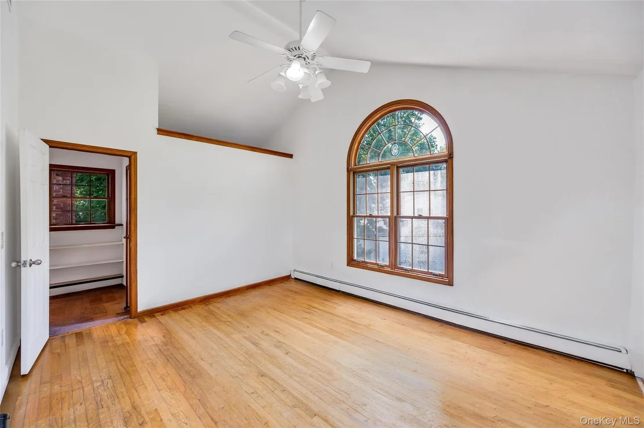
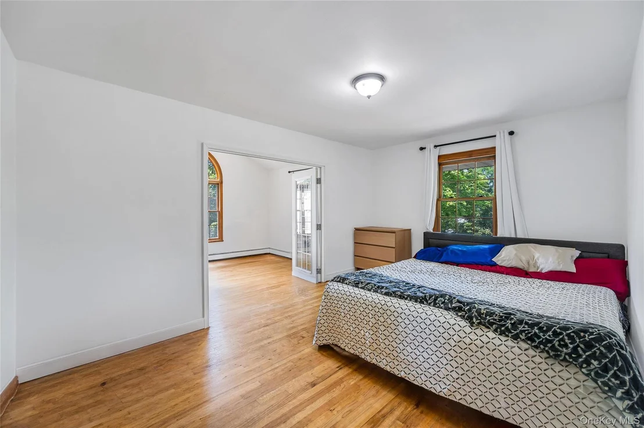
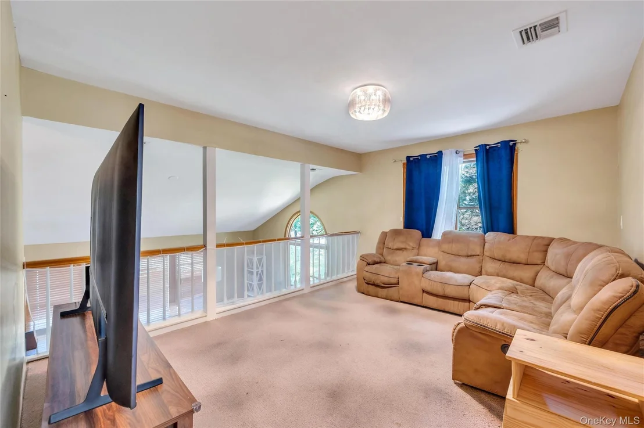
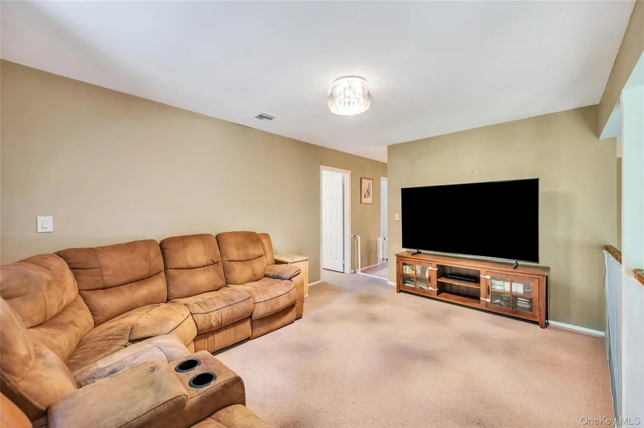
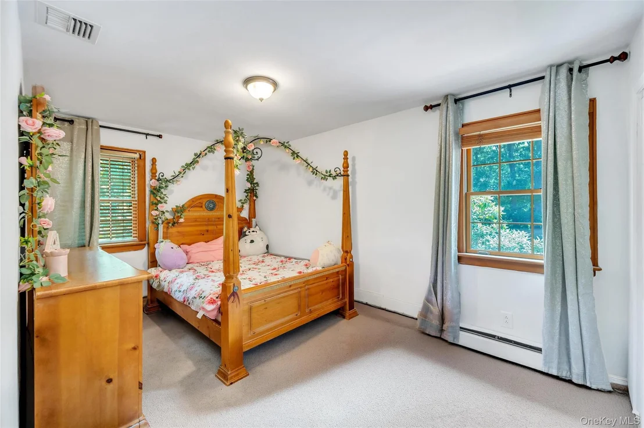
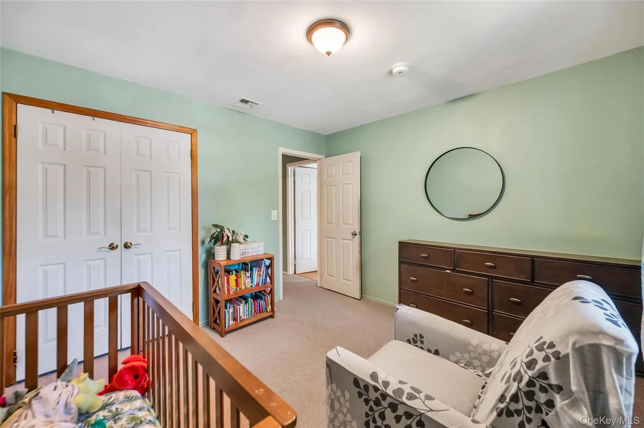
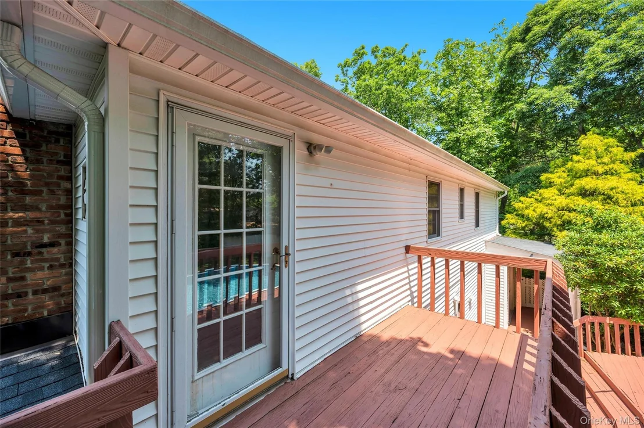
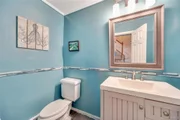
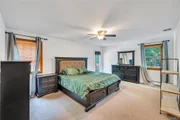
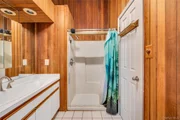
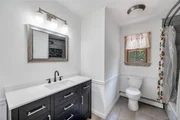
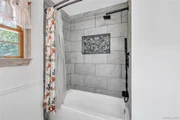
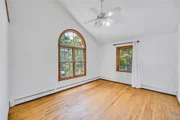
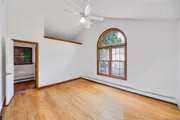
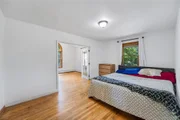
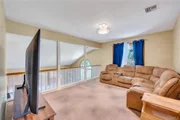
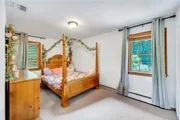
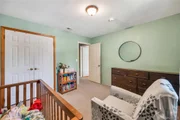
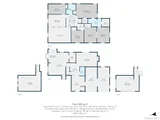
The second floor features four spacious bedrooms, including an expansive primary suite that serves as a true retreat with a private ensuite bathroom, his-and-her closets, an oversized walk-in closet, and a private deck with stairs down overlooking the peaceful backyard. Also located upstairs is a generous bonus space that can easily serve as a fifth bedroom while still providing room for a dedicated home office, playroom, or flex space to suit your needs. The upstairs main bathroom was beautifully renovated in 2026, completing the level with modern style and functionality.
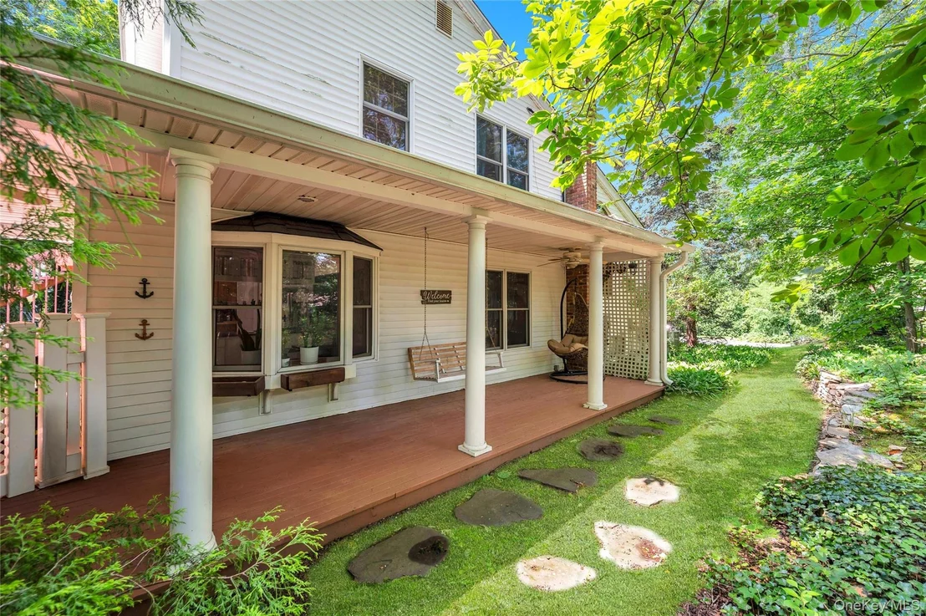
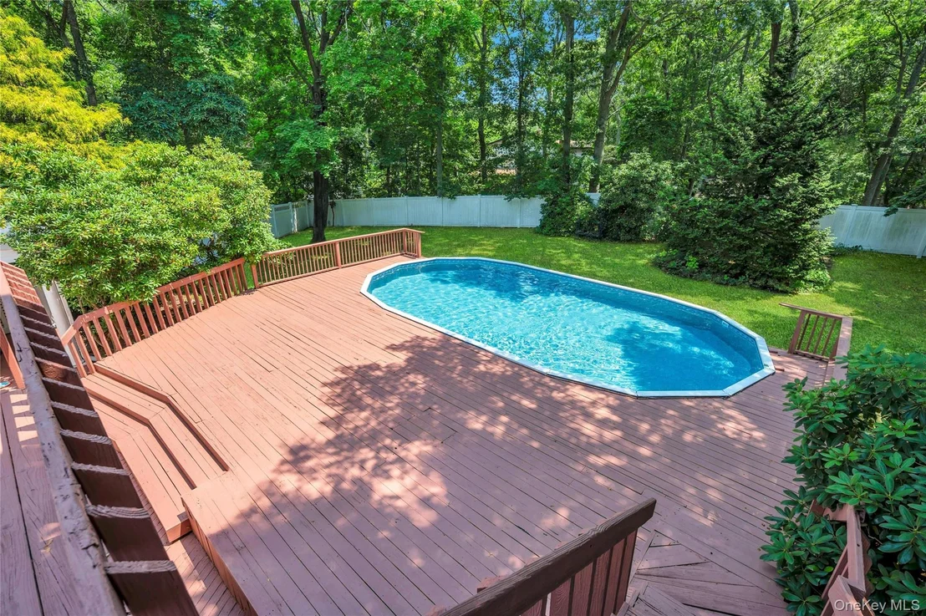
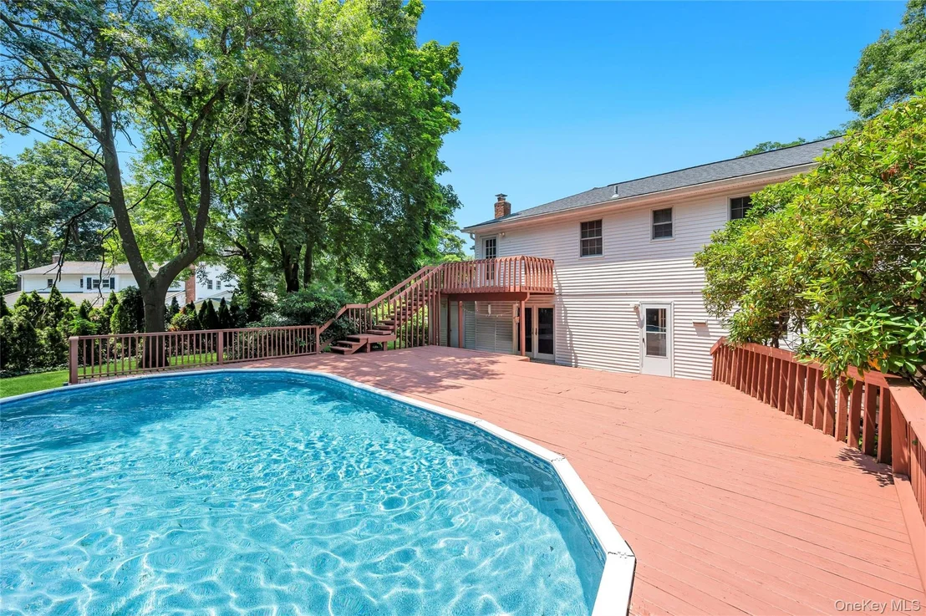
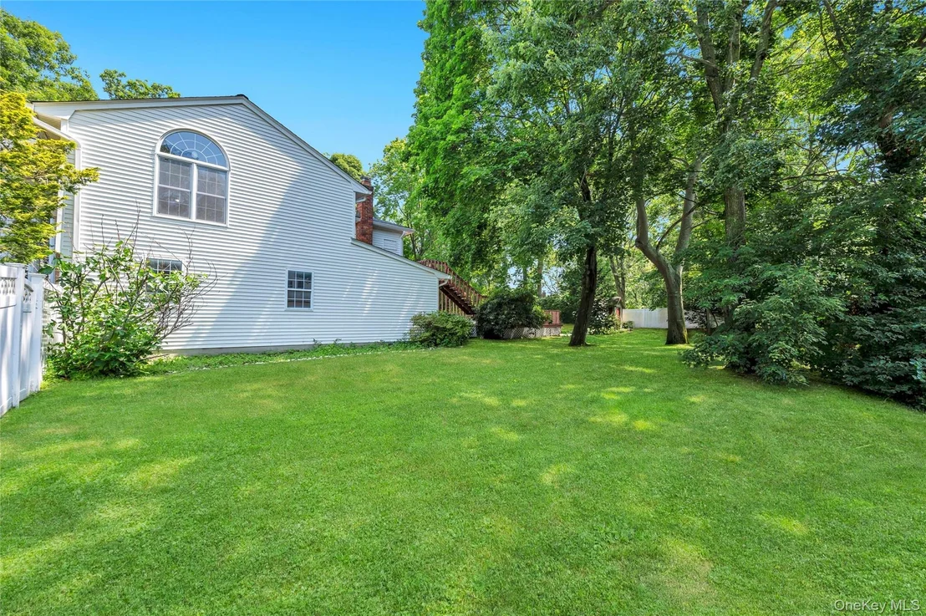
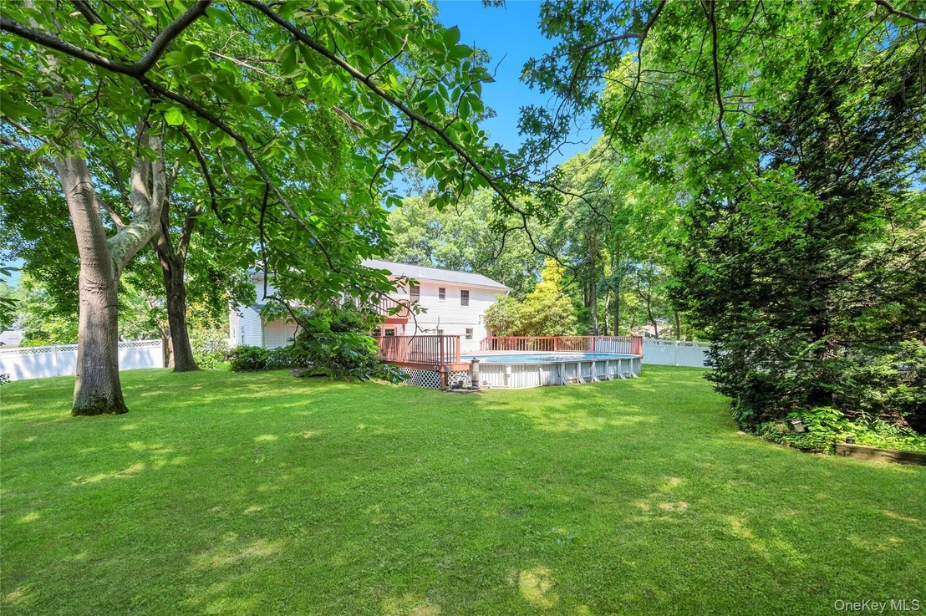
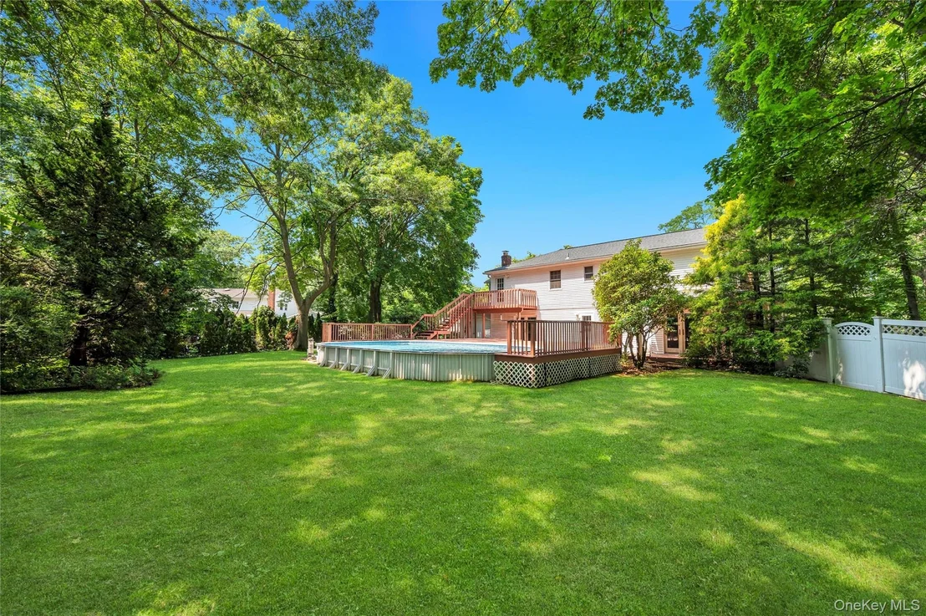
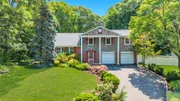
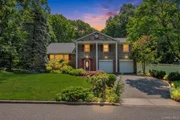
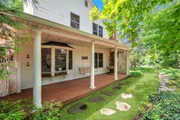
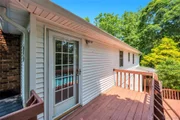
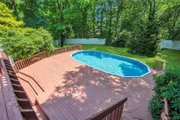
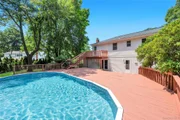
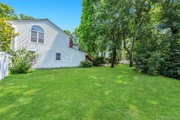
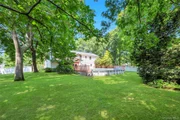
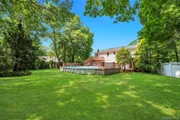
Step outside to enjoy the expansive backyard, where nearly three-quarters of an acre provides exceptional privacy and endless possibilities. A large wood deck, second-story deck and covered deck on the side of the house create the perfect setting for outdoor entertaining, morning coffee, or simply enjoying the tranquil surroundings. The PVC-fenced yard offers plenty of space for recreation, gardening, or future outdoor amenities.
Additional updates provide peace of mind, including central air conditioning installed in 2023, a new oil burner in 2024, and a roof that is approximately five years old. An oversized two-car garage and a partial basement offer abundant storage and future potential.
Offering generous living space, quality updates, and an exceptional property, 3 Spruce Circle is a wonderful opportunity to own a home that combines comfort, functionality, and privacy in a convenient Farmingville location.
Payment Calculator
Your Estimated Monthly Payment
Cap Rate Calculator
What does this mean?
Based on our analysis, the cap rate of this property is 1.25%. A negative cap rate indicates that the property might not be feasible as an income-producing asset. The median cap rate for a near zip code 11238 is 4.23%.
How much can I actually make?
Actual monthly rental income may vary between $4,760 and $7,140 depending on unit-specific characteristics. You can change the amount using the slider to further explore.
How is cap rate calculated?
Cap Rate = Net Operating Income (NOI) / Property Asset Value.
When calculating the cap rate, we assume 100% occupancy. Leverage (mortgage) is not considered.
Cap Rate provided by RealtyHop and RentHop, learn more about cap rate here.
Price History

Property Highlights
Building Info
Comparables
Status
Price/ft²
Listed On
Sold On
About Farmingville
Similar Homes for Sale
Currently no similar homes aroundNearby Rentals

Data Source: OneKey MLS





















 Your Privacy Choices
Phone: 425-283-2930
Address: 335 Madison Avenue, New York, NY 10017