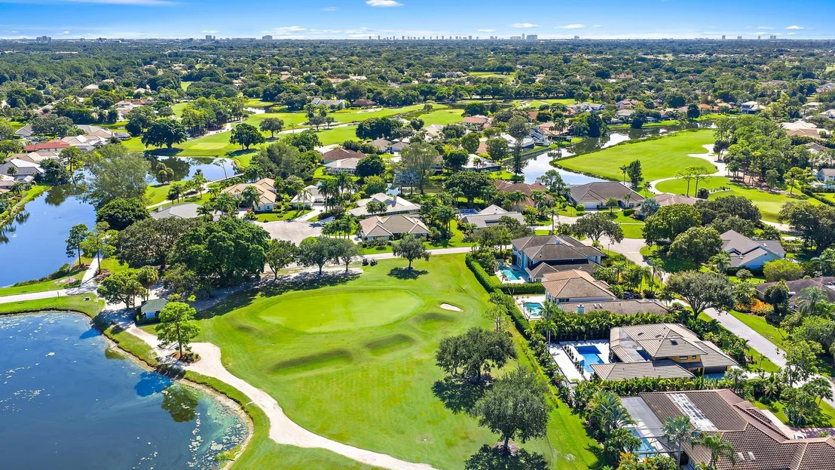
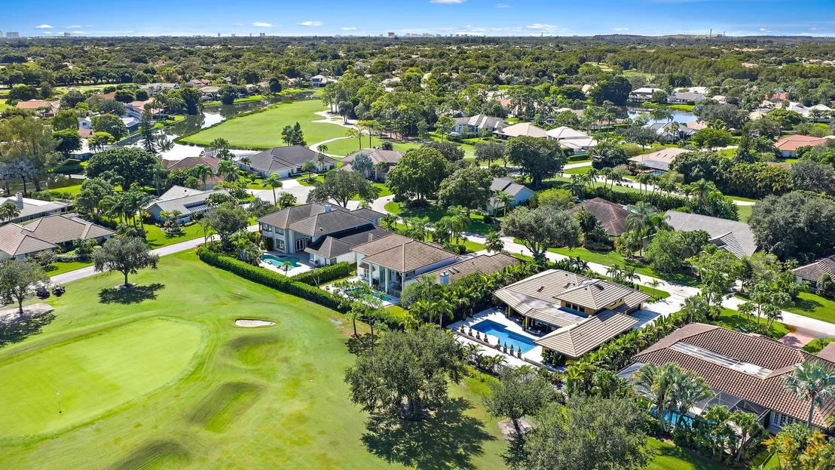
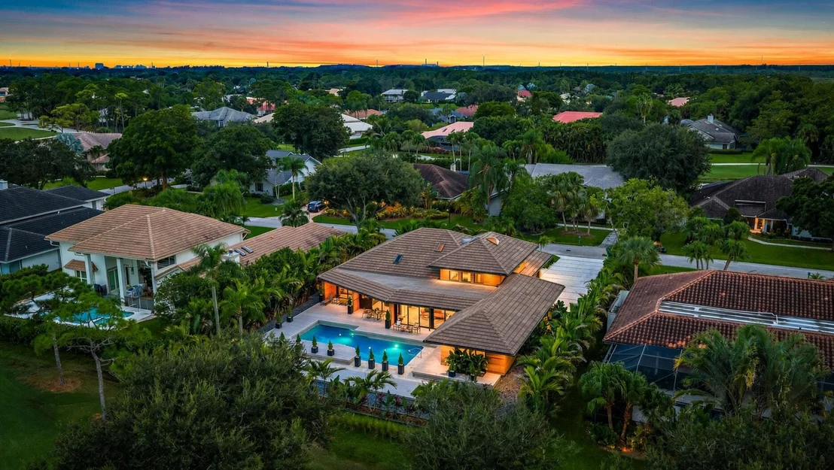
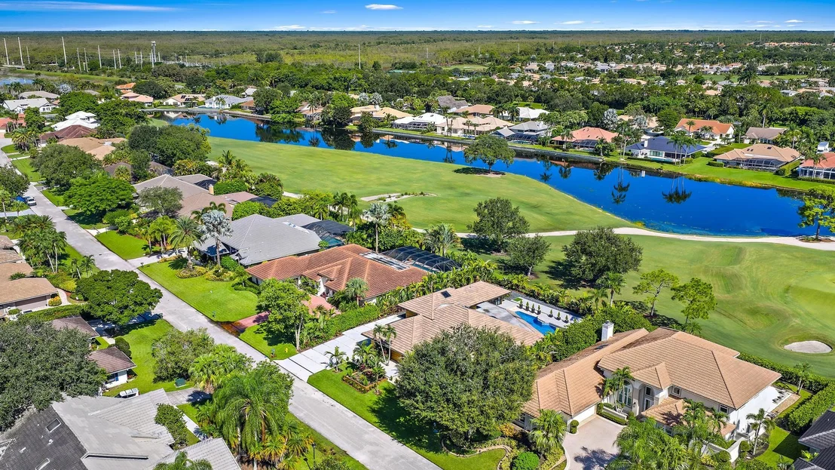
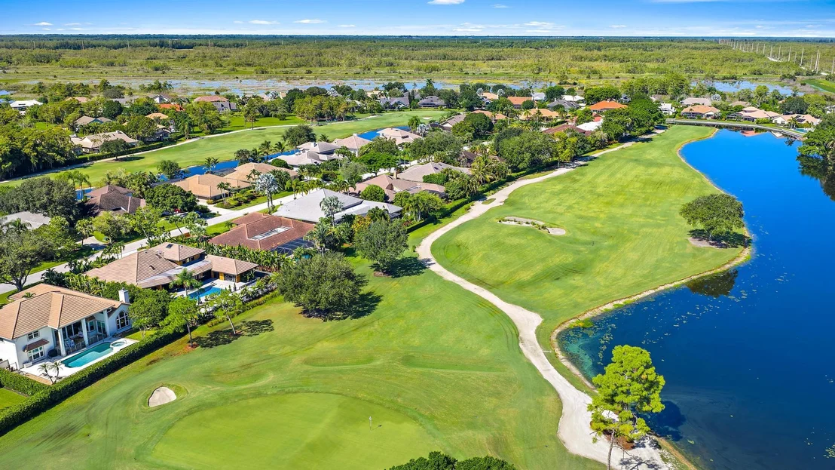
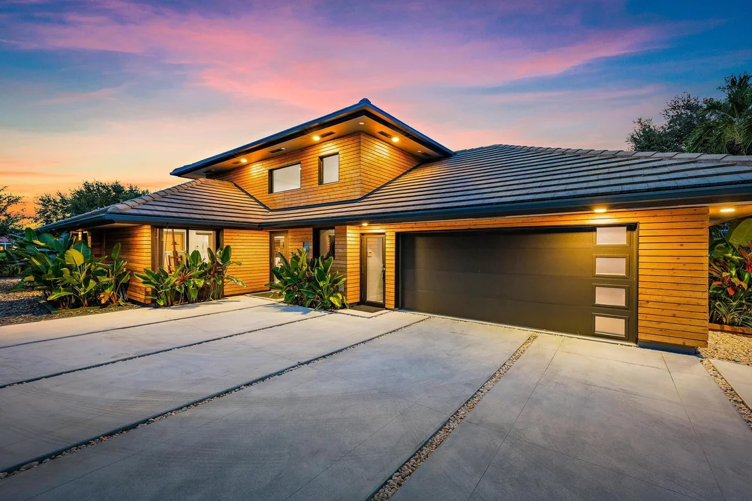
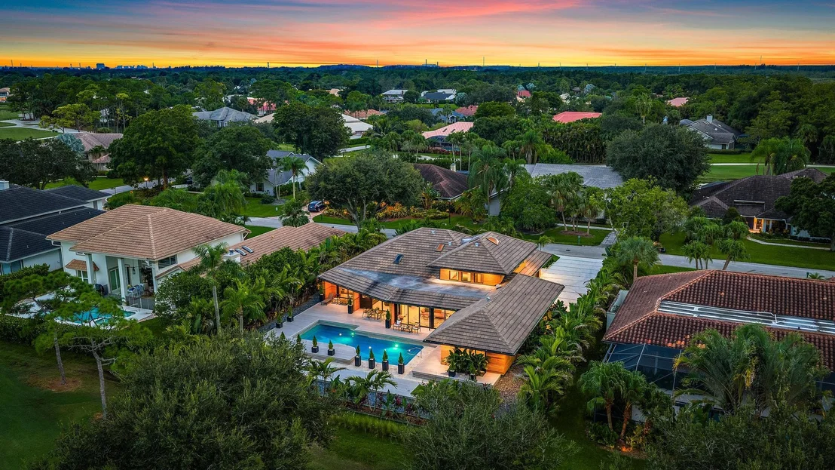
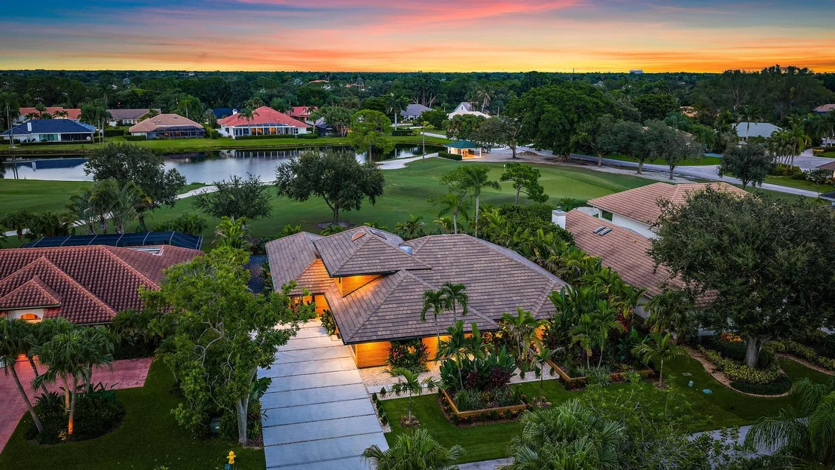
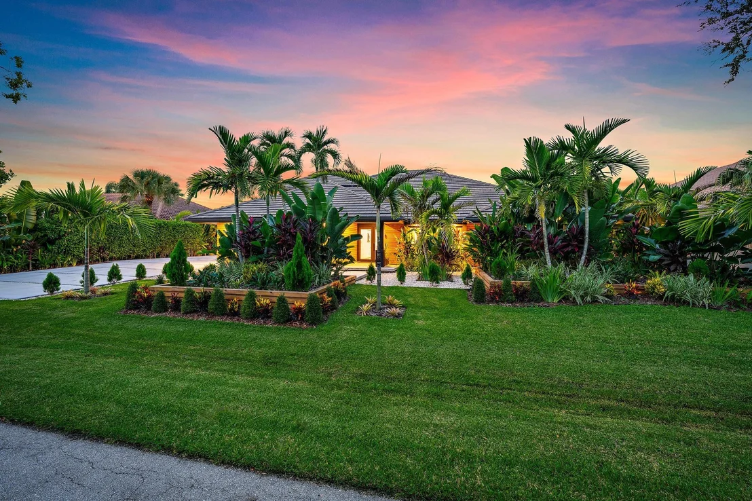
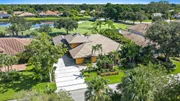
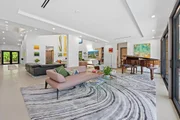
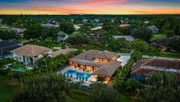
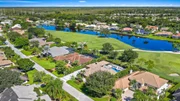
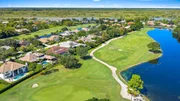
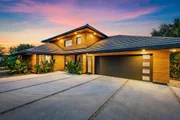
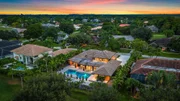
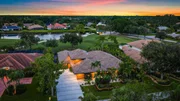
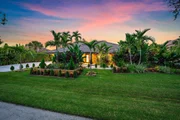
This fully renovated, custom estate with modern architecture is a
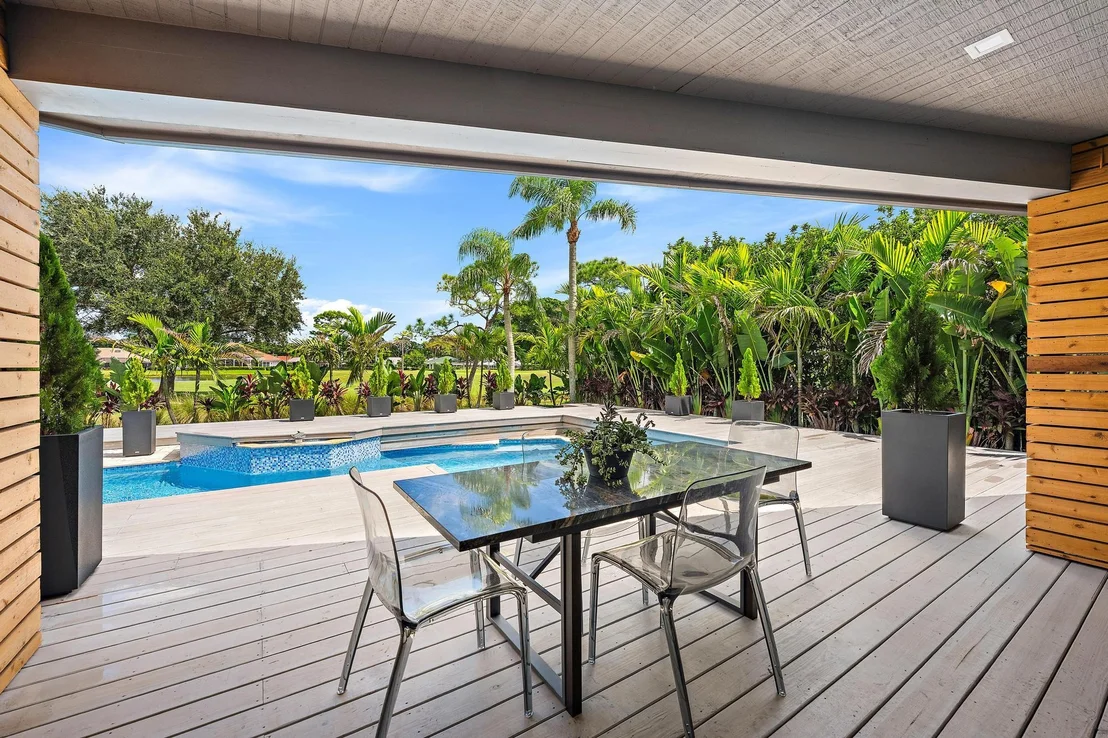
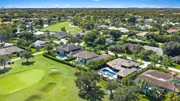
true golfer's paradise with expansive views over the golf course in
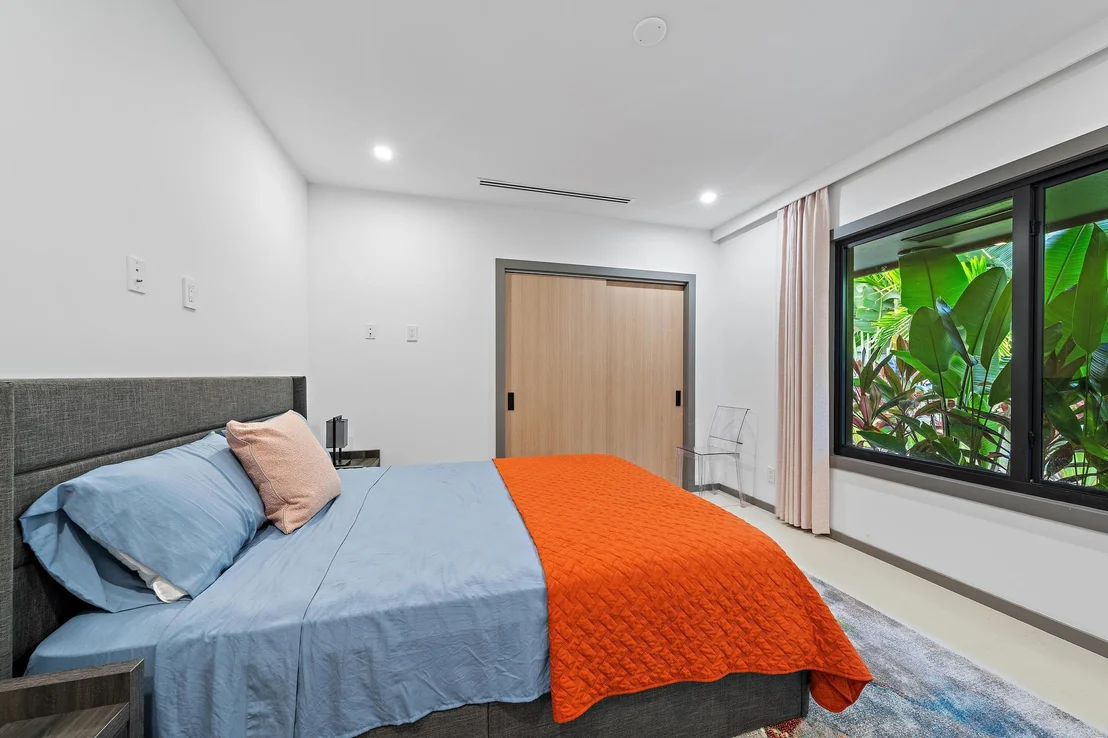
PGA National. This stunning single-level 5-bedroom, 4-bathroom
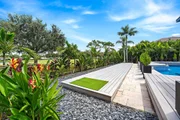
residence is set on .32 acres with lush tropical landscaping and
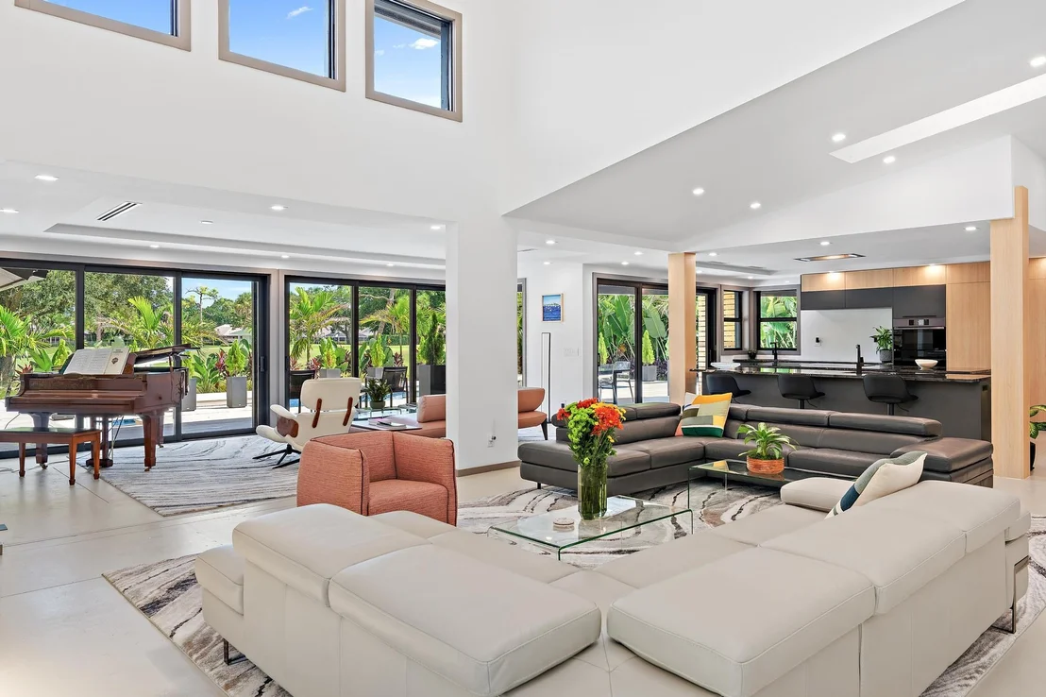
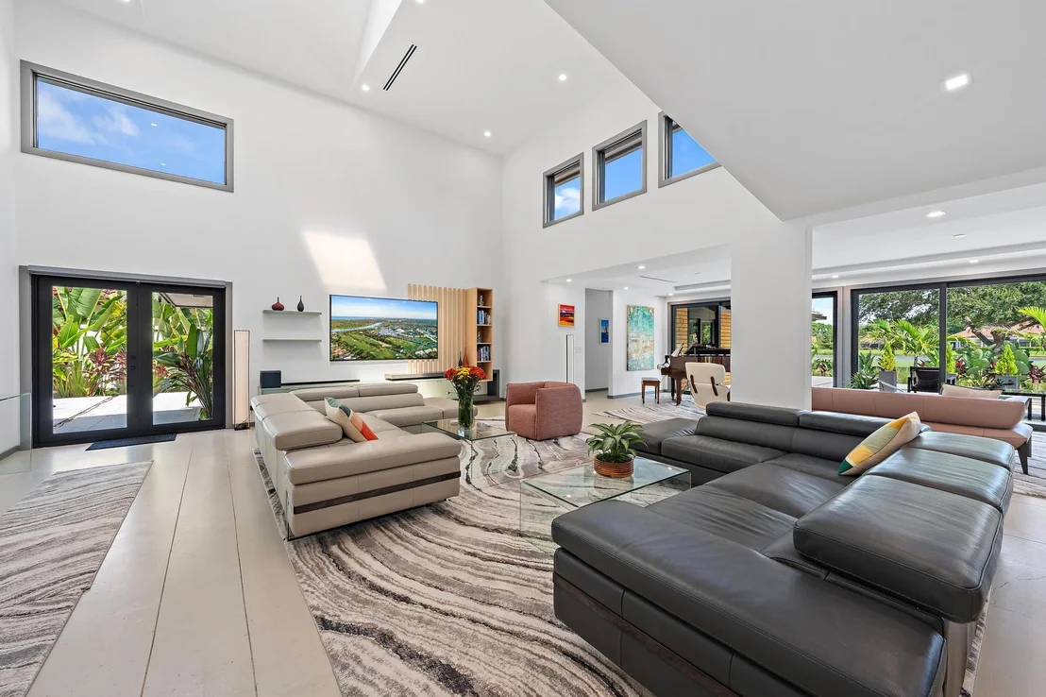
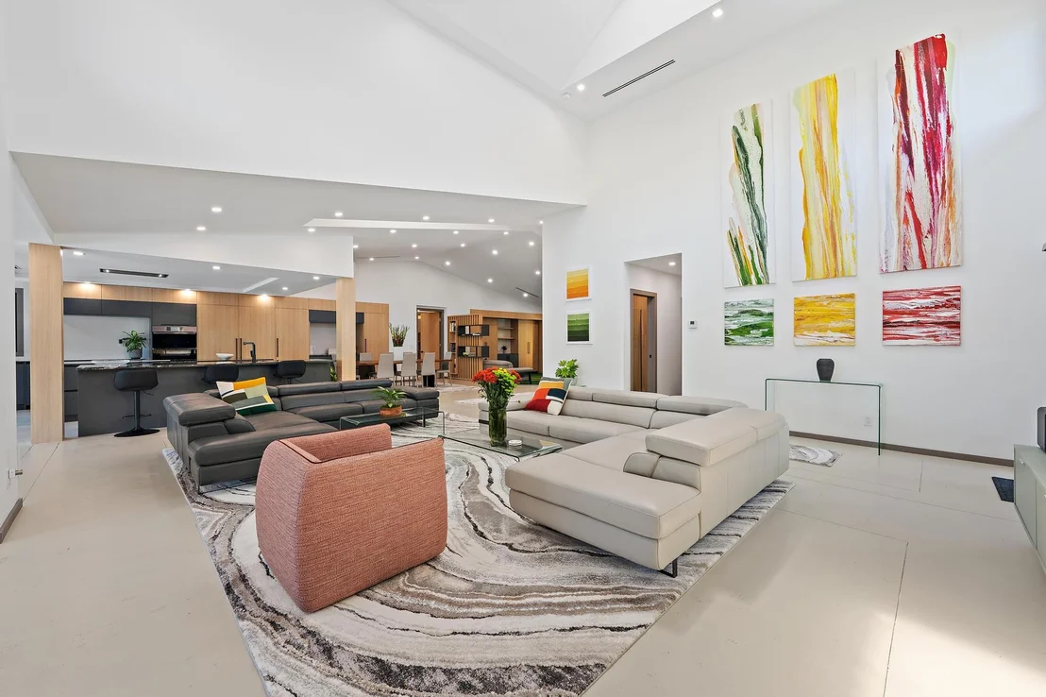
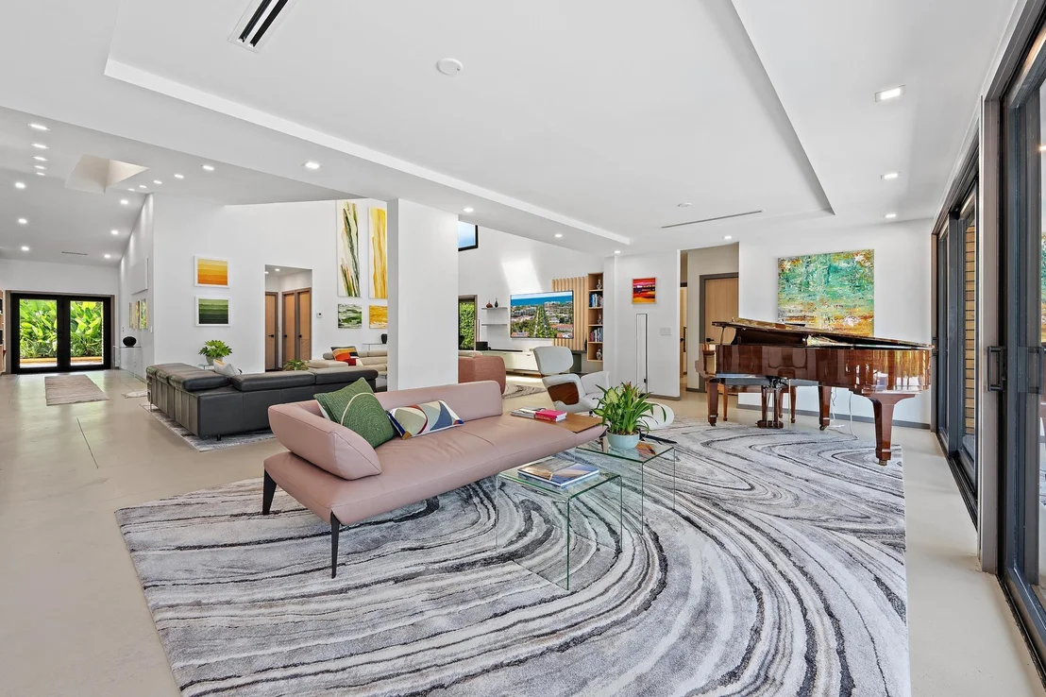
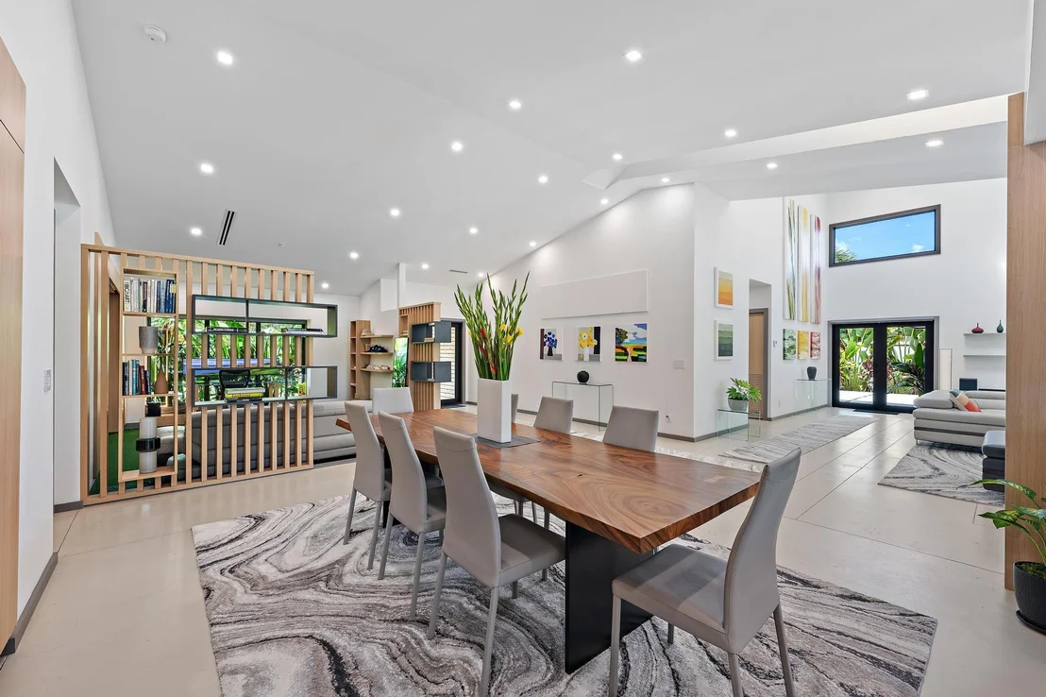
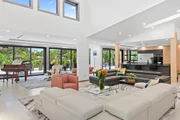
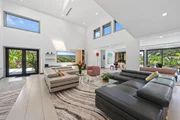
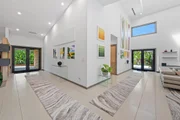
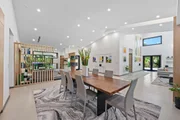
offers 4,030 square feet of open entertaining space under soaring
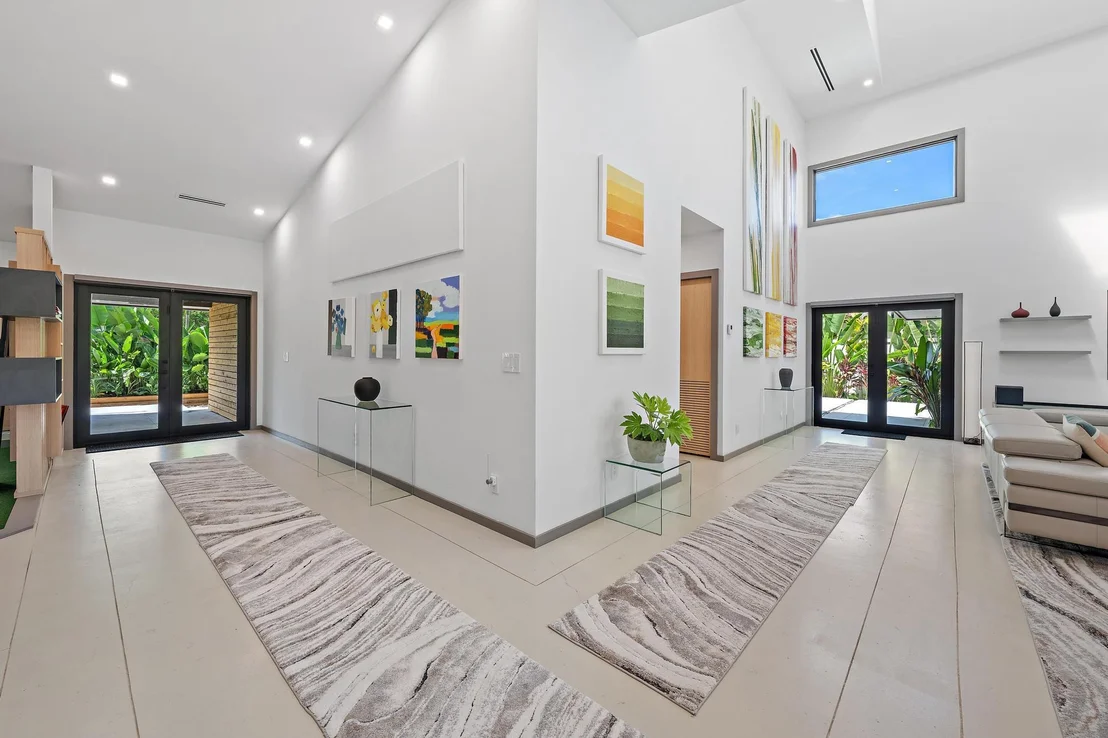
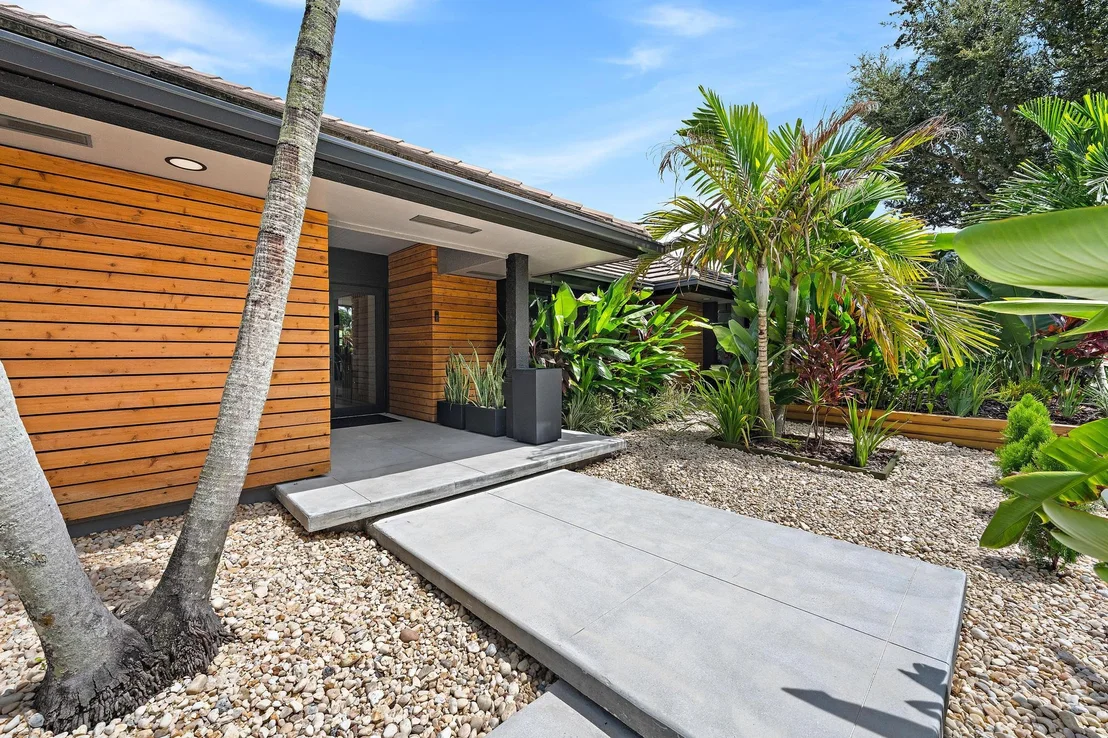
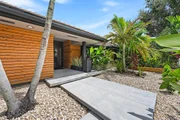
16-foot ceilings. The home features a floating concrete
walkway creating a memorable entrance to the impact double doors.
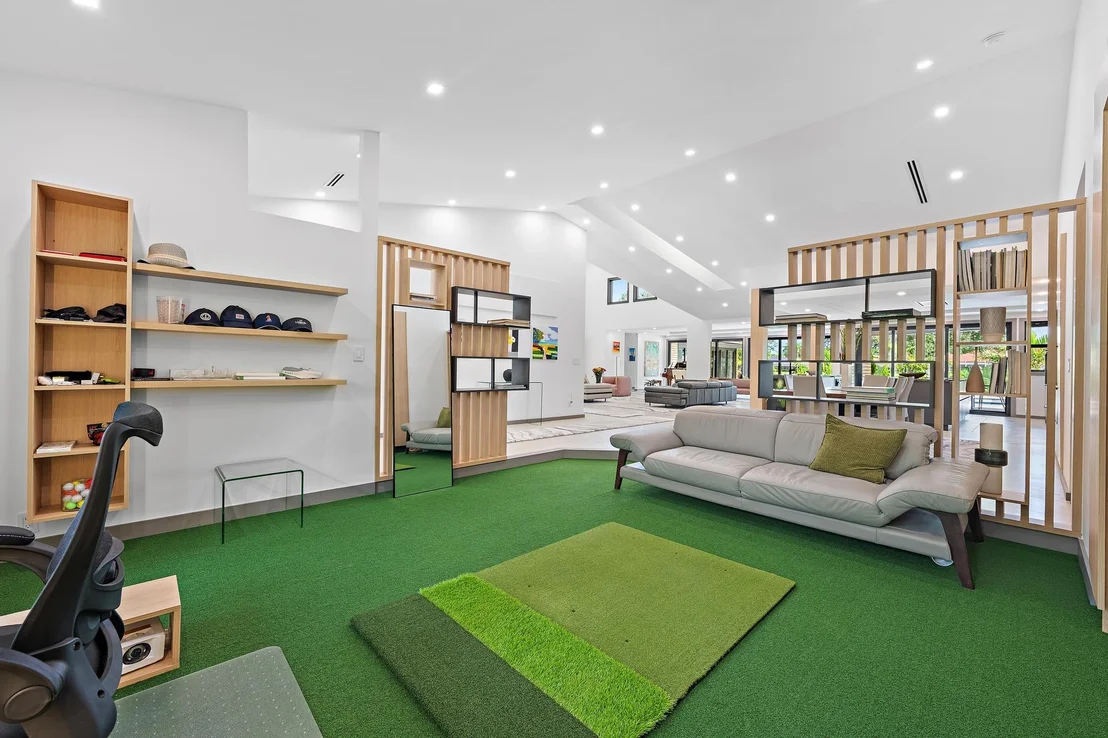
Two inviting sitting rooms showcase some of the finest golf course
views that PGA National has to offer. One wing of the home is
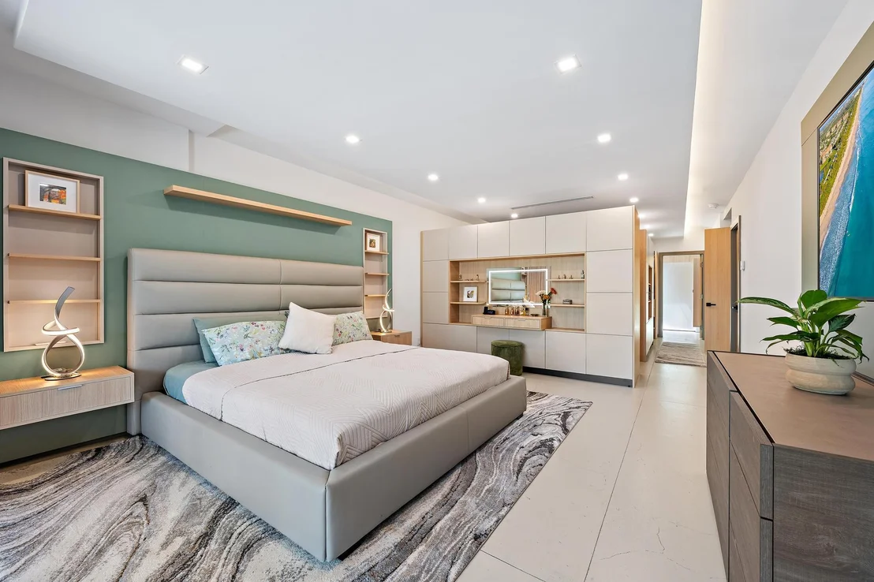
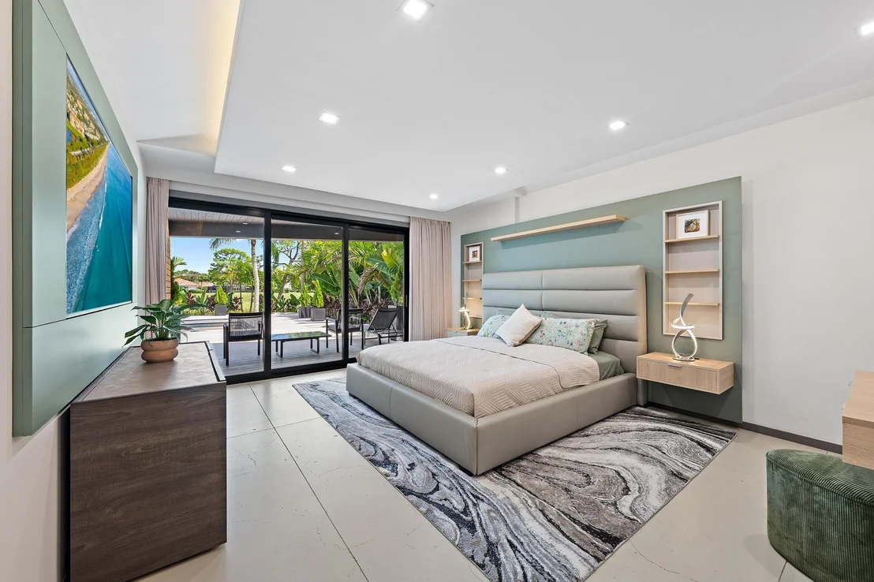
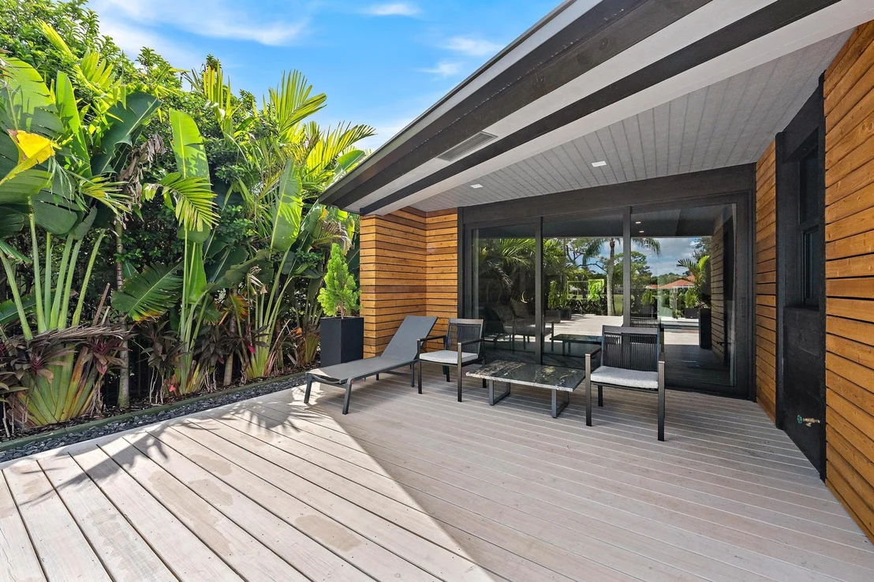
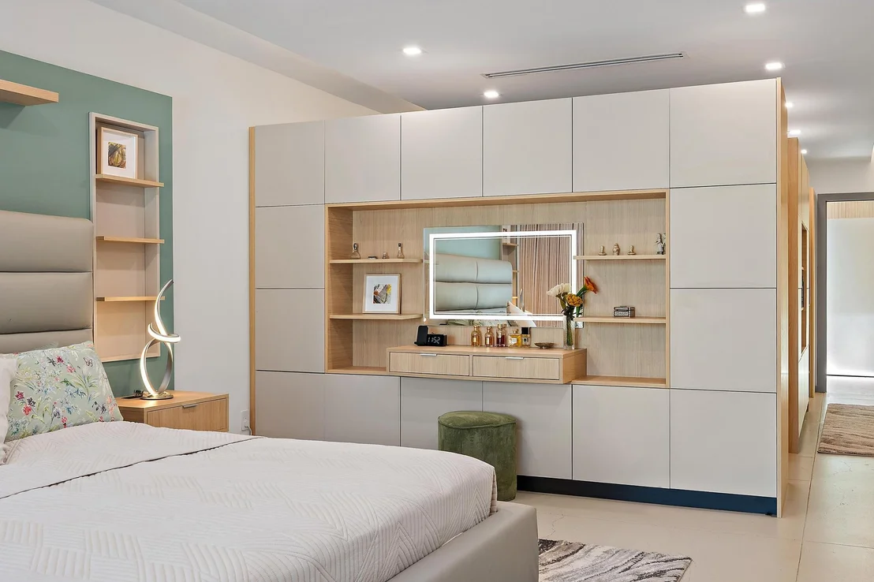
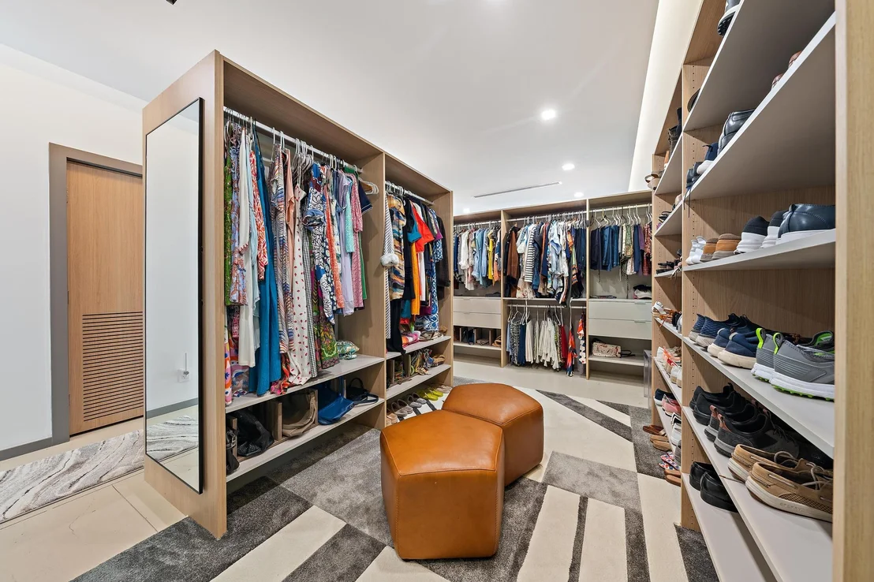
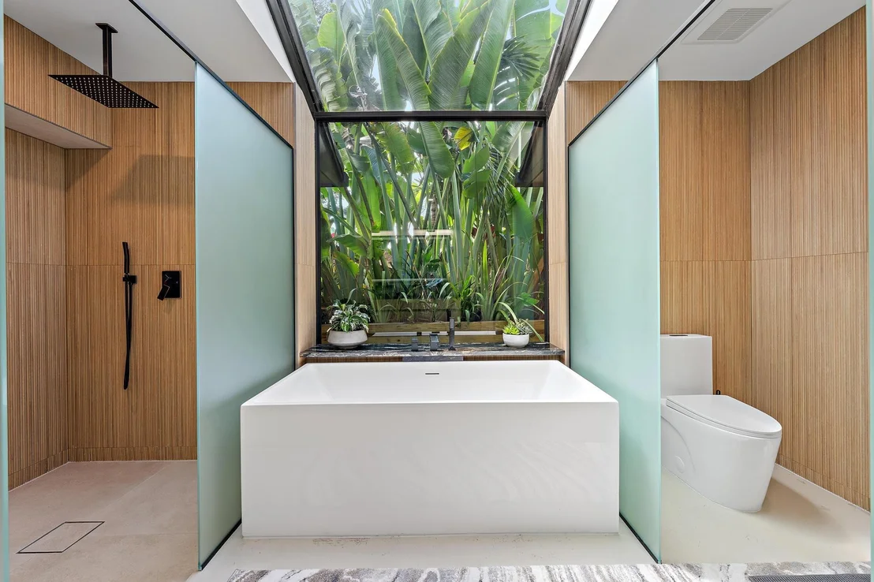
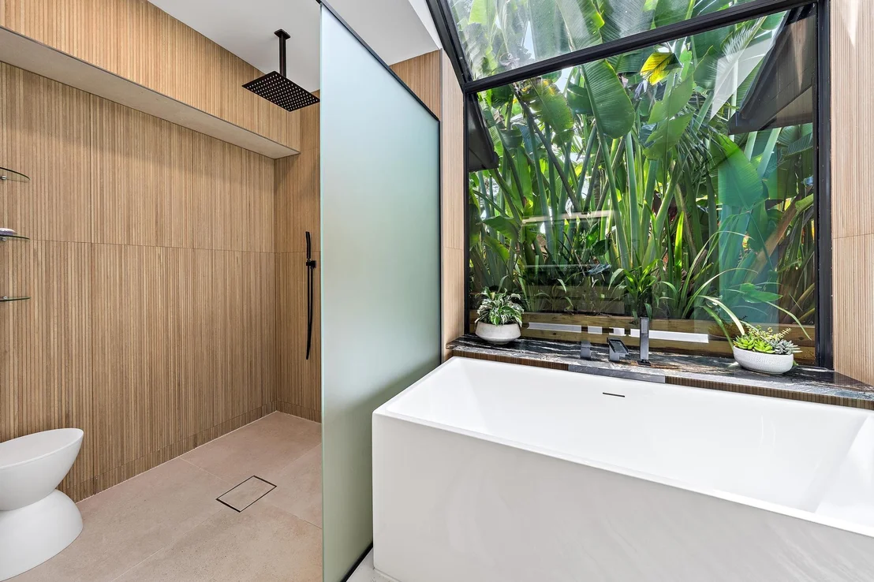
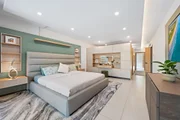
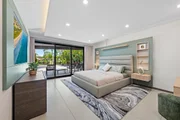
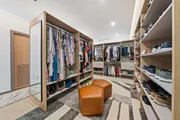
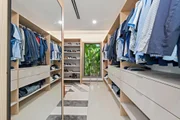
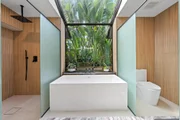
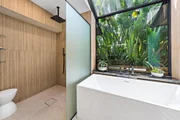
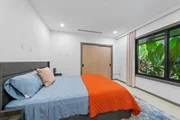
dedicated to the 700-SQ-FT owner's suite, complete with a private
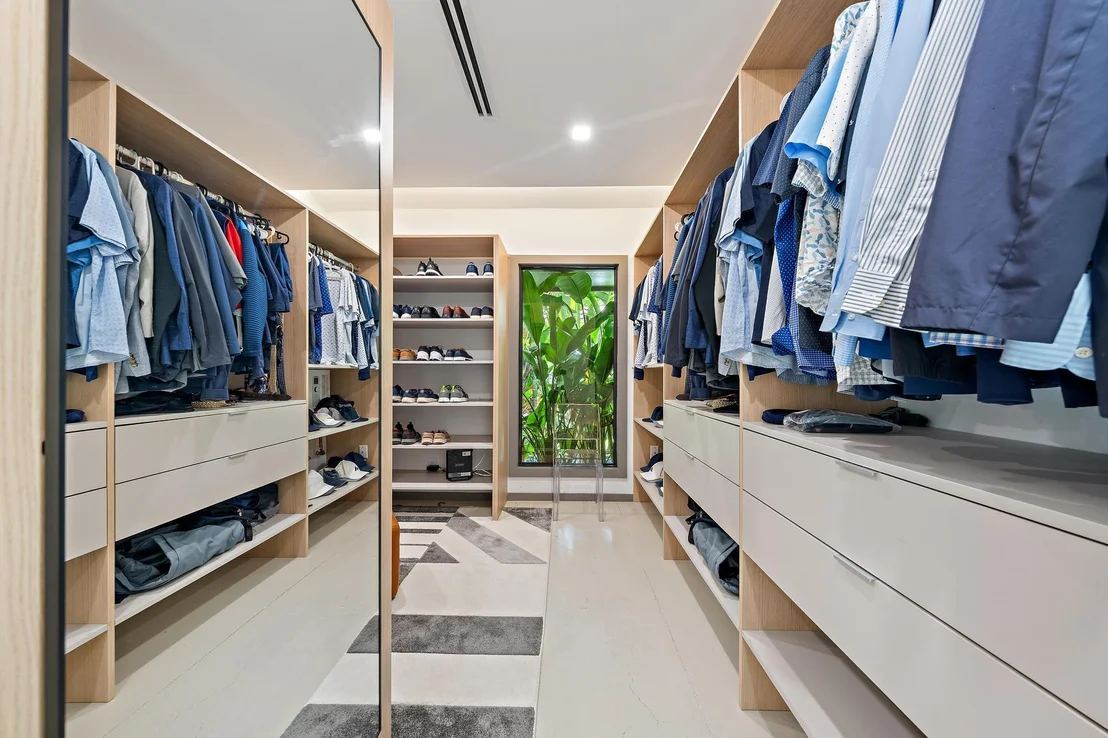
patio, spa-inspired bathroom, and an immersive custom closet and
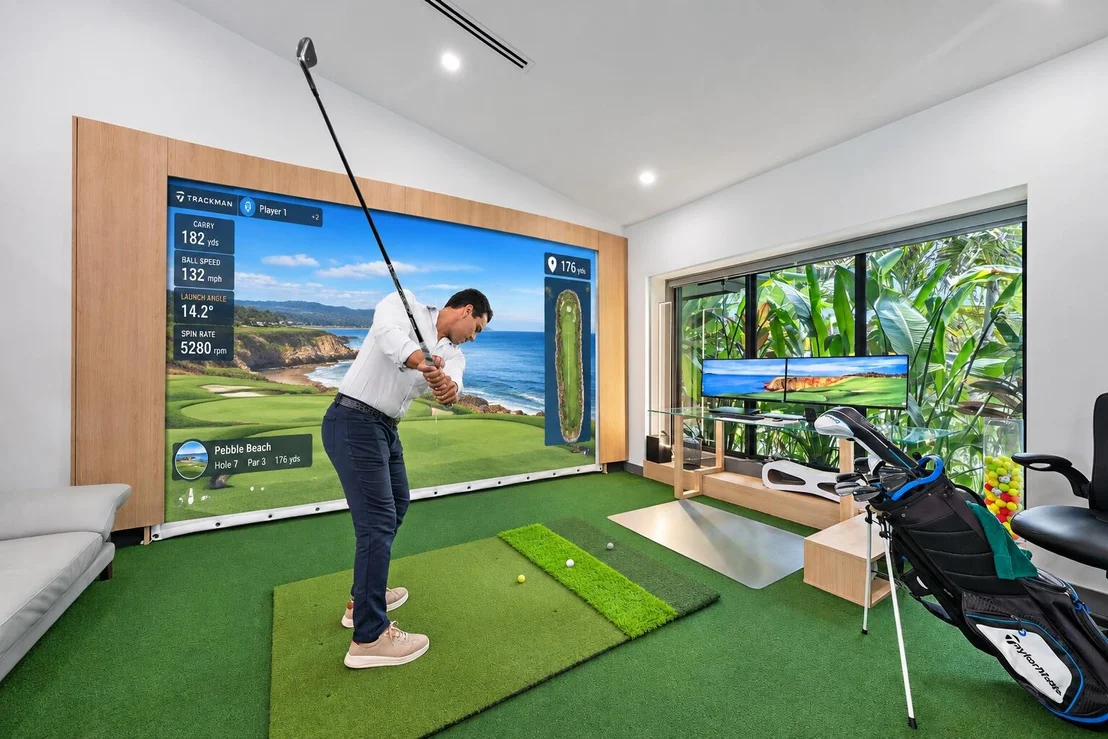
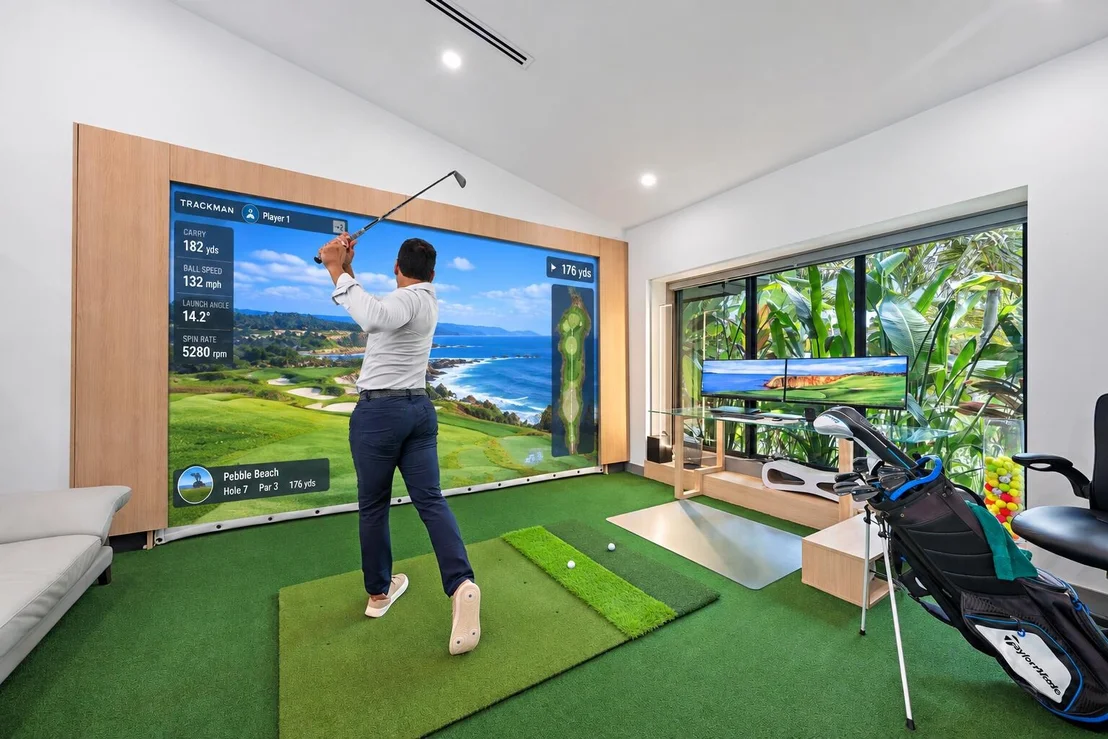
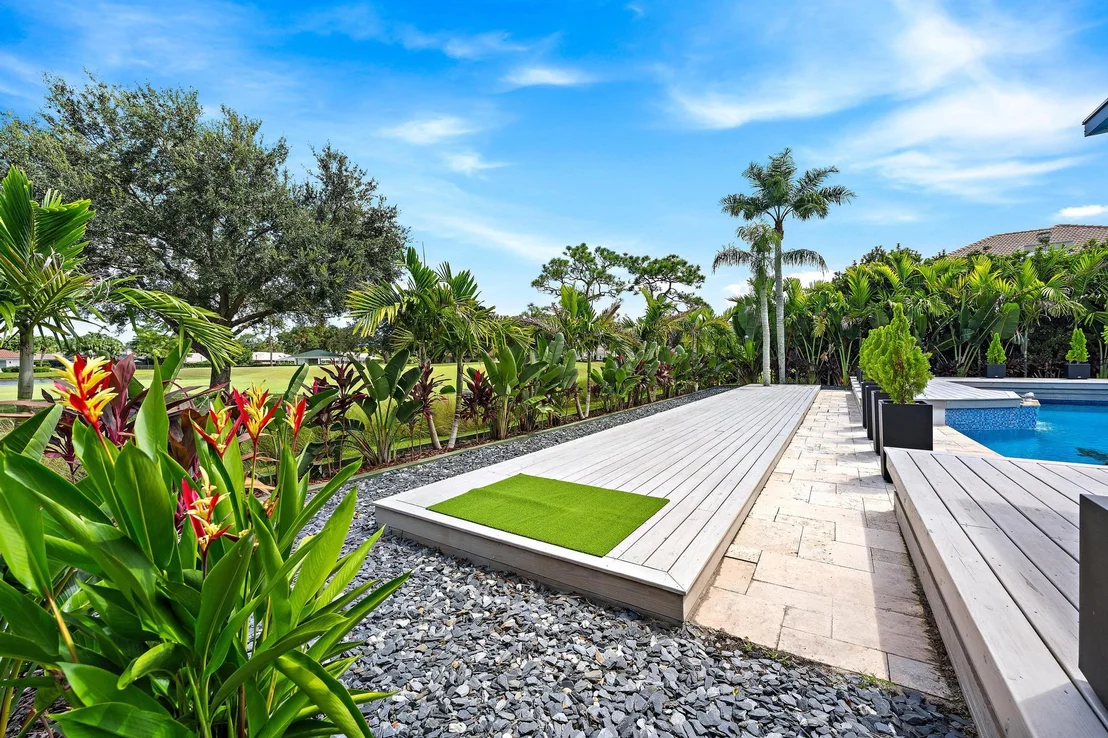
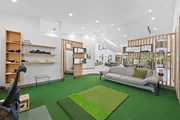
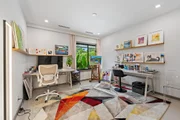
dressing area. Refine your golf game with built-in projector screen
(see more).. for a golf simulator before heading to the PGA Resort,
where members enjoy five golf courses (membership optional). The
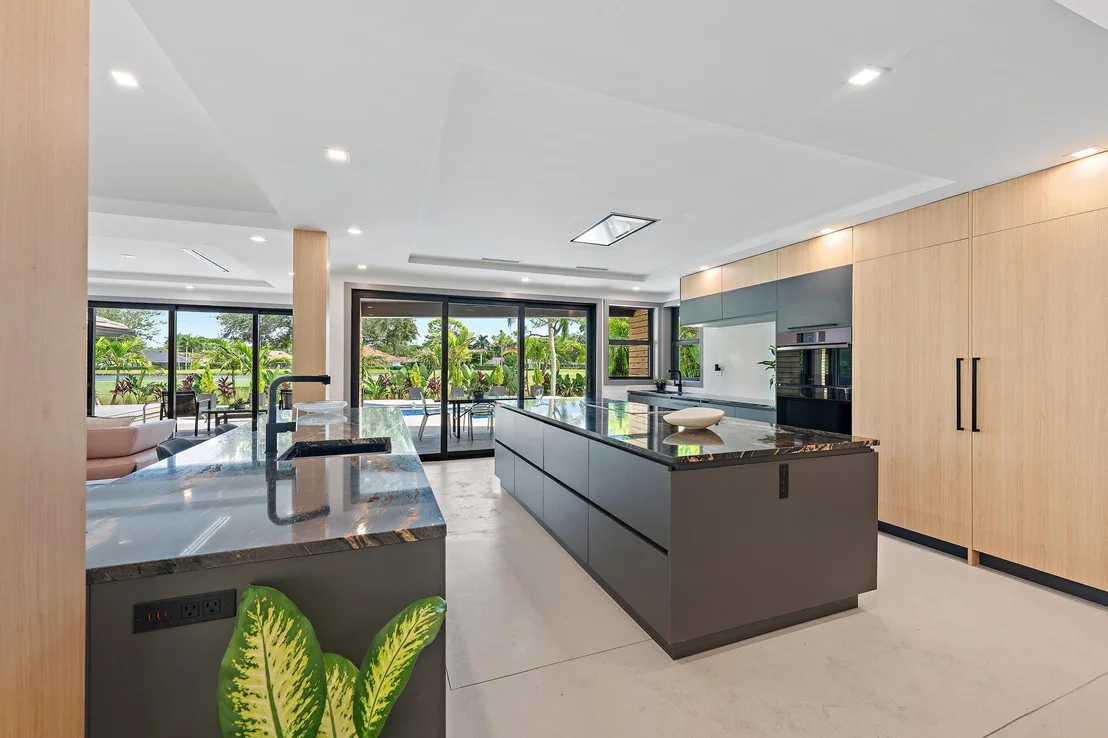
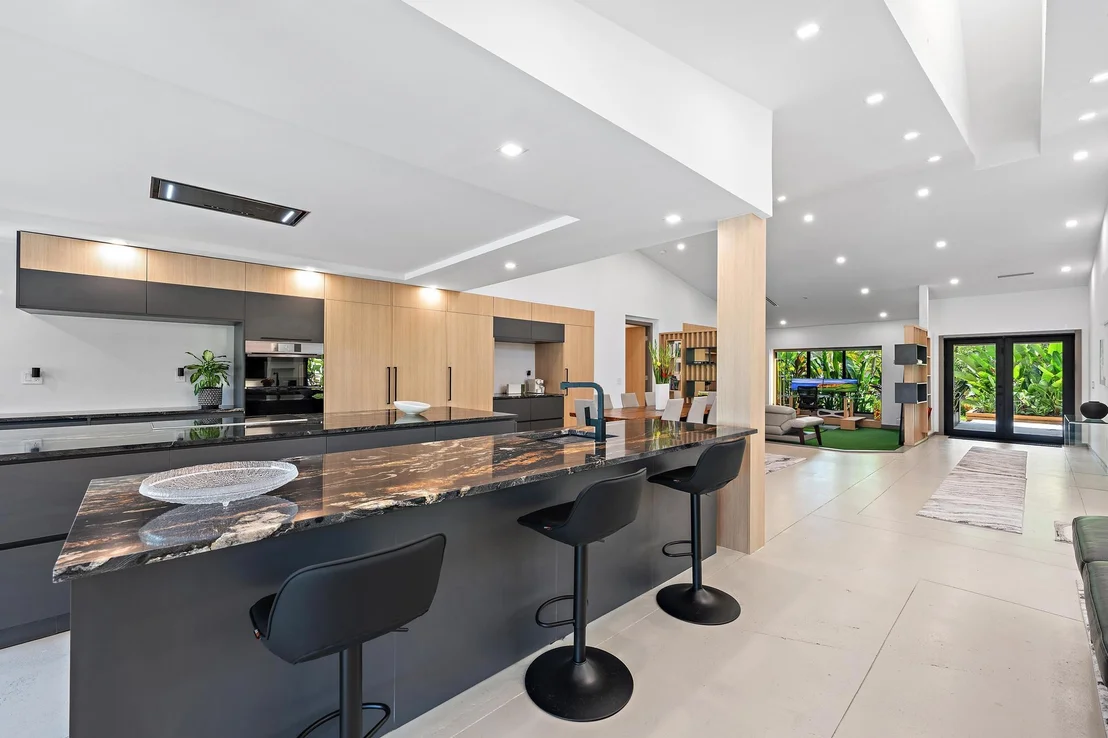
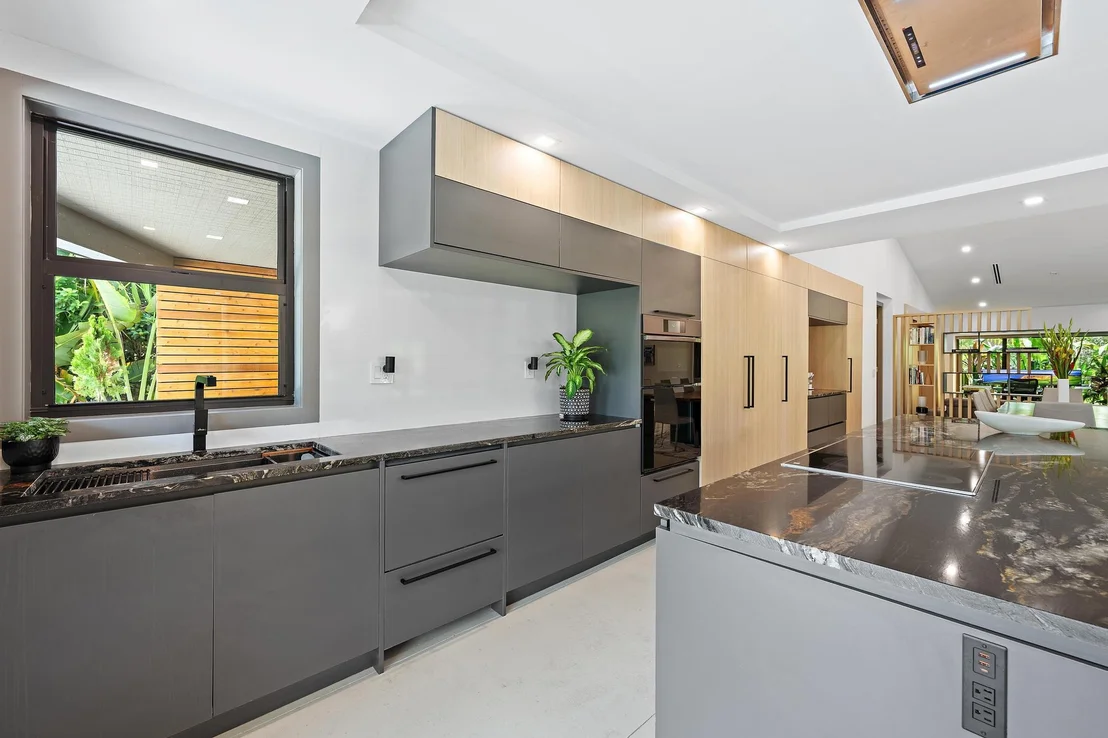
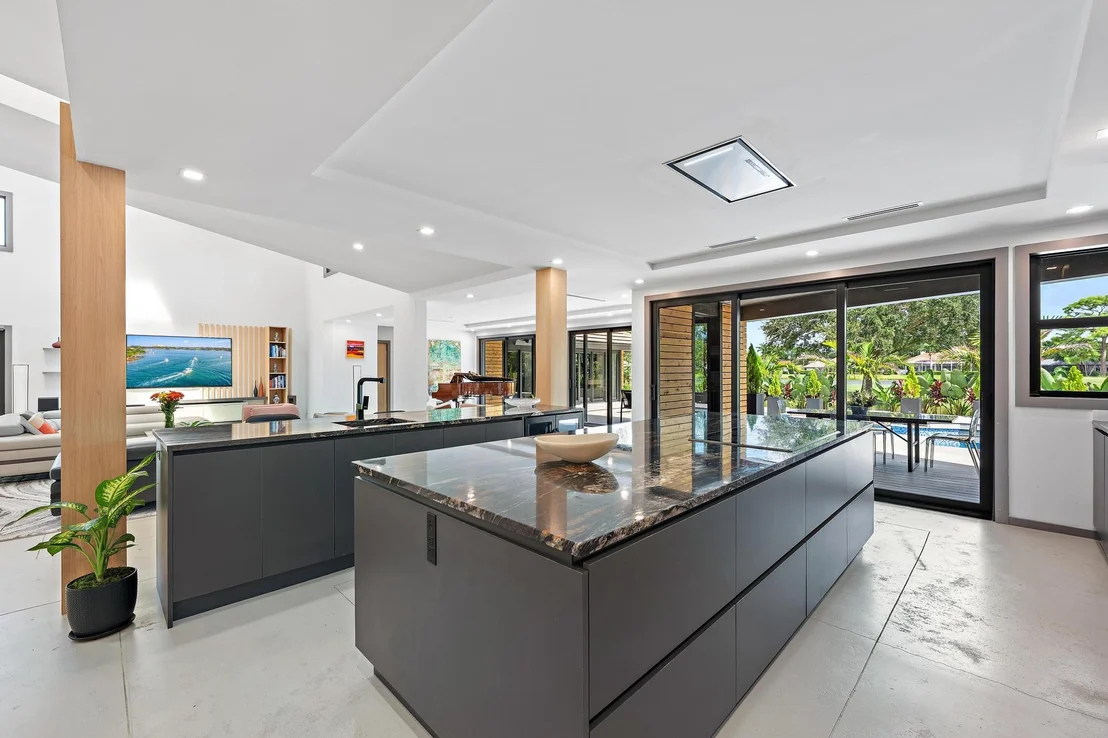
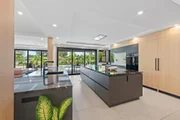
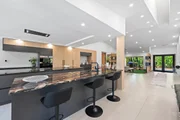
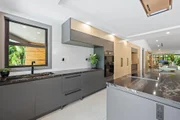
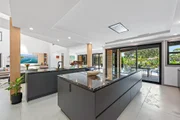
modern chef's kitchen features two large islands with sleek custom
cabinetry, a custom bar, induction cooktop, 48-inch refrigerator,
phantom ventilation, and a second sink area with entertaining in
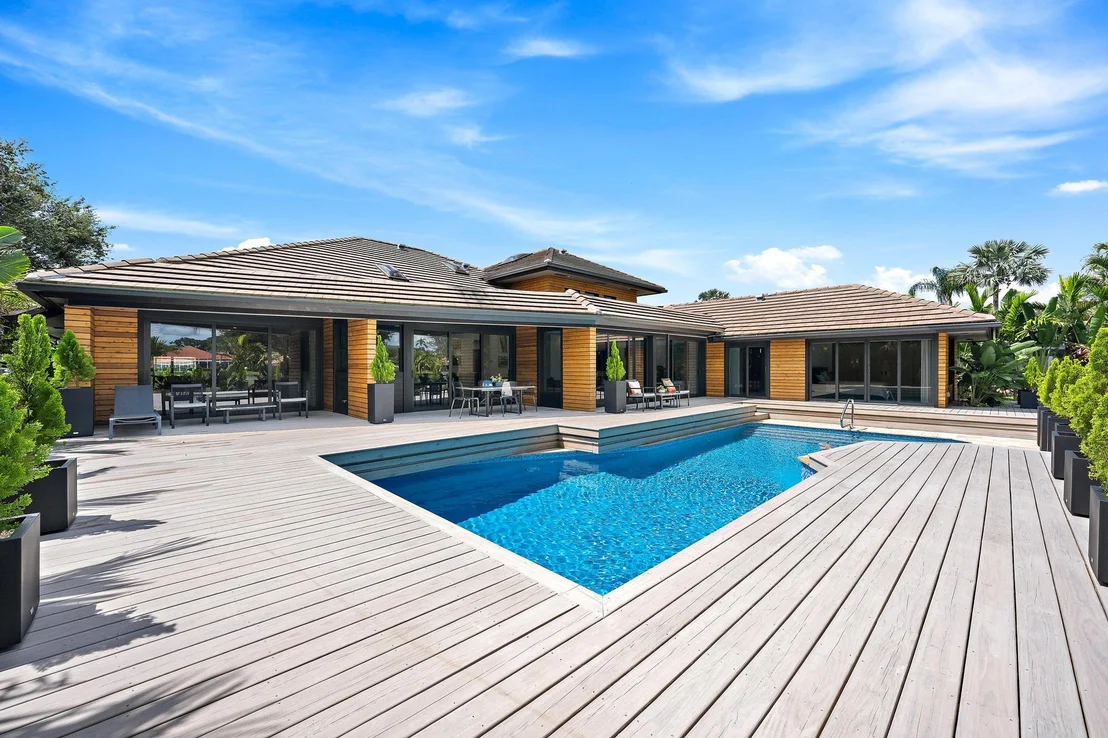
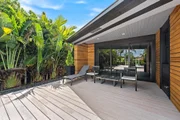
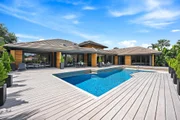
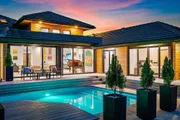
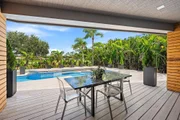
mind. Approximately 2,000 square feet of outdoor decking
surrounds a saltwater pool that can be heated or cooled. Upgrades
include new impact windows and sliders, three brand new air
conditioning zones, two tankless water heaters, and an
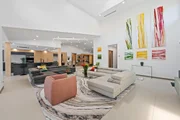
air-conditioned oversized two-car garage with EV charging. Large
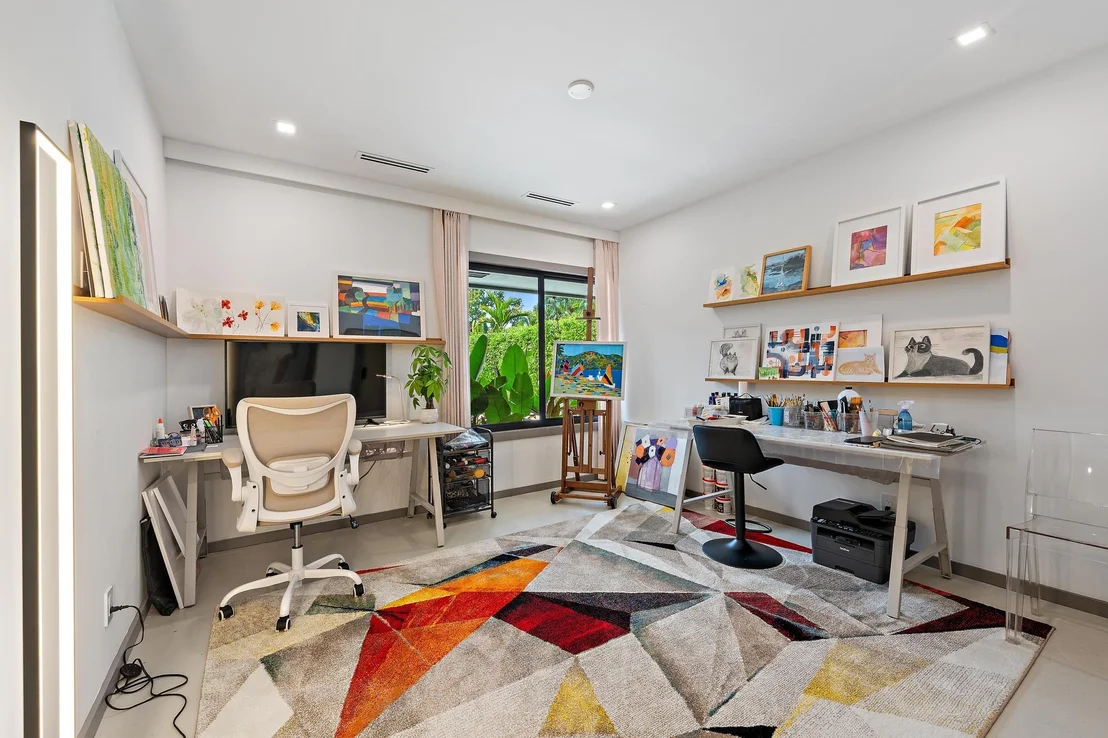
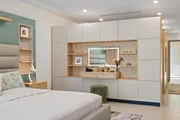
walls are perfect for art display and there is ample storage space.
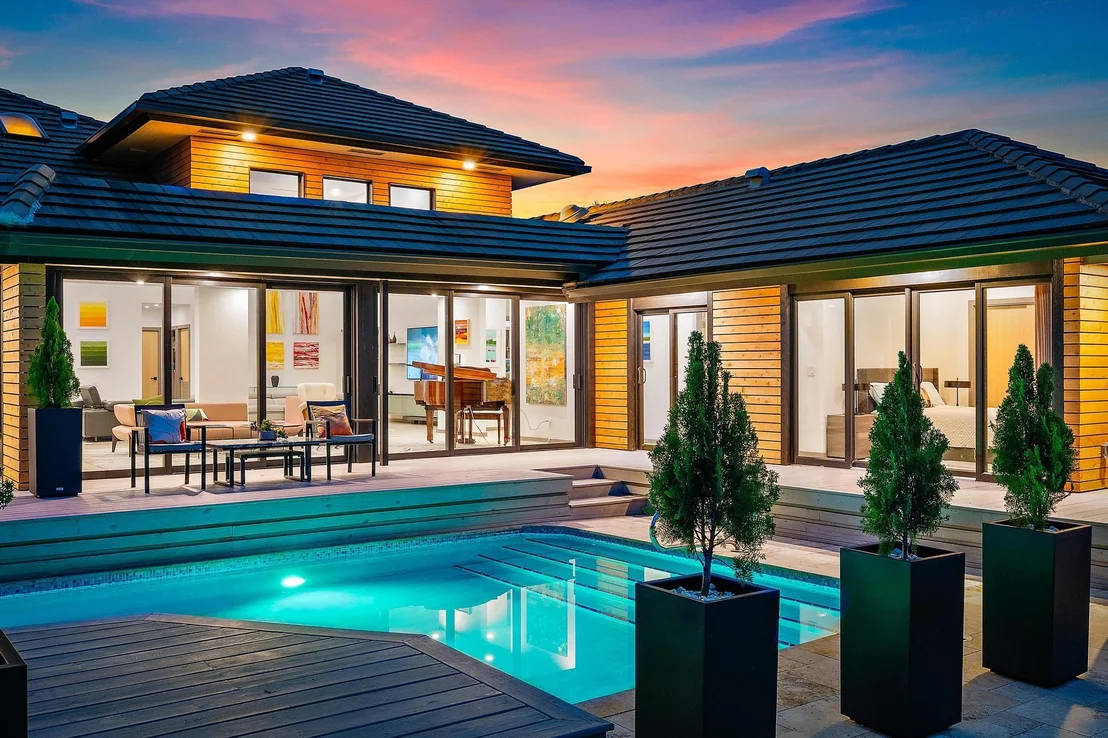
Modern cedar rainscreen adds architectural depth to this one
of one residence designed for seamless indoor-outdoor living.
Based on our analysis, the cap rate of this property is 1.25%. A negative cap rate indicates that the property might not be feasible as an income-producing asset. The median cap rate for a near zip code 11238 is 4.23%.
How much can I actually make?
Actual monthly rental income may vary between $4,760 and $7,140 depending on unit-specific characteristics. You can change the amount using the slider to further explore.
How is cap rate calculated?
Cap Rate = Net Operating Income (NOI) / Property Asset Value.
When calculating the cap rate, we assume 100% occupancy. Leverage (mortgage) is not considered.
Appliances: Cooktop, Dryer, Dishwasher, Electric Cooktop, Electric Range, Electric Water Heater, Disposal, Microwave, Refrigerator, Tankless Water Heater, Water Heater, Washer
Flooring Type: Concrete
Laundry Features: Inside, Main Level, LaundryTub
Rooms: 3
Exterior Details
Square Footage: 4030
Square Footage Source: $0
Security Features: Security System Owned, Security System, Gated with Guard, Gated Community, Smoke Detector(s), Security Guard
Property Condition: Resale
Year Built: 1985
Building Area Total: 4620
Levels: One
Window Features: Bay Window(s), Skylight(s), Storm Window(s), Sliding
Construction Materials: Frame, Stucco
Patio and Porch Features: Covered, Deck, Patio, Porch
Pool Features: Heated, In Ground, Private, PoolEquipment
Pool is Private
Lot Features: On Golf Course, QuarterToHalfAcreLot, SprinklersAutomatic, SprinklerSystem
Lot Size Area: 13939.2
Lot Size Units: Square Feet
Lot Size Acres: 0.32
Lot Size Square Feet: 13939.2
Water Source: Public
Financial Details
Tax Annual Amount: $9,452
Utilities Details
Cooling Type: Central Air, Ceiling Fan(s), Zoned
Heating Type: Central, Electric
Sewer : Public Sewer
Location Details
HOA/Condo/Coop Fee Includes: Cable TV, Security
HOA/Condo/Coop Amenities: Playground, Park, Sidewalks
HOA Fee: $131
HOA Fee Frequency: Monthly
Building Info
Overview
General
Year Built:
1985
Effective Year Built:
1990
Building Count:
1
Bedroom Count:
5
Bathroom Count:
4
Full Bathrooms:
3
Partial Bathrooms:
4
Building Condition:
6
Building Quality:
7
Construction Type:
17
Building Style:
0
Exterior Walls Type:
18
Interior Walls Type:
3
Roof Shape Type:
6
Roof Cover Type:
4
Floor Count:
100
Living Units:
1
Floor Cover:
9
Basement Type:
0
Basement Area:
0
Garage Type:
1
Garage Square Area:
483
Parking Space Count:
2
Patio Type:
55
Porch Type:
125
Pool Type:
8
Dimensions
Lot Size Square Feet:
13,743
Lot Size Depth Feet:
1,400
Lot Size Frontage Feet:
980
Total Building Area:
4,652
Gross Building Area:
4,652
Building Area:
3,175
Building Area Measurement:
L
Heating and Cooling
Air Conditioning:
1
Heating:
4
Heated Square Feet:
3,175
Heating Fuel Type:
2
Utilities
Sewer System:
0
Water Service:
0
Building
Building Type:
0
Property Class:
R
Subdivision:
PGA RESORT COMMUNITY PL 6
Land Acres:
0000000316
Standard Land Use Code:
1001
County Land Use Code:
0100
Legal Description 1:
PGA RESORT COMMUNITY PL 6 IN PB47P153 LT 270
Neighborhood
School District Name:
Palm Beach County School District
By proceeding, you consent to receive calls and texts at the number you provided, including marketing by autodialer and prerecorded and artificial voice, and email, from realtor.com and others about your inquiry and other home-related matters, but not as a condition of purchase (More...)California Privacy Notice
By submitting your information, you agree RealtyHop can share your information with its network of real estate &
mortgage professionals (or through their agents) and consent to receive marketing emails, calls, & texts related
to your inquiry (including via automatic telephone dialing system, or artificial or pre-recorded voice technology)
from Movoto or their affiliates to the email address or number you provided.
By proceeding, you agree to our Terms of Service. California Privacy Notice






































































 Your Privacy Choices
Phone: 425-283-2930
Address: 335 Madison Avenue, New York, NY 10017