See Home Value
Barrington Hills 60010
3 Saville Row Street
$1,200,000
● House - Off Market

3 Saville Row Street

Barrington Hills, IL 60010
bedrooms
5 Beds
bathrooms
5 Baths, 1 Half Bath
square feet
10,000 Ft²
$8,989
Est. Monthly

About This Property

Architectural elements of Medieval to modern day castle blend in creating an experience that lets your imagination run wild. 6 acres of royalty surround this palace with a wrought iron gate leading to a winding drive and an alluring entry. Arcading outlines the foyer wrapped in stone while defining the separation of living room with herringbone wood floors returned to its natural state, tin ceilings, majestic fireplace and a sprawling window overlooking the indoor pool. On the opposing side of the foyer is an inner ward overlooking the 2-story staircase, sliders to pool and access to the dining room through 8' solid pocket doors. The dining area is centrally located with access to a wet bar and beverage fridge leading into the new stunning kitchen. The kitchen features 42" white shaker cabinets capped with illuminated glass facades and crown molding that fade into the ceiling, quartz counters, stainless steel appliances including a new 6 burner Forno range and double oven with built-in skillet, pot filler, contrasting breakfast bar, large walk-in pantry, and a beautiful breakfast room with access to the new composite deck. The kitchen brilliantly overshadows the sprawling family room each with what appears as valley views in a panoramic setting. The family room showcases a gorgeous fireplace, access to the composite deck and arcading separating the family room from the game room with additional access to the deck. The main floor also features 3 bedrooms, 2 full bathrooms, 2 powder rooms, new engineered floors, fresh coat of paint, new laundry room with stunning marble floors, grey cabinets, built-in sink with area to fold clothes and a glass door to the indoor pool. The indoor pool features a waterfall hot tub, stamped concrete pool deck, 1 of 2 powder rooms and access to the side patio or composite deck. The 2nd floor is equally as impressive with 2 additional bedrooms each with hardwood floors and 2 full bathrooms. 1 of 2 is the extraordinary primary suite with Romeo and Joliet wrought iron balcony, separate sitting room with wet bar and French doors to the roof top terrace. The terrace features a stone fireplace, deck and watch tower turrets. Inside is a master bathroom with free standing tub complimented by a gorgeous blown glass fixture and pass through shower with capabilities of iPad connections. Adjacent to the master bathroom is a phenomenal walk-in closet with custom organizers, island and endless valley views. The additional bedroom is universally used as gym and offers hallway access to a newly remodeled full bathroom with a single vanity and shower. Partial unfinished lower level, 4.5-car garage and the most expansive wrap around composite deck in all of Barrington Hills. The deck passes over a natural spring on one side of the home and opens up to the most mesmerizing views out the back making entertaining an experience guests won't forget. Full new steel roof inside the confines of the battlement with Davinci caps on the turrets and arrow loops inside the climbing tower. ATV, dirt bike or side by side trails! Easy access to shopping, entertainment, Metra station and so much more!
Unit Size
10,000 Ft²
Days on Market
-
Land Size
6.00 acres
Price per sqft
$130
Property Type
House
Property Taxes
$2,605
HOA Dues
-
Year Built
1975

Payment Calculator

Cap Rate Calculator

Property Highlights

Garage
Air Conditioning
Fireplace

Building Info

Overview

    General

  • Year Built: 1975
  • Effective Year Built: 1975
  • Building Count: 1
  • Total Rooms: 11
  • Bedroom Count: 5
  • Bathroom Count: 5
  • Full Bathrooms: 4
  • Partial Bathrooms: 5
  • Building Condition: 0
  • Building Quality: 0
  • Construction Type: 0
  • Building Style: 5
  • Exterior Walls Type: 6
  • Interior Walls Type: 0
  • Roof Shape Type: 0
  • Roof Cover Type: 0
  • Floor Count: 200
  • Living Units: 1
  • Floor Cover: 0
  • Basement Type: 7
  • Basement Area: 1,491
  • Garage Type: 7
  • Parking Space Count: 3
  • Patio Type: 0
  • Porch Type: 0
  • Pool Type: 0

    Dimensions

  • Lot Size Square Feet: 236,669
  • Total Building Area: 7,546
  • Building Area: 6,055
  • Building Area Measurement: L

    Heating and Cooling

  • Fireplace Count: 1
  • Air Conditioning: 1
  • Heating: 4
  • Heated Square Feet: 6,055
  • Heating Fuel Type: 3

    Utilities

  • Sewer System: 4
  • Water Service: 0

Building

  • Building Type: 0
  • Property Class: R
  • Subdivision: SAVILLES BRAEBURN ROAD ESTATES
  • Land Acres: 0000000500
  • Standard Land Use Code: 1000
  • County Land Use Code: 0040
  • Legal Description 1: DOC 2010R0020964 LT 3 SAVILLES BRAEBURN ROAD ESTATES

Neighborhood

  • School District Name: Barrington Community Unit School District 220
  • Census Tract: 871402

Geography

  • Parcel: 20-30-200-003
  • Block: 200
  • Lot: 3
  • Municipality: ALGONQUIN TWP
  • Latitude: 42.1819
  • Longitude: -88.2254

    Address

  • Full Address: 3 Saville Row
  • Address - House Number: 3
  • Address - Street Name: Saville
  • Address - Suffix Type: Row
  • State: IL
  • City Name: Barrington
  • Carrier Code: R007
  • 4-Digit Zip Code: 9673
  • Zip Code: 60010

Valuation

    Tax

  • Tax Year: 2022
  • Tax Amount: $2,011,814
  • Tax Rate Code Area: 20057

    Appraisal Valuation

  • Standard Deviation: 0.1531
  • Valuation Date: Jan 10, 2024
  • Confidence Score: 81
  • Final Value: 808,661
  • High Value: 932,518
  • Low Value: 684,804

    Market Valuation

  • Market Total Value: $751,065
  • Market Land Value: $334,551
  • Market Improvement Value: $416,514

    Assessments Valuation

  • Assessed Year: 2022
  • Assessed Total Value: $250,355
  • Assessed Land Value: $111,517
  • Assessed Improvements Value: $138,838

    Sales

  • Current Sale Contract Date: Apr 30, 2010
  • Current Sale Recording Date: May 12, 2010
  • Current Sale Price:
  • Current Sale Document Type: 55
  • Current Sale Input Document Number: 2010R0020964
  • Previous Sale Recording Date: Jul 24, 2009
  • Previous Sale Contract Date: Jul 07, 2009
  • Previous Sale Document Type: 42
Data used for valuation calculations is provided by RealtyHop, and other third party sources

Comparables

Unit
Status
Type
Beds
Baths
ft²
Price/ft²
Asking Price
Listed On
Closing Price
Sold On
HOA + Taxes

About Barrington Hills


Similar Homes for Sale

Currently no similar homes around

Nearby Rentals

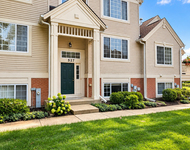
Unit for rent at 527 Cary Woods Circle, Cary, IL, 60013

$2,450 /mo

  • 2 Beds
  • 2 Baths
  • 1,928 ft²
527 Cary Woods Circle, Cary, IL, 60013 Listing by Albert Pino
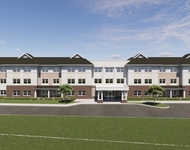
Unit for rent at 340 Cary-algonquin Road, Cary, IL, 60013

$1,445 /mo

  • 2 Beds
  • 1 Bath
  • 860 ft²
340 Cary-Algonquin Road #102, Cary, IL, 60013 Listing by Linda Dalrymple


Frequently Asked Questions

When was property at 3 Saville Row built and last sold?
The property at 3 Saville Row was built in 1975 and last sold on Apr 30, 2010 for $500,000.
How much is this home worth?
The estimated value of the home located at 3 Saville Row is $0.
What are some comparable homes to 3 Saville Row?
There are currently no comparable homes to 3 Saville Row.