See Home Value
Camden 08043
3 REDSTONE RIDGE
$475,000
● House - Off Market

3 REDSTONE RIDGE

VOORHEES, NJ 08043
bedrooms
3 Beds
bathrooms
3 Baths, 1 Half Bath
square feet
2,112 Ft²
$2,804
Est. Monthly
$545
HOA / Fees
5.62%
Cap Rate

About This Property

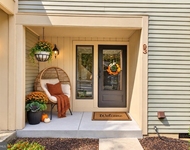
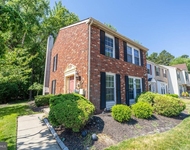
Welcome home to 3 Redstone Ridge in the desirable Sturbridge Lakes community. This wonderful gem is right in the heart of Voorhees, NJ. This Amberly model offers 3 beds, 2.5 baths, and a first floor office which can be used as a possible 4th bedroom. As you pull up to the driveway, the inviting front porch awaits you. Enter into the foyer and you will find an abundance of natural light flowing through the home. The spacious living room has vaulted ceilings. Dining room is a great size for entertaining. The eat-in kitchen has plenty of cabinets and counter space and opens to the family room which has a wood burning fireplace for cozy nights. You will love the views of the amazing backyard which is incredibly peaceful and serene. This property is very private. The two level deck has built-in benches and plenty of space to enjoy the natural beauty. You will absolutely fall in love with this spectacular backyard! Head upstairs to find the primary bedroom suite with a soaking tub and a stall shower. Two additional bedrooms are generous in size and neutrally decorated. All of the bedrooms have ceiling fans. Come join the Sturbridge Lakes community which offers direct access to 5 lakes, lifeguard staffed beaches, swimming lakes, playgrounds, tennis courts, basketball courts, picnic areas and a host of activities throughout the year... an annual Memorial Day, Labor Day and 4th of July picnic at the main beach, as well as 5K's, and chili cook-off's to name a few. Voorhees Swim Club is nearby for wonderful summer days. Sturbridge Lakes is convenient to major corridors including Routes 70 and 73, Atlantic City Expressway, New Jersey Turnpike. Virtua Hospital is directly across the street.

Sturbridge Lakes in Voorhees, NJ is located in a highly rated school district with Signal Hill Elementary school located right in the community. Schedule your private tour today and experience the comfort, convenience and beautiful this property and community has to offer.
Unit Size
2,112 Ft²
Days on Market
49 days
Land Size
0.51 acres
Price per sqft
$218
Property Type
House
Property Taxes
$888
HOA Dues
$545
Year Built
1984

Payment Calculator

Cap Rate Calculator

Last updated: 3 years ago (Bright MLS #NJCD2059346)

Price History

Date / Event Date Event Price
Apr 12, 2024 Sold
Sold
Feb 14, 2024 In contract -
In contract
Jan 25, 2024 Listed by Better Homes and Gardens Real Estate Maturo $460,000
Listed by Better Homes and Gardens Real Estate Maturo
Mar 26, 2022 No longer available -
No longer available
Mar 11, 2022 Listed by Compass New Jersey, LLC $399,900
Listed by Compass New Jersey, LLC
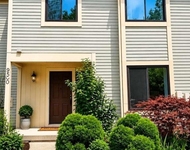
****HIGHEST AND BEST Due by Tues March 15 by 12pm.******This exciting Amberly model is set on one of the largest lots in Sturbridge Lakes. Redstone Ridge is also one of the most desirable quiet streets in the community. As you approach the home you will see the newer taupe vinyl siding. The covered front porch is a great place to sit and admire the landscaping. The foyer entry has ceramic tile. The first floor office has a window seat that adds additional seating and natural light. The office could be used as a possible 4 th bedroom. The powder room has small white ceramic tile and polished chrome bath accents. The formal living room has the vaulted ceilings, a boxed bay window and a floor to ceiling window with a transom window. A light bright room. The dining room has double windows with a transom. The natural light is amazing as well as the bronze lighting fixture. The dining room can accommodate a large table for entertaining. The kitchen has an abundance of cabinets and counter space. The breakfast area has a great view of the private backyard. The wood look laminate flooring sparkles and is easy to clean. The family room and kitchen are open to each other the floor plan that today's buyers are looking for. . The focal of the point of the family room is the wood burning brick fireplace with walnut mantle. The neutral carpet and paint complement the room. French doors lead to the deck and park like yard. The primary bedroom is nicely sized and neutrally decorated. The En-suite bath has double sinks, a soaking tub and stall shower. The skylight over the tub makes this a bright bath. The walk in closet completes the primary suite. The other 3 bedrooms are neurally decorated with fresh paint and plush carpet. All the bedrooms have ceiling fans. The main bath has neutral 12x 12ceramic tile. The bath is adjacent to the bedrooms. The entire home has 6 panel doors. The 2 level deck has built in benches and has great views of this fabulous yard. The flat grass backyard has a sprinkler system to keep the grounds green. There is plenty of space for a play area. The HVAC was replaced approx 5 years ago. This home is very clean and awaiting your decorator touches. The windows are being conveyed in AS IS condition.Enjoy all that Sturbridge Lakes has to offer. Private beaches, lakes for swimming, non motorized boats, tennis, playgrounds and family activities. The manager has listed the unit size as 2112 square feet.

Property Highlights

Garage
Air Conditioning
With View

Building Info

Overview

    General

  • Year Built: 1984
  • Effective Year Built: 1984
  • Bedroom Count: 0
  • Building Condition: 0
  • Building Quality: 0
  • Construction Type: 6
  • Building Style: 16
  • Exterior Walls Type: 0
  • Interior Walls Type: 0
  • Roof Shape Type: 0
  • Roof Cover Type: 0
  • Floor Count: 200
  • Living Units: 1
  • Floor Cover: 0
  • Basement Type: 0
  • Basement Area: 0
  • Garage Type: 1
  • Parking Space Count: 0
  • Patio Type: 0
  • Porch Type: 0
  • Pool Type: 0

    Dimensions

  • Lot Size Square Feet: 22,216
  • Lot Size Depth Feet: 2,430
  • Lot Size Frontage Feet: 1,000
  • Total Building Area: 2,112
  • Building Area: 2,112
  • Building Area Measurement: L

    Heating and Cooling

  • Air Conditioning: 0
  • Heating: 0
  • Heated Square Feet: 2,112
  • Heating Fuel Type: 0

    Utilities

  • Sewer System: 0
  • Water Service: 0

Building

  • Building Type: 0
  • Property Class: R
  • Subdivision: LAKES AT KENILWORTH
  • Land Acres: 0000000510
  • Standard Land Use Code: 1001
  • County Land Use Code: 2

Neighborhood

  • School District Name: Eastern Camden County Regional School District
  • Census Tract: 607504

Zoning

  • Zoning: RD2

Geography

  • Assessors Map Reference: TAX MAP 31.4
  • District: 34
  • Parcel: 34 00229- 19-00026
  • Block: 229.19
  • Lot: 26
  • Municipality: VOORHEES TWP
  • Latitude: 39.8266
  • Longitude: -74.9145

    Address

  • Full Address: 3 Redstone Rdg
  • Address - House Number: 3
  • Address - Street Name: Redstone
  • Address - Suffix Type: Rdg
  • State: NJ
  • City Name: Voorhees
  • Carrier Code: C023
  • 4-Digit Zip Code: 2957
  • Zip Code: 08043

Valuation

    Tax

  • Tax Year: 2023
  • Tax Amount: $1,087,000

    Appraisal Valuation

  • Standard Deviation: 0.1172
  • Valuation Date: Apr 03, 2024
  • Confidence Score: 87
  • Final Value: 467,520
  • High Value: 522,336
  • Low Value: 412,703

    Market Valuation

  • Market Total Value: $257,400
  • Market Land Value: $90,200
  • Market Improvement Value: $167,200

    Assessments Valuation

  • Assessed Year: 2023
  • Assessed Total Value: $257,400
  • Assessed Land Value: $90,200
  • Assessed Improvements Value: $167,200

    Sales

  • Current Sale Contract Date: Oct 23, 2008
  • Current Sale Recording Date: Nov 03, 2008
  • Current Sale Price:
  • Current Sale Document Type: 12
  • Current Sale Input Document Number: 2008086113
Data used for valuation calculations is provided by RealtyHop, and other third party sources

Comparables

Unit
Status
Type
Beds
Baths
ft²
Price/ft²
Asking Price
Listed On
Closing Price
Sold On
HOA + Taxes

About Camden


Similar Homes for Sale

Currently no similar homes around

Nearby Rentals

Unit for rent at 93 Dorset Drive, MARLTON, NJ, 08053

$2,675 /mo

  • 3 Beds
  • 1 Bath
  • 1,373 ft²
93 Dorset Drive, MARLTON, NJ, 08053 Listing by SNEHA SHARMA
Unit for rent at 10 Forestview Court, MARLTON, NJ, 08053

$2,700 /mo

  • 3 Beds
  • 2 Baths
  • 1,360 ft²
10 Forestview Court, MARLTON, NJ, 08053 Listing by Lindsay Genay
Unit for rent at 95 Dorset Drive, MARLTON, NJ, 08053

$2,700 /mo

  • 3 Beds
  • 1 Bath
  • 1,345 ft²
95 Dorset Drive, MARLTON, NJ, 08053 Listing by Roman Yuabov


Frequently Asked Questions

When was property at 3 Redstone Ridge built and last sold?
The property at 3 Redstone Ridge was built in 1984 and last sold on Oct 23, 2008 for $315,000.
How much is this home worth?
The estimated value of the home located at 3 Redstone Ridge is $464,568.
What are some comparable homes to 3 Redstone Ridge?
There are currently no comparable homes to 3 Redstone Ridge.