See Home Value
Gloucester 01930
3 Raven Ln #A2
$926,000
● Condo - Off Market

3 Raven Ln #A2

Gloucester, MA 01930
bedrooms
2 Beds
bathrooms
3 Baths, 1 Half Bath
square feet
1,960 Ft²
$5,897
Est. Monthly
$801
HOA / Fees
2.56%
Cap Rate

About This Property

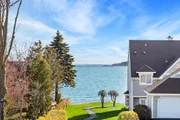
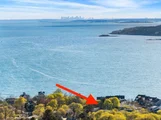
Stunning outer harbor views with Boston skyline in the distance for under $1M!  Highly desired East Gloucester community with private beach and water access. Short walk to Niles beach and Rocky Neck, with seasonal water shuttle to downtown Gloucester's shops and restaurants. Solid property, "as is," and smart updates can take it to the next level. The entry level has an oversized guest suite with large walk-in closet, full bath and access to rear covered patio. Garage access, large foyer and laundry complete this level. Enjoy watching harbor activity from your bright main living area and front deck from the second floor which also offers an open concept LR/DR, fireplace and sliders to deck. A half bath and eat-in kitchen with stainless appliances are also on this level. The kitchen has access to a private rear deck with morning sun to enjoy your coffee. The large main suite, with water views, is on the third level and is complete with 2 walk-in closets and convenient main
Unit Size
1,960 Ft²
Days on Market
-
Land Size
-
Price per sqft
$459
Property Type
Condo
Property Taxes
$677
HOA Dues
$801
Year Built
1984

Payment Calculator

Cap Rate Calculator

Last updated: 3 years ago (MLSPIN #73255194)

Price History

Date / Event Date Event Price
Jul 22, 2026 Sold
Sold
May 25, 2026 In contract -
In contract
May 5, 2026 Listed by RE/MAX Beacon $1,298,000
Listed by RE/MAX Beacon
Elegant coastal living at Hawthorne Point. Perfectly sited in the upper row to capture sweeping water views of Gloucester’s outer harbor and the Boston Skyline this fully renovated Townhome lives like new construction. Just completed, the transformation showcases a designer kitchen with Thermador appliances, custom cabinetry and quartz counters, along with beautifully appointed new bathrooms and high-end fixtures throughout. The open-concept main level features a fireplaced living/dining area with sliders to a front deck framing the water views, plus, a rear deck off the kitchen for morning sun. A spacious entry-level ensuite bedroom opens to a brick patio, while the top-floor primary suite offers breathtaking vistas from sunrise to sunset. Private water access for swimming and kayaks, garage parking, and an enviable location near Niles Beach and Rocky Neck complete this exceptional home.
Jul 26, 2024 Sold
Sold
Jun 26, 2024 In contract -
In contract
Show More

Property Highlights

Garage
Parking Available
Fireplace
Interior Details
Level: Second
Features: Closet, Flooring - Stone/Ceramic Tile, Dining Area, Pantry, Deck - Exterior, Exterior Access, Recessed Lighting, Stainless Steel Appliances
Level: Second
Features: Bathroom - Half
Level: First
Features: Bathroom - Full, Closet - Linen, Walk-In Closet(s), Flooring - Wall to Wall Carpet, Exterior Access
Features: Bathroom - Full
Level: First
Features: Bathroom - Full, Walk-In Closet(s), Closet/Cabinets - Custom Built, Cable Hookup
Level: Third
Level: Second
Features: Cable Hookup, Deck - Exterior, Exterior Access, Recessed Lighting, Slider
Features: Bathroom - Full
Level: Third
Level: Second
Features: Yes
Half Bathrooms: 1
Full Bathrooms: 2
Interior Features: Central Vacuum, Internet Available - Broadband
Appliances: Range, Disposal, Washer, Dryer, ENERGY STAR Qualified Refrigerator, ENERGY STAR Qualified Dishwasher
Flooring Type: Tile, Carpet
Laundry Features: In Unit, Electric Dryer Hookup
Rooms: 5
Has Fireplace
Fireplace Features: Living Room
Fireplaces: 1
Basement: N
Parking Details
Has Garage
Attached Garage
Parking Features: Attached, Garage Door Opener, Storage, Deeded, Guest, Paved
Garage Spaces: 1
Exterior Details
Entry Level: 1
Year Built Source: Public Records
Year Built Details: Actual
PropertySubType: Condominium
Building Name: Hawthorne Point
Structure Type: Townhouse
Stories (Total): 3
Building Area Units: Square Feet
Window Features: Insulated Windows, Storm Window(s), Screens
Construction Materials: Frame
Patio and Porch Features: Deck, Deck - Composite, Patio, Covered
Lead Paint: Unknown
Lot Size Units: Acres
Zoning: R-10
Parcel Number: 132/23/2/A, 1900312
Water Source: Public
Financial Details
Tax Map Number: 132
Tax Assessed Value: $835,400
Tax Annual Amount: $8,128
Utilities Details
Utilities: for Electric Range, for Electric Dryer
Cooling Type: None
Heating Type: Electric Baseboard, Unit Control, Fan Coil
Sewer : Public Sewer
Location Details
HOA/Condo/Coop Fee Includes: Insurance, Maintenance Structure, Road Maintenance, Maintenance Grounds, Snow Removal, Trash, Reserve Funds
Association Fee Frequency: Monthly
HOA Fee: $801
Community Features: Public Transportation, Shopping, Park, Walk/Jog Trails, Golf, Medical Facility, Conservation Area, Highway Access, House of Worship, Marina, T-Station
Pets Allowed: Yes
Complex is Completed
Management: Professional - Off Site

Comparables

Unit
Status
Type
Beds
Baths
ft²
Price/ft²
Asking Price
Listed On
Closing Price
Sold On
HOA + Taxes

Past Sales

Date Unit Beds Baths Sqft Price Closed Listed By
20260505 Unit A2
05/05/2026
A2
2 Bed
2 Bath
1960 ft²
$1,298,000
bedrooms
2 Bed
bathrooms
2 Bath
square feet
1960 ft²
$1,285,000 -1.00%
07/22/2026
Fintan Madden
RE/MAX 360
20240620 Unit A2
06/20/2024
A2
2 Bed
3 Bath
1960 ft²
$899,900
bedrooms
2 Bed
bathrooms
3 Bath
square feet
1960 ft²
$926,000 +2.90%
07/26/2024
Fintan Madden
RE/MAX 360

Building Info

3 Raven Lane 3 Raven Lane, Gloucester, MA 01930
More about this Building
3 Raven Lane
Want to find out who owns 3 Raven Lane, Gloucester, MA 01930? Get detailed property transactions here.

About Gloucester


Similar Homes for Sale

Currently no similar homes around

Nearby Rentals