Check Availability
$1,399,000
● House - For Sale

3 Pendleton Park Point

The Woodlands, TX 77382
bedrooms
5 Beds
bathrooms
5 Baths, 1 Half Bath
square feet
4,970 Ft²
$9,136
Est. Monthly

About This Property

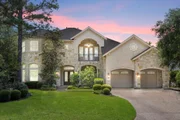
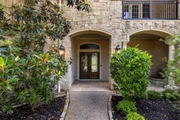
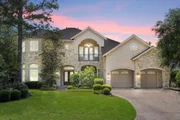
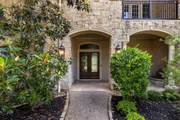
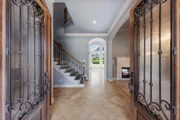
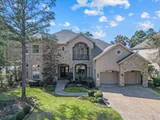
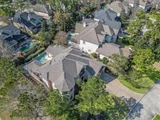
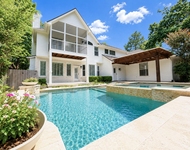
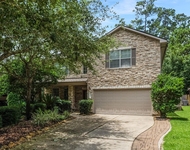
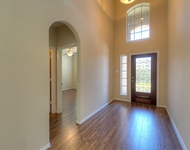
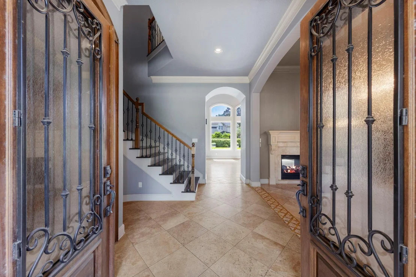
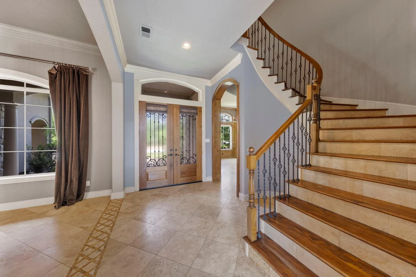
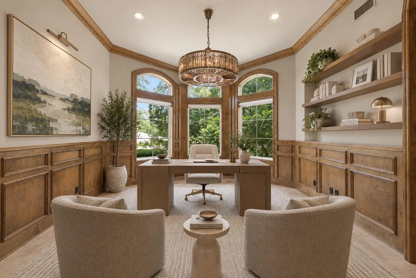
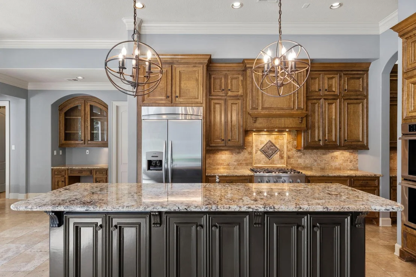
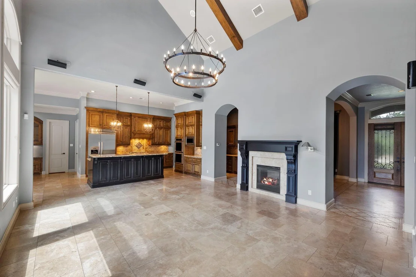
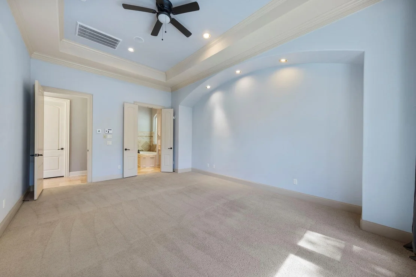
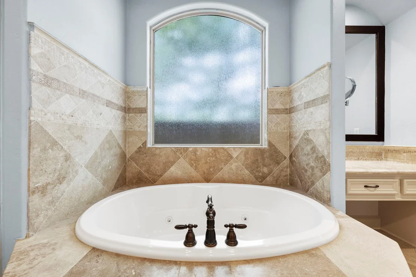
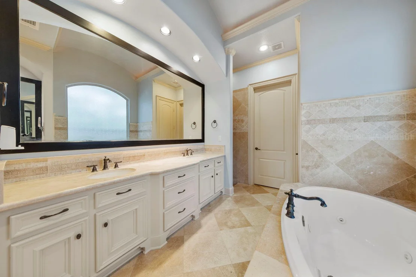
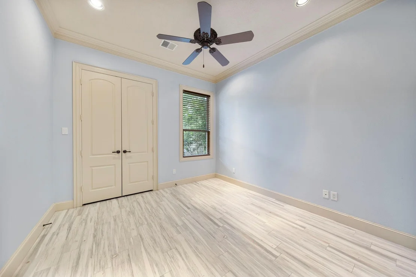
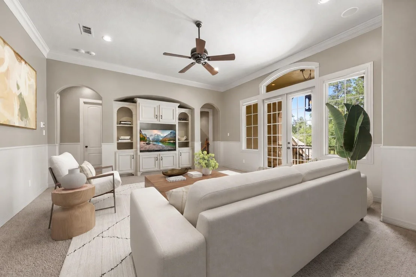
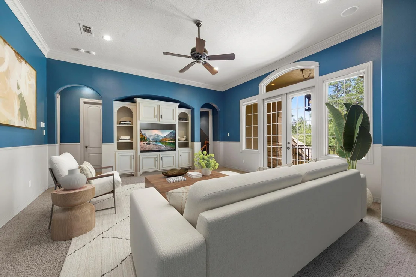
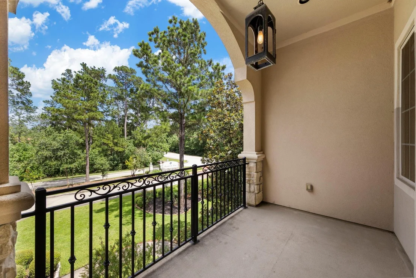
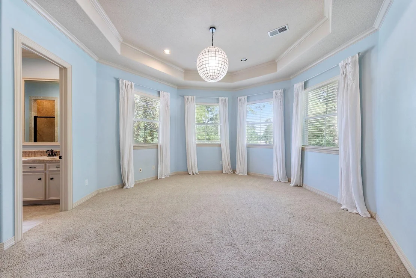
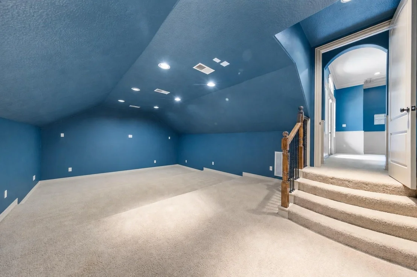
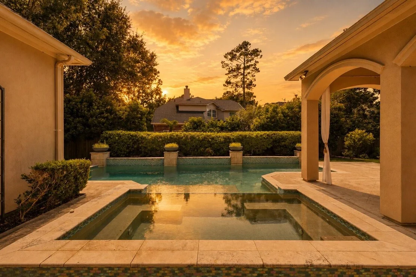
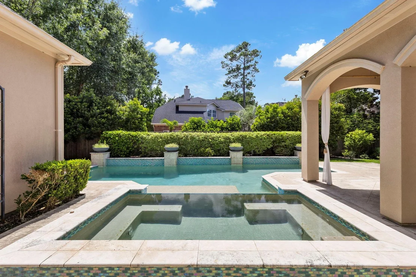
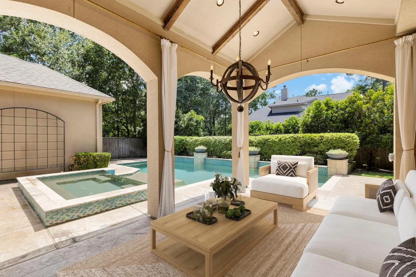
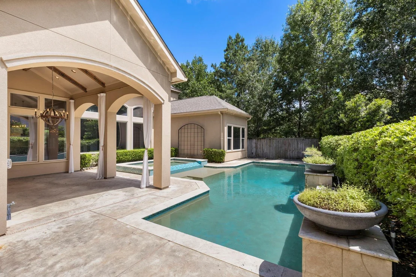
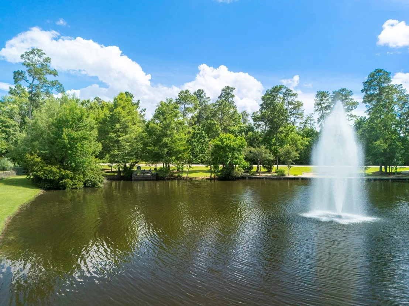
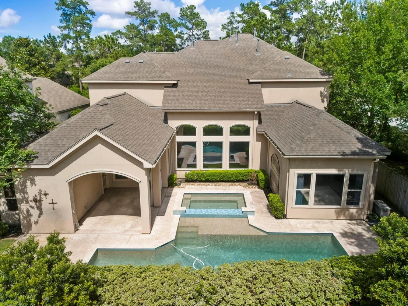
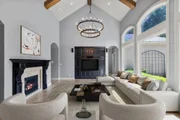
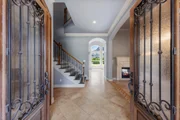
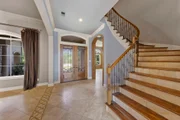
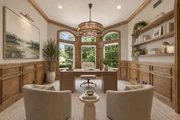
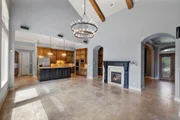
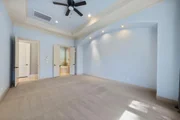
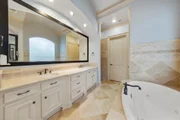
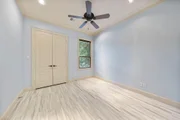
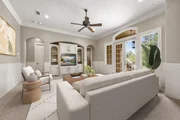
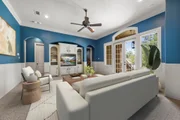
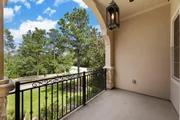
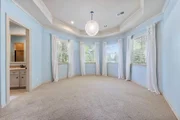
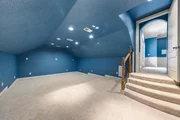
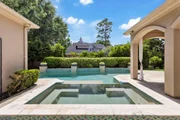
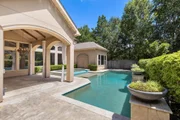
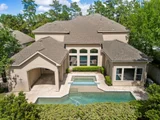
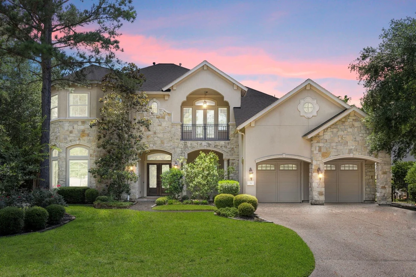
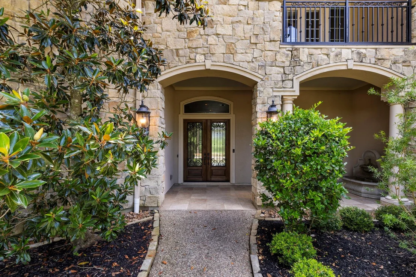
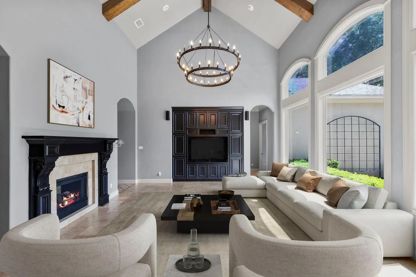
Rare true custom Tommy Bailey home in Sterling Ridge at this price point. This 5BR, 5BA home blends timeless elegance with exceptional craftsmanship throughout. Sweeping curved staircase, executive study w/custom millwork, & spacious living areas designed for everyday living and entertaining. Chef's kitchen opens seamlessly to the family room & outdoor living spaces. Luxurious primary retreat features a spa-inspired bath w/remodeled walk-in shower, jetted soaking tub, & dual vanities. Upstairs offers generously sized secondary bedrooms, game room w/ private balcony, & dedicated media room. Step outside to a resort-style backyard featuring a designer pool, spa, covered outdoor living area w/ soaring beamed ceilings, & exceptional privacy. Numerous recent upgrades include a new roof, new AC system, upgraded attic insulation, updated pool tile and bath updates. Located across from picturesque pond w/ water feature in one of The Woodlands' most desirable enclaves.
Unit Size
4,970 Ft²
Days on Market
-
Land Size
0.27 acres
Price per sqft
$281
Property Type
House
Property Taxes
$2,266
HOA Dues
-
Year Built
2006

Listed By

Haley Garcia
Keller Williams Realty The Woodlands
Philip Thomas
Keller Williams Realty The Woodlands

Payment Calculator

Cap Rate Calculator

Last updated: 18 hours ago (HAR #31898781)

Price History

Date / Event Date Event Price
Sep 16, 2026 Listed by Real Broker, LLC $1,399,000
Listed by Real Broker, LLC
Jul 27, 2026 Listed by Real Broker, LLC $1,495,000
Listed by Real Broker, LLC
Stunning custom Tommy Bailey home situated on quiet corner lot in prestigious Pendleton Park Point! This 5BR, 5BA home blends timeless elegance with exceptional craftsmanship throughout. Sweeping curved staircase, executive study w/custom millwork, & spacious living areas designed for everyday living and entertaining. Chef’s kitchen opens seamlessly to the family room & outdoor living spaces. Luxurious primary retreat features a spa-inspired bath w/remodeled walk-in shower, jetted soaking tub, & dual vanities. Upstairs offers generously sized secondary bedrooms, game room w/ private balcony, & dedicated media room. Step outside to a resort-style backyard featuring a designer pool, spa, covered outdoor living area w/ soaring beamed ceilings, & exceptional privacy. Numerous recent upgrades include a new roof, new AC system, upgraded attic insulation, updated pool tile and bath updates. Located across from picturesque pond w/ water feature in one of The Woodlands' most desirable enclaves.
Jun 11, 2026 Listed by Real Broker, LLC $1,525,000
Listed by Real Broker, LLC
Stunning custom Tommy Bailey home situated on quiet corner lot in prestigious Pendleton Park Point! This 5BR, 5BA home blends timeless elegance with exceptional craftsmanship throughout. Sweeping curved staircase, executive study w/custom millwork, & spacious living areas designed for everyday living and entertaining. Chef’s kitchen opens seamlessly to the family room & outdoor living spaces. Luxurious primary retreat features a spa-inspired bath w/remodeled walk-in shower, jetted soaking tub, & dual vanities. Upstairs offers generously sized secondary bedrooms, game room w/ private balcony, & dedicated media room. Step outside to a resort-style backyard featuring a designer pool, spa, covered outdoor living area w/ soaring beamed ceilings, & exceptional privacy. Numerous recent upgrades include a new roof, new AC system, upgraded attic insulation, updated pool tile and bath updates. Located across from picturesque pond w/ water feature in one of The Woodlands' most desirable enclaves.
May 2, 2025 Sold
Sold
Apr 8, 2025 In contract -
In contract
Show More

Property Highlights

Garage
Fireplace
Parking Details
Has Garage
Attached Garage
Parking Features: Attached, Garage Door Opener, Double-Wide Driveway
Garage Spaces: 2
Interior Details
Half Bathrooms: 1
Full Bathrooms: 5
Interior Features: Crown Molding, High Ceilings, Vaulted Ceiling(s), Wired for Sound, Formal Entry/Foyer, 2 Bedrooms Down, 3 Bedrooms Up, En-Suite Bath, Primary Bed - 1st Floor, Walk-In Closet(s)
Appliances: Disposal, Refrigerator, Wine Refrigerator, Double Oven, Electric Oven, Microwave, Gas Cooktop, Dishwasher
Flooring Type: Concrete, Tile
Laundry Features: Electric Dryer Hookup, Washer Hookup
Has Fireplace
Fireplace Features: Gas Log
Fireplaces: 1
Exterior Details
Square Footage: 4970
Architectural Style: Traditional
Year Built Source: Appraiser
Year Built: 2006
Building Area Total: 4970
Window Features: Window Coverings
Construction Materials: Stone, Stucco
Patio and Porch Features: Covered, Patio
Pool Features: Gunite, Heated, In Ground, Pool With Hot Tub Attached
Pool is Private
Lot Features: Back Yard, Corner Lot, Near Golf Course, Subdivided, 1/4 Up to 1/2 Acre
Lot Size Area: 0.265
Lot Size Units: Acres
Lot Size Acres: 0.265
Lot Size Square Feet: 11543.4
Water Source: Public, Water District
Financial Details
Tax Annual Amount: $27,196
Utilities Details
Cooling Type: Ceiling Fan(s), Electric
Heating Type: Natural Gas
Sewer : Public Sewer

Building Info

Overview

    General

  • Year Built: 2006
  • Effective Year Built: 2006
  • Building Count: 2
  • Bedroom Count: 0
  • Bathroom Count: 6
  • Full Bathrooms: 5
  • Partial Bathrooms: 6
  • Bathroom Plumbing Fixtures: 22
  • Building Condition: 6
  • Building Quality: 6
  • Construction Type: 0
  • Building Style: 15
  • Exterior Walls Type: 12
  • Interior Walls Type: 3
  • Roof Shape Type: 0
  • Roof Cover Type: 3
  • Floor Count: 200
  • Floor Cover: 9
  • Basement Type: 0
  • Basement Area: 0
  • Garage Type: 7
  • Garage Square Area: 806
  • Parking Space Count: 3
  • Patio Type: 59
  • Porch Type: 102
  • Pool Type: 0

    Dimensions

  • Lot Size Square Feet: 11,542
  • Total Building Area: 5,776
  • Building Area: 4,970
  • Building Area Measurement: L

    Heating and Cooling

  • Fireplace Count: 1
  • Air Conditioning: 1
  • Heating: 3
  • Heated Square Feet: 4,970
  • Heating Fuel Type: 0

    Utilities

  • Sewer System: 0
  • Water Service: 0

Building

  • Building Type: 0
  • Property Class: R
  • Subdivision: WDLNDS VIL STERLING RIDGE 64
  • Land Acres: 0000000265
  • Standard Land Use Code: 1001
  • County Land Use Code: A1
  • State Land Use Code: A1
  • Legal Description 1: S969964 - WDLNDS VIL STERLING RIDGE 64, BLOCK 1, LOT 1

Neighborhood

  • School District Name: Conroe Independent School District
  • School Tax School District: LONE STAR COLLE
  • Census Tract: 690606

Geography

  • Parcel: 9699-64-00100
  • Block: 1
  • Lot: 1
  • Municipality: THE WOODLANDS
  • Latitude: 30.1939
  • Longitude: -95.5807

    Address

  • Full Address: 3 Pendleton Park Pt
  • Address - House Number: 3
  • Address - Street Name: Pendleton Park
  • Address - Suffix Type: Pt
  • State: TX
  • City Name: Spring
  • Carrier Code: C015
  • 4-Digit Zip Code: 1678
  • Zip Code: 77382

Valuation

    Tax

  • Tax Year: 2022
  • Tax Amount: $2,281,323
  • Initial Tax Delinquent Year: 2022
  • Tax Rate Code Area: SCO

    Appraisal Valuation

  • Standard Deviation: 0.233
  • Valuation Date: Nov 22, 2023
  • Confidence Score: 67
  • Final Value: 1,352,380
  • High Value: 1,667,529
  • Low Value: 1,037,231

    Market Valuation

  • Market Total Value: $1,342,940
  • Market Land Value: $140,000
  • Market Improvement Value: $1,202,940

    Assessments Valuation

  • Assessed Year: 2023
  • Assessed Total Value: $1,342,940
  • Assessed Land Value: $140,000
  • Assessed Improvements Value: $1,202,940

    Exemptions

  • Homeowner Exemption: Yes

    Sales

  • Current Sale Contract Date: Aug 19, 2016
  • Current Sale Recording Date: Aug 23, 2016
  • Current Sale Price:
  • Current Sale Document Type: 70
  • Current Sale Input Document Number: 2016075418
  • Previous Sale Recording Date: Aug 09, 2013
  • Previous Sale Contract Date: Aug 09, 2013
  • Previous Sale Amount: $925,000
  • Previous Sale Document Type: 70

    Financing

  • First Mortgage Financing Type: ADJ
Data used for valuation calculations is provided by RealtyHop, and other third party sources

Comparables

Unit
Status
Type
Beds
Baths
ft²
Price/ft²
Asking Price
Listed On
Closing Price
Sold On
HOA + Taxes

About The Woodlands


Similar Homes for Sale

Currently no similar homes around

Nearby Rentals

Unit for rent at 18 Doeskin Place, The Woodlands, TX, 77382

$5,500 /mo

  • 4 Beds
  • 3 Baths
  • 3,164 ft²
18 Doeskin Place, The Woodlands, TX, 77382 Listing by Aldo Angel Pedrini Santos
Unit for rent at 7 Ebony Oaks Place, Spring, TX, 77382

$3,250 /mo

  • 4 Beds
  • 2 Baths
  • 2,737 ft²
7 Ebony Oaks Place, Spring, TX, 77382 Listing by Enrique Rosales
Unit for rent at 10 Quillwood Place, The Woodlands, TX, 77354

$3,500 /mo

  • 4 Beds
  • 3 Baths
  • 2,946 ft²
10 Quillwood Place, The Woodlands, TX, 77354 Listing by Gary Childs


Frequently Asked Questions

When was property at 3 Pendleton Park Point built and last sold?
The property at 3 Pendleton Park Point was built in 2006 and last sold on Aug 19, 2016 for $521,300.
How much is this home worth?
The estimated value of the home located at 3 Pendleton Park Point is $1,412,990.
What are some comparable homes to 3 Pendleton Park Point?
There are currently no comparable homes to 3 Pendleton Park Point.