


3 Paddock Circle #14


About This Property
Payment Calculator (Computations Provided by RealtyHop)
Your Estimated Monthly Payment
Cap Rate Calculator
What does this mean?
Based on our analysis, the cap rate of this property is 1.25%. A negative cap rate indicates that the property might not be feasible as an income-producing asset. The median cap rate for a near zip code 11238 is 4.23%.
How much can I actually make?
Actual monthly rental income may vary between $4,760 and $7,140 depending on unit-specific characteristics. You can change the amount using the slider to further explore.
How is cap rate calculated?
Cap Rate = Net Operating Income (NOI) / Property Asset Value.
When calculating the cap rate, we assume 100% occupancy. Leverage (mortgage) is not considered.
Cap Rate provided by RealtyHop and RentHop, learn more about cap rate here.
Price History
| Date / Event | Date | Event | Price |
|---|---|---|---|
| Aug 21, 2025 | Sold | ||
| Sold | |||
| Jun 10, 2025 | Listed by EXP Realty | $565,000 | |
| Listed by EXP Realty | |||
| | |||
|
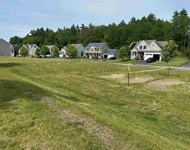
Welcome to Thompson’s Preserve, a highly sought-after 55+ community of 39 detached condos nestled among 13+ acres. Surrounded by open space and offering direct access to the Nashua River Rail Trail, this location blends tranquil living with convenience—just minutes to major highways, shopping, and dining. This beautifully maintained home features 2 bedrooms (one currently used as an office), 2 full bathrooms, and an open-concept layout perfect for easy living and entertaining. Enjoy the light-filled four-season sunroom, a spacious living room with gas fireplace, and a main-level laundry for added convenience. The finished lower level offers a cozy family room with an electric fireplace and abundant storage space. Step outside to a private backyard patio, ideal for relaxing or outdoor dining. A two-car attached garage completes this turnkey property. Experience comfort, community, and low-maintenance living at its finest!
| |||
| Jan 4, 2021 | Sold | ||
| Sold | |||
| May 13, 2020 | Listed by RE/MAX Innovative Properties | $392,900 | |
| Listed by RE/MAX Innovative Properties | |||
Property Highlights
Comparables
Status
Price/ft²
Listed On
Sold On
Past Sales
| Date | Unit | Beds | Baths | Sqft | Price | Closed | Listed By |
|---|---|---|---|---|---|---|---|
|
06/10/2025
|
2 Bed
|
2 Bath
|
2197 ft²
|
$565,000
2 Bed
2 Bath
2197 ft²
|
$565,000
08/21/2025
|
Gina Aselin
eXp Realty
| |
|
05/13/2020
|
2 Bed
|
1 Bath
|
1300 ft²
|
$392,900
2 Bed
1 Bath
1300 ft²
|
$392,900
01/04/2021
|
Thomas McPherson
RE/MAX Properties
|
Building Info

About Southwest Nashua
Similar Homes for Sale
Currently no similar homes aroundNearby Rentals

Last Updated Date: 2021-01-04
Last Checked: less than 1 hour ago
Data Source: Prime MLS, MLS# 4804962
 Your Privacy Choices
Phone: 425-283-2930
Address: 335 Madison Avenue, New York, NY 10017