by RH Advisors

See Home Value
Listed by: Ingrid Michaelis, Coldwell Banker Realty Nashua, Cell: 603-494-6671, Selling Office: Coldwell Banker Dinsmore Associates, Listing Courtesy of Prime MLS
$500,000
● House - Off Market

3 Owen

Amherst, NH 03031
bedrooms
4 Beds
bathrooms
1 Bath, 1 Half Bath
square feet
4,740 Ft²
$843,158
RealtyHop Estimate
68.63%
Since Nov 1, 2016
National-US
Primary Model

About This Property

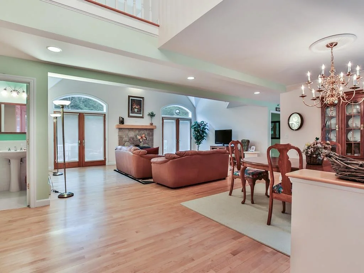
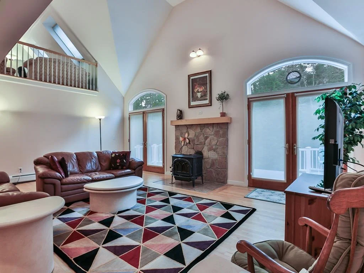
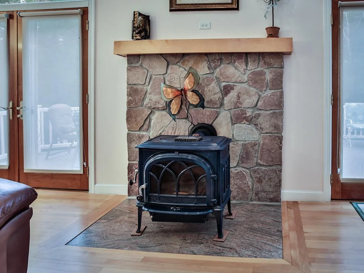
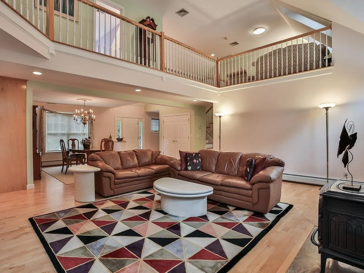
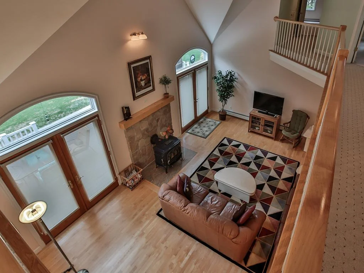
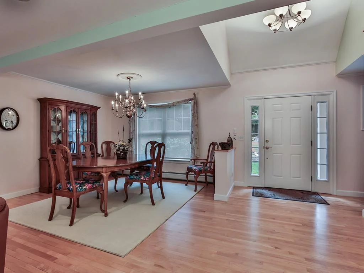
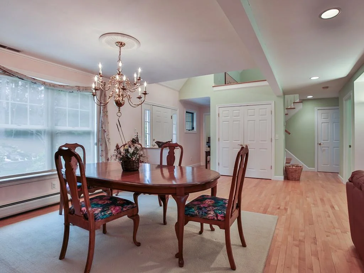
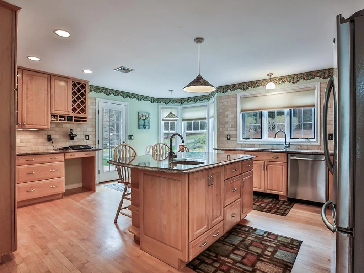
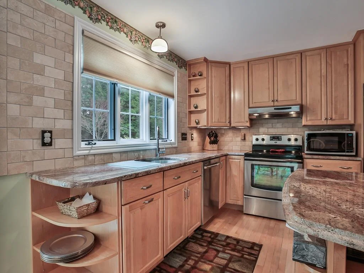
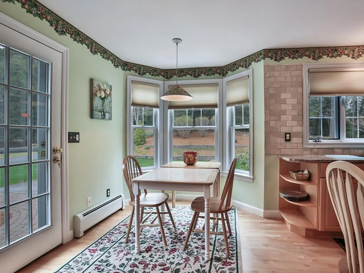
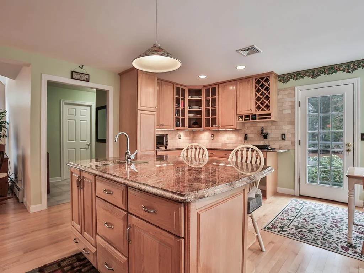
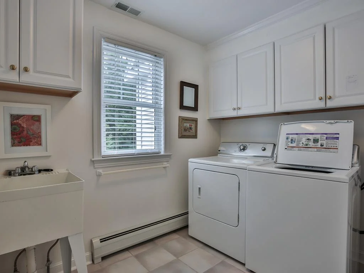
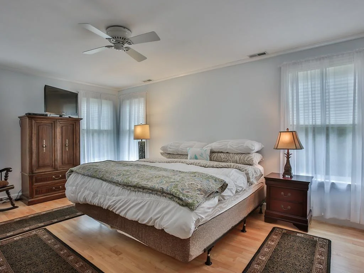
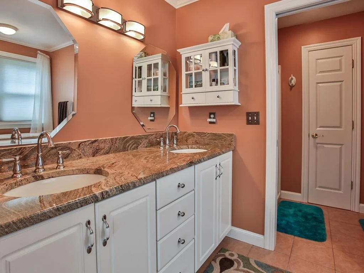
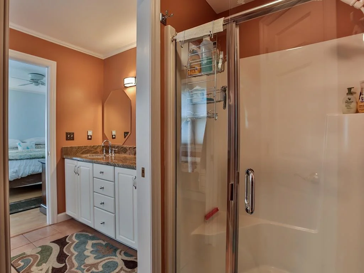
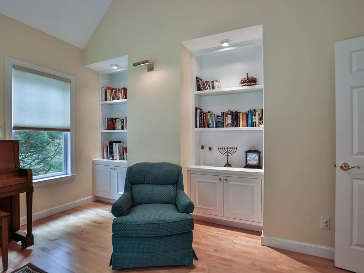
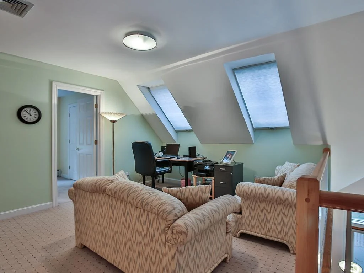
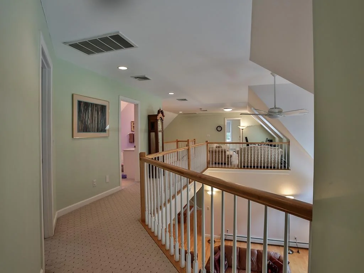
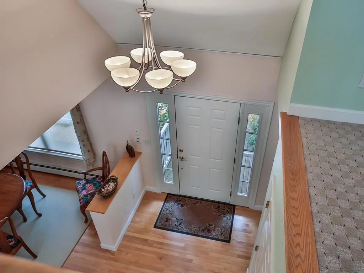
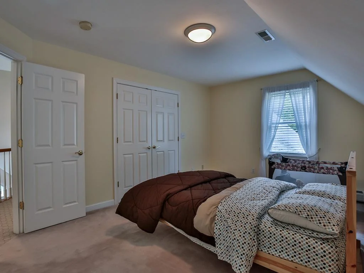
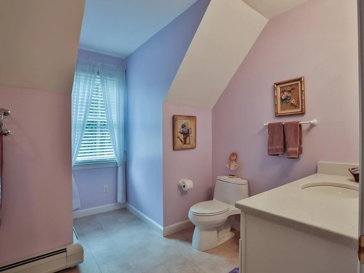
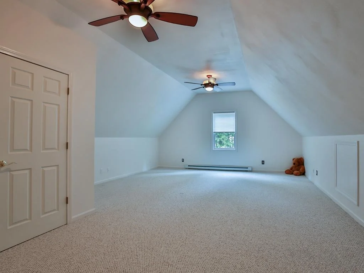
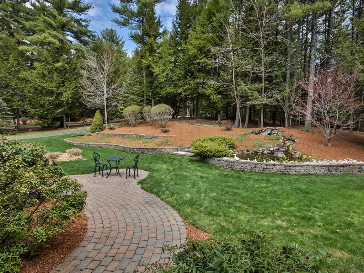
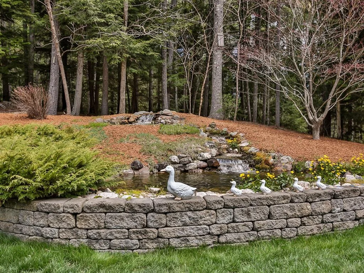
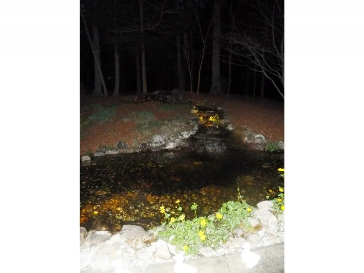
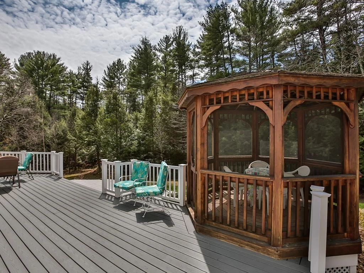
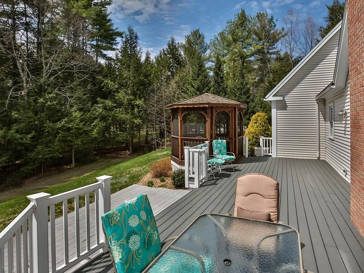
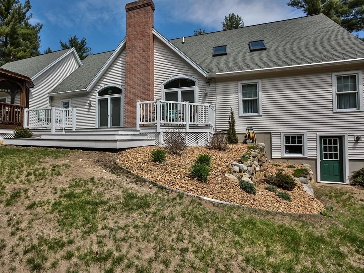
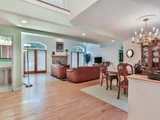
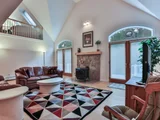
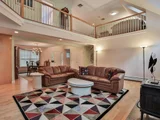
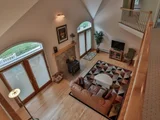
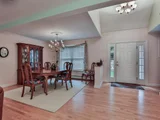
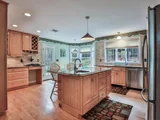
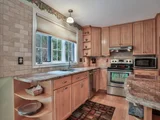
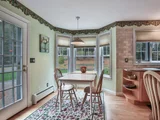
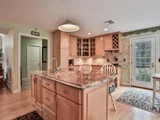
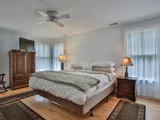
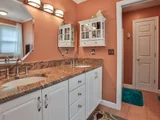
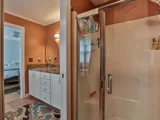
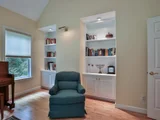
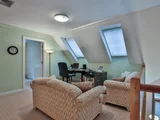
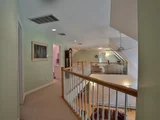
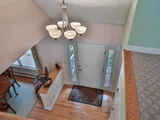
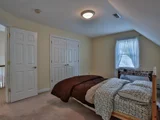
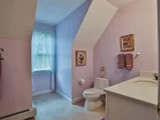
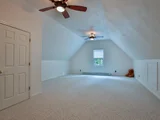
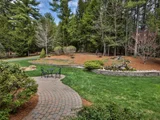
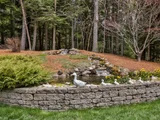
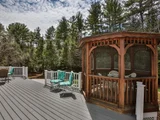
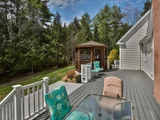
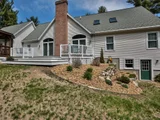
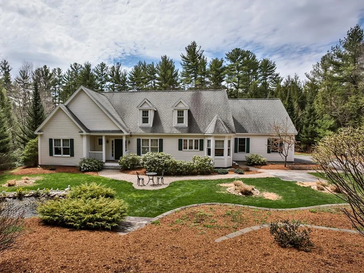
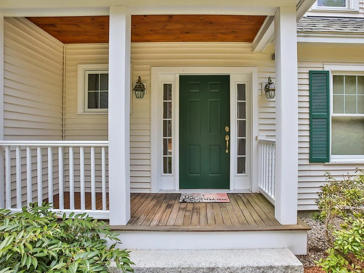
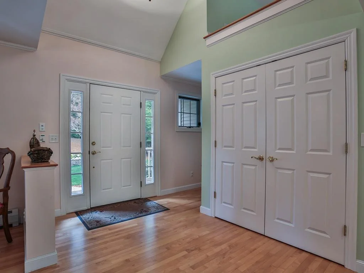
Sunny, Spacious, SIMPLY SPECAL! This beautifully maintained open concept home shows true pride of ownership- all in totally move in condition. The home offers one floor living with a First Floor Master Suite with a walk-in closet and bath with double granite vanities. The welcoming Great Room with a vaulted ceiling is open to an elegant Dining Room - providing wonderful living and entertaining spaces. The floor den/office with numerous built-ins offers a nice quiet space. The custom eat-in kitchen is stunning with ample cabinets; granite counters and a large island with prep-sink.You will find a welcoming open loft with two nice bedrooms and a lg. bonus room which could be used as bedrm. on the 2nd floor( it is a 3 bdrm septic) Not to be missed is a cedar closet and mudroom! Enjoy a chance to relax to the sound of a lighted waterfall with lily pond. Mature gardens & an expansive rear deck with gazebo are all part of a private setting just out Amherst Village
Unit Size
4,740 Ft²
Days on Market
-
Land Size
2.30 acres
Price per sqft
$105
Property Type
House
Property Taxes
$967
HOA Dues
-
Year Built
2000

Payment Calculator (Computations Provided by RealtyHop)

Cap Rate Calculator

Last updated: 2 months ago (Prime MLS #4486022)
Price History

Date / Event Date Event Price
Nov 10, 2025 Sold
Sold
Jul 31, 2025 Listed by The Corr Group, LLC $949,900
Listed by The Corr Group, LLC
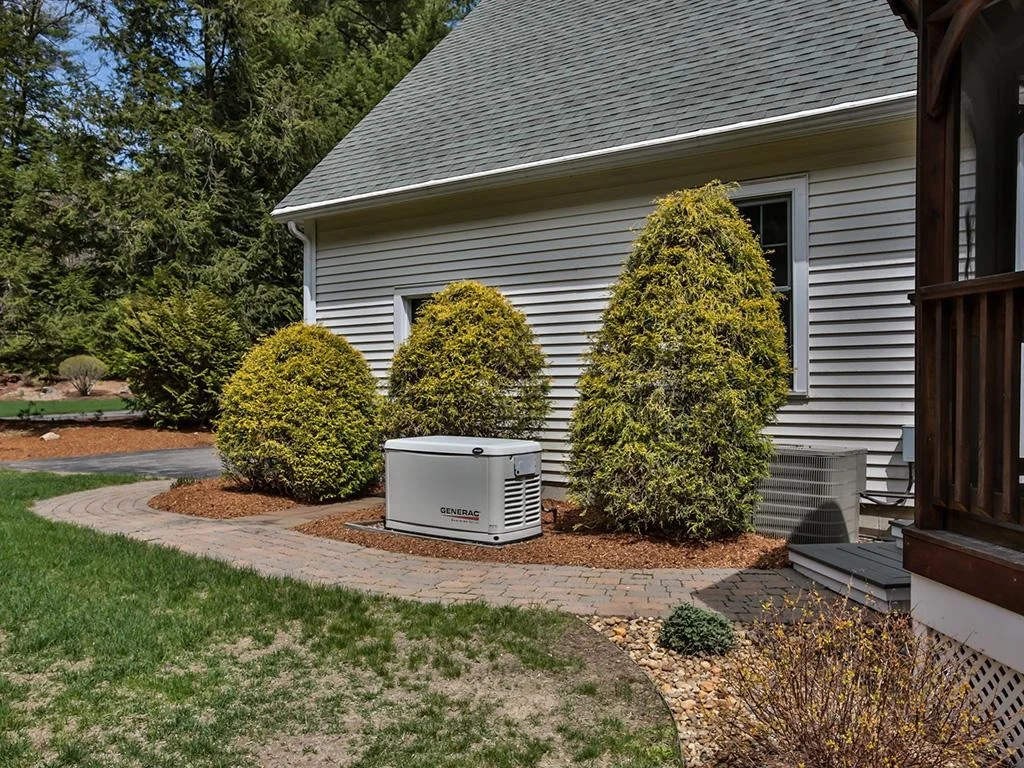
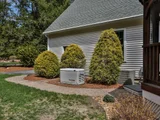
Just up the road from Amherst Village, discover this elegant and beautifully maintained 4 bedroom, 3 bath contemporary Cape-style home privately set on a generous 2.3 acre landscaped lot abutting Ceasar Brook conservation. The open concept floor plan includes a light-filled great room with soaring 18 foot ceilings and double french doors out to the expansive Trex deck and gazebo. The spacious eat-in kitchen has room for everyone, featuring granite counters, stainless appliances, an island with prep sink and storage, and travertine natural stone backsplash. The office or study has built-in bookcases. The first floor Primary bedroom features an ensuite bath with granite vanity with double sinks and walk-in shower. Three additional bedrooms upstairs including a second great room or primary bedroom with vaulted ceiling above the garage, and a loft office or seating area with skylights. The unfinished walk-out basement offers 1700 sq feet of storage. In addition to the attached 2 car garage, there is a detached 4+ car garage to enjoy your car collection or hobbies. Whole house generator for convenience and peace of mind. Easy access to local shops, schools, and commuting routes. Your dream home awaits!
Oct 14, 2016 Sold
Sold
Apr 27, 2016 Listed by Coldwell Banker Realty Nashua $500,000
Listed by Coldwell Banker Realty Nashua
Jul 1, 2004 Sold
Sold

Property Highlights

Garage
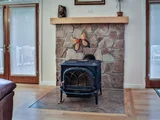
Fireplace

Building Info

Overview

    General

  • Year Built: 2000
  • Effective Year Built: 2000
  • Building Count: 1
  • Total Rooms: 8
  • Bedroom Count: 4
  • Bathroom Count: 3
  • Full Bathrooms: 2
  • Partial Bathrooms: 3
  • Building Condition: 3
  • Building Quality: 0
  • Construction Type: 0
  • Building Style: 4
  • Exterior Walls Type: 19
  • Interior Walls Type: 0
  • Roof Shape Type: 1
  • Roof Cover Type: 15
  • Floor Count: 200
  • Living Units: 1
  • Floor Cover: 0
  • Basement Type: 7
  • Basement Area: 1,740
  • Garage Type: 7
  • Parking Space Count: 0
  • Patio Type: 0
  • Porch Type: 0
  • Pool Type: 0

    Dimensions

  • Lot Size Square Feet: 101,059
  • Total Building Area: 2,796
  • Gross Building Area: 7,145
  • Building Area: 2,796
  • Building Area Measurement: L

    Heating and Cooling

  • Air Conditioning: 13
  • Heating: 10
  • Heated Square Feet: 2,796
  • Heating Fuel Type: 3

    Utilities

  • Sewer System: 0
  • Water Service: 0

Building

  • Building Type: 0
  • Property Class: R
  • Land Acres: 0000002320
  • Standard Land Use Code: 1001
  • County Land Use Code: 101

Neighborhood

  • School District Name: Amherst School District
  • Census Tract: 015100

Zoning

  • Zoning: RR

Geography

  • Parcel: AMHS M:007 B:091 L:007
  • Block: 91
  • Lot: 7
  • Municipality: AMHERST
  • Latitude: 42.8808
  • Longitude: -71.6543

    Address

  • Full Address: 3 Owen Ln
  • Address - House Number: 3
  • Address - Street Name: Owen
  • Address - Suffix Type: Ln
  • State: NH
  • City Name: Amherst
  • Carrier Code: R006
  • 4-Digit Zip Code: 3344
  • Zip Code: 03031

Valuation

    Tax

  • Tax Year: 2023
  • Tax Amount: $1,583,700

    Appraisal Valuation

  • Standard Deviation: 0.1373
  • Valuation Date: Jan 27, 2024
  • Confidence Score: 84
  • Final Value: 863,958
  • High Value: 982,609
  • Low Value: 745,307

    Assessments Valuation

  • Assessed Year: 2023
  • Assessed Total Value: $723,800
  • Assessed Land Value: $168,000
  • Assessed Improvements Value: $555,800

    Sales

  • Current Sale Recording Date: Oct 14, 2016
  • Current Sale Price:
  • Current Sale Document Type: 71
  • Current Sale Input Document Number: 6049471
  • Previous Sale Recording Date: Jul 01, 2004
  • Previous Sale Amount: $475,000
  • Previous Sale Document Type: 27
Data used for valuation calculations is provided by RealtyHop, and other third party sources

Comparables

Unit
Status
Type
Beds
Baths
ft²
Price/ft²
Asking Price
Listed On
Closing Price
Sold On
HOA + Taxes

About Hillsborough


Similar Homes for Sale

Currently no similar homes around

Nearby Rentals


Frequently Asked Questions

When was property at 3 Owen Lane built and last sold?
The property at 3 Owen Lane was built in 2000 and last sold on Jan 1, 1970 for $481,000.
How much is this home worth?
The estimated value of the home located at 3 Owen Lane is $890,228.
What are some comparable homes to 3 Owen Lane?
There are currently no comparable homes to 3 Owen Lane.