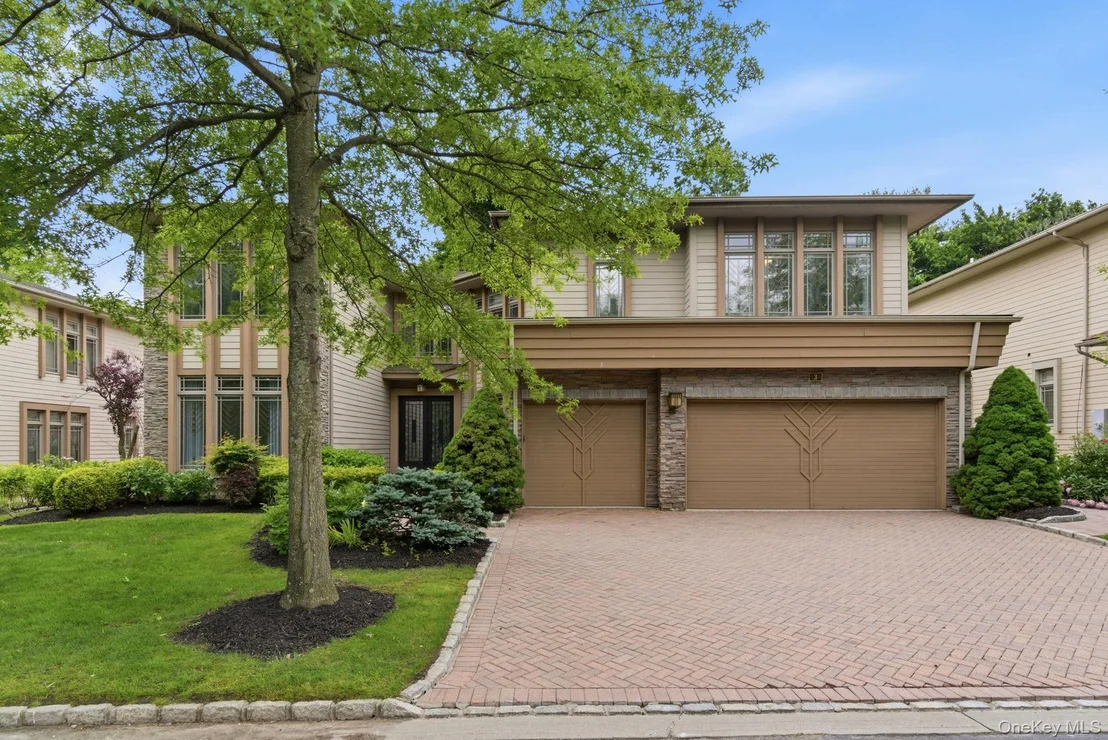
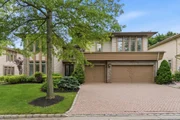
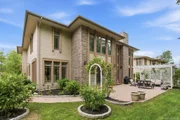
Magnificent estate located in the prestigious Hamlet Estates
community within the award-winning Jericho School District.
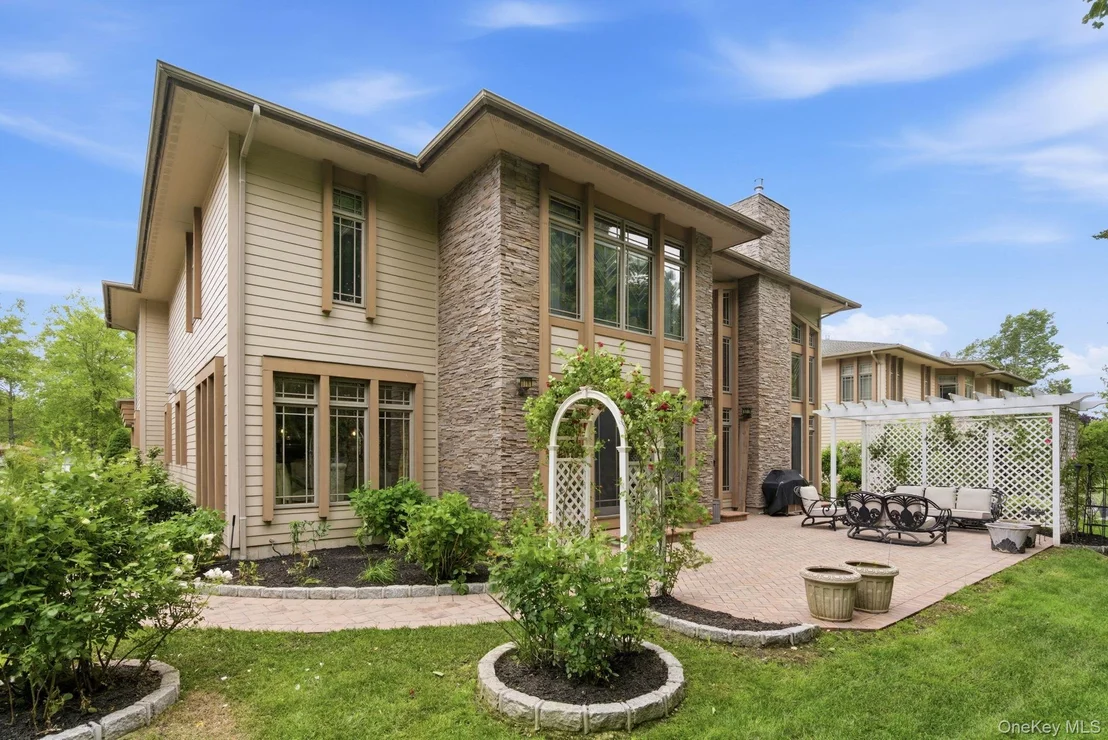
Situated on a rare 10,000+ sq ft property, this exceptional
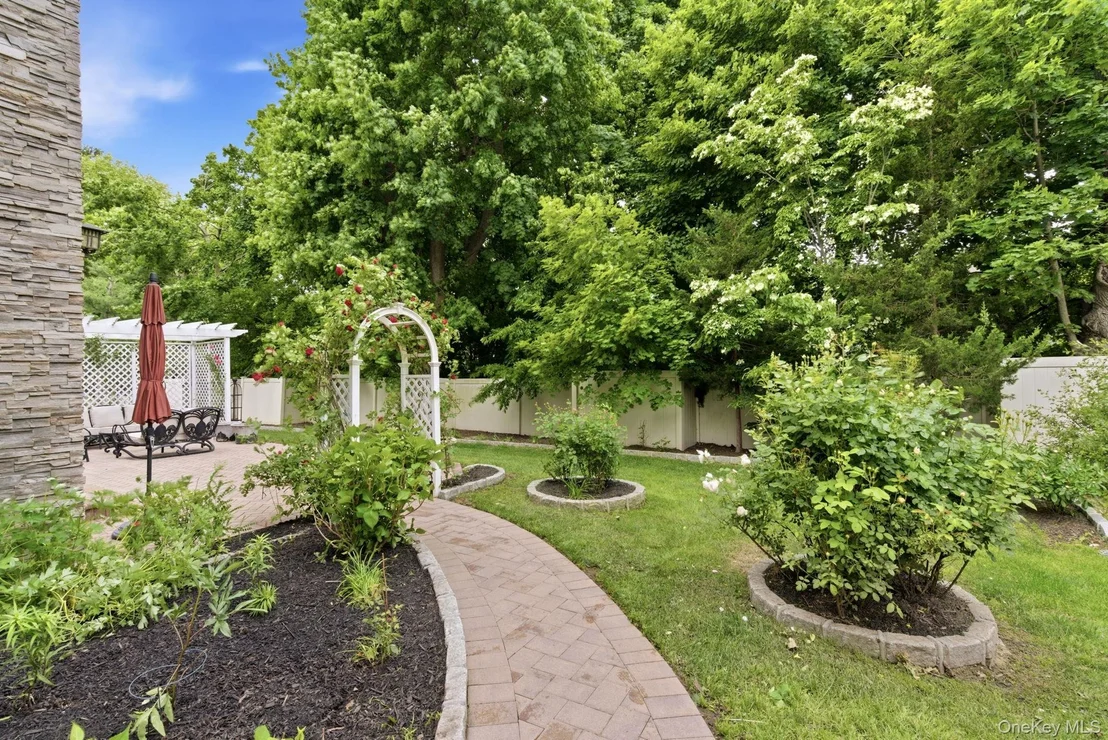
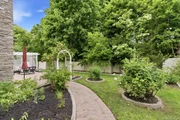
residence is surrounded by breathtaking park-like grounds featuring
year-round exotic blooms, mature landscaping, and tranquil pond
views, offering luxury living with unmatched privacy, serenity, and
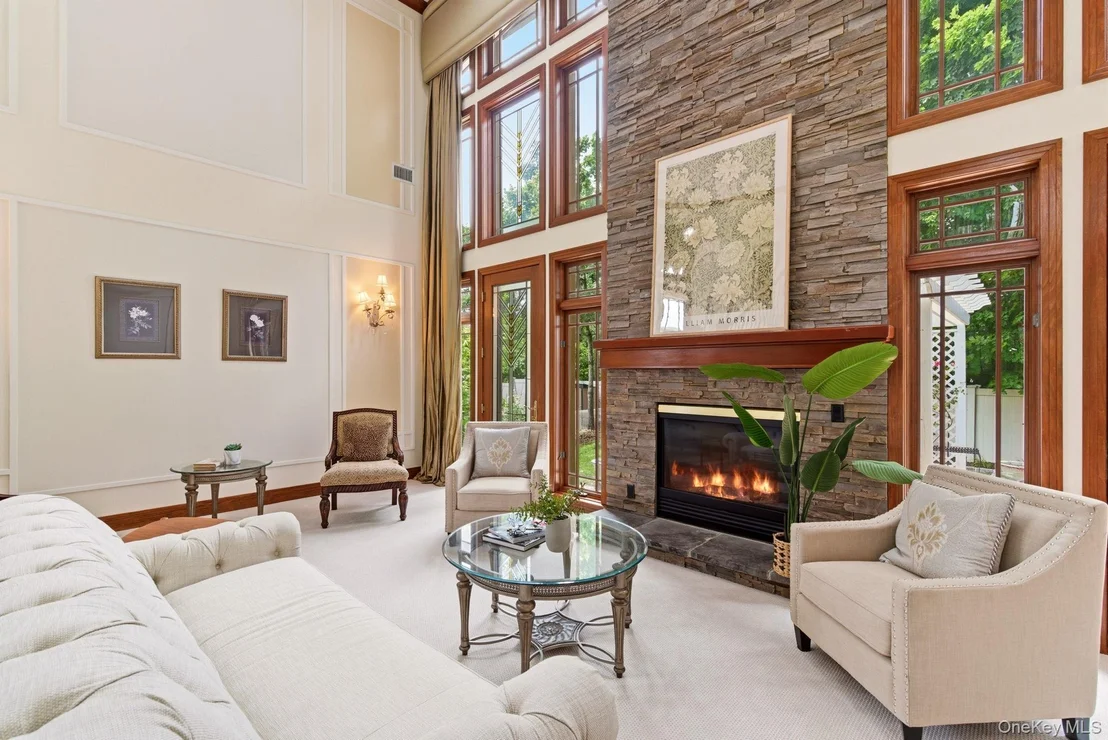
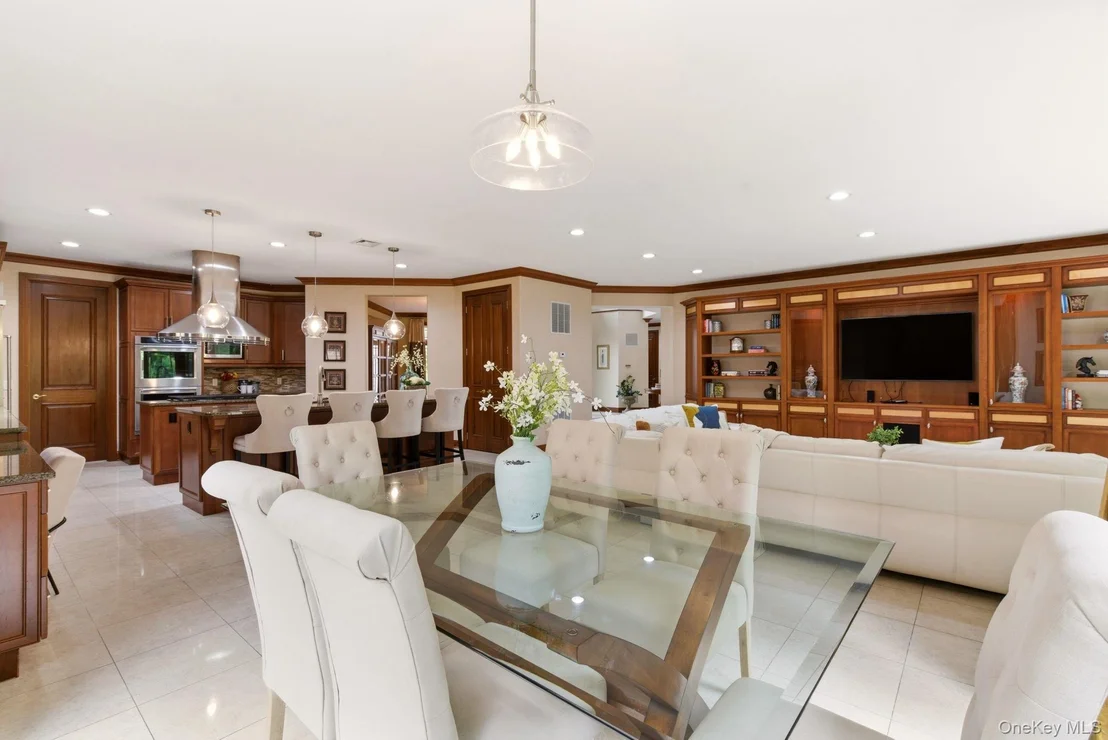
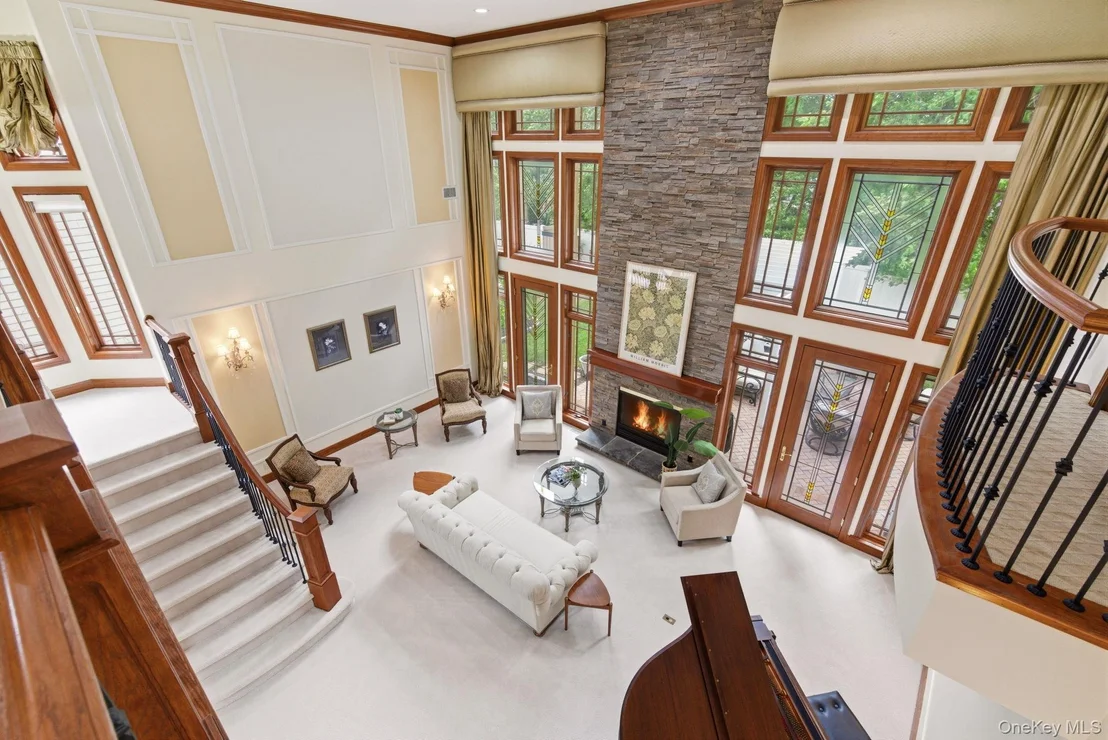
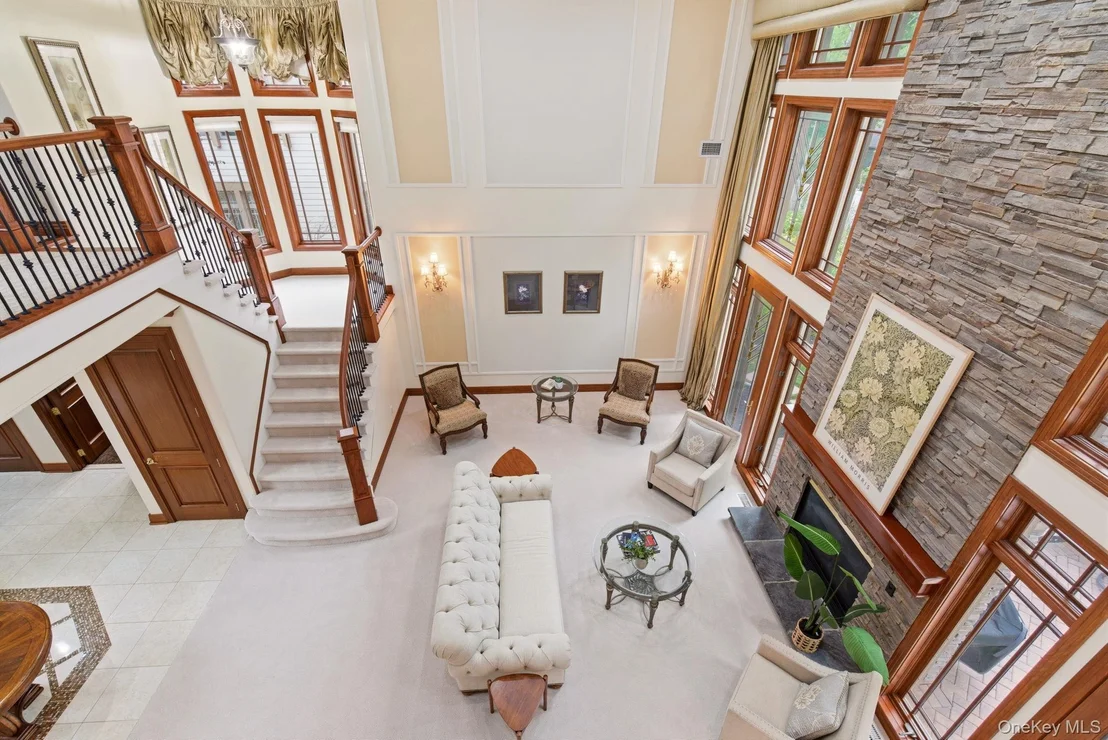
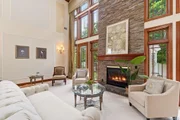
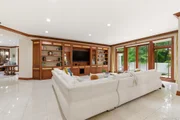
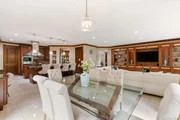
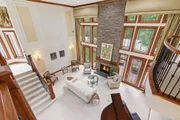
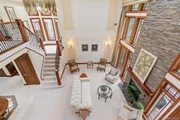
convenience. A dramatic entry opens to a stunning Great Room with
soaring 24-foot ceilings and multiple French doors leading to the
beautifully landscaped backyard, filling the home with natural
light throughout. Designed for both elegant entertaining and
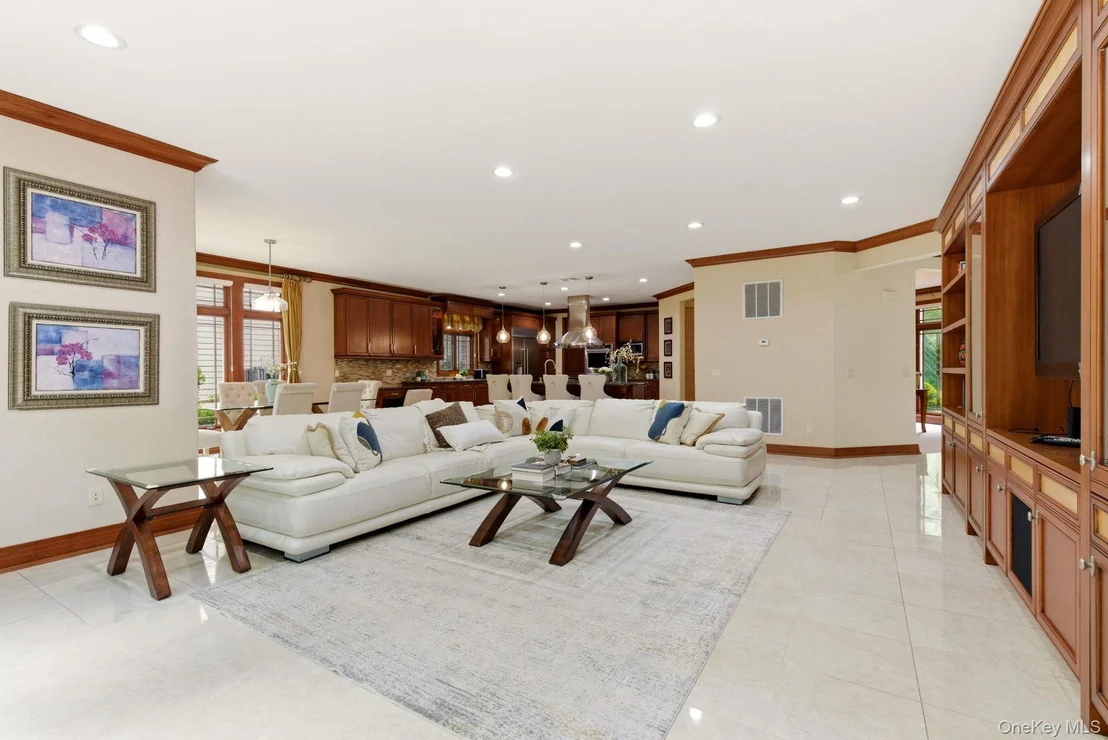
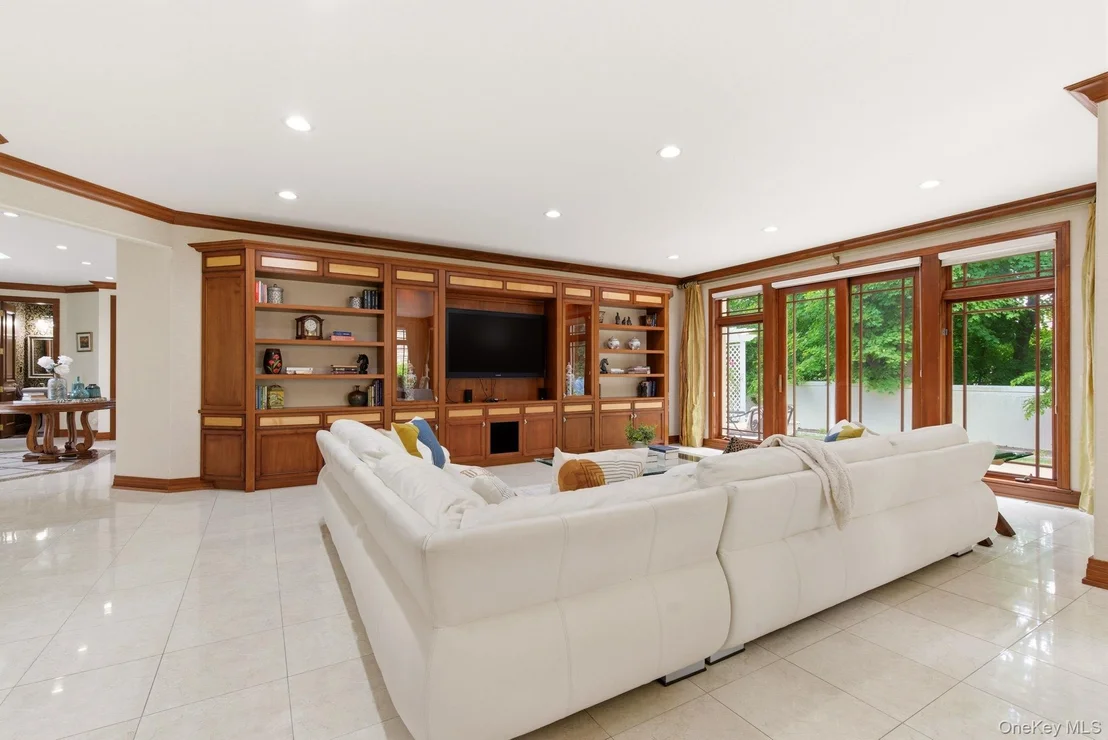
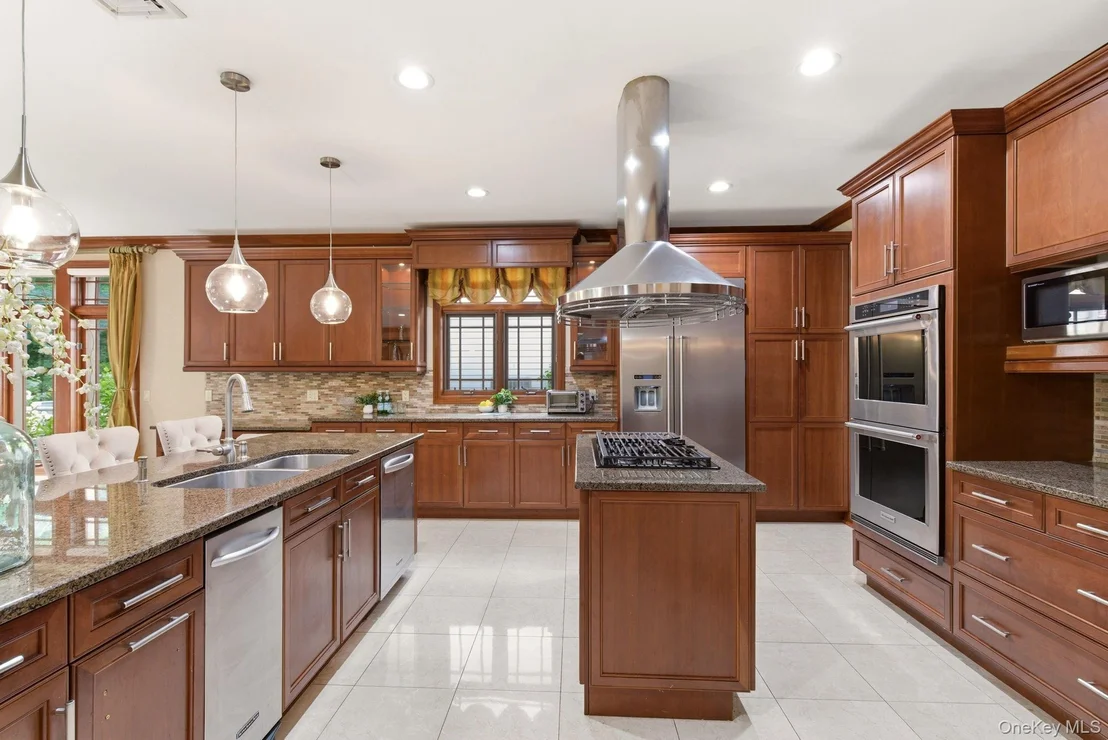
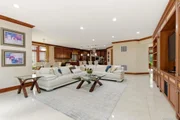
comfortable everyday living, the home features a banquet-sized
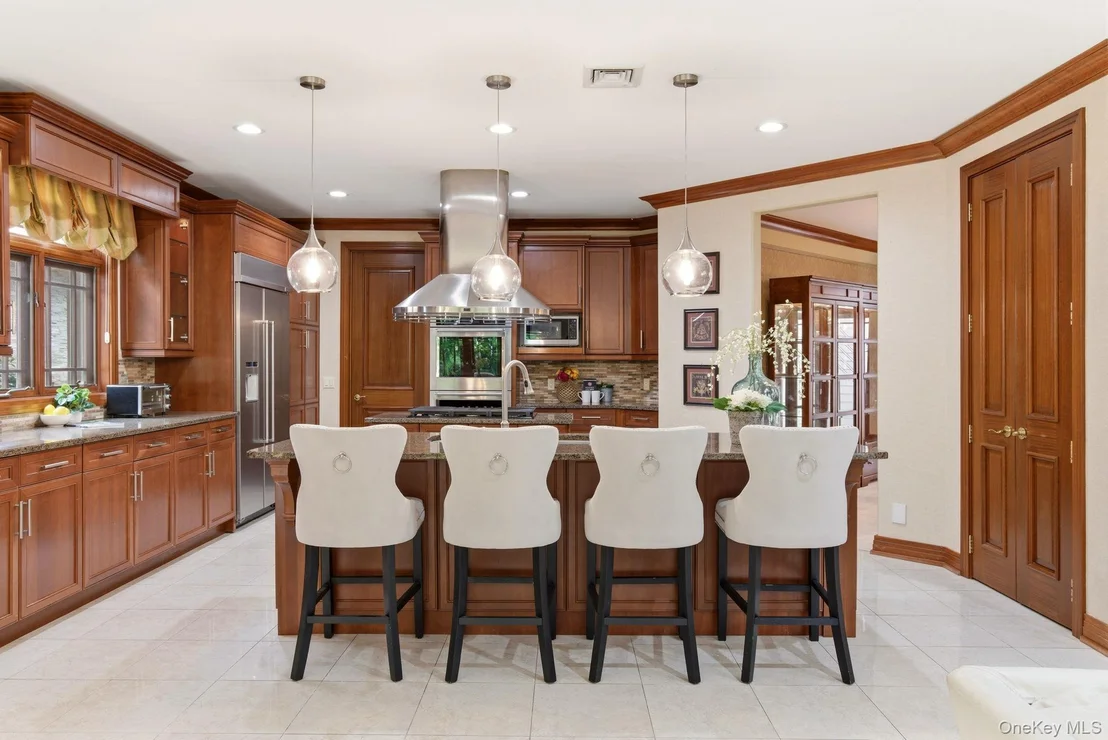
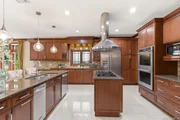
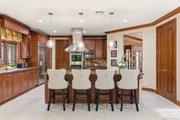
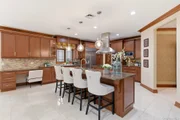
formal dining room, a spacious chef's kitchen seamlessly connected
to the family room, and direct access to a 3-car garage with
additional storage space. The first floor also includes a private
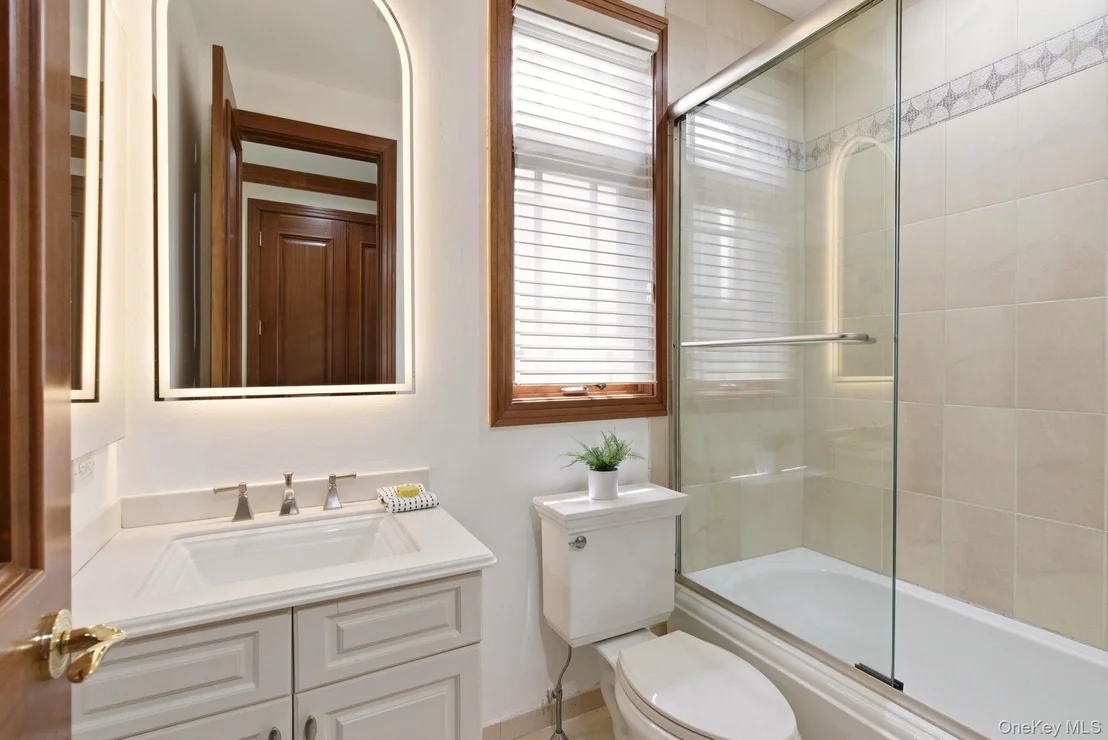
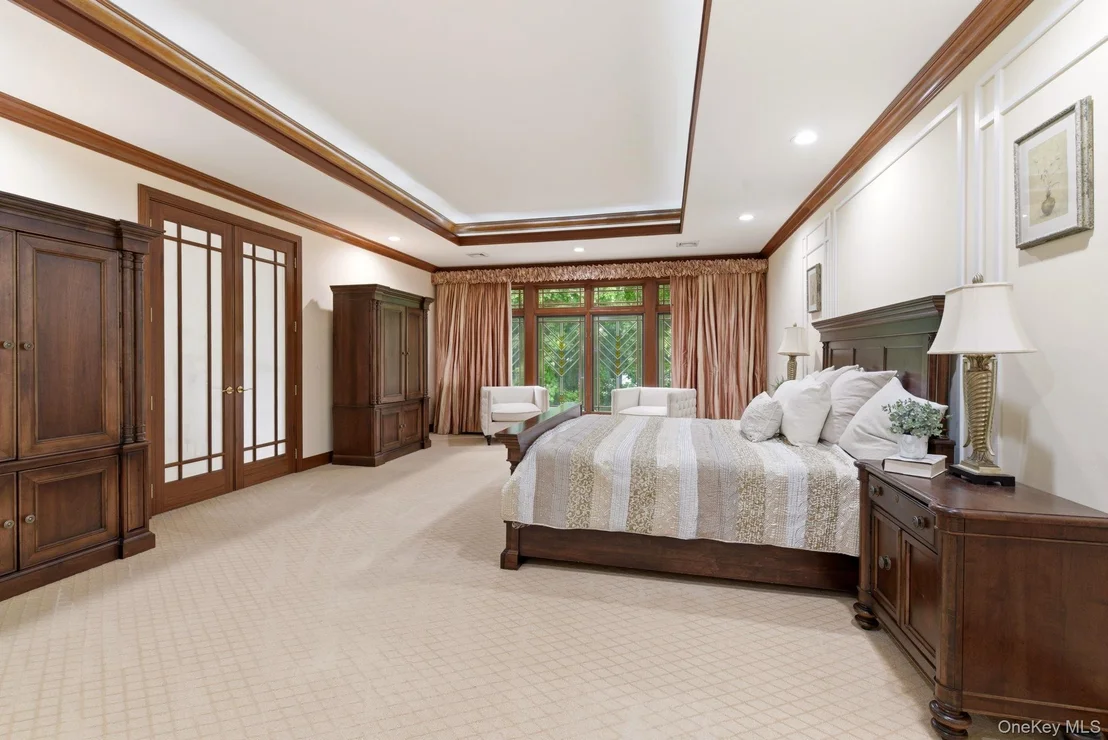
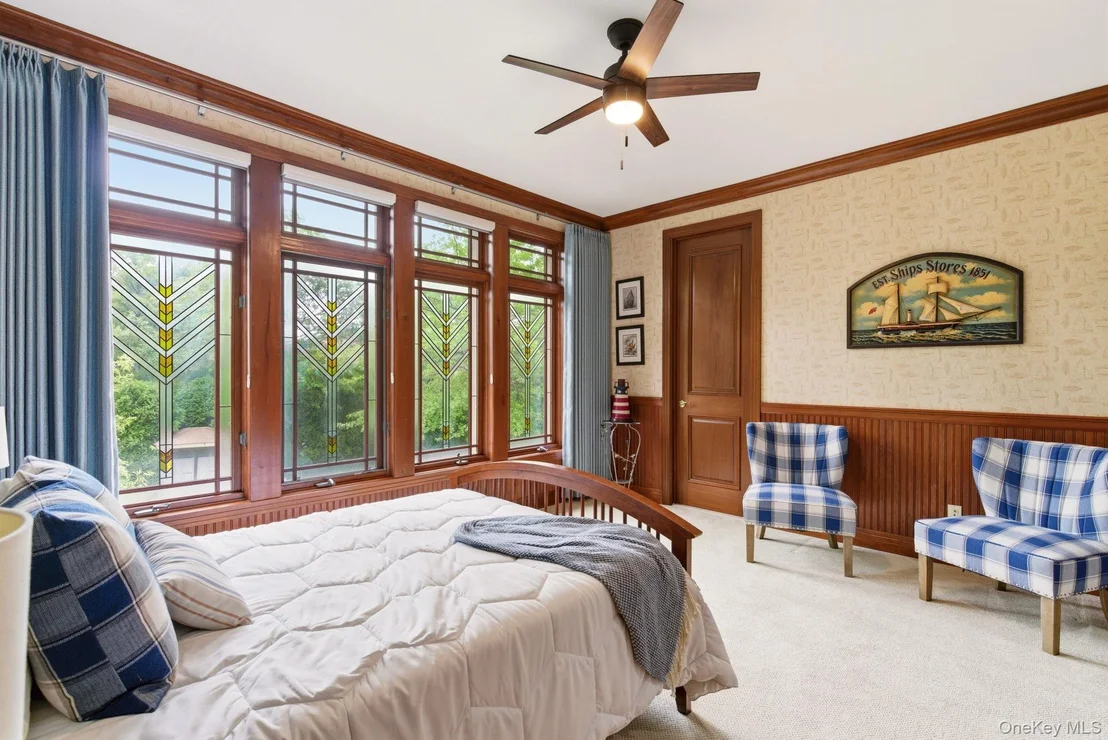
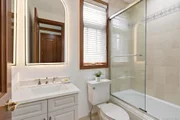
en-suite bedroom, ideal for guests or extended living. The second
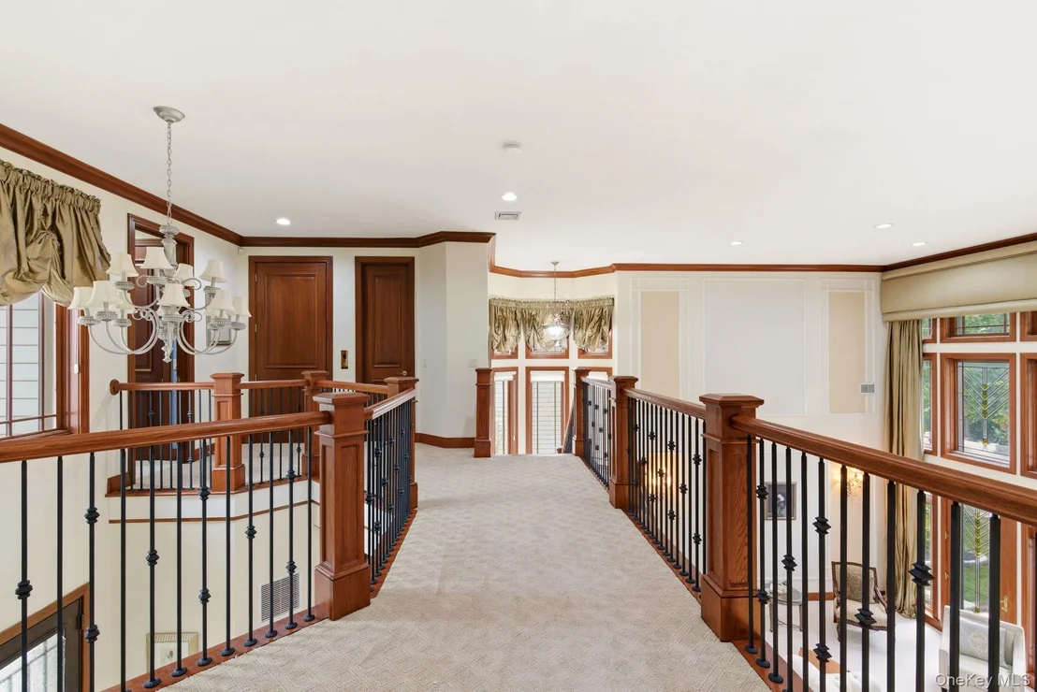
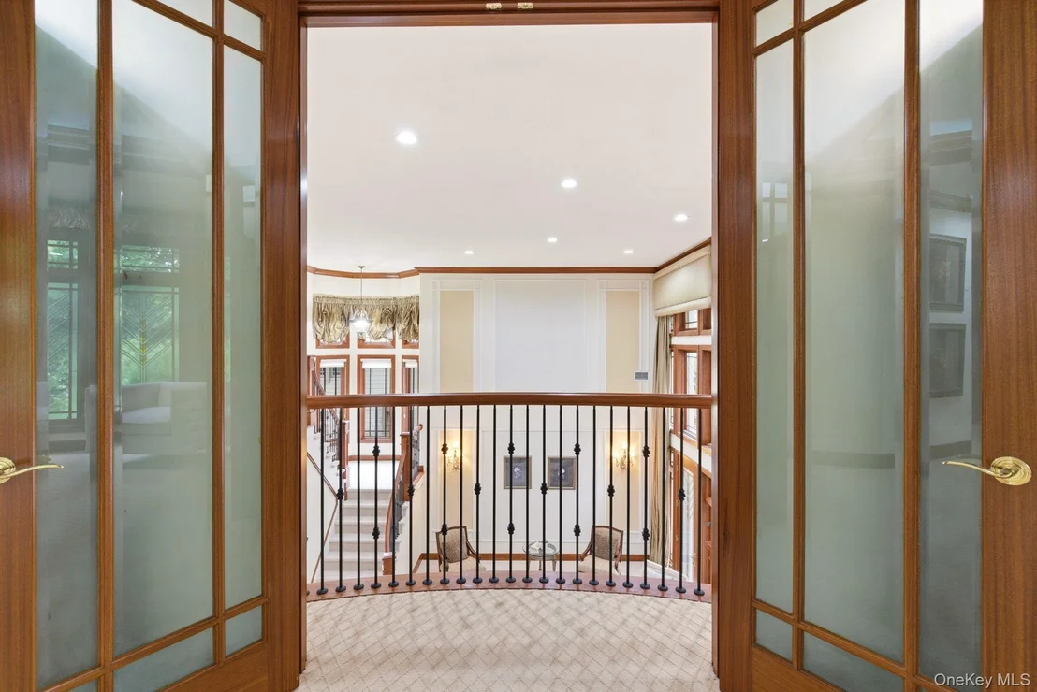
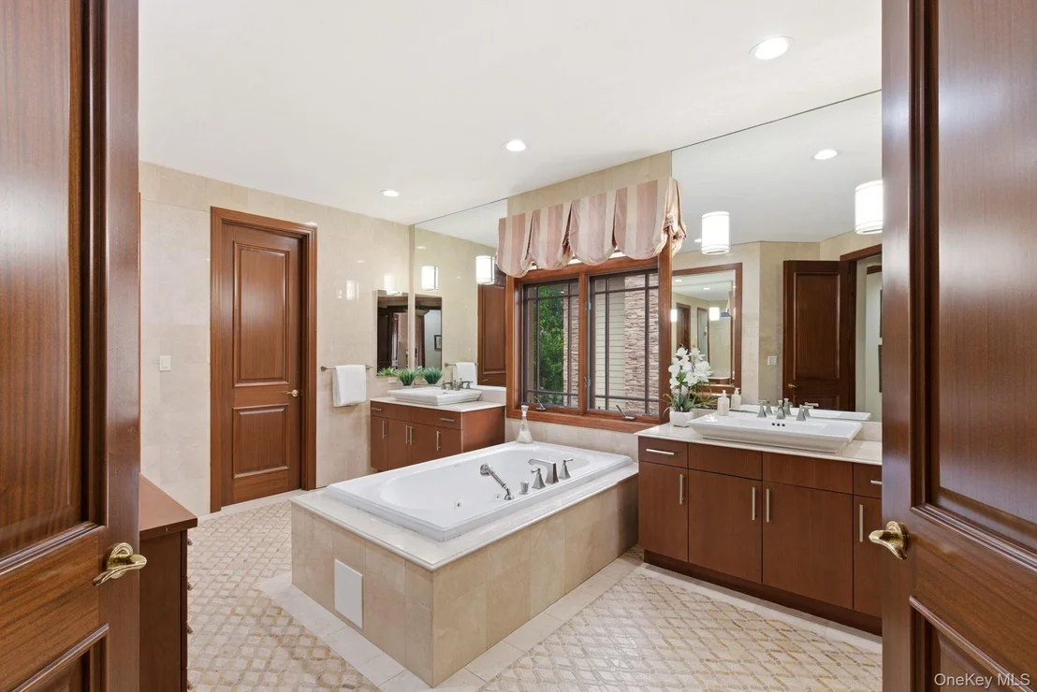
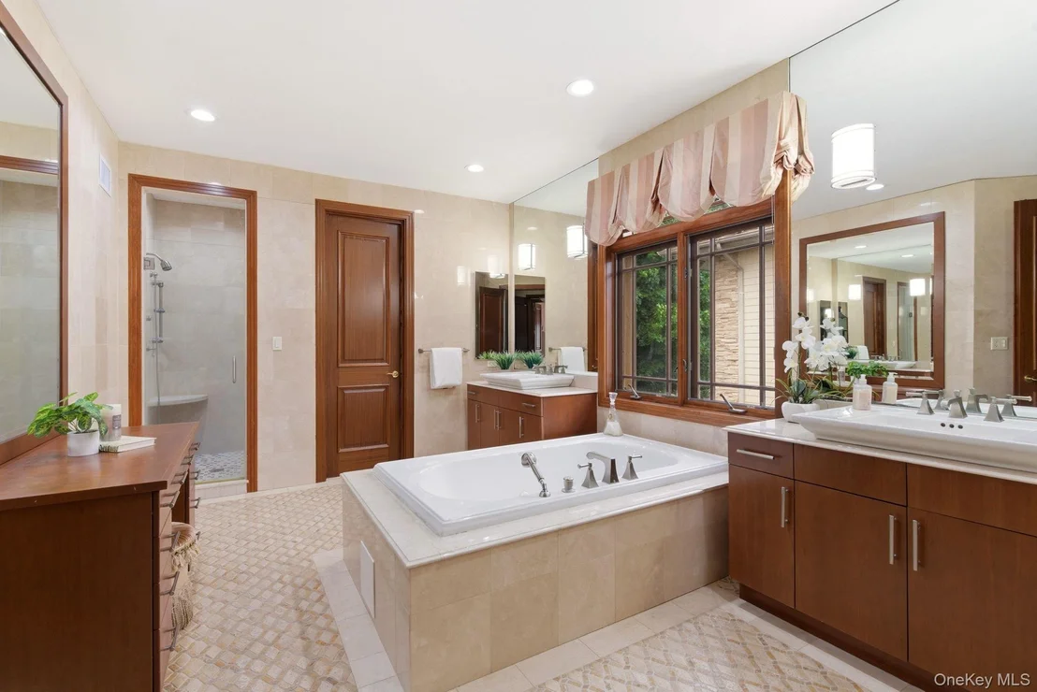
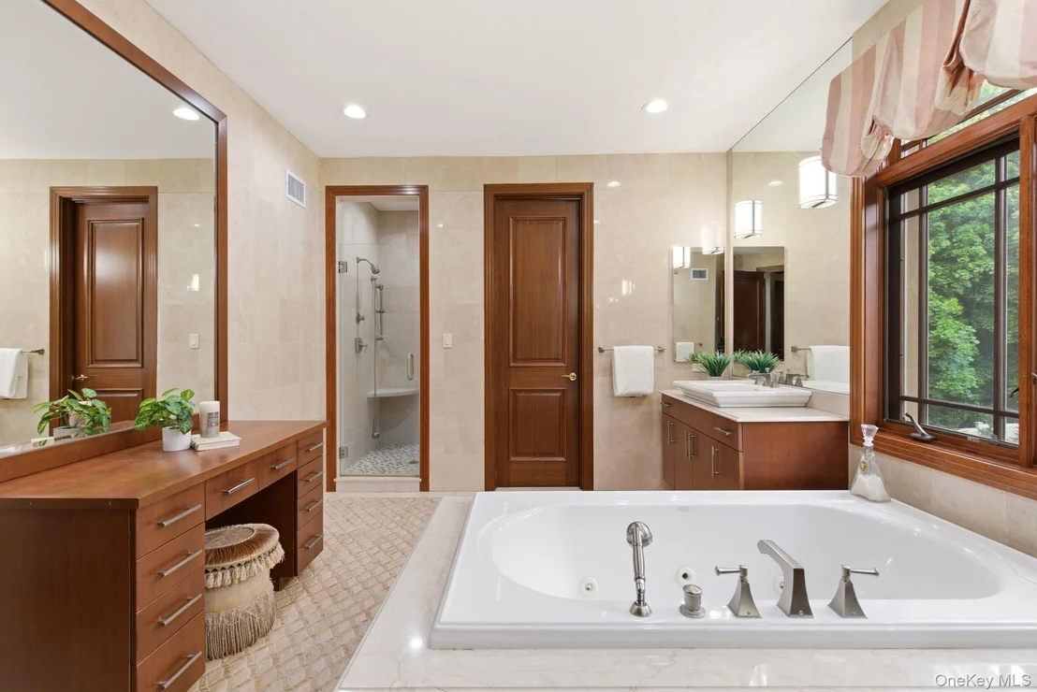
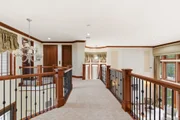
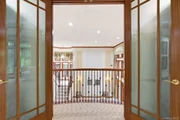
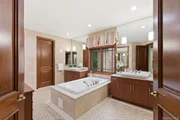
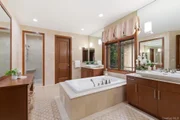
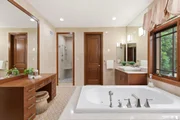
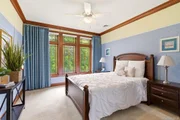
level showcases a luxurious primary en-suite with a Juliet balcony
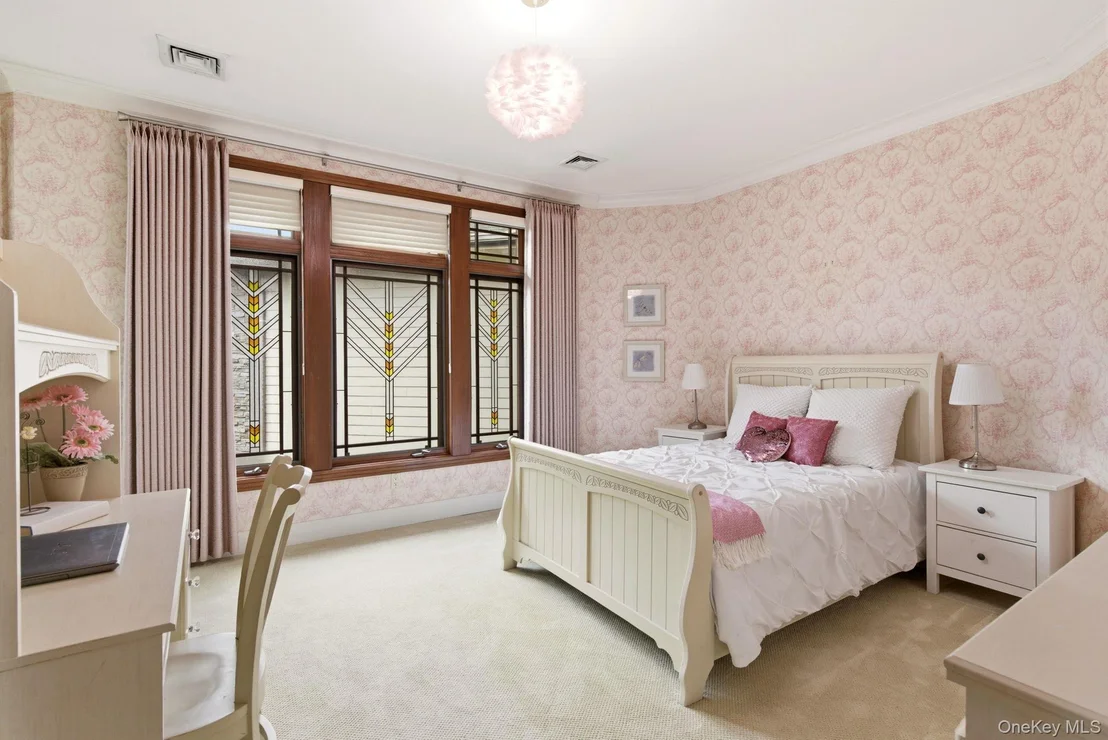
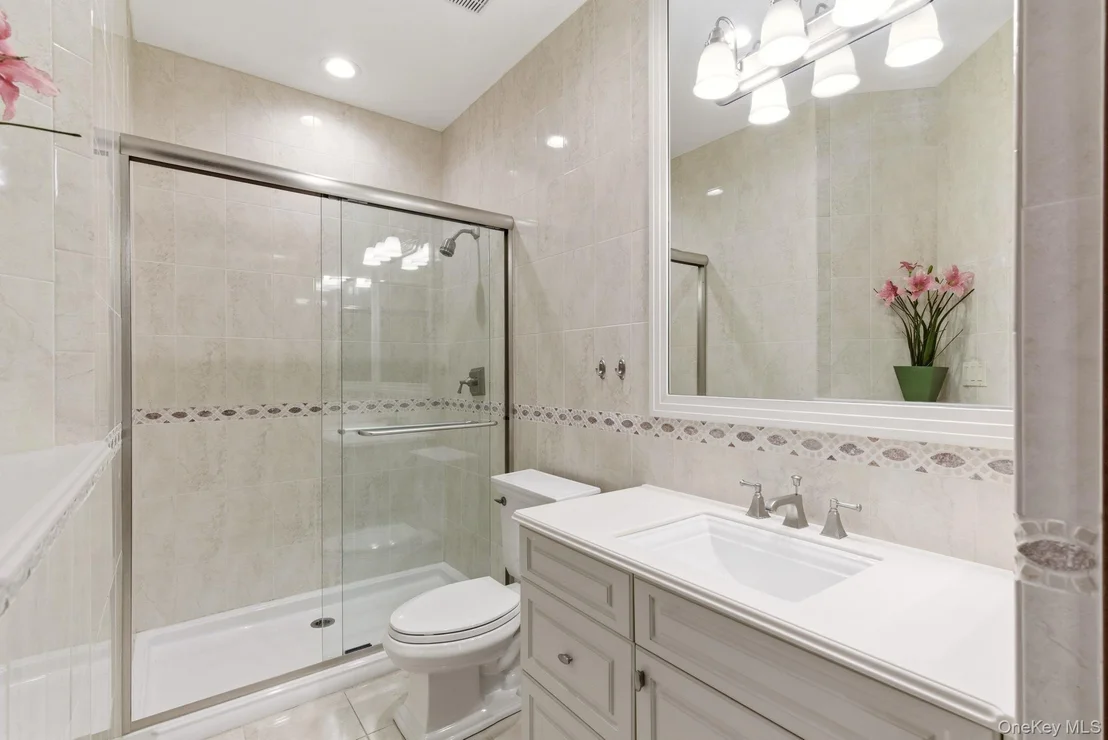
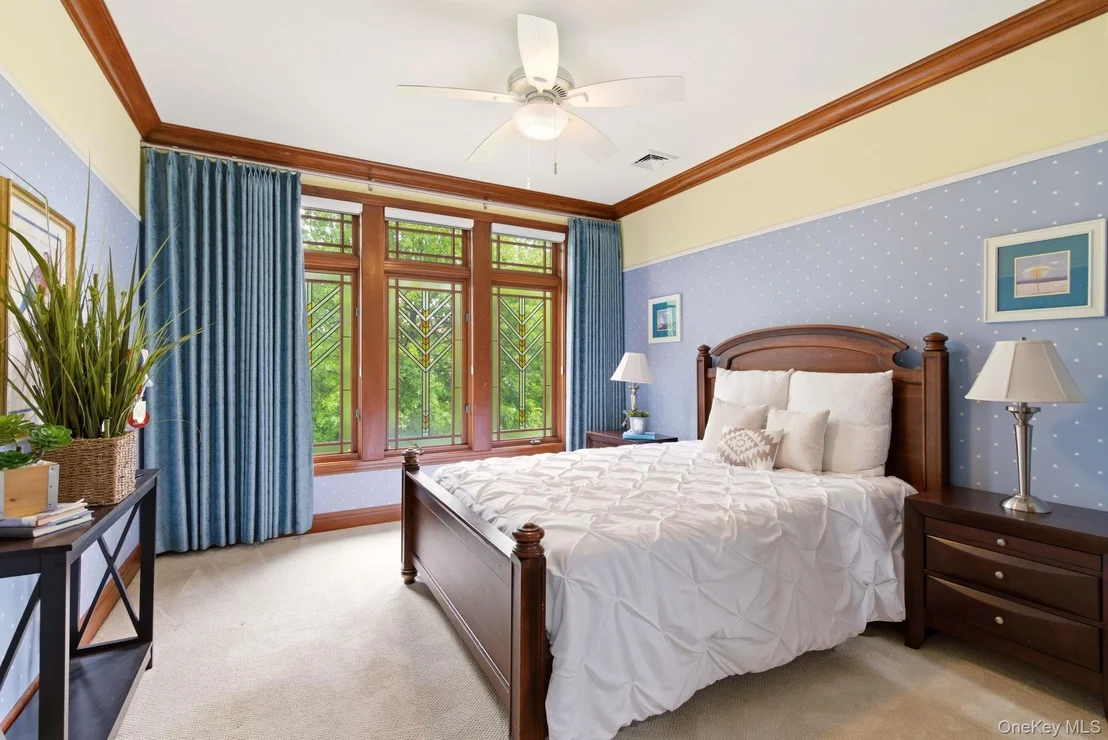
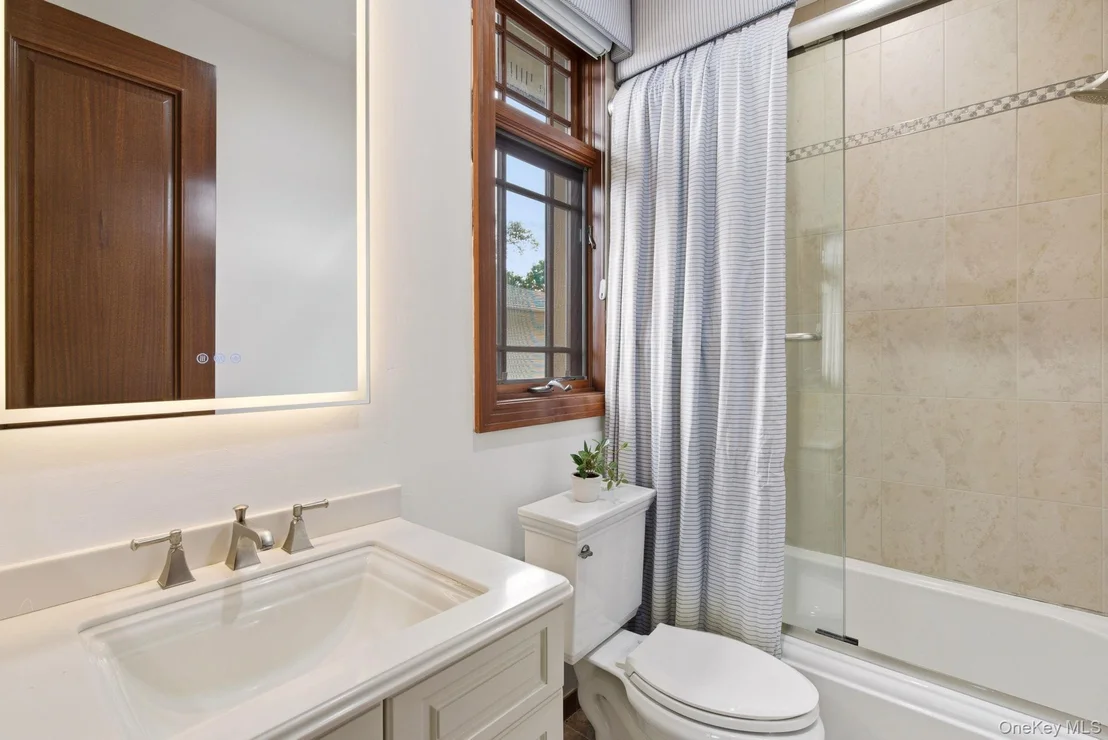
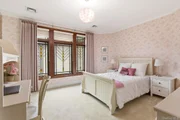
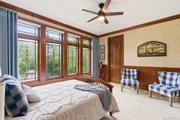
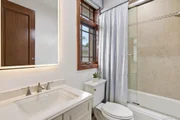
overlooking the Great Room below. Three additional en-suite
bedrooms complete the upper level, including two with peaceful pond
views. The sprawling fully finished lower level offers exceptional
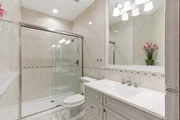
additional living space, including a full bathroom with a playroom,
wine cellar, and wet bar-perfect for entertaining. Additional
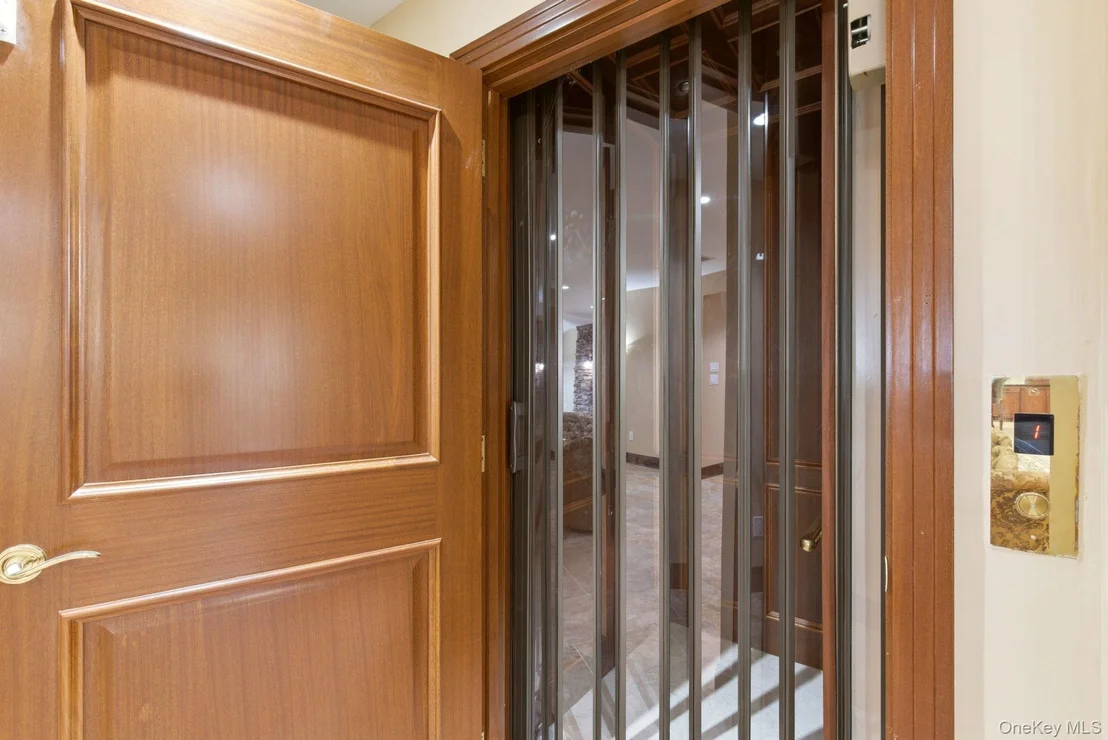
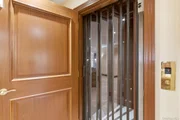
highlights include elevator access to every level, impeccable
condition throughout, and former model home status for the
community. A rare opportunity to own an exceptional luxury
residence in one of Jericho's most sought-after gated communities
with Country club–style amenities, including pools, tennis courts,
playground and a clubhouse. Escape the city's chaos and
embrace serenity, just moments from Long Island's treasures! This
exquisite gem offers a lifestyle and make it an at home paradise
can enjoy! Additional information: Appearance:Mint, Gas
cooking & Heat.
Based on our analysis, the cap rate of this property is 1.25%. A negative cap rate indicates that the property might not be feasible as an income-producing asset. The median cap rate for a near zip code 11238 is 4.23%.
How much can I actually make?
Actual monthly rental income may vary between $4,760 and $7,140 depending on unit-specific characteristics. You can change the amount using the slider to further explore.
How is cap rate calculated?
Cap Rate = Net Operating Income (NOI) / Property Asset Value.
When calculating the cap rate, we assume 100% occupancy. Leverage (mortgage) is not considered.
Interior Features: Central Vacuum, Chandelier, Crown Molding, Eat-in Kitchen, Elevator, High Ceilings, His and Hers Closets, In-Law Floorplan, Kitchen Island, Natural Woodwork, Pantry, Recessed Lighting, Walk-In Closet(s), First Floor Bedroom, First Floor Full Bath, Chefs Kitchen, Formal Dining, Open Kitchen, Primary Bathroom
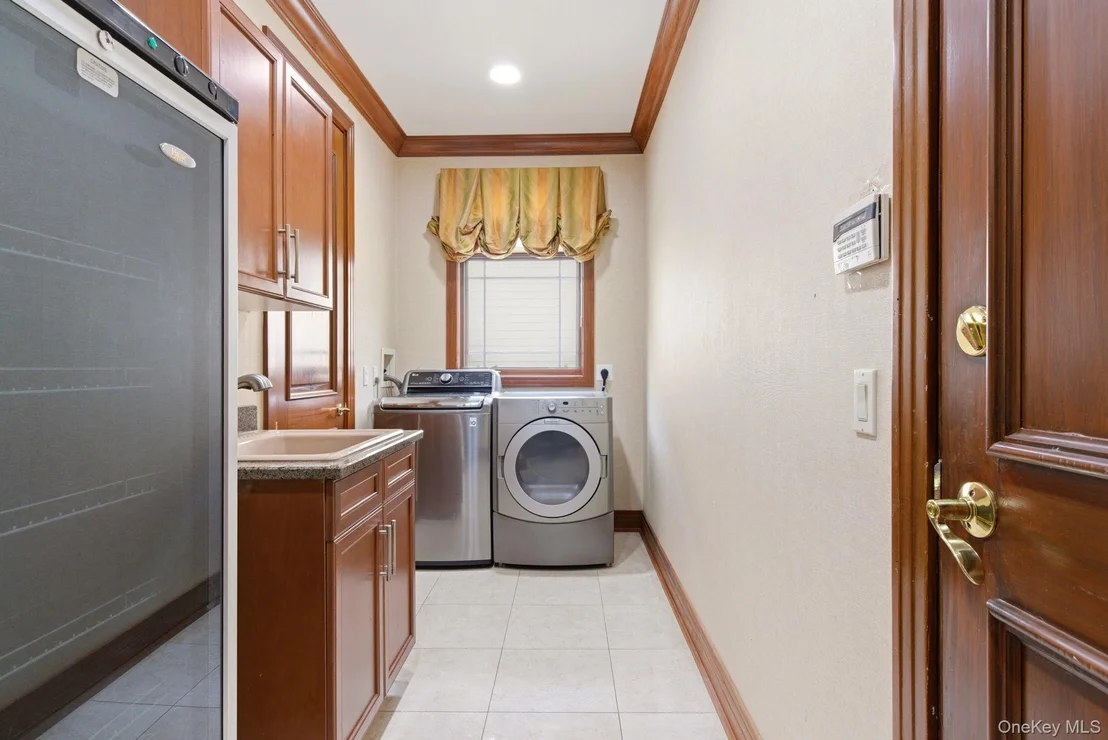
Appliances: Dryer, Gas Range, Refrigerator, Washer, Wine Refrigerator
Flooring Type: Wood
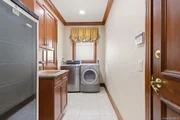
Laundry Features: In Basement
Rooms: 13
Has Fireplace
Fireplace Features: Basement
Basement: Finished, Full
Exterior Details
Square Footage: 4772
Property Condition: Actual
Architectural Style: Colonial, Modern
Year Built: 2005
Waterfront Features: Pond
Building Area Total: 4772
Levels: Three Or More
Building Area Units: Square Feet
Construction Materials: Stone
Patio and Porch Features: Patio, Porch
Lot Features: Back Yard, Front Yard, Garden, Landscaped, Level, Near Golf Course, Private, Sprinklers In Front, Sprinklers In Rear, Views, Near School, Near Shops
Lot Size Area: 10400
Lot Size Units: Square Feet
Lot Size Acres: 0.2388
Lot Size Square Feet: 10400
Water Source: Public
Financial Details
Tax Assessed Value: $2,160
Tax Annual Amount: $46,056
Utilities Details
Cooling Type: Central Air
Heating Type: Natural Gas
Sewer : Public Sewer
Location Details
HOA/Condo/Coop Fee Includes: Snow Removal, Exterior Maintenance, Grounds Care, Pool Service
HOA/Condo/Coop Amenities: Basketball Court, Clubhouse, Concierge, Elevator(s), Fitness Center, Gated, Landscaping, Maintenance Grounds, Park, Playground, Pool, Sauna, Snow Removal, Spa/Hot Tub, Tennis Court(s)
HOA Fee Frequency: Monthly
Building Info
Overview
General
Year Built:
2005
Effective Year Built:
2005
Total Rooms:
10
Bedroom Count:
4
Bathroom Count:
6
Full Bathrooms:
5
Partial Bathrooms:
6
Bathroom Plumbing Fixtures:
3
Building Condition:
3
Building Quality:
2
Construction Type:
6
Building Style:
0
Exterior Walls Type:
17
Interior Walls Type:
0
Roof Shape Type:
0
Roof Cover Type:
0
Floor Count:
175
Living Units:
1
Floor Cover:
0
Basement Type:
2
Basement Area:
0
Garage Type:
7
Garage Square Area:
696
Parking Space Count:
2
Patio Type:
20
Porch Type:
7
Pool Type:
0
Dimensions
Lot Size Square Feet:
10,400
Total Building Area:
4,772
Building Area:
4,772
Building Area Measurement:
L
Heating and Cooling
Fireplace Count:
1
Air Conditioning:
1
Heating:
3
Heated Square Feet:
4,772
Heating Fuel Type:
3
Utilities
Sewer System:
1
Water Service:
2
Building
Building Type:
0
Property Class:
R
Subdivision:
MAP OF HAMLETT ESTATES
Land Acres:
0000000239
Standard Land Use Code:
1001
County Land Use Code:
2102
Legal Description 1:
TOWN #3 SCH DIST 015
Neighborhood
School District Name:
Jericho Union Free School District
By proceeding, you consent to receive calls and texts at the number you provided, including marketing by autodialer and prerecorded and artificial voice, and email, from realtor.com and others about your inquiry and other home-related matters, but not as a condition of purchase (More...)California Privacy Notice
By submitting your information, you agree RealtyHop can share your information with its network of real estate &
mortgage professionals (or through their agents) and consent to receive marketing emails, calls, & texts related
to your inquiry (including via automatic telephone dialing system, or artificial or pre-recorded voice technology)
from Movoto or their affiliates to the email address or number you provided.
By proceeding, you agree to our Terms of Service. California Privacy Notice









































 Your Privacy Choices
Phone: 425-283-2930
Address: 335 Madison Avenue, New York, NY 10017