Check Availability
Worcester 01570
3 Oakwood Dr
$589,900
● House - In Contract

3 Oakwood Dr

Webster, MA 01570
bedrooms
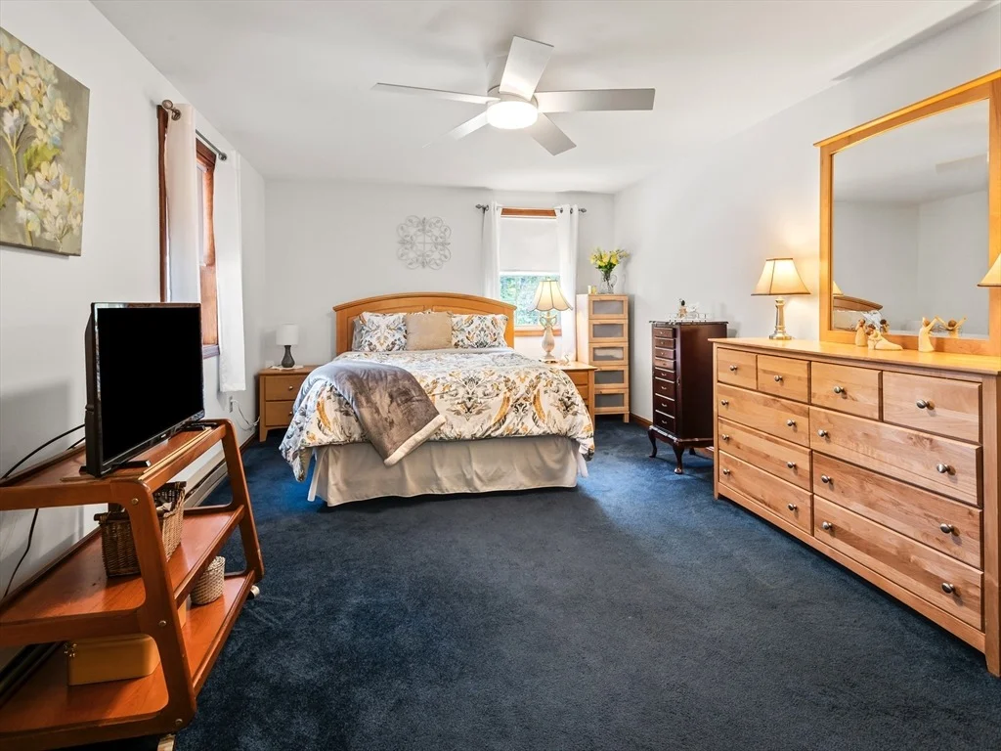
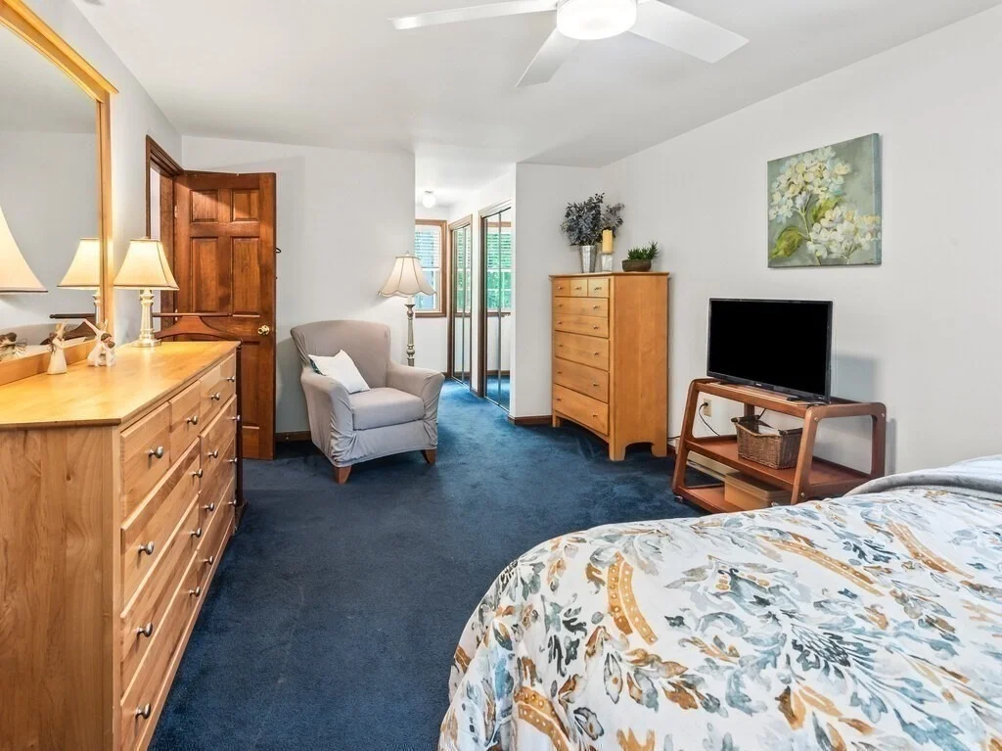
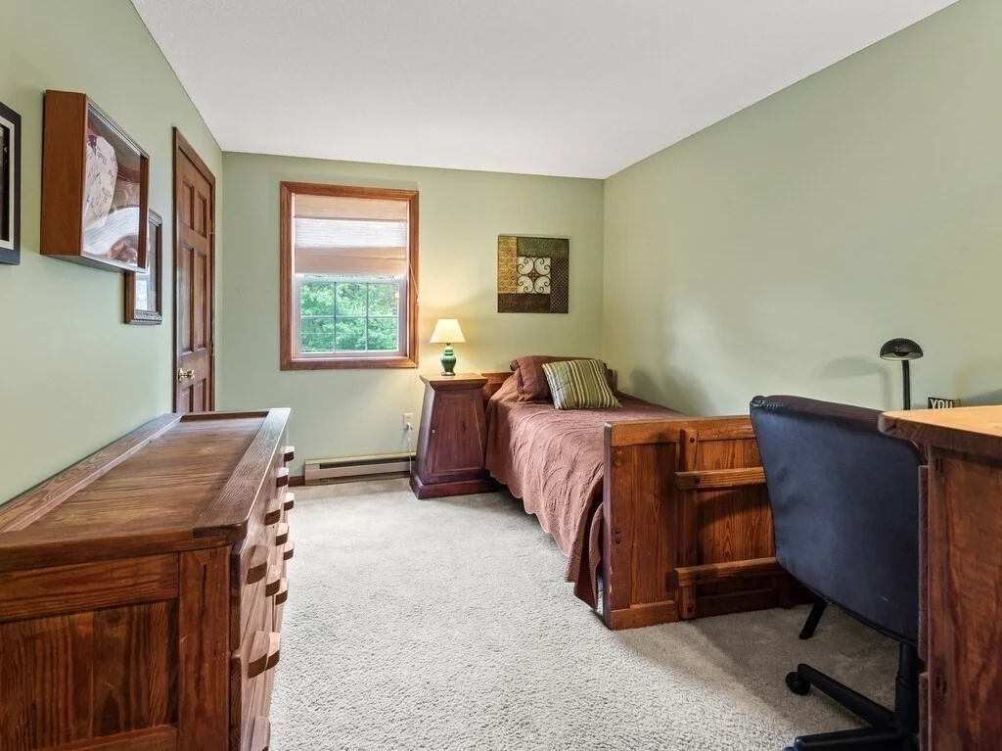
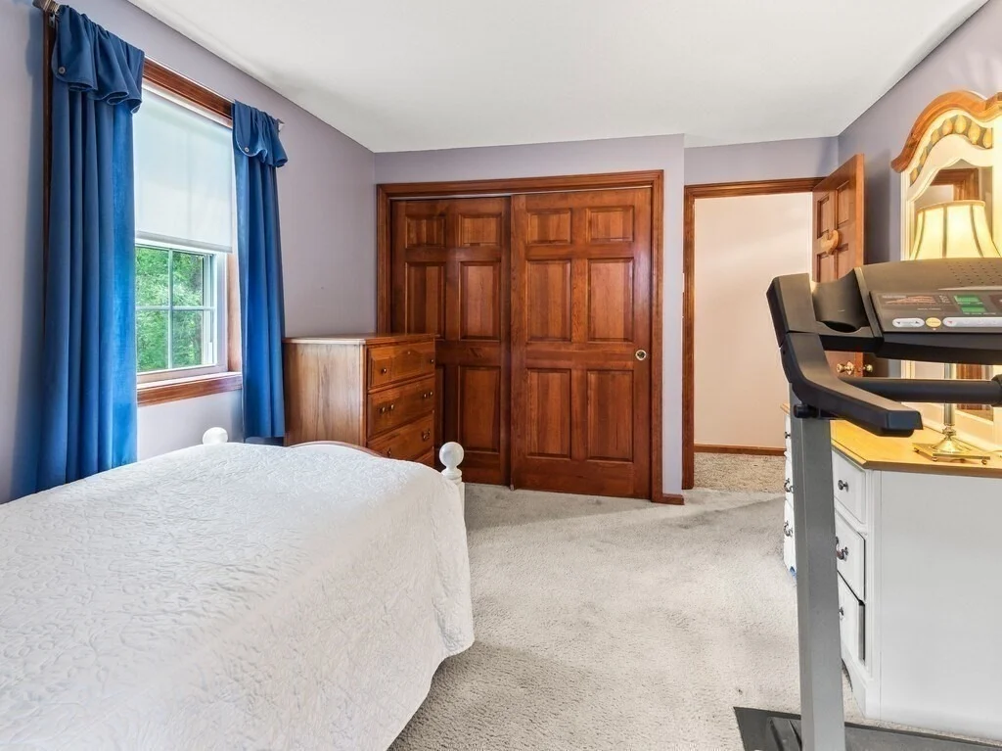
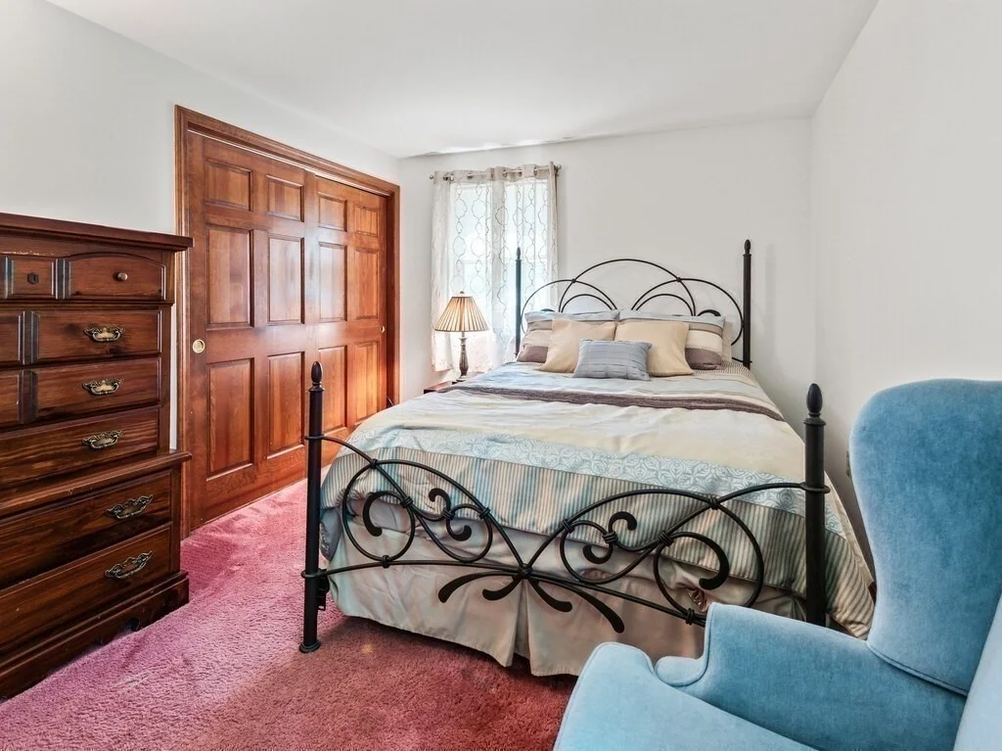
4 Beds
bathrooms
2 Baths, 1 Half Bath
square feet
2,042 Ft²
$3,319
Est. Monthly

About This Property

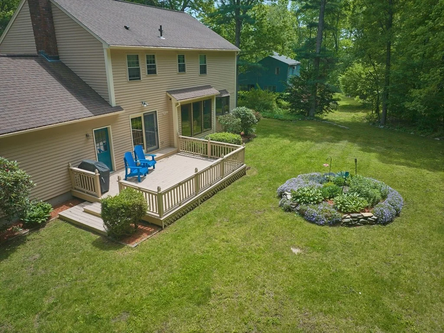
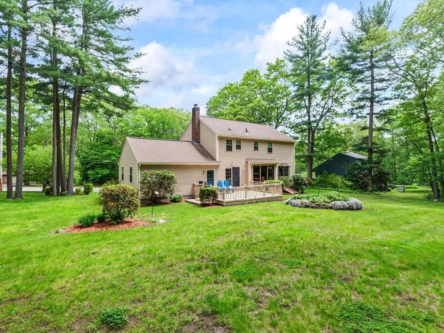
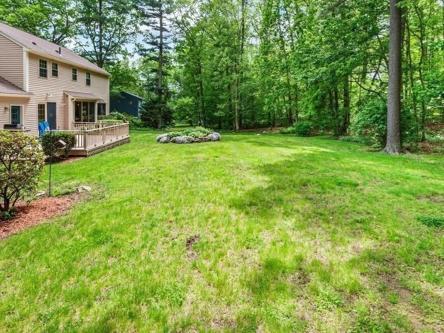
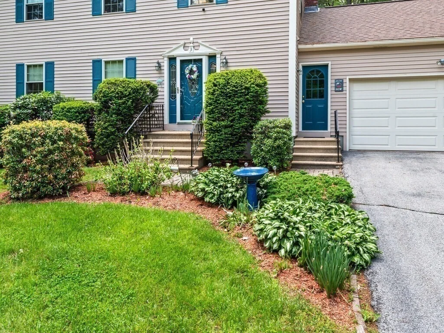
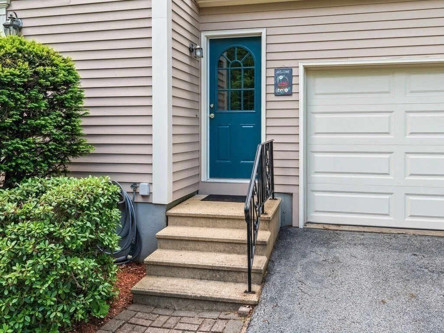
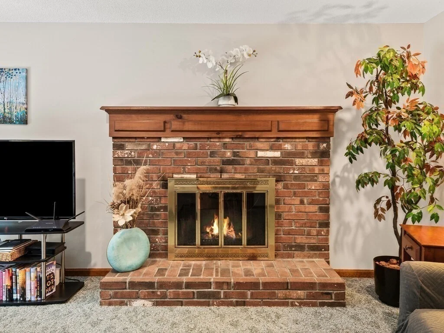
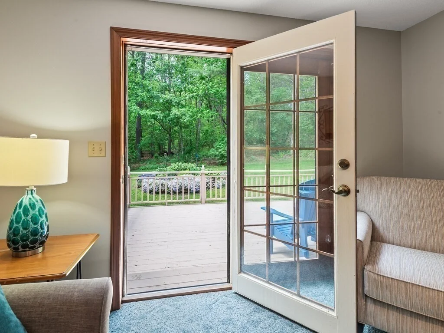
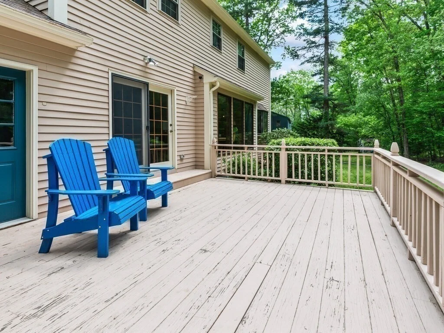
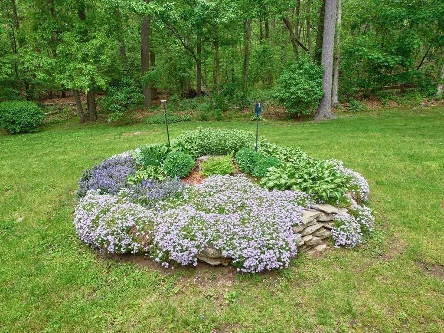
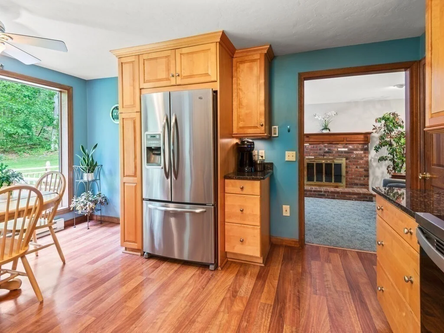
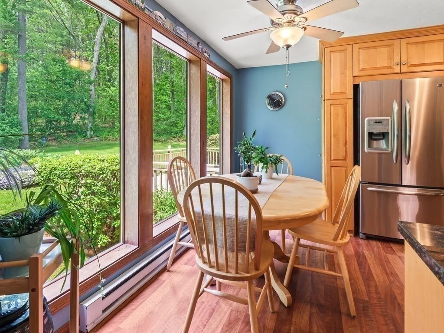
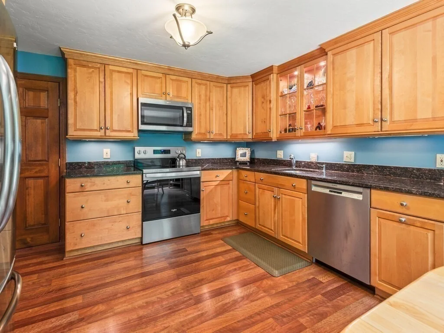
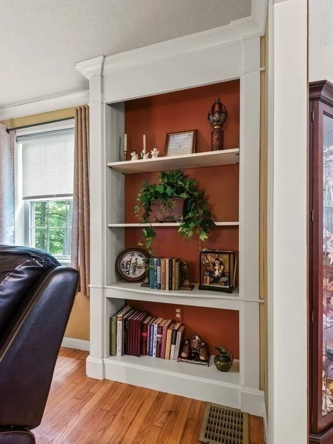
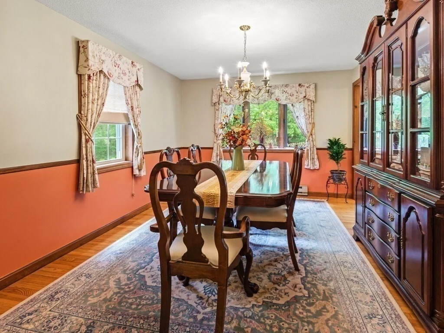
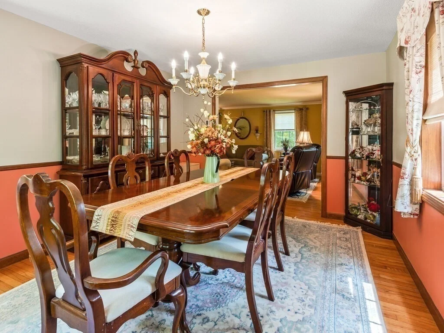
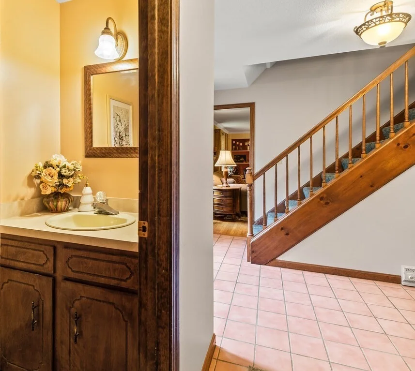
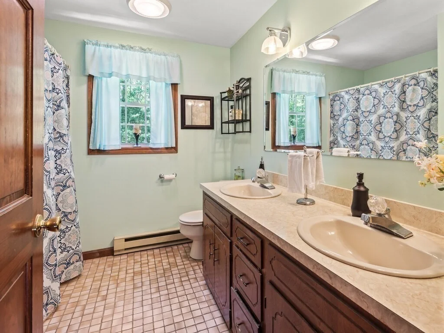
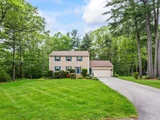
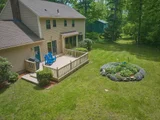
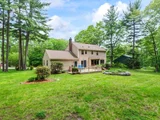
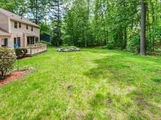
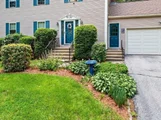
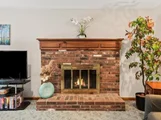
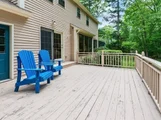
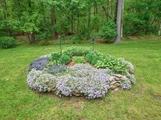
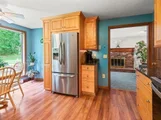
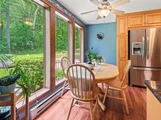
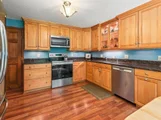
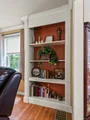
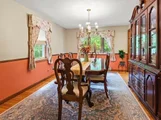
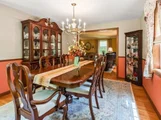
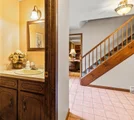
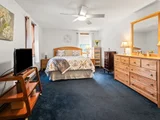
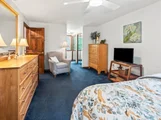
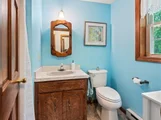
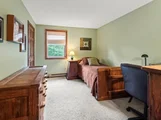
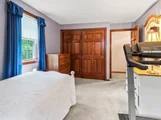
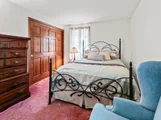
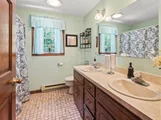
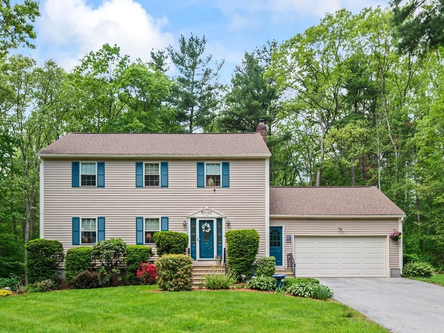
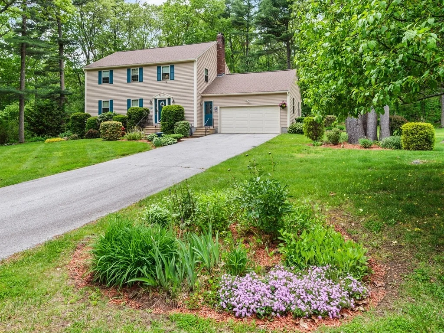
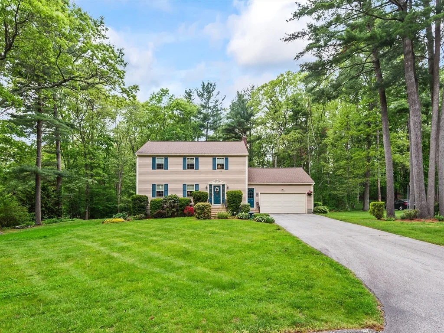
Presenting a meticulously maintained Colonial style single-family residence at 3 Oakwood Dr, Webster! This inviting home, spans 2,042 sf +/-, 4 BRs, 2-1/2 Baths. Offers a refined living experience designed for comfort & convenience. The kitchen is a culinary enthusiast's delight, featuring a dining area w/picturesque views from large windows to an incredible back yard & sleek stainless steel appliances, elegant maple wood cabinets & stone counters that provide both functionality & aesthetic appeal. The living room offers a sophisticated ambiance, enhanced by hardwood floors, crown moldings & custom built in shelves that provide an ideal display for literature or decorative accents. For special occasions enjoy the formal dining rm & a cozy everyday fireplaced family rm w/sliders to a very private deck.  Also provides a 2 car att'd garage for secure parking & storage. Discover the exceptional lifestyle afforded by this distinguished residence; we invite your inquiry & a private viewing!
Unit Size
2,042 Ft²
Days on Market
-
Land Size
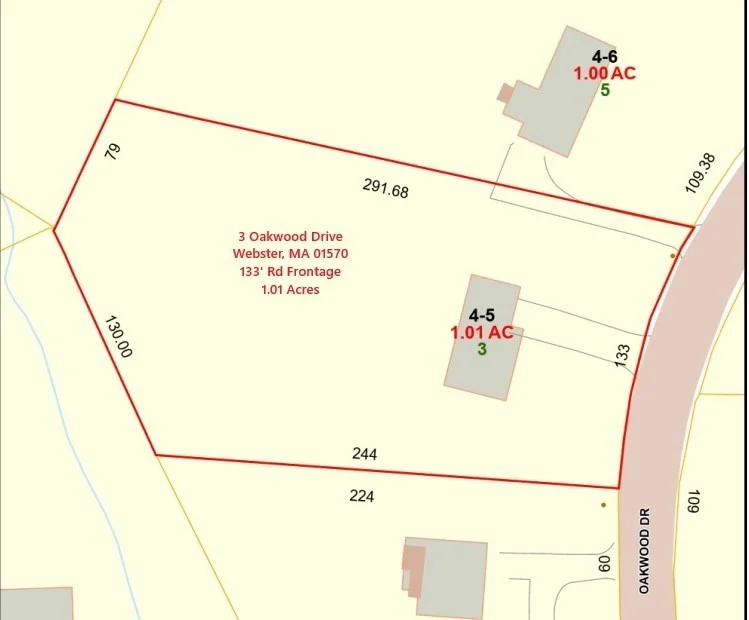
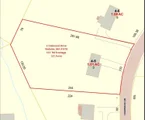
1.01 acres
Price per sqft
$289
Property Type
House
Property Taxes
$422
HOA Dues
-
Year Built
1986

Listed By

Sharon Pelletier
Hope Real Estate Group, Inc.

Payment Calculator

Cap Rate Calculator

Last updated: 2 months ago (MLSPIN #73523347)

Price History

Date / Event Date Event Price
Aug 12, 2026 In contract -
In contract
Jun 30, 2026 Withdrawn -
Withdrawn
May 24, 2026 Listed by Hope Real Estate Group, Inc. $589,900
Listed by Hope Real Estate Group, Inc.

Property Highlights

Garage
Parking Available
Fireplace
Parking Details
Has Garage
Attached Garage
Has Open Parking
Parking Features: Attached, Garage Door Opener, Garage Faces Side, Paved, Off Street, Paved
Garage Spaces: 2
Open Parking Spaces: 4
Interior Details
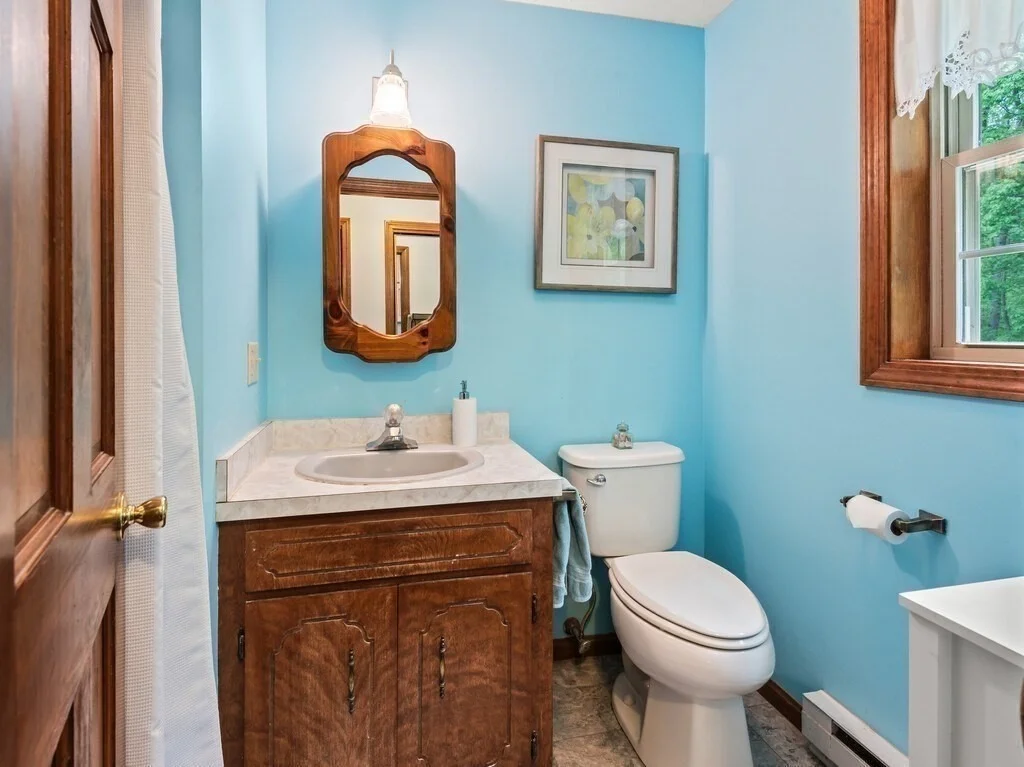
Half Bathrooms: 1
Full Bathrooms: 2
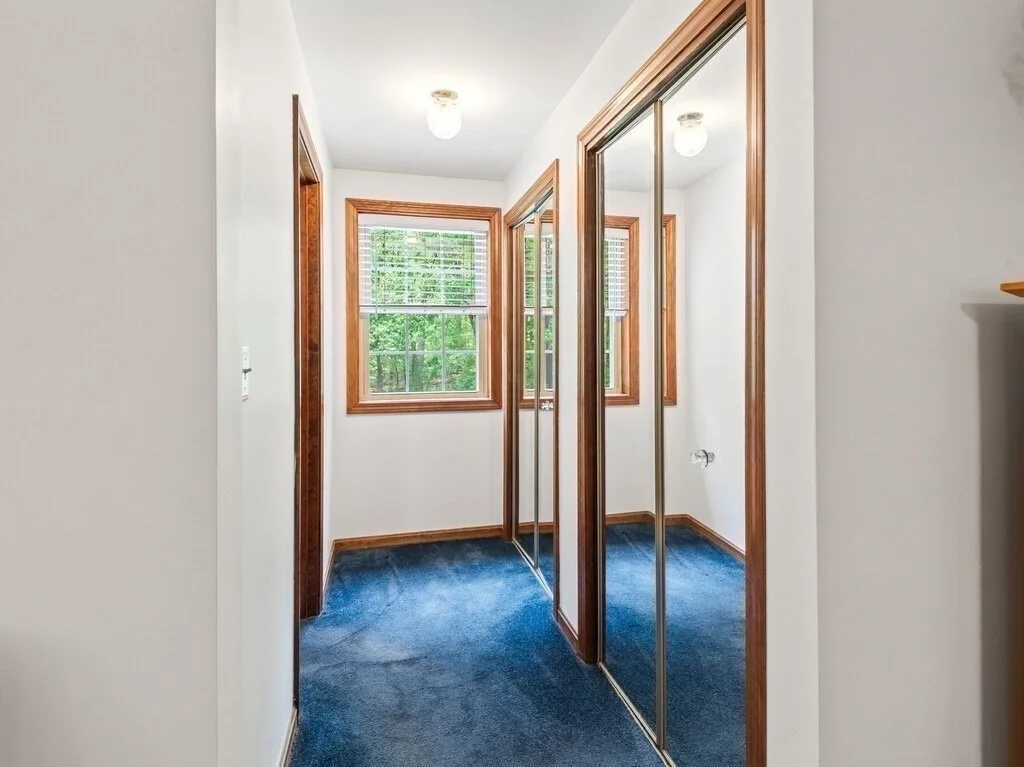
Interior Features: Entrance Foyer, Bathroom - Half, Closet/Cabinets - Custom Built
Appliances: Electric Water Heater, Water Heater, Range, Dishwasher, Microwave, Refrigerator
Flooring Type: Tile, Carpet, Hardwood, Flooring - Stone/Ceramic Tile
Door Features: Storm Door(s), French Doors, Insulated Doors
Laundry Features: In Basement, Electric Dryer Hookup, Washer Hookup
Rooms: 8
Has Fireplace
Fireplaces: 1
Basement: Full, Interior Entry, Concrete, Unfinished, Bulkhead
Exterior Details
Square Footage: 2042
Architectural Style: Colonial
Year Built Source: Public Records
Year Built: 1986
Building Area Total: 2042
Building Area Units: Square Feet
Window Features: Insulated Windows
Construction Materials: Frame
Patio and Porch Features: Deck - Wood
Lot Features: Cleared, Gentle Sloping, Level
Lot Size Area: 1.01
Lot Size Units: Acres
Lot Size Acres: 1.01
Lot Size Square Feet: 43996
Tax Lot: 4.5
Water Source: Public
Financial Details
Tax Map Number: 89
Tax Assessed Value: $426,400
Tax Annual Amount: $5,066
Utilities Details
Cooling Type: None
Heating Type: Baseboard, Electric
Sewer : Private Sewer

Building Info

Overview

    General

  • Year Built: 1986
  • Effective Year Built: 2006
  • Building Count: 1
  • Total Rooms: 8
  • Bedroom Count: 4
  • Bathroom Count: 3
  • Full Bathrooms: 2
  • Partial Bathrooms: 3
  • Building Condition: 6
  • Building Quality: 0
  • Construction Type: 6
  • Building Style: 5
  • Exterior Walls Type: 18
  • Interior Walls Type: 0
  • Roof Shape Type: 1
  • Roof Cover Type: 15
  • Floor Count: 200
  • Living Units: 1
  • Floor Cover: 0
  • Basement Type: 7
  • Basement Area: 1,034
  • Garage Type: 1
  • Parking Space Count: 1
  • Patio Type: 0
  • Porch Type: 0
  • Pool Type: 0

    Dimensions

  • Lot Size Square Feet: 43,996
  • Total Building Area: 2,042
  • Gross Building Area: 3,928
  • Building Area: 2,042
  • Building Area Measurement: L

    Heating and Cooling

  • Fireplace Count: 1
  • Air Conditioning: 0
  • Heating: 2
  • Heated Square Feet: 2,042
  • Heating Fuel Type: 2

    Utilities

  • Sewer System: 0
  • Water Service: 0

Building

  • Building Type: 0
  • Property Class: R
  • Subdivision: PINEWOOD ESTATES
  • Land Acres: 0000001010
  • Standard Land Use Code: 1001
  • County Land Use Code: 101

Neighborhood

  • School District Name: Webster School District
  • School Tax School District: WEBSTER SD
  • Census Tract: 754100

Zoning

  • Zoning: SFR-43

Geography

  • Account Number: 6280
  • Parcel: WEBS M:89 B:A P:4 E:5
  • Block: A P:4
  • Municipality: WEBSTER
  • Latitude: 42.0742
  • Longitude: -71.8563

    Address

  • Full Address: 3 Oakwood Dr
  • Address - House Number: 3
  • Address - Street Name: Oakwood
  • Address - Suffix Type: Dr
  • State: MA
  • City Name: Webster
  • Carrier Code: R006
  • 4-Digit Zip Code: 3115
  • Zip Code: 01570

Valuation

    Tax

  • Tax Year: 2024
  • Tax Amount: $504,600
  • Initial Tax Delinquent Year: 2024

    Appraisal Valuation

  • Standard Deviation: 0.167
  • Valuation Date: Jan 17, 2024
  • Confidence Score: 78
  • Final Value: 468,598
  • High Value: 546,857
  • Low Value: 390,340

    Assessments Valuation

  • Assessed Year: 2024
  • Assessed Total Value: $414,300
  • Assessed Land Value: $73,300
  • Assessed Improvements Value: $341,000
Data used for valuation calculations is provided by RealtyHop, and other third party sources

Comparables

Unit
Status
Type
Beds
Baths
ft²
Price/ft²
Asking Price
Listed On
Closing Price
Sold On
HOA + Taxes

About Worcester


Similar Homes for Sale

Currently no similar homes around

Nearby Rentals

Unit for rent at 41 Prospect St, MA, 01570

$1,389 /mo

  • 2 Beds
  • 1 Bath
41 Prospect St, MA, 01570 Listing by Rick Rivera


Frequently Asked Questions

When was property at 3 Oakwood Drive built and last sold?
The property at 3 Oakwood Drive was built in 1986 and last sold on Jan 1, 1970 for $0.
How much is this home worth?
The estimated value of the home located at 3 Oakwood Drive is $593,318.
What are some comparable homes to 3 Oakwood Drive?
There are currently no comparable homes to 3 Oakwood Drive.