by RH Advisors

Check Availability
Listed by: Anthony Rosa, New England Real Estate Discount, LLC, 603-548-9492, Listing Courtesy of Prime MLS
$519,900
● House - In Contract

3 Nathan

Litchfield, NH 03052
bedrooms
3 Beds
bathrooms
1 Bath
square feet
2,248 Ft²
$3,105
Est. Monthly

About This Property

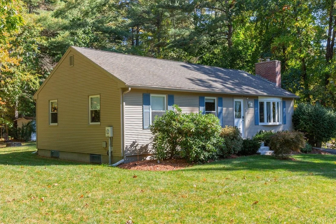
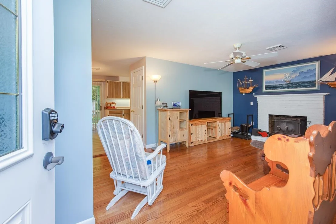
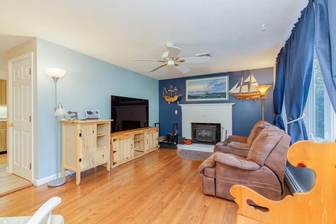
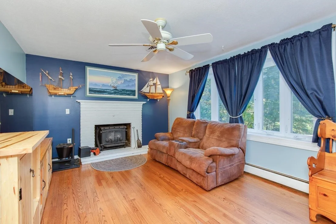
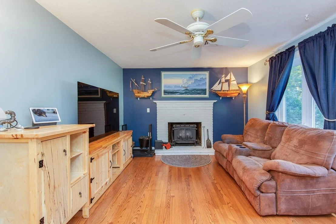
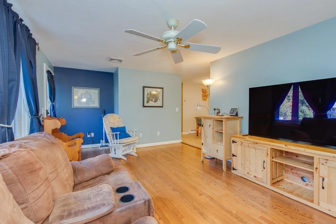
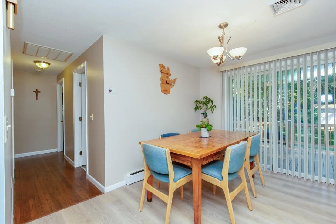
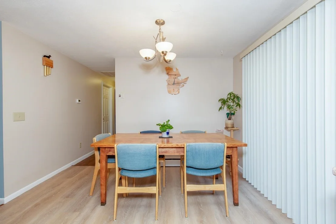
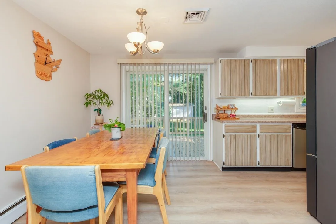
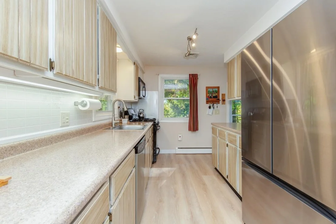
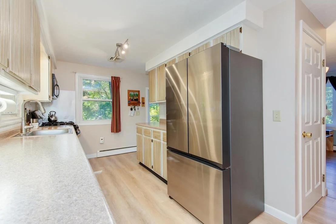
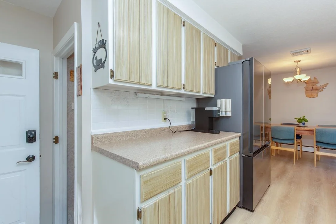
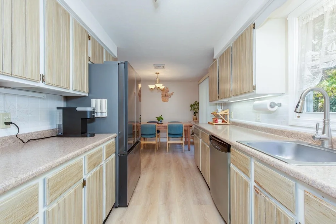
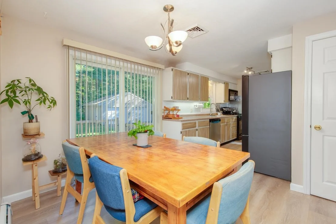
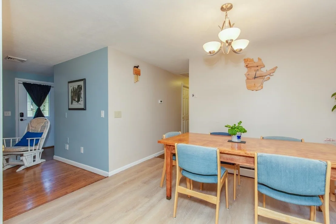
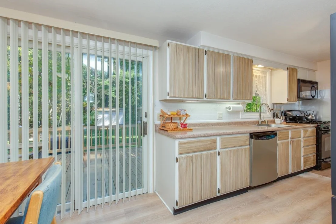
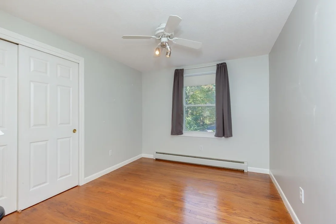
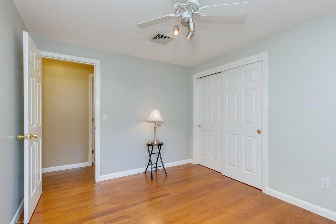
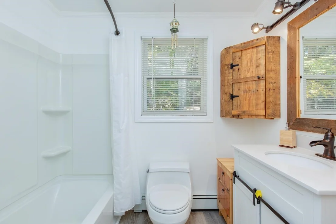
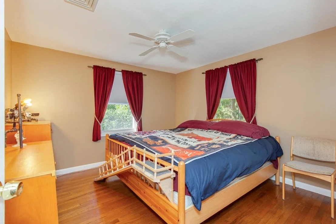
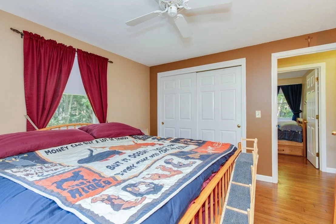
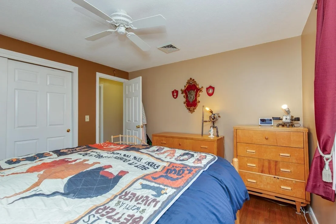
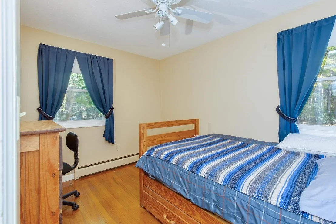
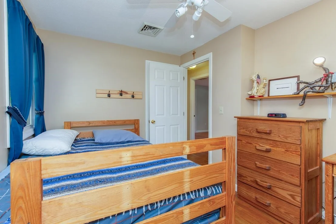
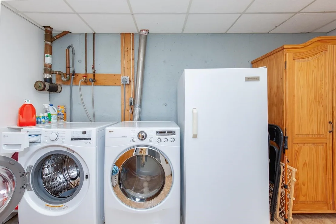
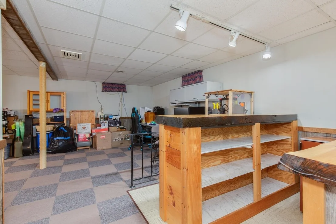
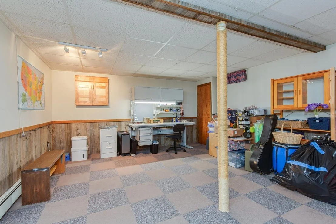
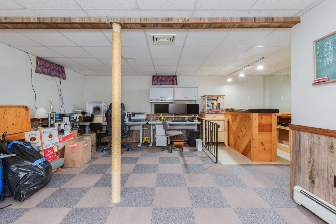
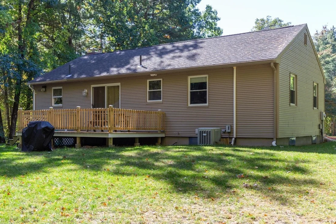
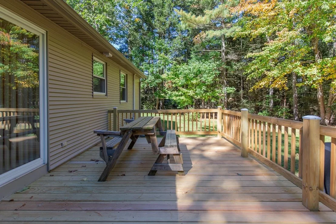
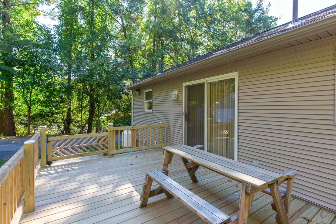
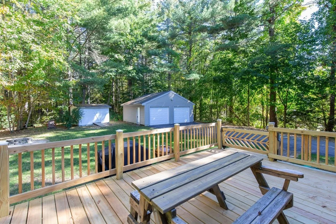
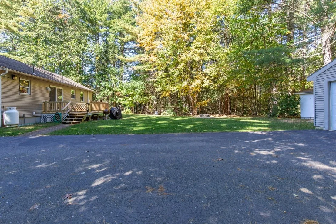
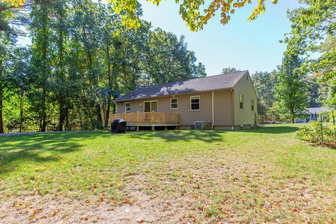
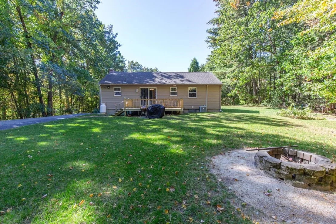
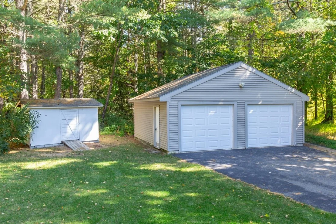
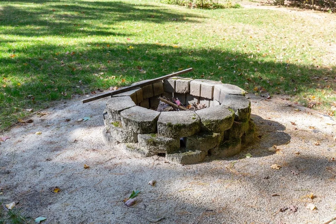
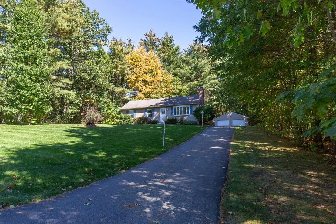
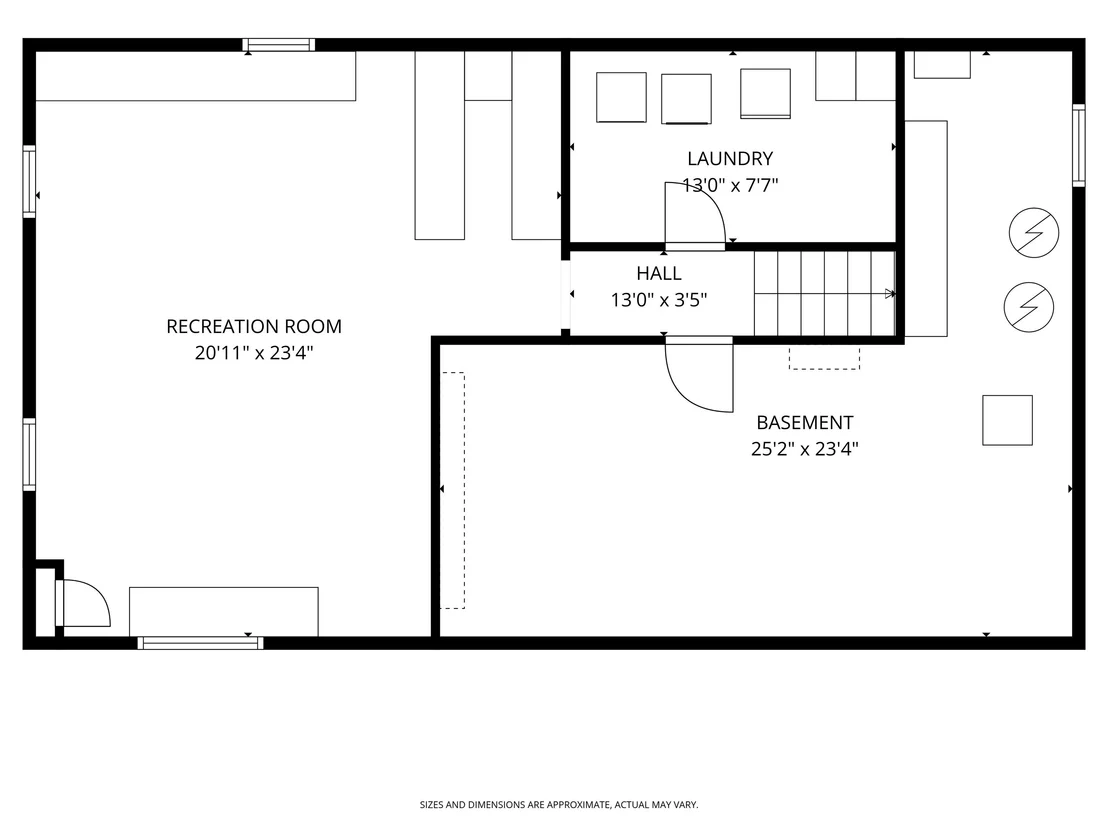
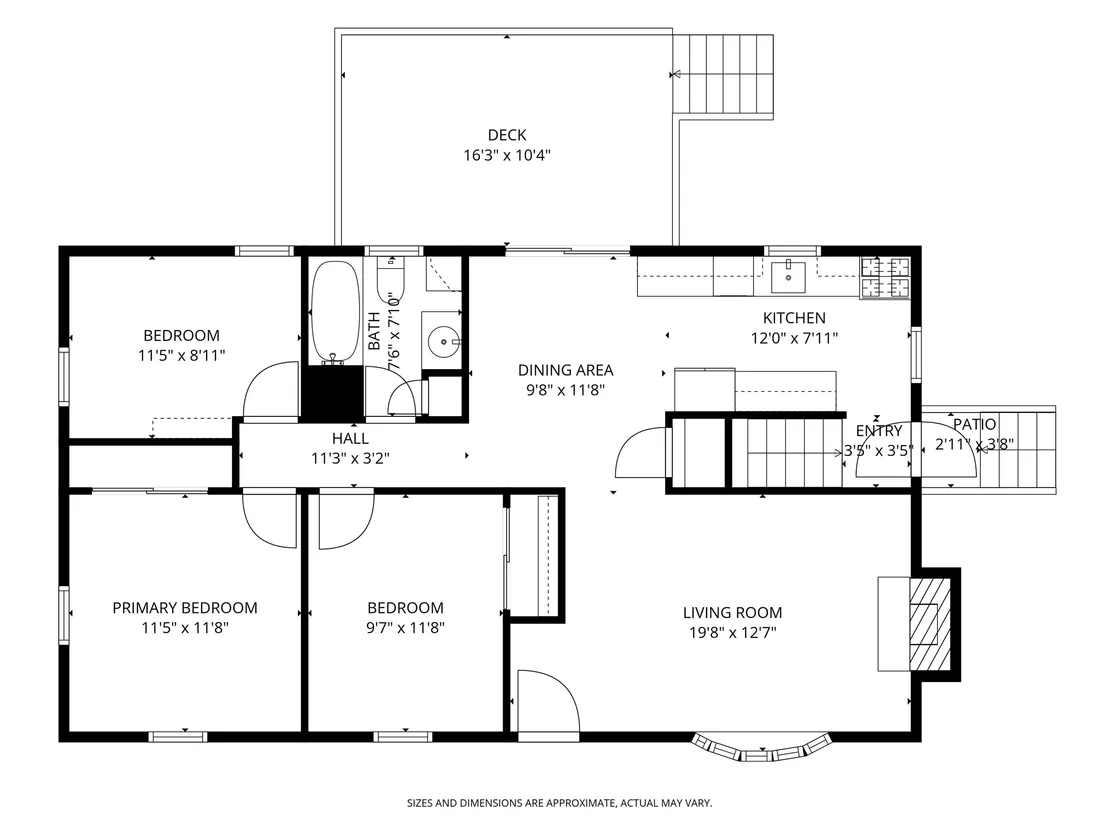
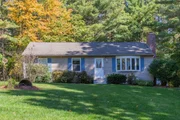
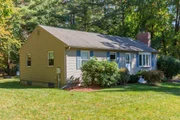
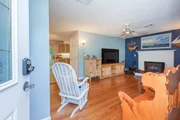
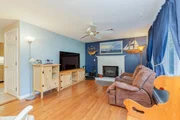
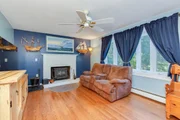
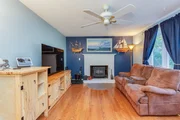
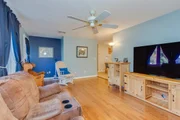
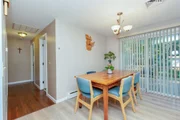
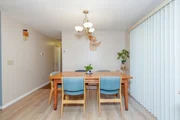
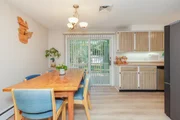
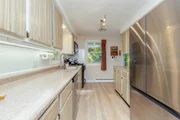
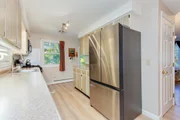
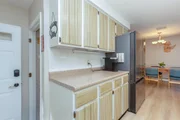
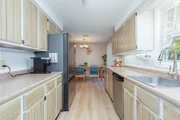
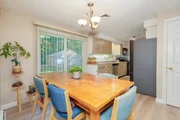
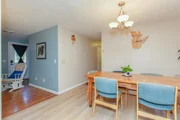
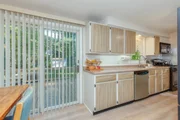
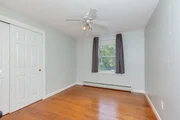
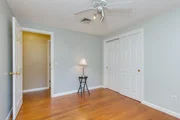
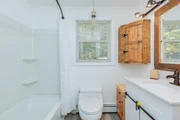
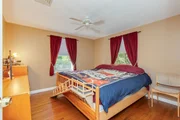
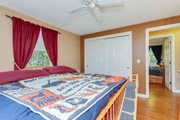
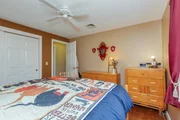
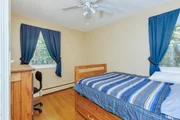
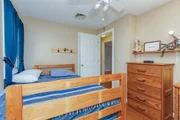
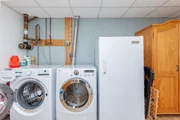
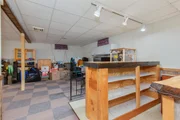
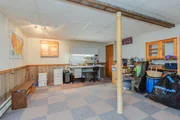
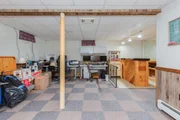
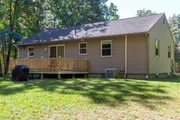
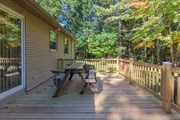
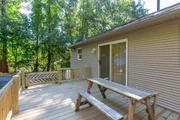
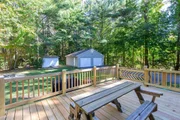
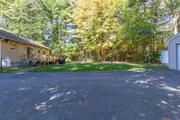
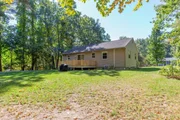
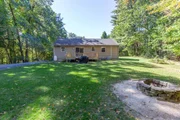
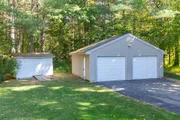
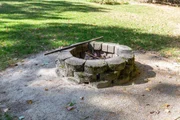
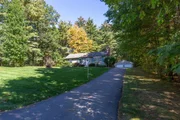
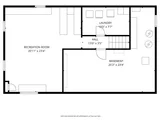
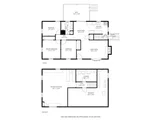
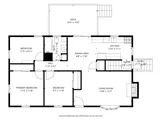
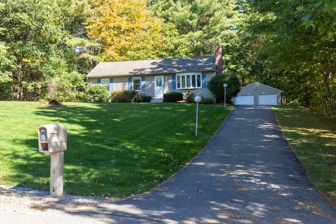
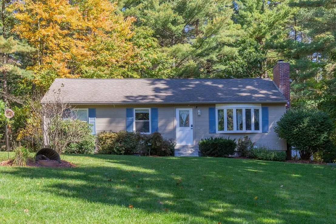
This Cute Ranch is ready for its new owner(s). Tucked into a private lot in a cul-de-sac neighborhood, this loved home has been well maintained over the years and has many recent updates including the heating system, hot water tank, flooring, rear deck and Refrigerator. The Kitchen has easy access to the driveway, a Gas Stove and a cozy Dining Area adjacent to a sliding door to the outside deck. Recent upgrades to the Bathroom is a bonus too! As the weather begins to change, enjoy the convenience of a 2 Car Garage and backyard firepit as small perks. The Workshop in the basement makes a great retreat from life and stress. The Lower Level Bonus Room has plenty of space to entertain friends and family. Though the summer is over, know that the mature landscaping, lawn irrigation and Central A/C will be ready for you once you are established in your new home next Spring. Just mins from the local schools, town walking trails, the Manchester Airport and Highway access, this is a perfect location for anyone looking for their next home.
Unit Size
2,248 Ft²
Days on Market
-
Land Size
1.05 acres
Price per sqft
$231
Property Type
House
Property Taxes
$552
HOA Dues
-
Year Built
1978

Listed By

Anthony Rosa
New England Real Estate Discount, LLC

Payment Calculator (Computations Provided by RealtyHop)

Cap Rate Calculator

Last updated: 2 months ago (Prime MLS #5113549)

Price History

Date / Event Date Event Price
Oct 16, 2026 In contract -
In contract
Oct 8, 2026 Listed by New England Real Estate Discount, LLC $519,900
Listed by New England Real Estate Discount, LLC
Jun 13, 2011 Sold
Sold

Property Highlights

Parking Available
Fireplace
Parking Details
Has Garage
Has Open Parking
Parking Features: Off Street, Paved, Parking Spaces 1 - 10
Garage Spaces: 2
Interior Details
Full Bathrooms: 1
Interior Features: Ceiling Fan(s), Attic with Hatch/Scuttle, Dining Area, Wood Fireplace, 1 Fireplace, Hearth, Kitchen/Dining, Laundry Hook-ups, Wood Stove Hook-up, Wood Stove Insert, Programmable Thermostat, Basement Laundry
Appliances: Dishwasher, Microwave, Gas Range, Refrigerator, Water Heater, Exhaust Fan, Gas Stove
Flooring Type: Carpet, Hardwood, Laminate, Vinyl, Vinyl Plank
Rooms: 8
Basement: Yes
Exterior Details
Square Footage: 2248
Architectural Style: Ranch
Year Built: 1978
Construction Materials: Wood Siding, Vinyl Siding
Lot Features: Landscaped, Wooded, Country Setting, Subdivision, Neighborhood, Near School(s)
Lot Size Area: 45738
Lot Size Units: Square Feet
Lot Size Acres: 1.05
Lot Size Square Feet: 45738
Water Source: Public
Financial Details
Tax Annual Amount: $6,626
Utilities Details
Cooling Type: Central AC
Heating Type: Oil, Baseboard, Hot Water
Sewer : Private Sewer, Septic Tank, 1000 Gallon, Leach Field

Building Info

Overview

    General

  • Year Built: 1978
  • Effective Year Built: 1978
  • Bedroom Count: 3
  • Bathroom Count: 1
  • Full Bathrooms: 1
  • Partial Bathrooms: 1
  • Building Condition: 3
  • Building Quality: 0
  • Construction Type: 0
  • Building Style: 11
  • Exterior Walls Type: 19
  • Interior Walls Type: 0
  • Roof Shape Type: 1
  • Roof Cover Type: 15
  • Floor Count: 100
  • Floor Cover: 0
  • Basement Type: 0
  • Basement Area: 0
  • Garage Type: 0
  • Parking Space Count: 0
  • Patio Type: 0
  • Porch Type: 0
  • Pool Type: 0

    Dimensions

  • Lot Size Square Feet: 45,912
  • Total Building Area: 1,279
  • Gross Building Area: 2,248
  • Building Area: 1,279
  • Building Area Measurement: L

    Heating and Cooling

  • Air Conditioning: 13
  • Heating: 10
  • Heated Square Feet: 1,279
  • Heating Fuel Type: 6

    Utilities

  • Sewer System: 0
  • Water Service: 0

Building

  • Building Type: 0
  • Property Class: R
  • Land Acres: 0000001054
  • Standard Land Use Code: 1001
  • County Land Use Code: 101

Neighborhood

  • School District Name: Litchfield School District
  • School Tax School District: LITCHFIELD
  • Census Tract: 013102

Zoning

  • Zoning: RES

Geography

  • Parcel: LTCH M:00010 L:000139 S:000000
  • Lot: 139
  • Municipality: LITCHFIELD
  • Latitude: 42.8407
  • Longitude: -71.4621

    Address

  • Full Address: 3 Nathan Dr
  • Address - House Number: 3
  • Address - Street Name: Nathan
  • Address - Suffix Type: Dr
  • State: NH
  • City Name: Litchfield
  • Carrier Code: R015
  • 4-Digit Zip Code: 2315
  • Zip Code: 03052

Valuation

    Tax

  • Tax Year: 2023
  • Tax Amount: $624,600

    Appraisal Valuation

  • Standard Deviation: 0.1377
  • Valuation Date: Jan 03, 2024
  • Confidence Score: 83
  • Final Value: 449,817
  • High Value: 511,783
  • Low Value: 387,852

    Assessments Valuation

  • Assessed Year: 2023
  • Assessed Total Value: $298,300
  • Assessed Land Value: $154,800
  • Assessed Improvements Value: $143,500

    Sales

  • Current Sale Recording Date: Jun 13, 2011
  • Current Sale Price:
  • Current Sale Document Type: 27
Data used for valuation calculations is provided by RealtyHop, and other third party sources

Comparables

Unit
Status
Type
Beds
Baths
ft²
Price/ft²
Asking Price
Listed On
Closing Price
Sold On
HOA + Taxes

About Hillsborough


Similar Homes for Sale

Currently no similar homes around

Nearby Rentals

Unit for rent at 14 Naumkaeg, Litchfield, 03052

$4,500 /mo

  • 3 Beds
  • 1 Bath
  • 3,048 ft²
14 Naumkaeg, Litchfield, 03052 Listing by Kyle Kopaczynski


Frequently Asked Questions

When was property at 3 Nathan Drive built and last sold?
The property at 3 Nathan Drive was built in 1978 and last sold on Jan 1, 1970 for $207,500.
How much is this home worth?
The estimated value of the home located at 3 Nathan Drive is $524,052.
What are some comparable homes to 3 Nathan Drive?
There are currently no comparable homes to 3 Nathan Drive.