Check Availability
Barnstable 02563
3 Maxwell Lane
$895,900
● House - In Contract

3 Maxwell Lane

Sandwich, MA 02563
bedrooms
3 Beds
bathrooms
2 Baths
square feet
2,313 Ft²
$4,987
Est. Monthly

About This Property

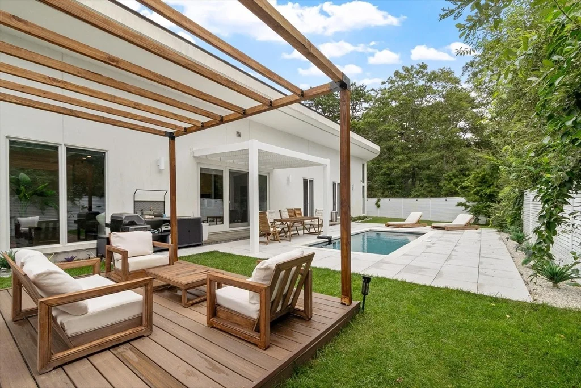
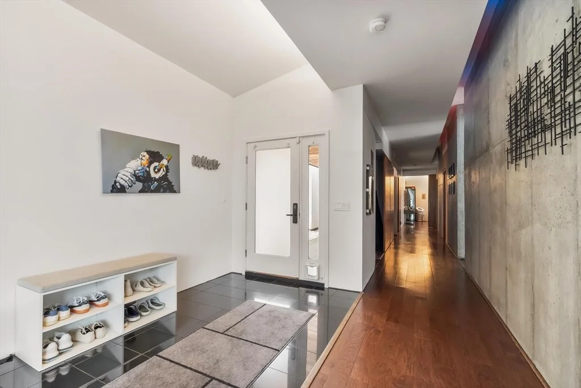
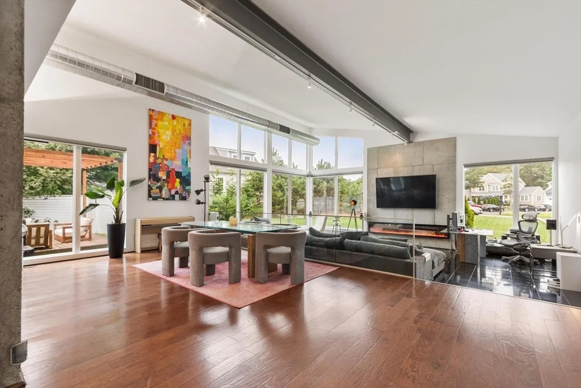
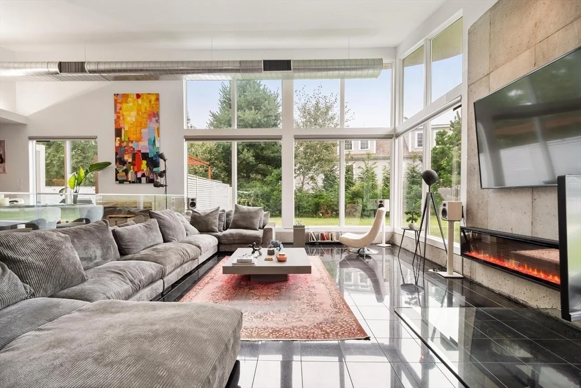
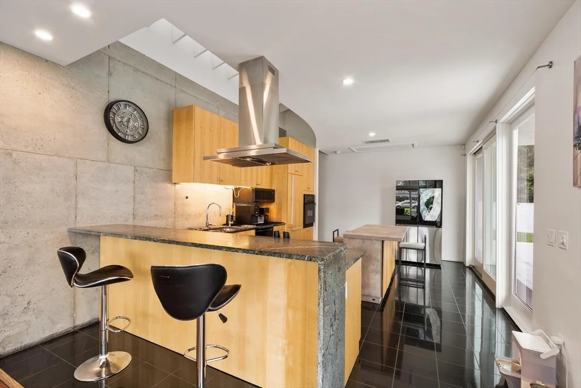
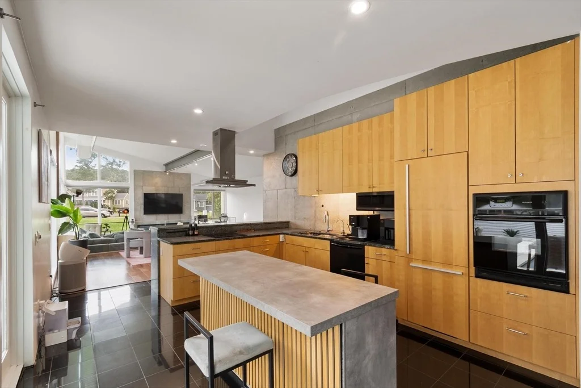
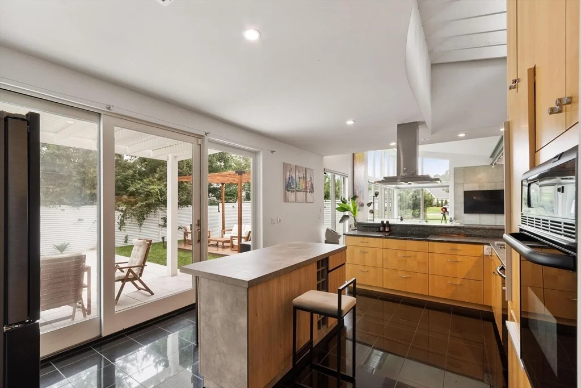
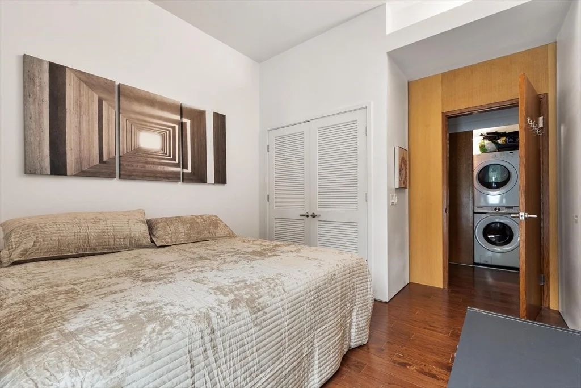
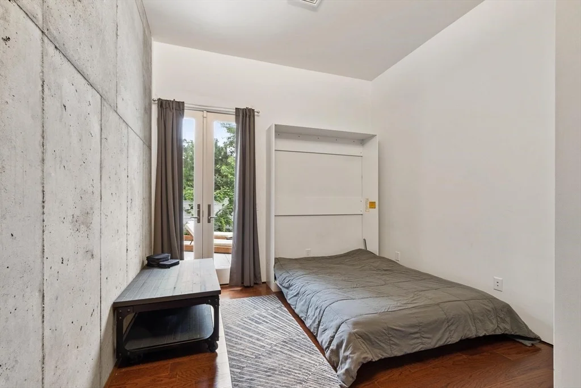
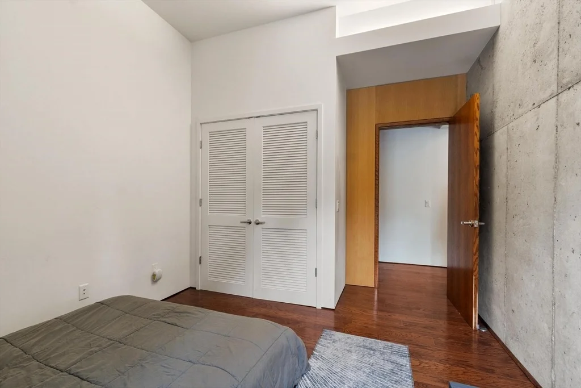
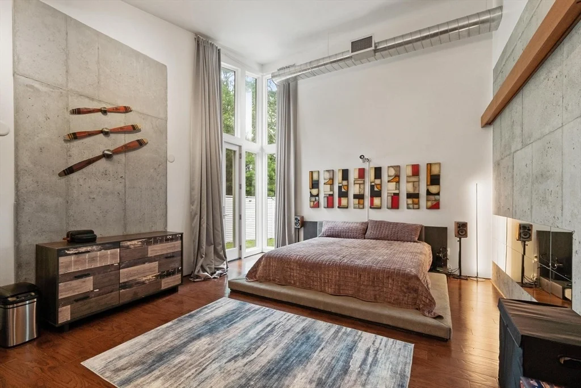
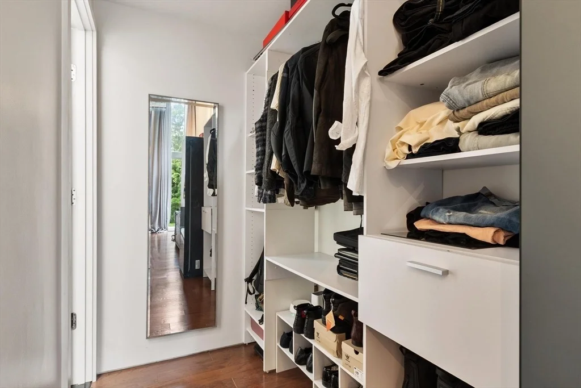
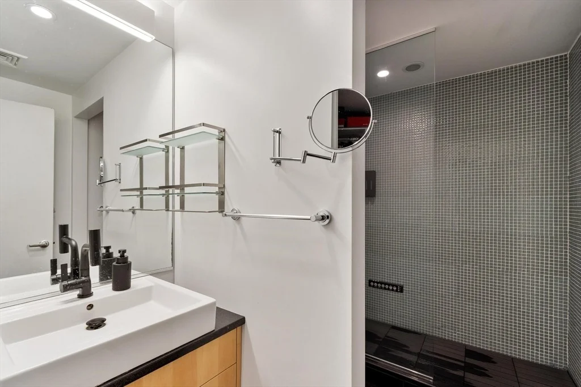
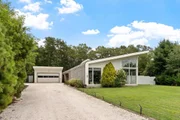
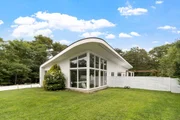
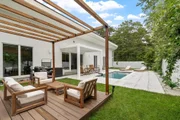
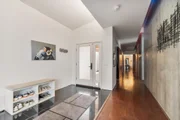
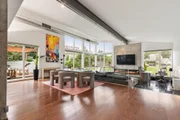
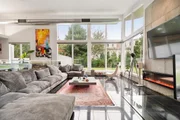
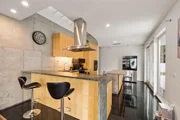
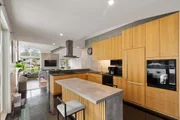
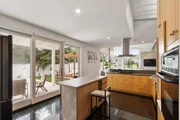
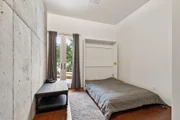
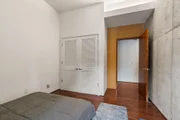
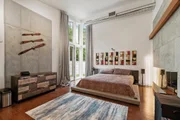
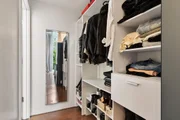
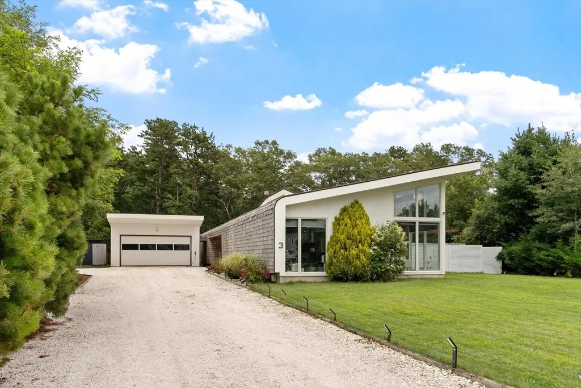
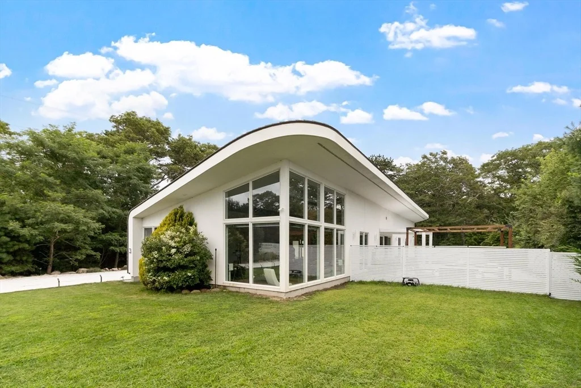
Architecturally distinctive contemporary home offering approximately 2,313 sq. ft. of single-level living in Sandwich's Lookout Ridge neighborhood. This 3-bedroom, 2-bath home is designed around light, openness and indoor-outdoor living, with soaring ceilings, dramatic walls of glass, exposed architectural elements and an open floor plan connecting the living, dining and kitchen spaces. The spacious kitchen features a large center island, extensive cabinetry, stone countertops and built-in appliances. Whole-house radiant heat, central A/C, two Nest thermostats and an EcoFlow battery backup system add comfort and convenience. The backup system provides power to essential household functions during outages and is solar-ready. Outside, a private side-yard retreat features an in-ground saltwater heated pool with Hayward equipment, expansive patio areas and space for entertaining or relaxing. Natural wood shingles complement the home's contemporary Cape Cod setting. Lookout Ridge offers preserved open space and maintained pedestrian trails, including the Lookout Ridge Trail and a portion of historic Old Mill Road, described in the recorded covenants as an ancient way used for public pedestrian recreation. Convenient to Sandwich Village, Cape Cod Bay beaches, recreation and area amenities. A truly unique property for buyers looking for modern architecture, privacy and a connection to the Cape's natural surroundings.
Unit Size
2,313 Ft²
Days on Market
-
Land Size
0.40 acres
Price per sqft
$387
Property Type
House
Property Taxes
$587
HOA Dues
-
Year Built
2013

Listed By

Payment Calculator

Cap Rate Calculator

Last updated: 2 months ago (MLSPIN #73565544)

Price History

Date / Event Date Event Price
Aug 24, 2026 In contract -
In contract
Aug 19, 2026 Listed by eXp Realty LLC $895,900
Listed by eXp Realty LLC
Jul 27, 2020 Sold
Sold
Jun 21, 2020 Listed by eXp Realty LLC $469,000
Listed by eXp Realty LLC

Property Highlights

Garage
Air Conditioning
Parking Details
Has Garage
Parking Features: Detached
Garage Spaces: 2
Open Parking Spaces: 2
Interior Details
Full Bathrooms: 2
Laundry Features: First Floor
Rooms: 6
Exterior Details
Square Footage: 2313
Architectural Style: Contemporary
Year Built Source: Public Records
Year Built: 2013
Waterfront Features: Bay Access, Ocean, Beach Ownership(Public)
Building Area Total: 2313
Building Area Units: Square Feet
Patio and Porch Features: Patio
Pool Features: In Ground
Pool is Private
Lot Features: Wooded, Level
Lot Size Area: 0.4
Lot Size Units: Acres
Lot Size Acres: 0.4
Lot Size Square Feet: 17424
Water Source: Private
Financial Details
Tax Assessed Value: $691,700
Tax Annual Amount: $7,048
Utilities Details
Cooling Type: Central Air
Heating Type: Radiant, Propane
Sewer : Private Sewer

Building Info

Overview

    General

  • Year Built: 2013
  • Effective Year Built: 2013
  • Building Count: 1
  • Total Rooms: 6
  • Bedroom Count: 3
  • Bathroom Count: 2
  • Full Bathrooms: 2
  • Partial Bathrooms: 2
  • Building Condition: 6
  • Building Quality: 0
  • Construction Type: 6
  • Building Style: 21
  • Exterior Walls Type: 18
  • Interior Walls Type: 0
  • Roof Shape Type: 1
  • Roof Cover Type: 15
  • Floor Count: 100
  • Floor Cover: 0
  • Basement Type: 0
  • Basement Area: 0
  • Garage Type: 1
  • Parking Space Count: 0
  • Patio Type: 20
  • Porch Type: 0
  • Pool Type: 0

    Dimensions

  • Lot Size Square Feet: 17,424
  • Total Building Area: 2,313
  • Gross Building Area: 2,404
  • Building Area: 2,313
  • Building Area Measurement: L

    Heating and Cooling

  • Air Conditioning: 0
  • Heating: 4
  • Heated Square Feet: 2,313
  • Heating Fuel Type: 3

    Utilities

  • Sewer System: 0
  • Water Service: 0

Building

  • Building Type: 0
  • Property Class: R
  • Land Acres: 0000000400
  • Standard Land Use Code: 1001
  • County Land Use Code: 101

Neighborhood

  • School District Name: Sandwich School District
  • School Tax School District: SANDWICH SD
  • Census Tract: 013500

Zoning

  • Zoning: RIDGE

Geography

  • Account Number: 6123
  • Parcel: SAND M:0025 B:0121
  • Block: 121
  • Municipality: SANDWICH
  • Latitude: 41.7043
  • Longitude: -70.422

    Address

  • Full Address: 3 Maxwell Ln
  • Address - House Number: 3
  • Address - Street Name: Maxwell
  • Address - Suffix Type: Ln
  • State: MA
  • City Name: Sandwich
  • Carrier Code: R002
  • 4-Digit Zip Code: 2822
  • Zip Code: 02563

Valuation

    Tax

  • Tax Year: 2023
  • Tax Amount: $644,500

    Appraisal Valuation

  • Standard Deviation: 0.2088
  • Valuation Date: Jan 17, 2024
  • Confidence Score: 71
  • Final Value: 776,553
  • High Value: 938,737
  • Low Value: 614,369

    Assessments Valuation

  • Assessed Year: 2023
  • Assessed Total Value: $560,400
  • Assessed Land Value: $99,600
  • Assessed Improvements Value: $460,800

    Sales

  • Current Sale Contract Date: Jul 21, 2020
  • Current Sale Recording Date: Jul 27, 2020
  • Current Sale Price:
  • Current Sale Document Type: O
  • Current Sale Input Document Number: 37177
Data used for valuation calculations is provided by RealtyHop, and other third party sources

Comparables

Unit
Status
Type
Beds
Baths
ft²
Price/ft²
Asking Price
Listed On
Closing Price
Sold On
HOA + Taxes

About Barnstable


Similar Homes for Sale

Currently no similar homes around

Nearby Rentals


Frequently Asked Questions

When was property at 3 Maxwell Lane built and last sold?
The property at 3 Maxwell Lane was built in 2013 and last sold on Jul 21, 2020 for $486,000.
How much is this home worth?
The estimated value of the home located at 3 Maxwell Lane is $889,371.
What are some comparable homes to 3 Maxwell Lane?
There are currently no comparable homes to 3 Maxwell Lane.