


59
Map
3 MUSTER DRIVE


About This Property
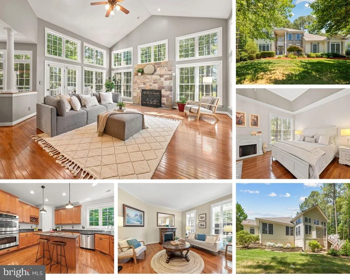
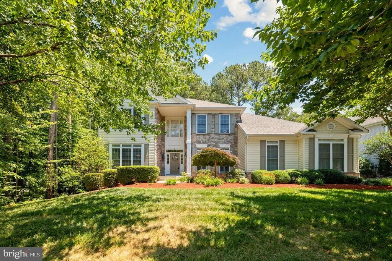
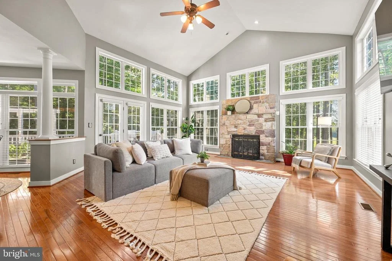
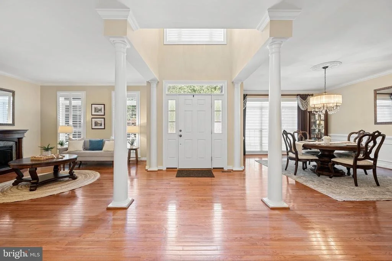
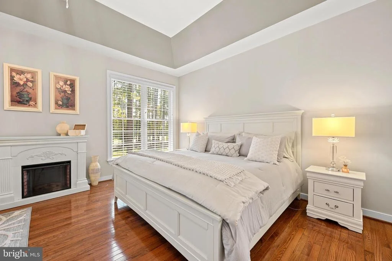
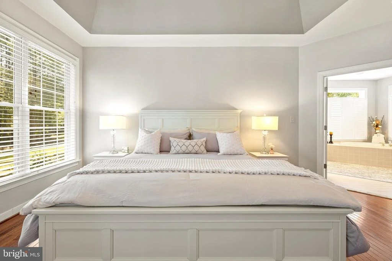
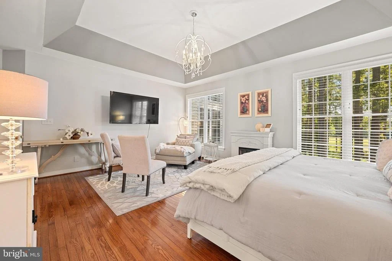
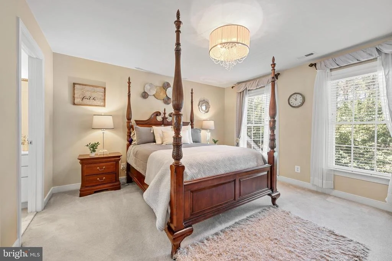
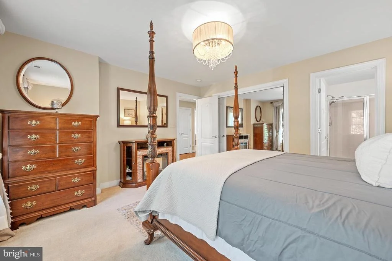
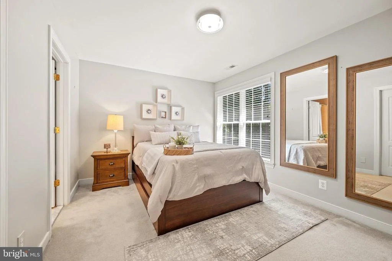
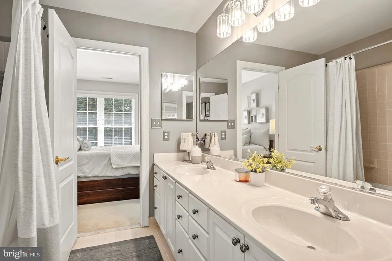
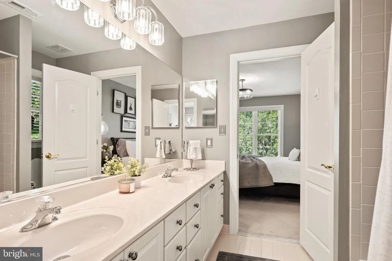
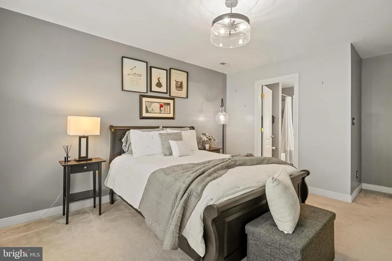
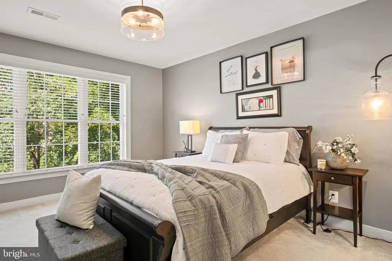
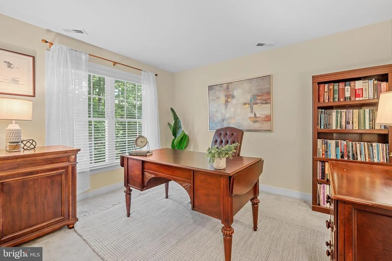
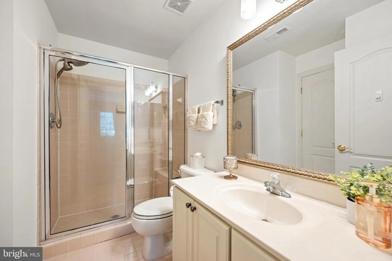
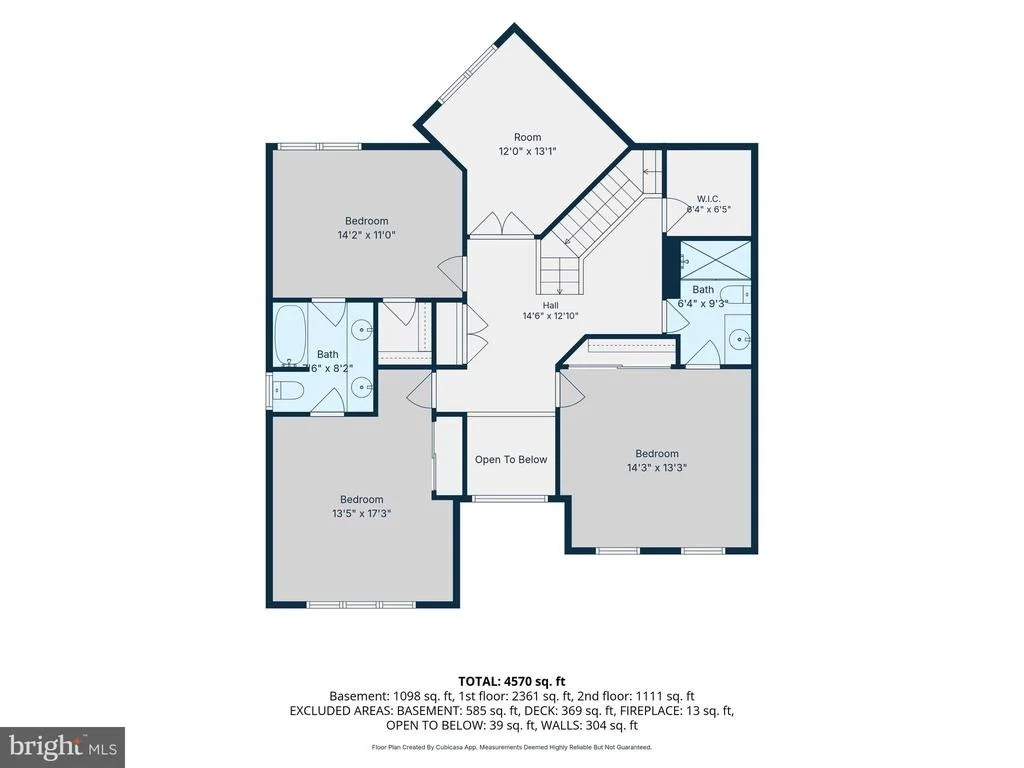
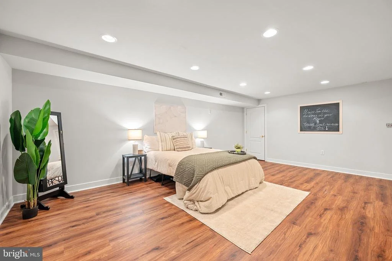
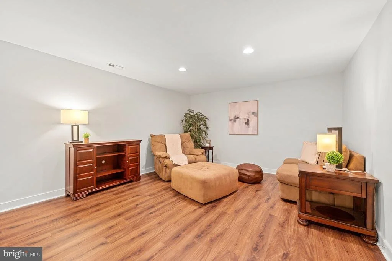
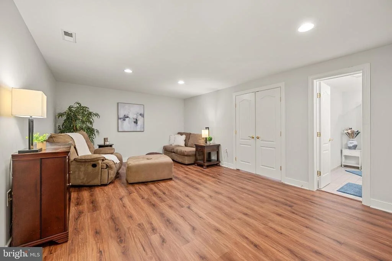
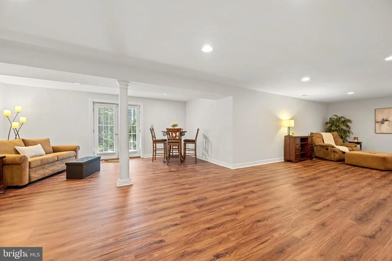
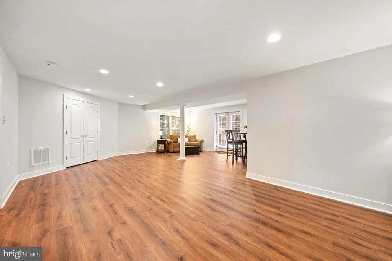
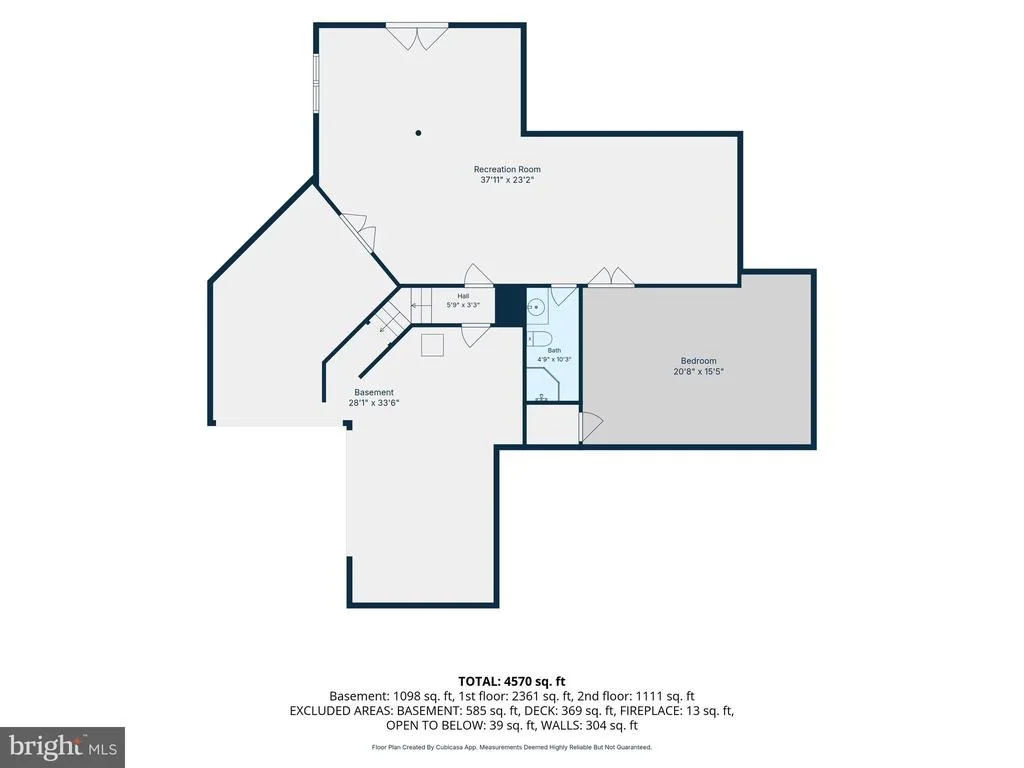
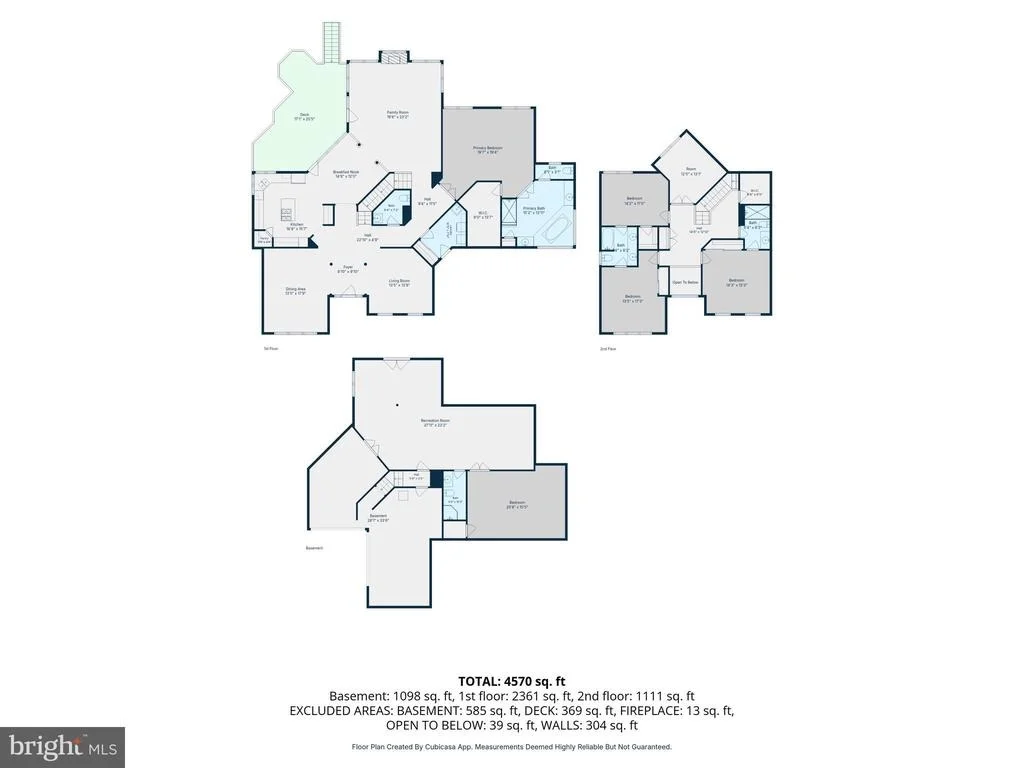
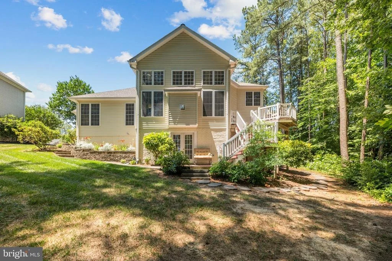
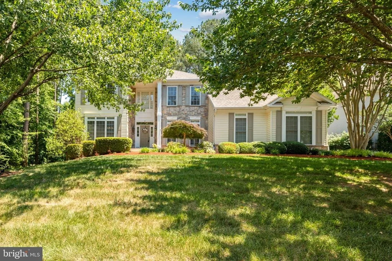
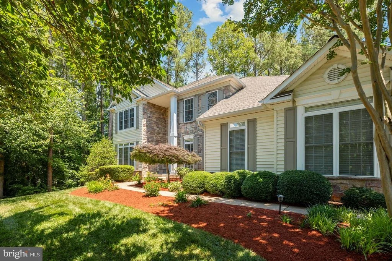
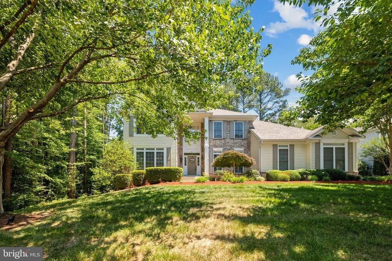
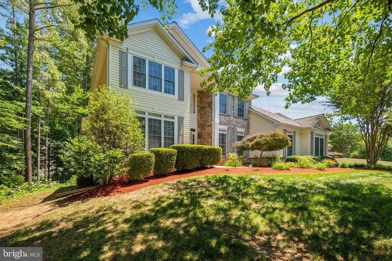
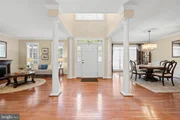
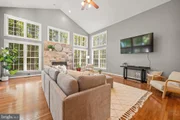
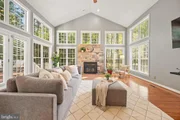
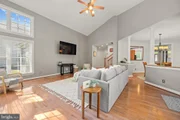
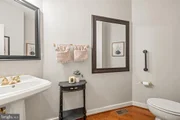
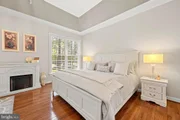
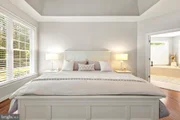
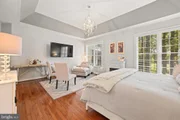
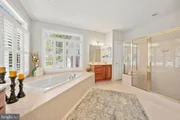
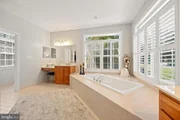
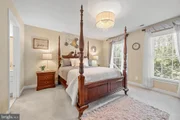
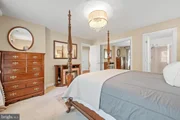
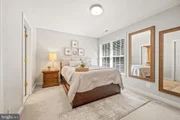
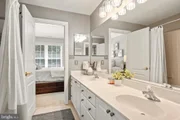
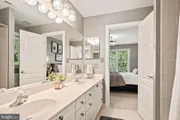
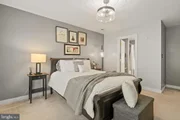
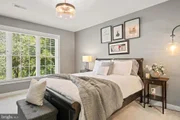
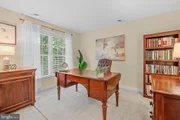
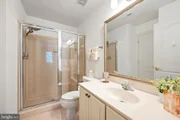
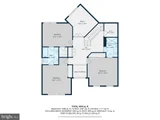
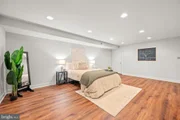
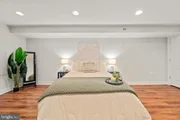
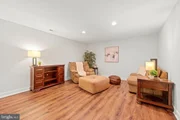
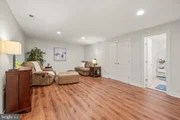
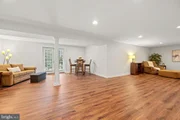
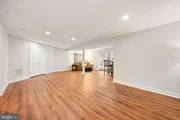
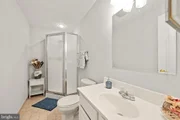
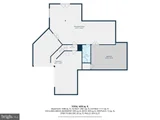
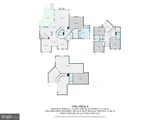
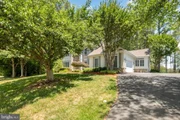
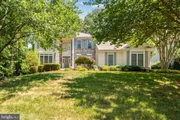
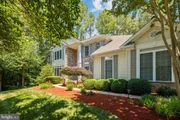
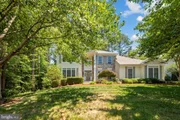
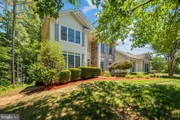
The thoughtfully designed layout includes a main-level bedroom, ideal for guests or multigenerational living. Upstairs, you'll find three additional bedrooms, including a spacious second primary suite with a private en suite bath. The finished lower level expands the home's versatility with additional living space, a spacious bedroom, and a full bathroom, offering endless possibilities for recreation, fitness, hobbies, or guest accommodations.
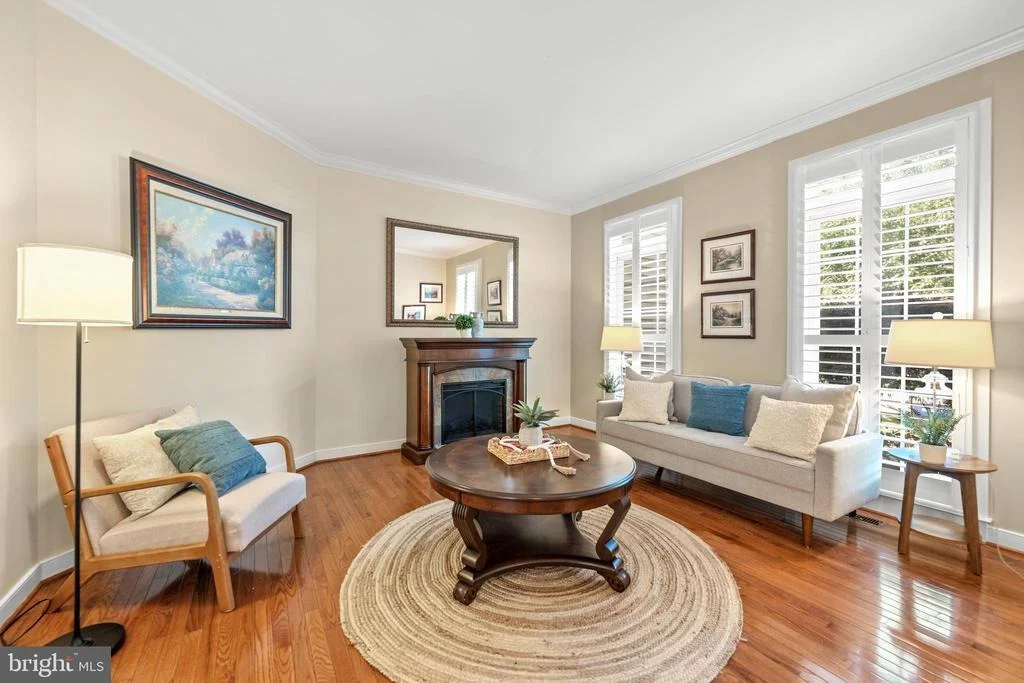
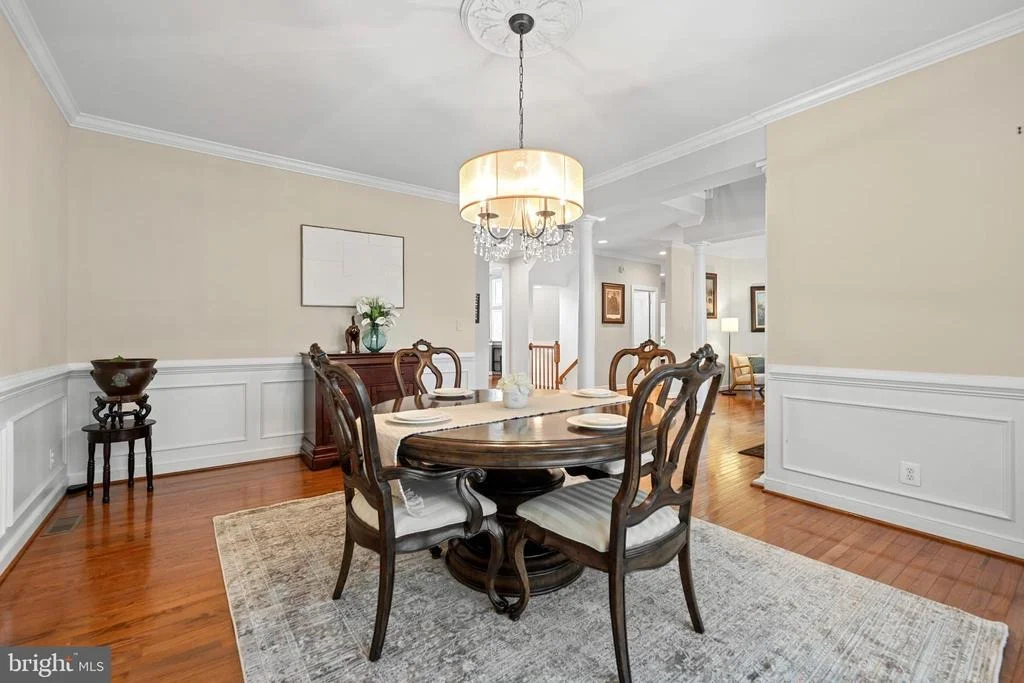
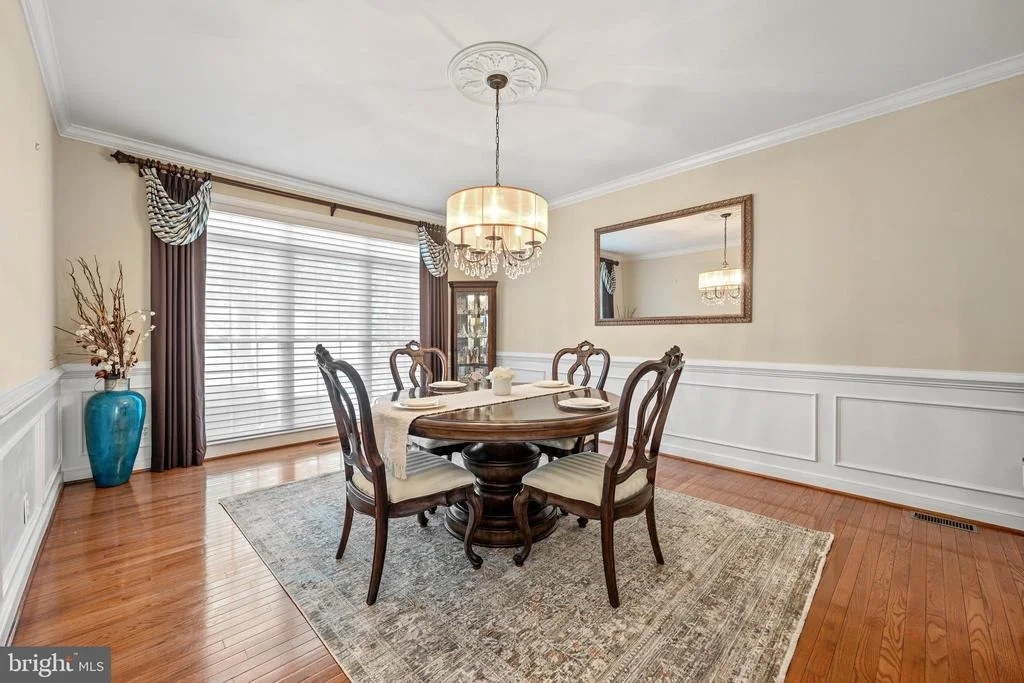
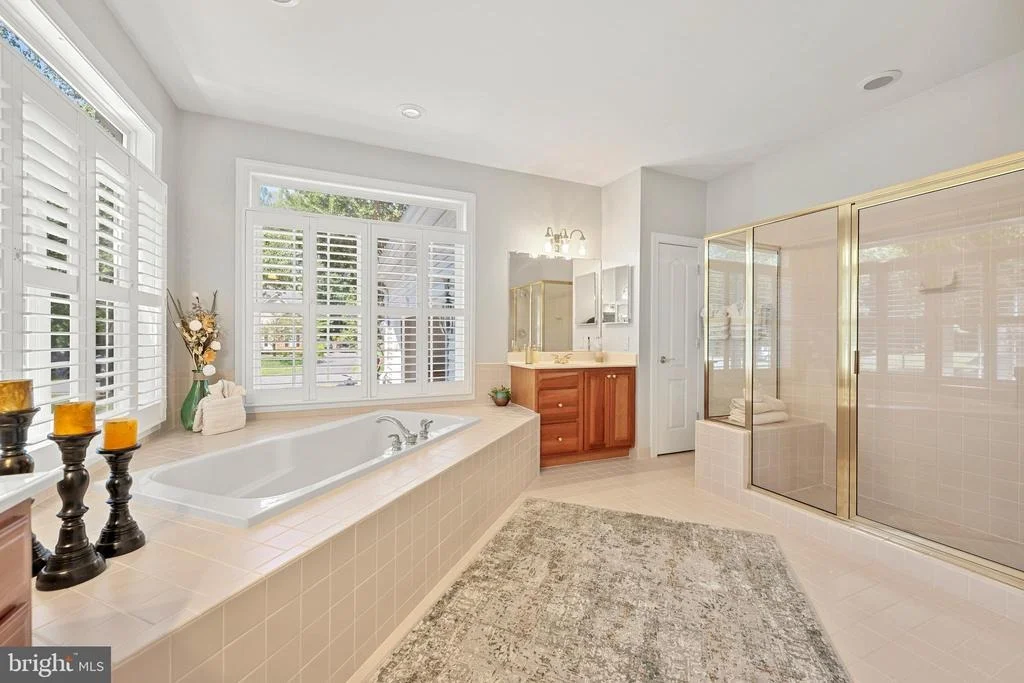
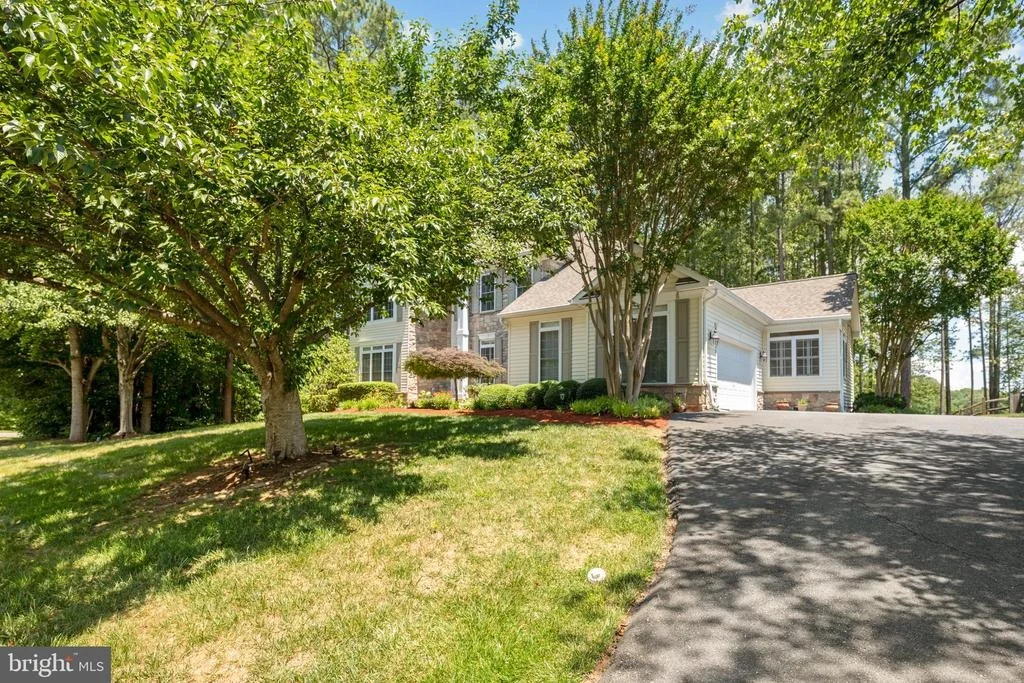
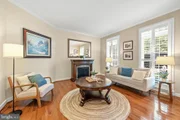
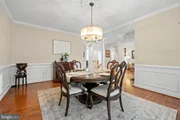
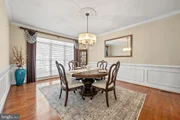
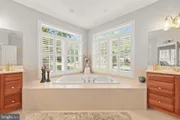
Elegant custom window treatments and plantation shutters throughout add a refined, polished touch while offering privacy and light control. A two-car attached garage and private driveway provide plenty of parking and storage, while the home's generous living spaces are designed to meet the needs of today's lifestyle.
Residents enjoy access to an exceptional array of community amenities, including a clubhouse, community center, swimming pool, tennis courts, walking and jogging trails, beautifully maintained common grounds, and the opportunity for golf course membership. Whether you're enjoying an active lifestyle, gathering with neighbors, or simply relaxing at home, this community offers something for everyone.
Conveniently located near shopping, dining, commuter routes, and local attractions, this exceptional Stafford home combines space, style, and comfort with outstanding community amenities. Schedule your private showing today!
Payment Calculator
Your Estimated Monthly Payment
Cap Rate Calculator
What does this mean?
Based on our analysis, the cap rate of this property is 1.25%. A negative cap rate indicates that the property might not be feasible as an income-producing asset. The median cap rate for a near zip code 11238 is 4.23%.
How much can I actually make?
Actual monthly rental income may vary between $4,760 and $7,140 depending on unit-specific characteristics. You can change the amount using the slider to further explore.
How is cap rate calculated?
Cap Rate = Net Operating Income (NOI) / Property Asset Value.
When calculating the cap rate, we assume 100% occupancy. Leverage (mortgage) is not considered.
Cap Rate provided by RealtyHop and RentHop, learn more about cap rate here.
Price History
| Date / Event | Date | Event | Price |
|---|---|---|---|
| Aug 7, 2026 | Sold | ||
| Sold | |||
| Jul 3, 2026 | In contract | - | |
| In contract | |||
| Jun 19, 2026 | Listed by KW Metro Center | $850,000 | |
| Listed by KW Metro Center | |||
| Sep 23, 2020 | No longer available | - | |
| No longer available | |||
| Jun 20, 2020 | Listed | $479,950 | |
| Listed | |||
| | |||
|
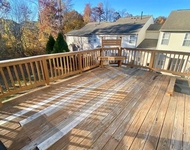
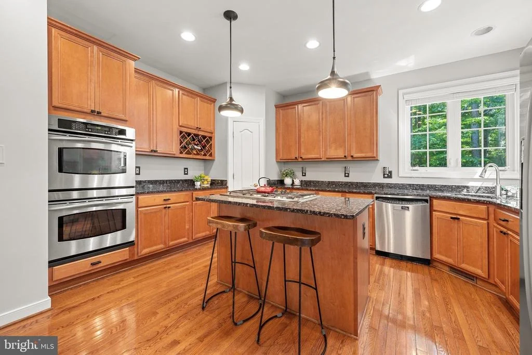
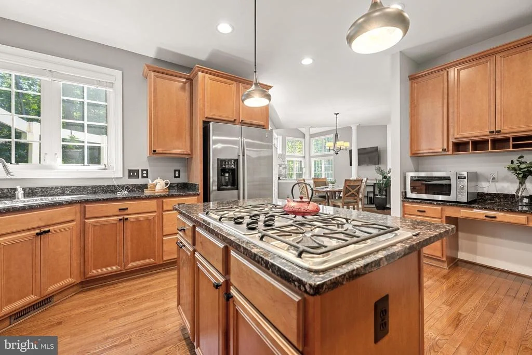
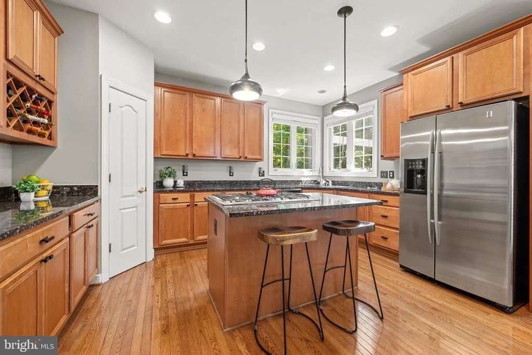
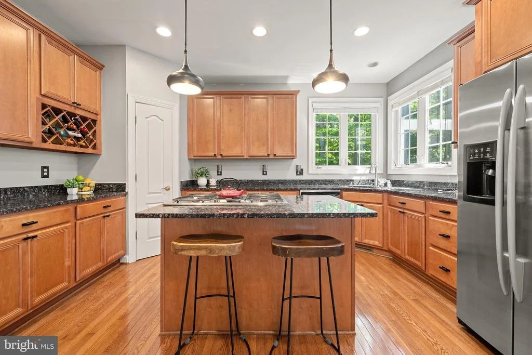
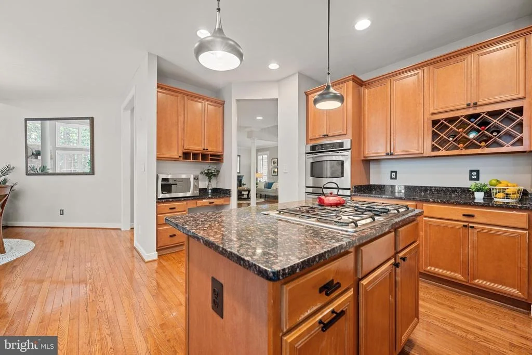
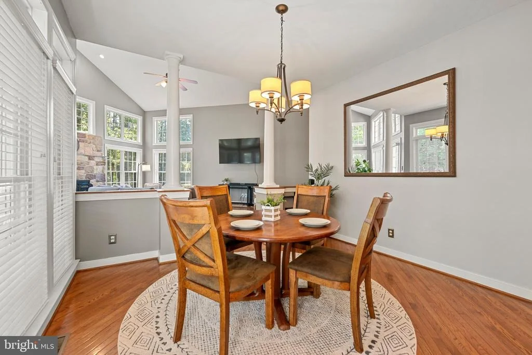
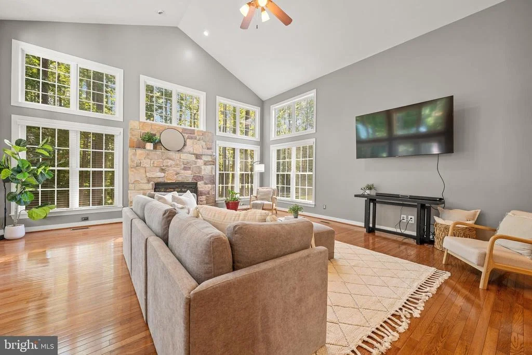
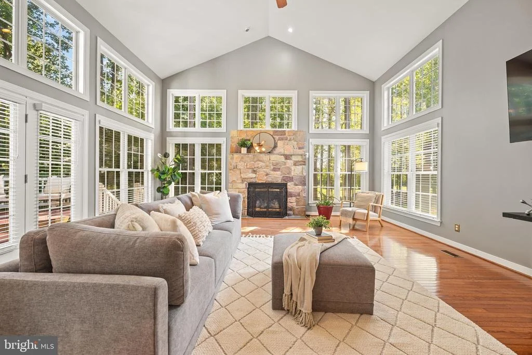
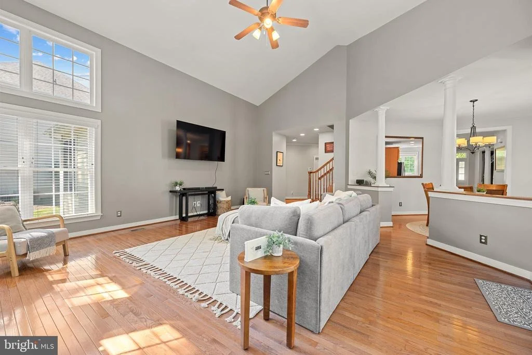
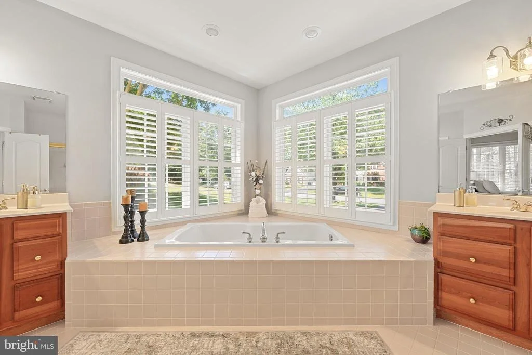
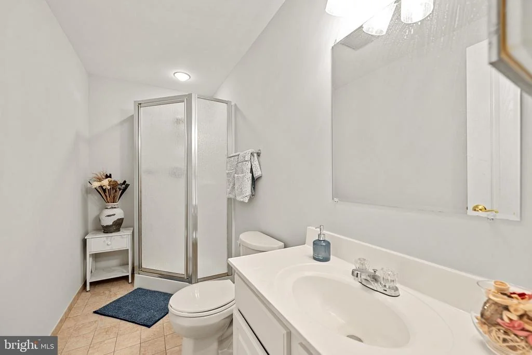
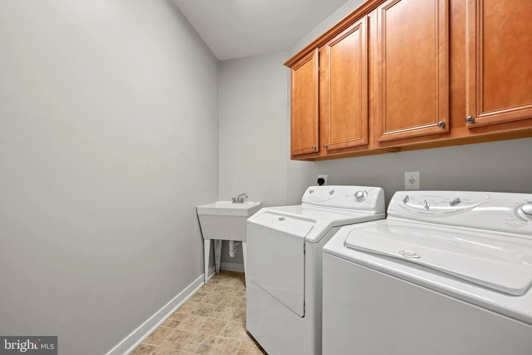
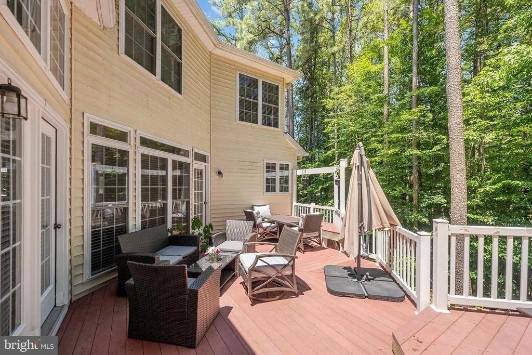
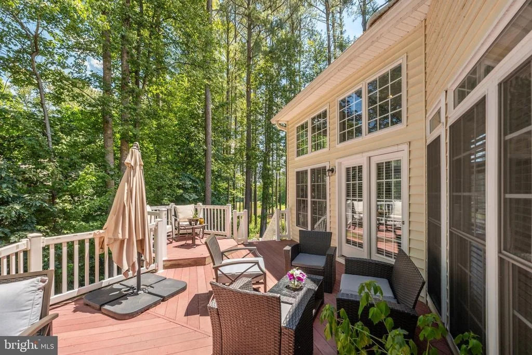
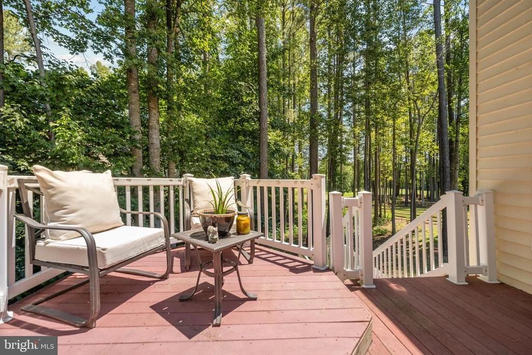
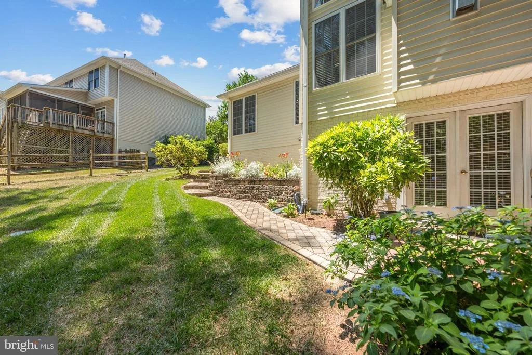
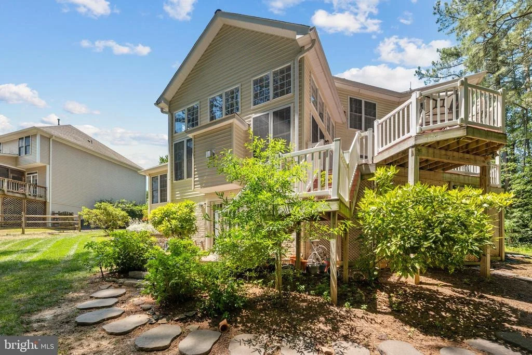
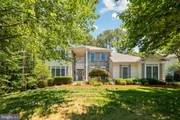
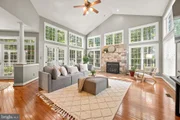
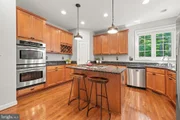
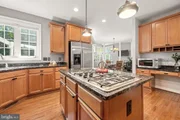
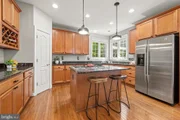
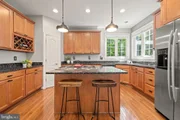
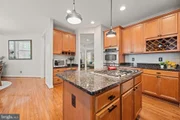
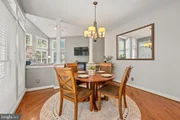
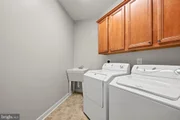
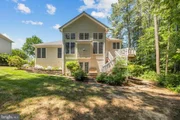
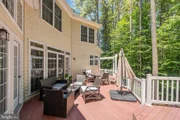
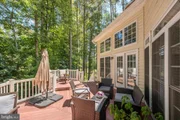
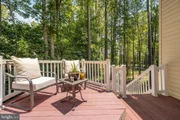
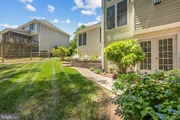
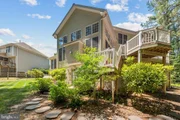
Quantico Marine Corp base within 10 minutes!Open concept with incredible natural light through out the home. Bay windows in both office and living room. Open foyer which leads into the kitchen of your dreams! New appliances, gas stove, granite counter tops. Open area off of kitchen could be used for sitting area . Enough space for entertaining and room for eating area. Enjoy your island for preparing those delicious meals! Deck off of kitchen area. Fenced in yard! Step down into your family room area with a gas fireplace. Upstairs you have your master bedroom with walk in closets and vaulted ceiling. Master bath has his & her sinks and Jacuzzi tub. Laundry is upstairs with new tile floor and sink. Basement has an extra bedroom or could be used has a workout room/study. Full bath lower level with new flooring. Media room with recessed lights and surround sound. Enjoy your favorite movies in the comfort of your own home! Commuter lots, schools , shopping are close by. Great location for commuting anywhere in the National Capital Region. Come and see for yourself! The manager has listed the unit size as 4281 square feet.
| |||

Property Highlights
Building Info
Comparables
Status
Price/ft²
Listed On
Sold On
About Somerset Landing
Similar Homes for Sale
Currently no similar homes aroundNearby Rentals

KW Metro Center
Last Updated: 0 hours ago
Data Source: Bright MLS , MLS# VAST2050828












 Your Privacy Choices
Phone: 425-283-2930
Address: 335 Madison Avenue, New York, NY 10017