


3 Manor Drive #C


About This Property
Payment Calculator (Computations Provided by RealtyHop)
Your Estimated Monthly Payment
Cap Rate Calculator
What does this mean?
Based on our analysis, the cap rate of this property is 1.25%. A negative cap rate indicates that the property might not be feasible as an income-producing asset. The median cap rate for a near zip code 11238 is 4.23%.
How much can I actually make?
Actual monthly rental income may vary between $4,760 and $7,140 depending on unit-specific characteristics. You can change the amount using the slider to further explore.
How is cap rate calculated?
Cap Rate = Net Operating Income (NOI) / Property Asset Value.
When calculating the cap rate, we assume 100% occupancy. Leverage (mortgage) is not considered.
Cap Rate provided by RealtyHop and RentHop, learn more about cap rate here.
Price History
| Date / Event | Date | Event | Price |
|---|---|---|---|
| Nov 20, 2019 | Sold | ||
| Sold | |||
| Sep 19, 2019 | Listed by Keller Williams Realty-Metropolitan | $359,900 | |
| Listed by Keller Williams Realty-Metropolitan | |||
| | |||
|
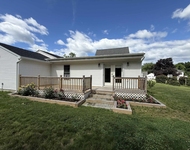
Better than new construction this home has all the upgrades you can ask for! Located in sought after Carriage Manor surrounded by beautiful landscape and within walking distance to peaceful walking trails and Head's Pond. Offering 3 bedrooms, 3 baths and 2 Car Garage. Gleaming hardwood floors greet guests as you enter the beautiful kitchen and dining room. Granite Counters, stainless steel appliances and upgraded alcove with beverage center are perfect for entertaining. The kitchen has an upgraded pantry nook with a wet bar, additional cabinetry and full pantry storage. The sun-drenched great room has a gas fireplace and additional hardwood flooring. The second floor has 3 spacious bedrooms including an impressive master suite with trey ceiling, custom closet system and private bath with double sinks and tile shower. Custom blinds throughout. Generator Hookup. Don't miss out on this impressive upscale town-home that is move in ready and impeccably maintained.
| |||
| Jun 30, 2016 | Sold | ||
| Sold | |||
| Apr 19, 2016 | Listed by RE/MAX Insight/Manchester | $314,900 | |
| Listed by RE/MAX Insight/Manchester | |||
Property Highlights
Comparables
Status
Price/ft²
Listed On
Sold On
Past Sales
| Date | Unit | Beds | Baths | Sqft | Price | Closed | Listed By |
|---|---|---|---|---|---|---|---|
|
06/29/2023
|
3 Bed
|
2 Bath
|
2022 ft²
|
$497,500
3 Bed
2 Bath
2022 ft²
|
$510,000
+2.51%
08/01/2023
|
Kristyn Nelson
Nelson Real Estate NH, LLC
| |
|
05/11/2022
|
3 Bed
|
3 Bath
|
2412 ft²
|
$429,900
3 Bed
3 Bath
2412 ft²
|
$460,000
+7.00%
07/15/2022
|
Team Tringali
Keller Williams Realty Metro-Londonderry
| |
|
10/06/2021
|
3 Bed
|
2 Bath
|
2380 ft²
|
$410,000
3 Bed
2 Bath
2380 ft²
|
$412,500
+0.61%
11/12/2021
|
Stacie Berry
Keller Williams Realty-Metropolitan
| |
|
01/28/2020
|
3 Bed
|
2 Bath
|
1932 ft²
|
$349,900
3 Bed
2 Bath
1932 ft²
|
$349,900
06/30/2020
|
Douglas Ricard
Century 21 NE Group
| |
|
09/19/2019
|
3 Bed
|
2 Bath
|
2022 ft²
|
$359,900
3 Bed
2 Bath
2022 ft²
|
$357,000
-0.81%
11/20/2019
|
Kristine Lamphere
Keller Williams Realty Metropolitan
| |
|
01/11/2018
|
3 Bed
|
3 Bath
|
2471 ft²
|
$359,200
3 Bed
3 Bath
2471 ft²
|
$349,900
-2.59%
03/30/2018
|
Suzanne Damon
RE/MAX Insight/Manchester
| |
|
04/19/2016
|
3 Bed
|
3 Bath
|
2023 ft²
|
$321,900
3 Bed
3 Bath
2023 ft²
|
$352,765
+9.59%
09/01/2016
|
Suzanne Damon
RE/MAX Insight/Manchester
| |
|
04/19/2016
|
3 Bed
|
3 Bath
|
2023 ft²
|
$314,900
3 Bed
3 Bath
2023 ft²
|
$329,330
+4.58%
06/30/2016
|
Suzanne Damon
RE/MAX Insight/Manchester
| |
|
04/19/2016
|
3 Bed
|
3 Bath
|
2023 ft²
|
$319,900
3 Bed
3 Bath
2023 ft²
|
$337,795
+5.59%
06/28/2016
|
Suzanne Damon
RE/MAX Insight/Manchester
| |
|
04/19/2016
|
3 Bed
|
3 Bath
|
2023 ft²
|
$322,900
3 Bed
3 Bath
2023 ft²
|
$320,000
-0.90%
02/10/2017
|
Suzanne Damon
RE/MAX Insight/Manchester
|
Building Info

About Merrimack
Similar Homes for Sale
Currently no similar homes aroundNearby Rentals


Last Updated Date: 2016-09-29
Last Checked: 4 hours ago
Data Source: Prime MLS, MLS# 4483962
 Your Privacy Choices
Phone: 425-283-2930
Address: 335 Madison Avenue, New York, NY 10017