



3 Madonna Drive


About This Property
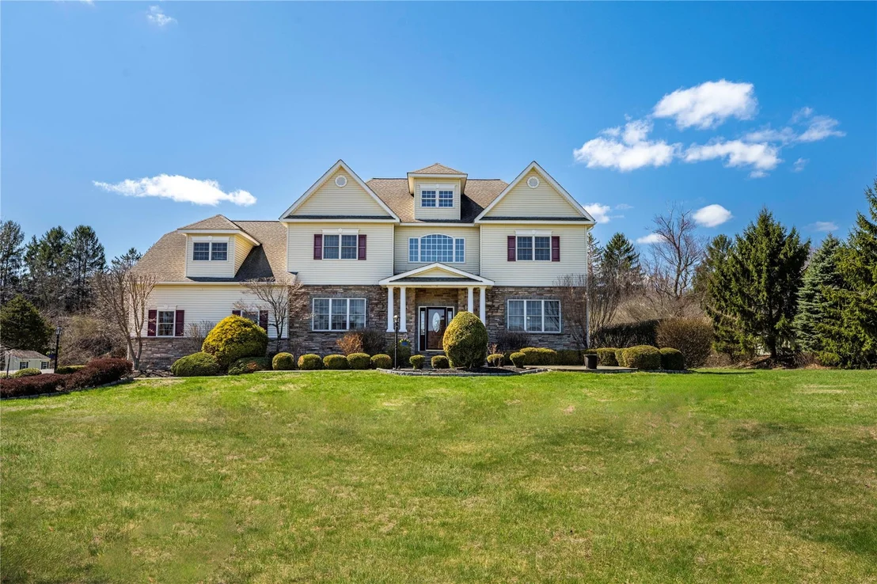
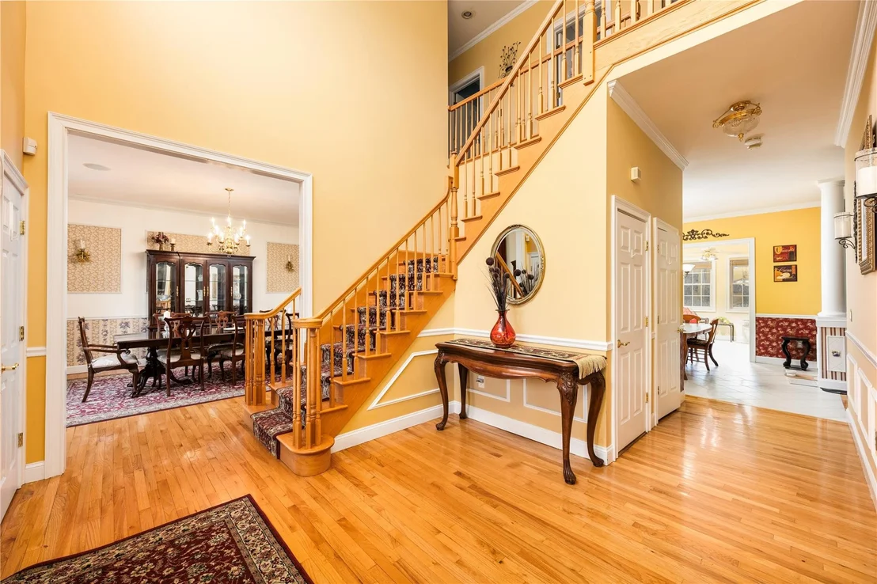
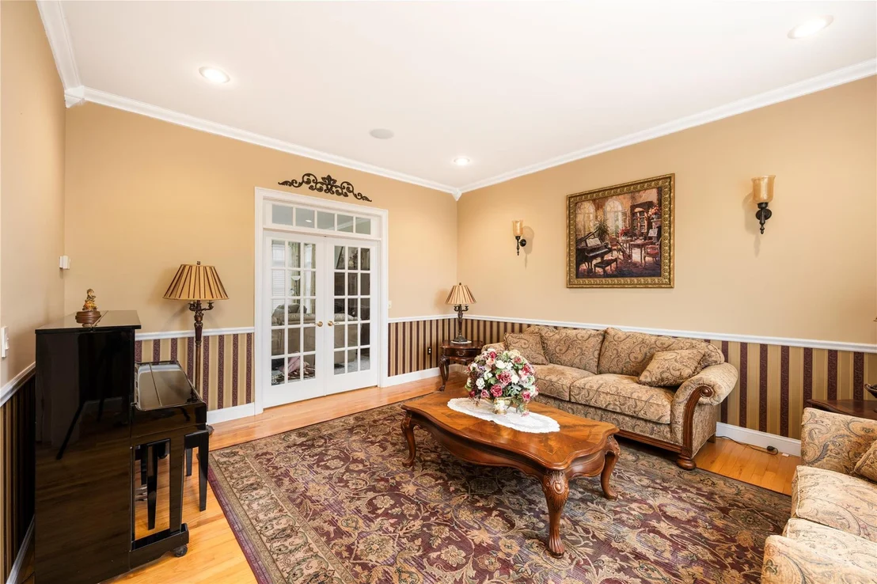
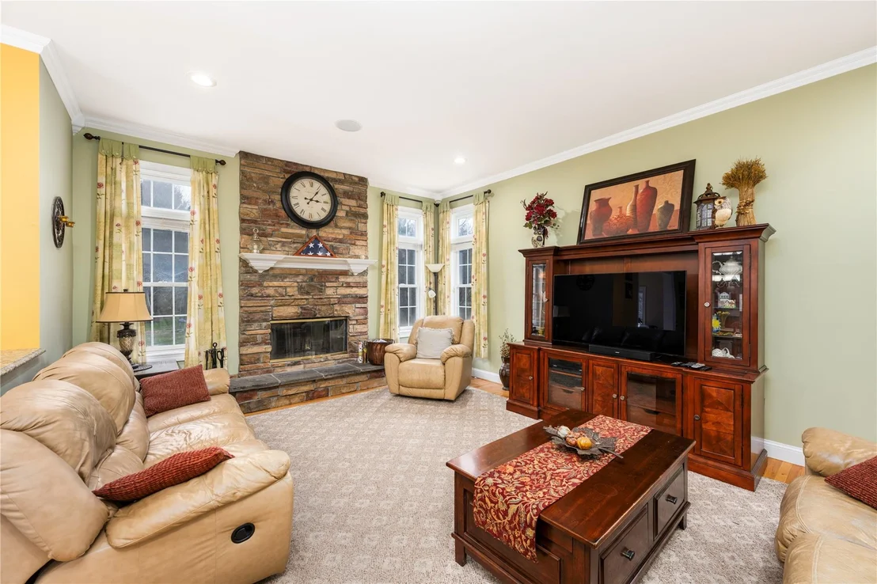
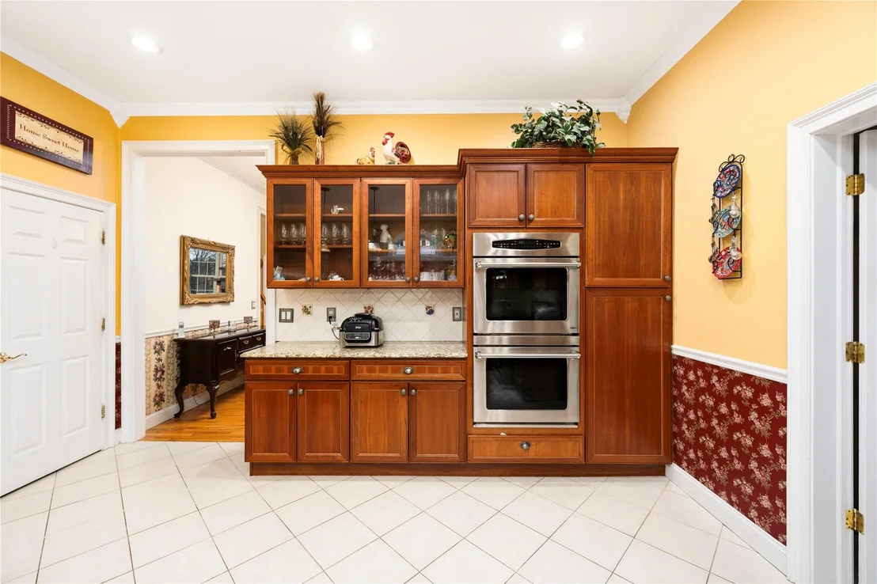
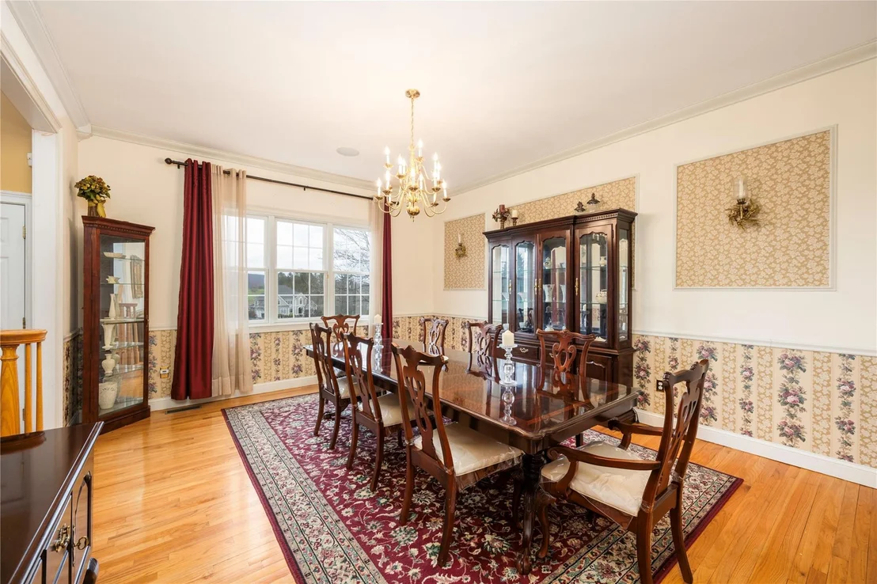
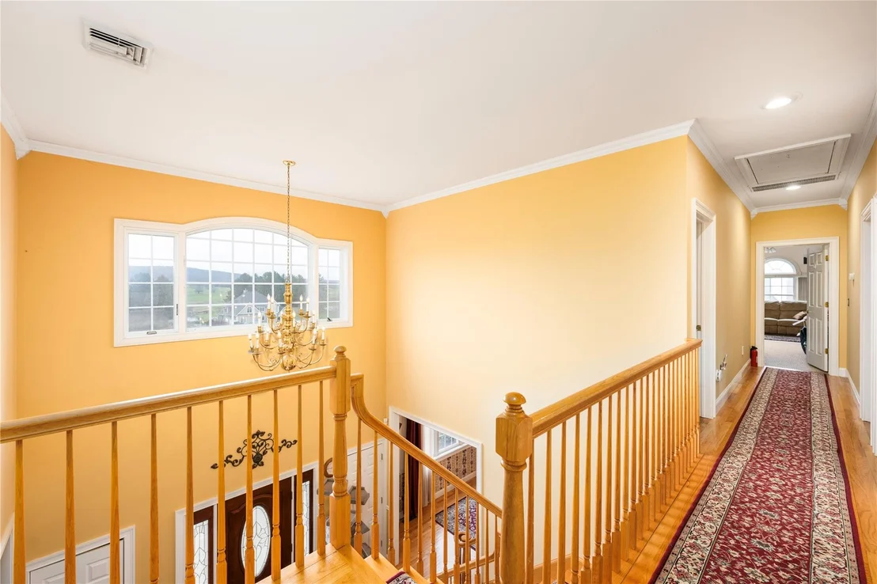
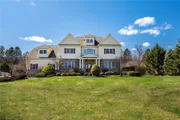
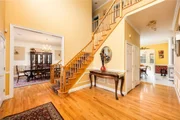
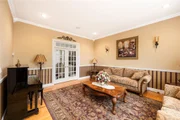
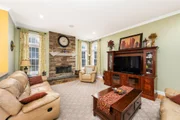
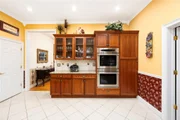
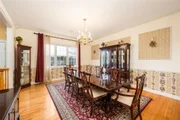
Upon entering, you are greeted by a bright and airy foyer. On your right, a formal living room leads to a cozy family room with a wood fireplace. The open-concept design connects the gourmet chef's kitchen equipped with DCS stainless steel appliances, granite countertops, plenty of cabinetry, and a large pantry to the formal dining room.
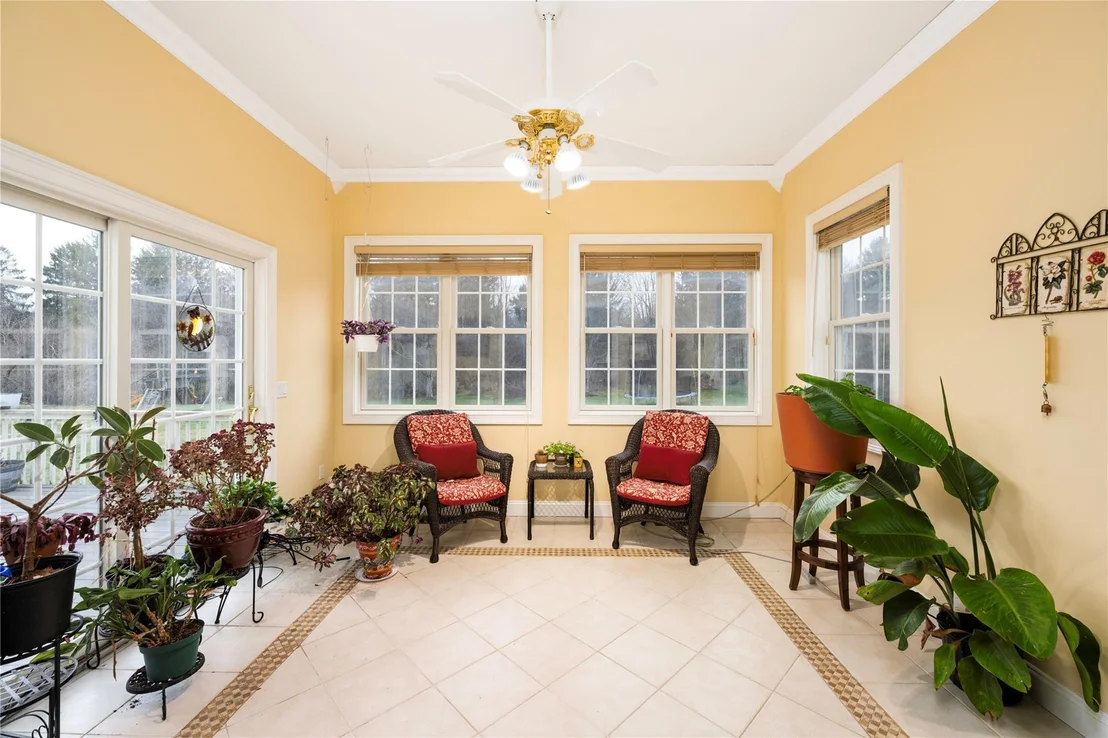
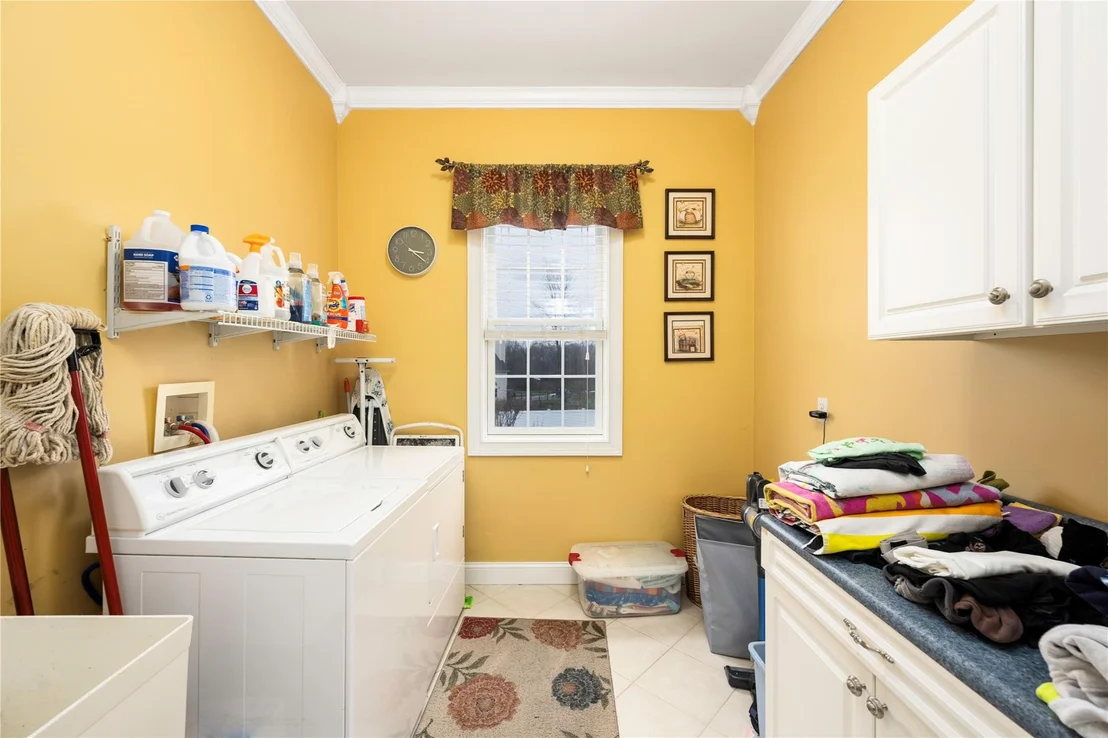
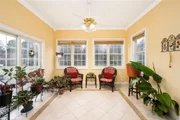
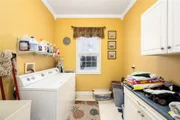
The first floor boasts a convenient half bathroom for guests, making entertaining simple and pleasurable. The laundry room is located directly off the entrance from the garage. In addition, the expansive floor-to-ceiling windowed sunroom provides a picturesque view of the outdoors, making it ideal for relaxing with coffee and a good book, doing yoga, or having an extra playroom.
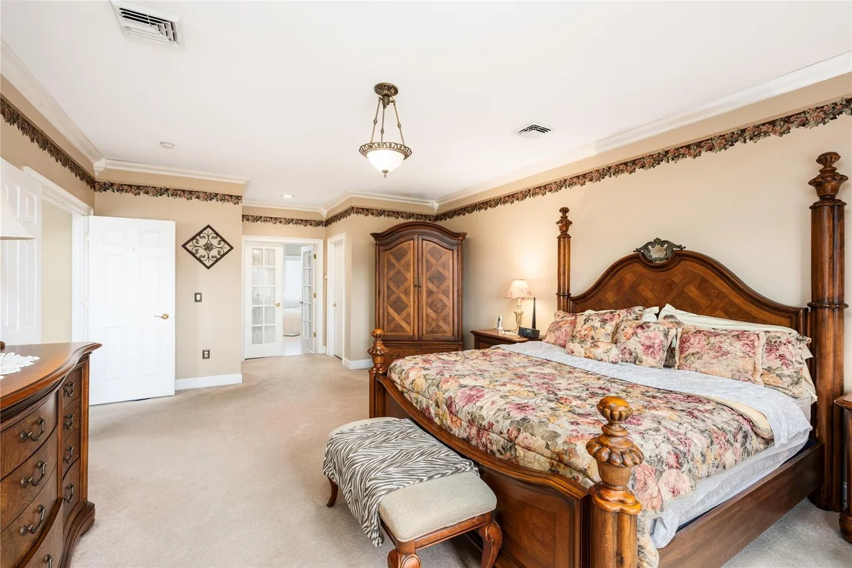
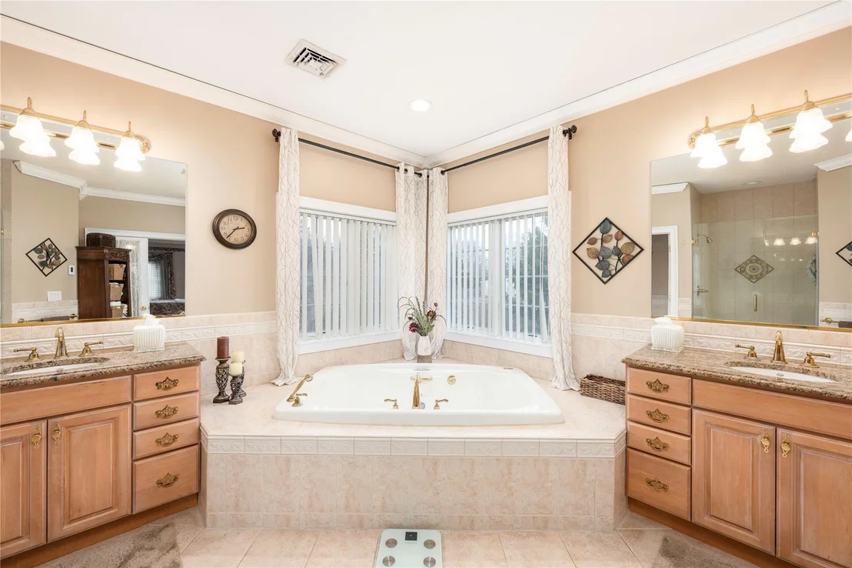
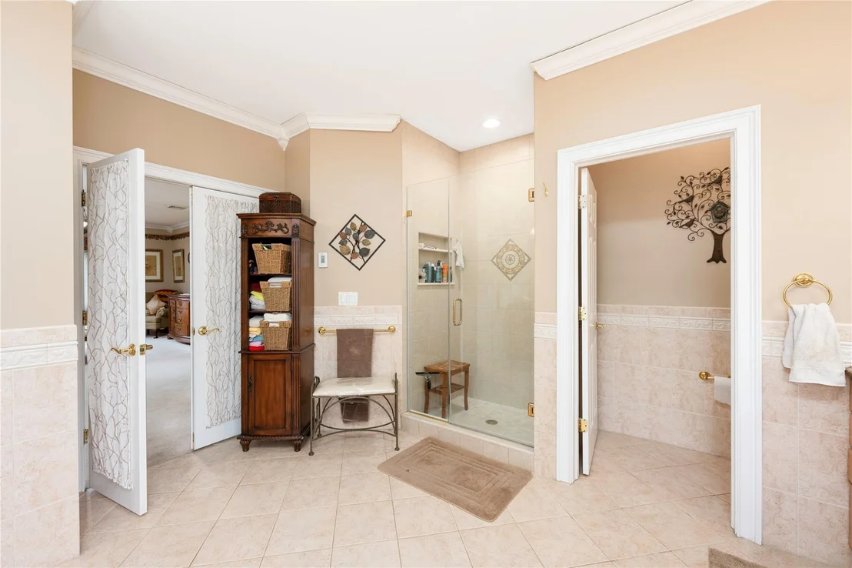
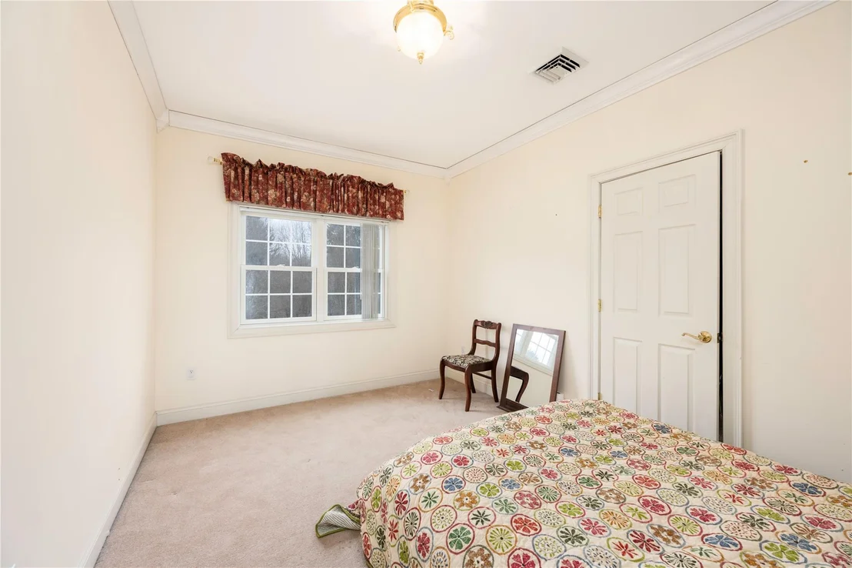
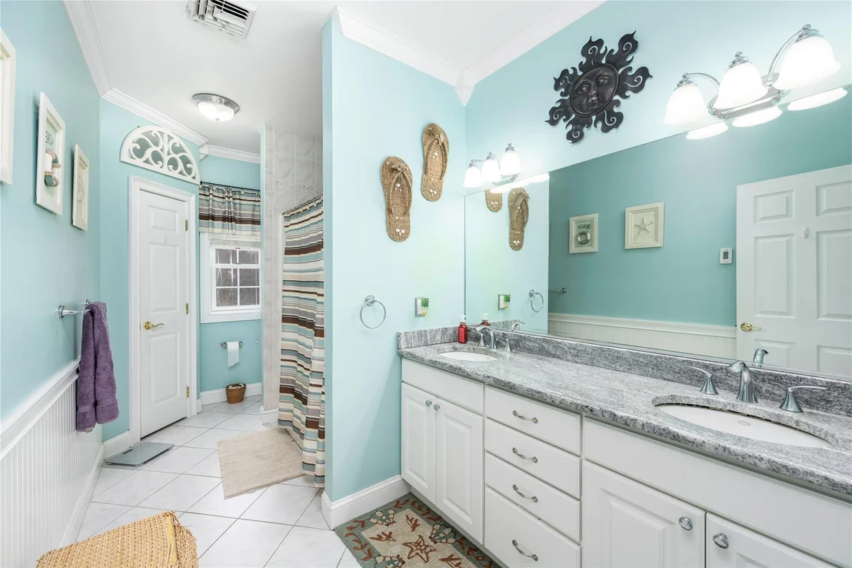
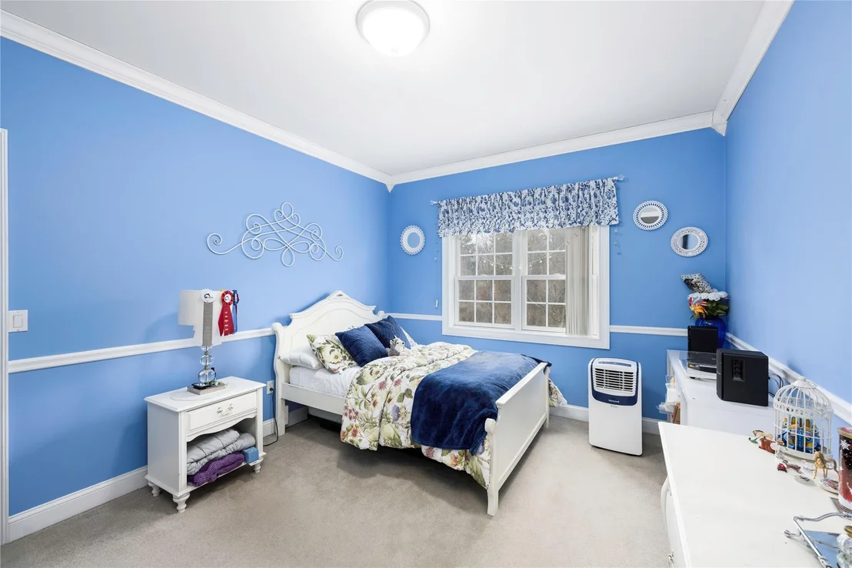
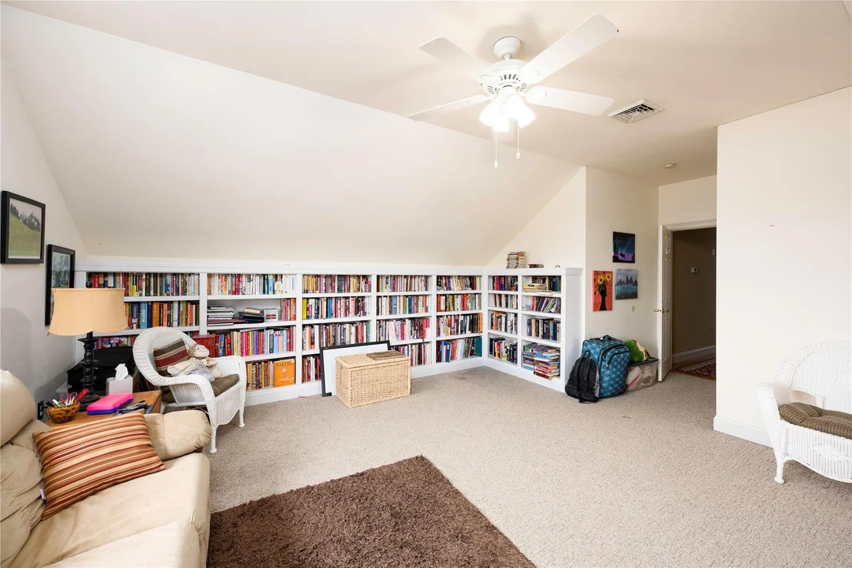
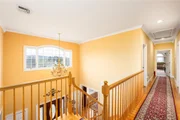
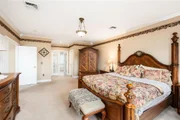
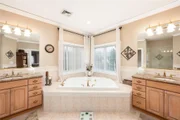
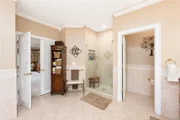
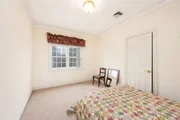
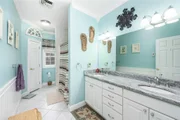
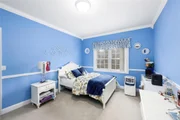
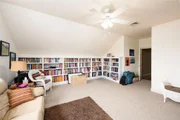
Upstairs, you'll find four generously sized bedrooms plus a bonus room. Upstairs provides an unforgettable view of the sunrise. The primary suite features a well-designed en-suite bathroom with radiant floor heating, dual sinks, a soaking tub, a separate shower, and a private privy, creating a welcome retreat. The additional bedrooms share a full bathroom. The bonus room is perfect for an office, media room, or whatever you choose.
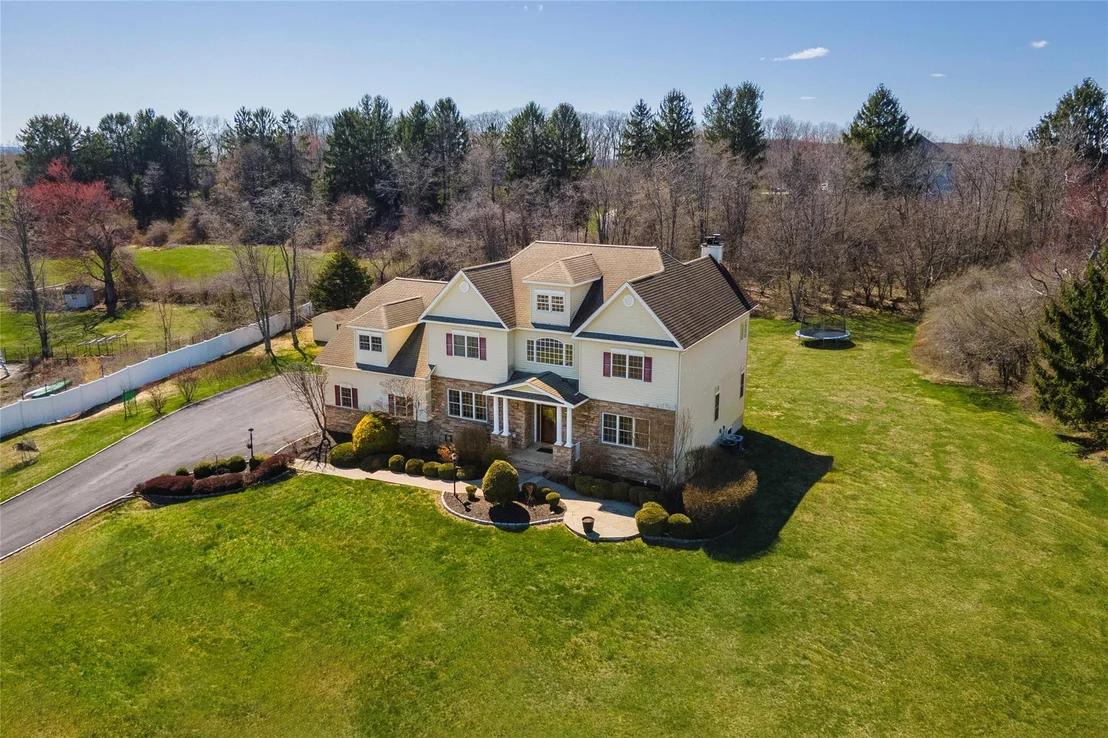
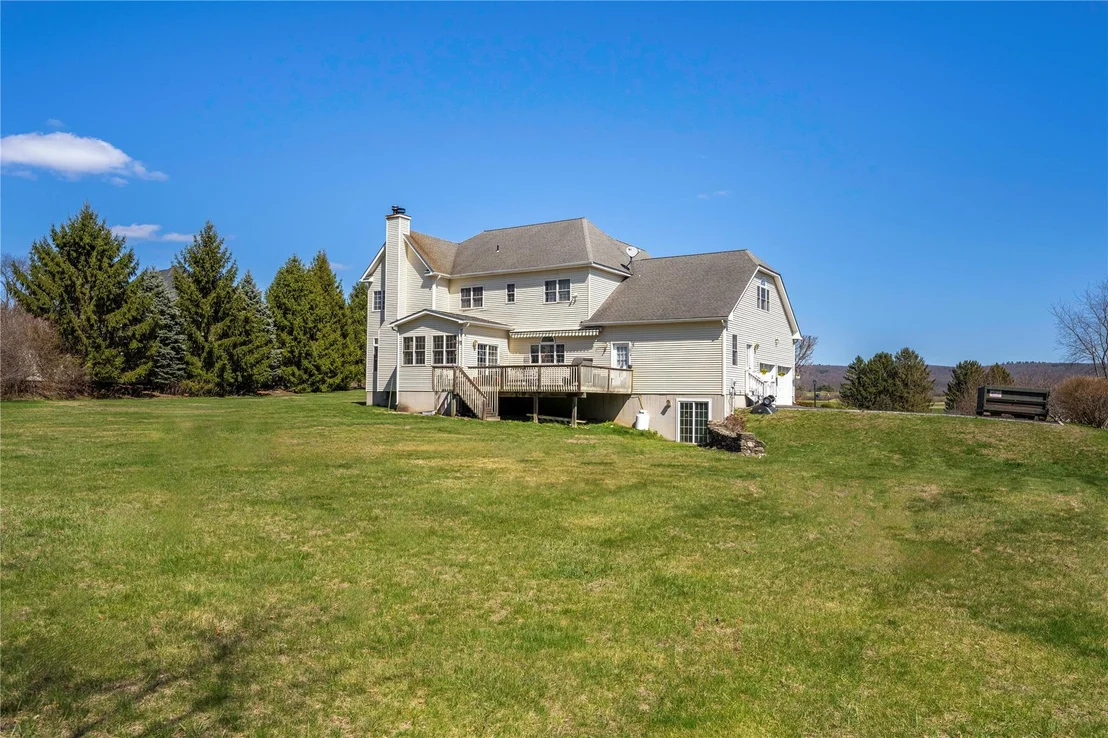
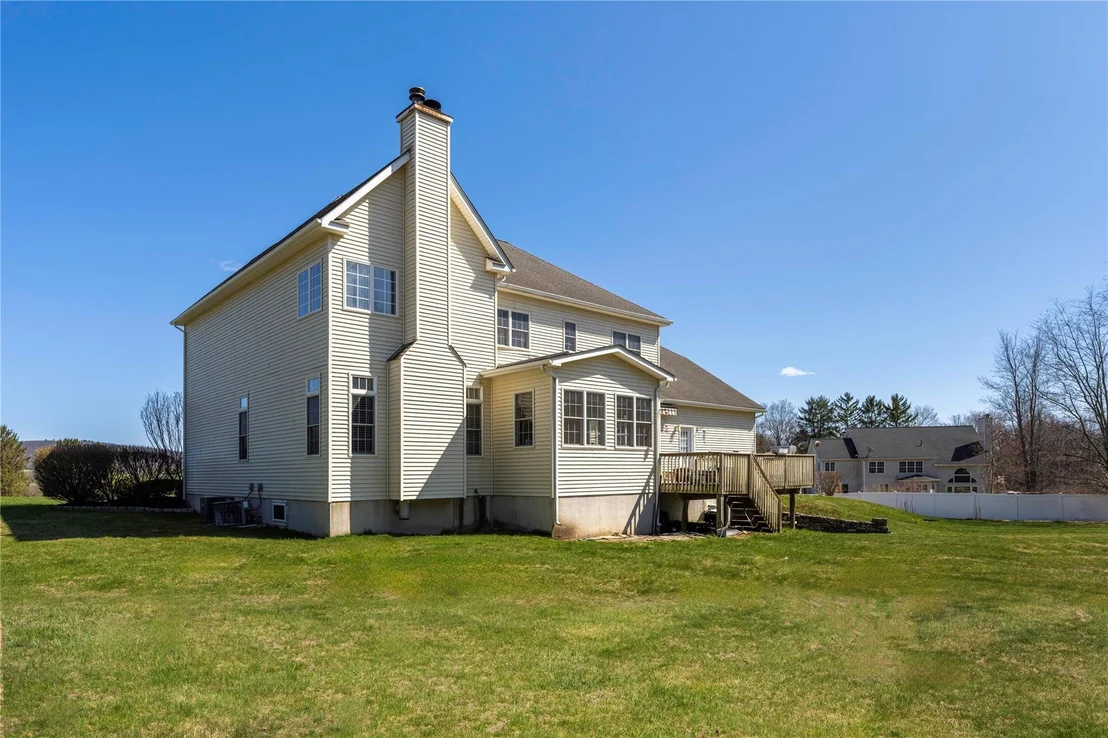
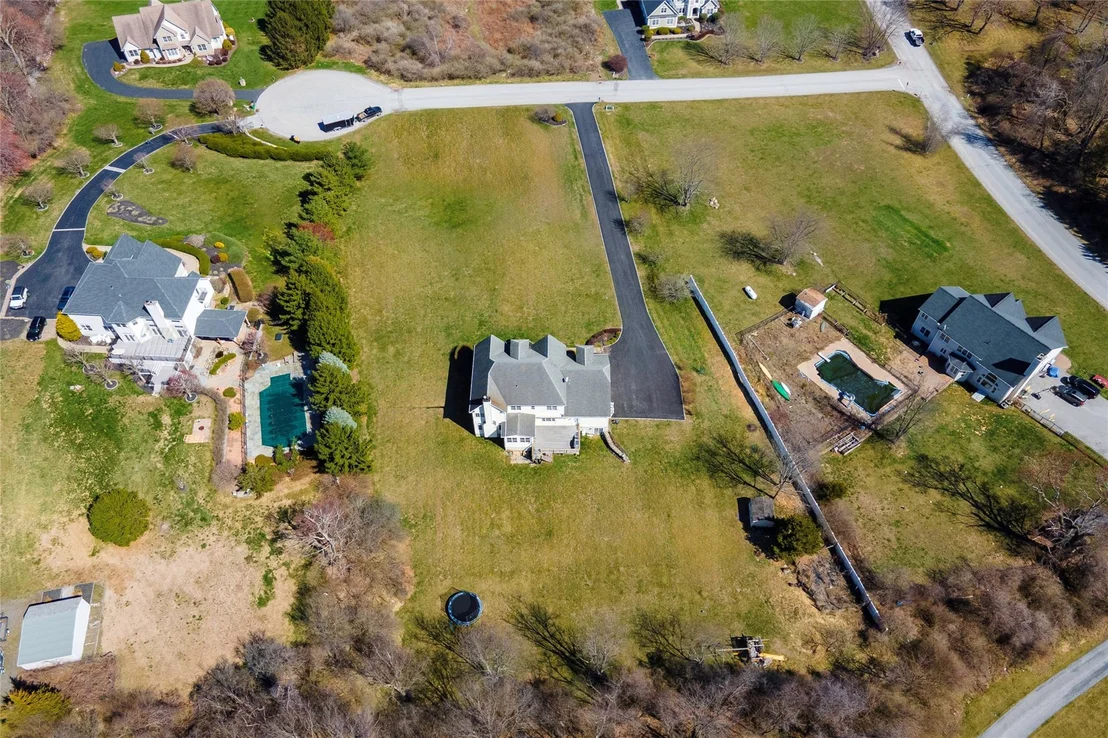
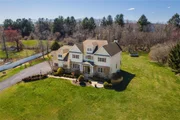
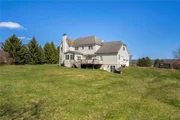
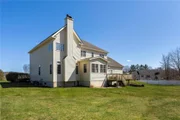
Step outside to discover an expansive, level backyard ideal for gatherings or gardening in your 20X30 fenced area. A large Trex deck provides the perfect space for summer barbecues, morning coffee, and deck gardening. Mature fruit trees are included!
Situated in a quiet neighborhood on a cul-de-sac, this home has a pristine view of the serene green golf course, The Links at Union Vale. Close to schools, parks, shopping, and the Taconic State Parkway. Make this house your home today!
Payment Calculator
Your Estimated Monthly Payment
Cap Rate Calculator
What does this mean?
Based on our analysis, the cap rate of this property is 1.25%. A negative cap rate indicates that the property might not be feasible as an income-producing asset. The median cap rate for a near zip code 11238 is 4.23%.
How much can I actually make?
Actual monthly rental income may vary between $4,760 and $7,140 depending on unit-specific characteristics. You can change the amount using the slider to further explore.
How is cap rate calculated?
Cap Rate = Net Operating Income (NOI) / Property Asset Value.
When calculating the cap rate, we assume 100% occupancy. Leverage (mortgage) is not considered.
Cap Rate provided by RealtyHop and RentHop, learn more about cap rate here.
Price History
| Date / Event | Date | Event | Price |
|---|---|---|---|
| Oct 31, 2025 | Sold | ||
| Sold | |||
| Aug 12, 2025 | In contract | - | |
| In contract | |||
| Jul 18, 2025 | Price Decreased |
$735,000
↓ $34K
(4.4%) | |
| Price Decreased | |||
| Jun 18, 2025 | Price Decreased |
$769,000
↓ $30K
(3.8%) | |
| Price Decreased | |||
| Jun 16, 2025 | Price Decreased |
$799,000
↓ $20K
(2.4%) | |
| Price Decreased | |||
















 Your Privacy Choices
Phone: 425-283-2930
Address: 335 Madison Avenue, New York, NY 10017