by RHP Realty

Check Availability
Hunterdon 08822
3 Longbow Terrace
$1,089,000
● House - For Sale

3 Longbow Terrace

Flemington, NJ 08822
bedrooms
4 Beds
bathrooms
3 Baths, 1 Half Bath
square feet
4,365 Ft²
$7,175
Est. Monthly

About This Property

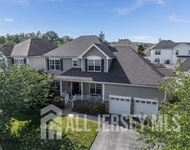
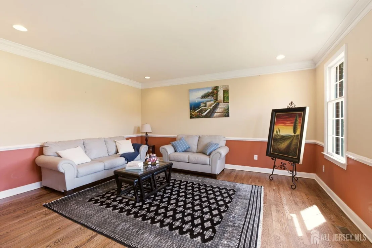
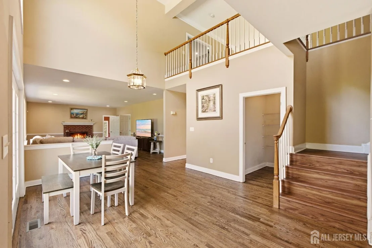
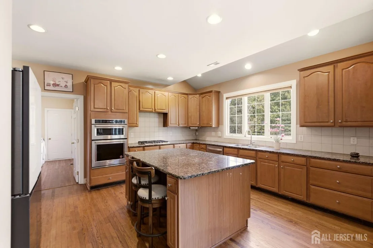
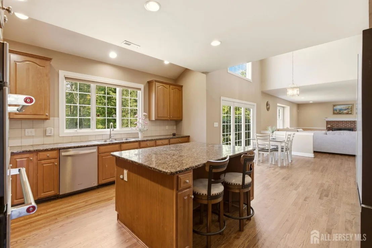
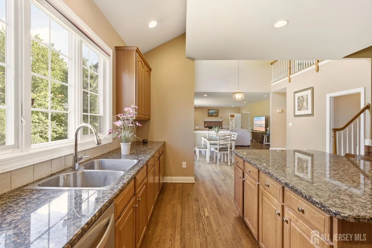
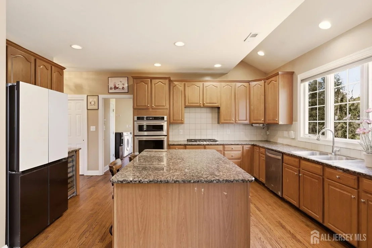
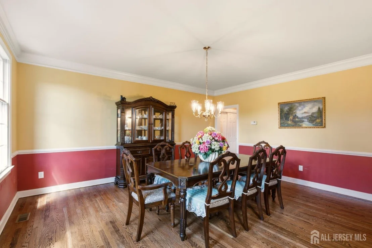
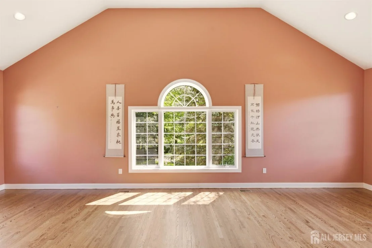
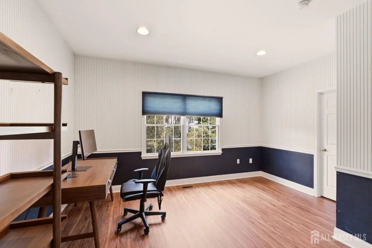
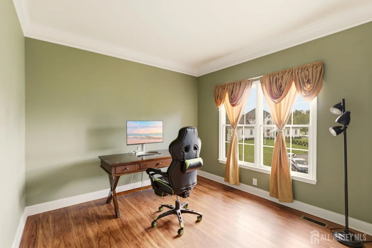
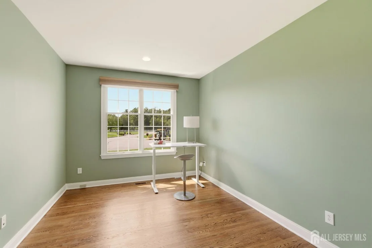
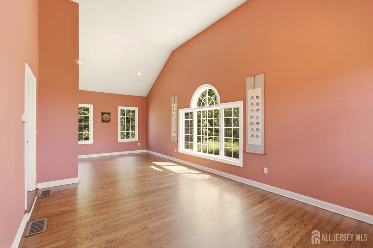
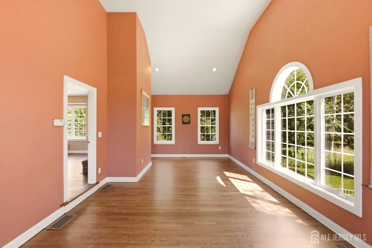
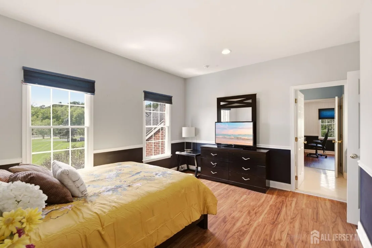
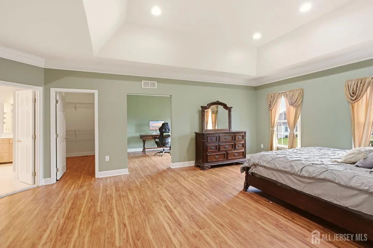
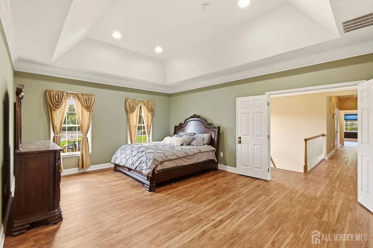
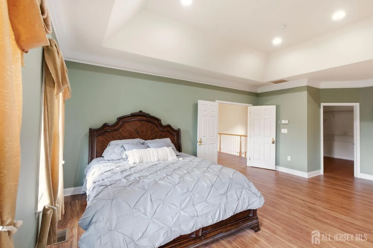
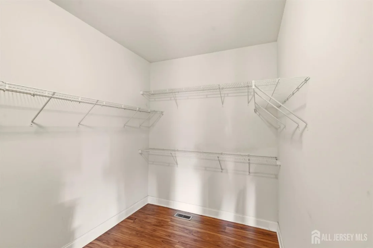
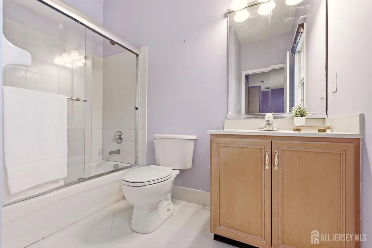
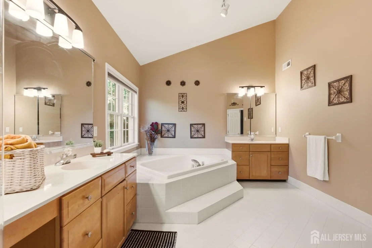
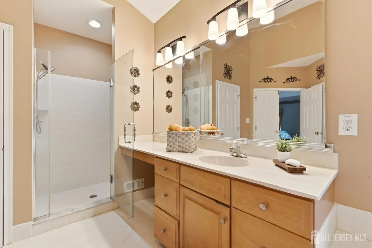
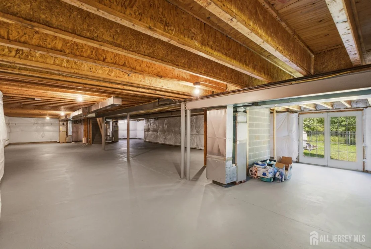
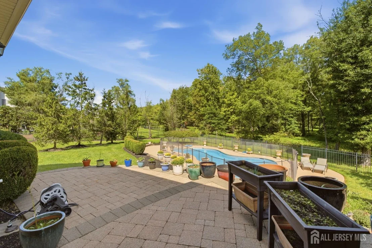
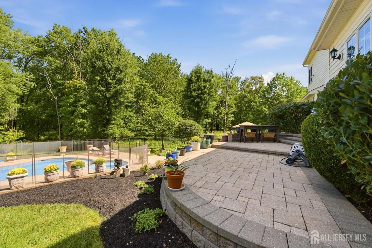
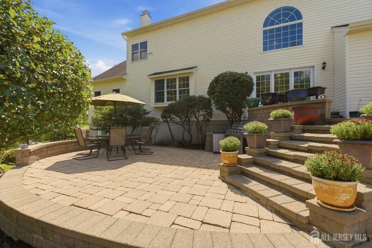
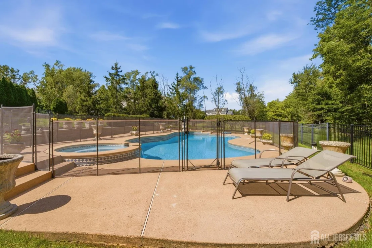
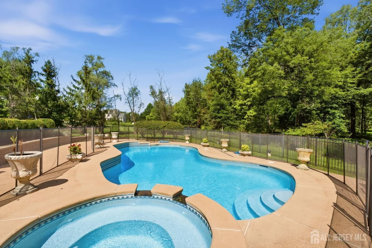
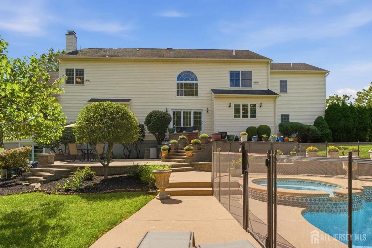
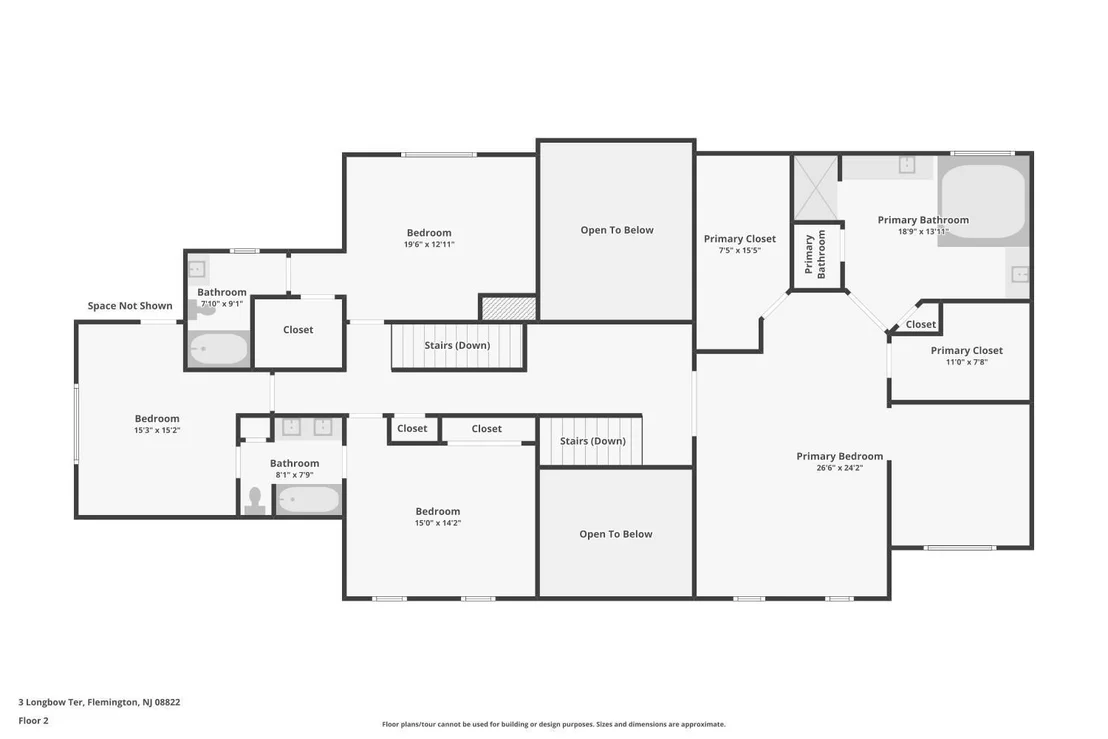
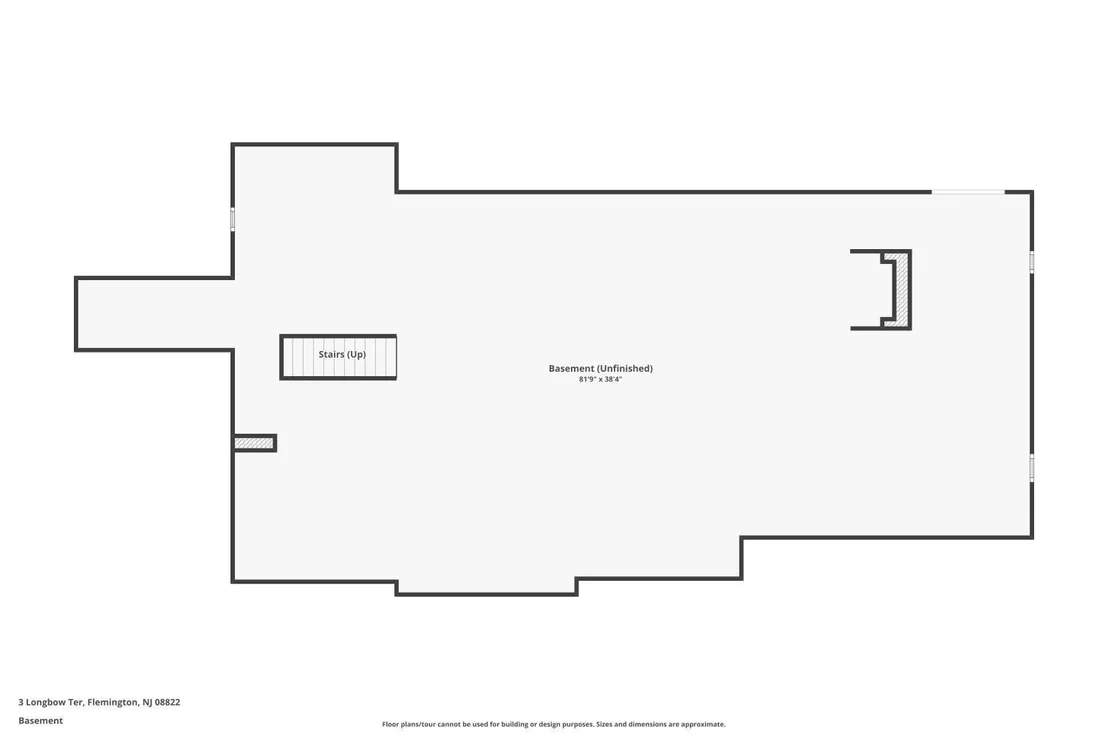
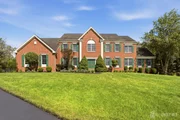
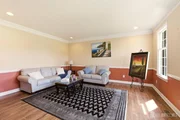
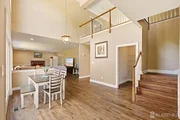
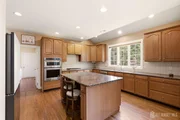
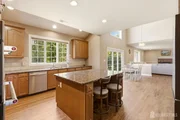
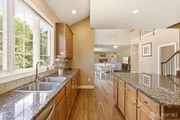
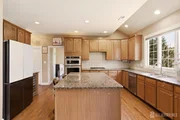
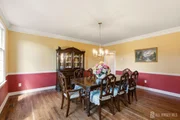
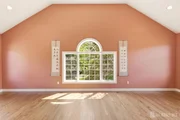
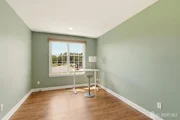
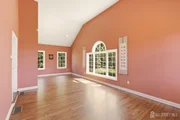
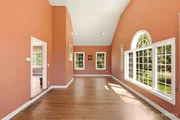
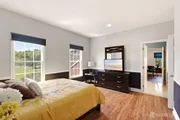
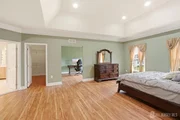
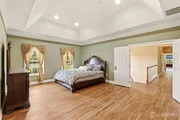
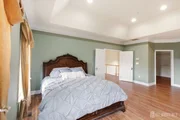
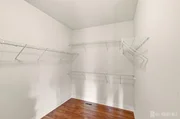
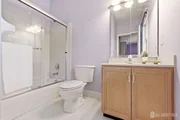
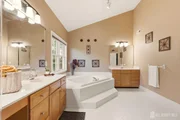
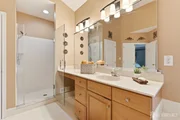
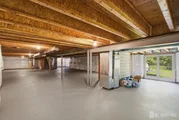
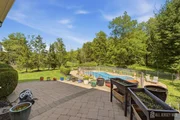
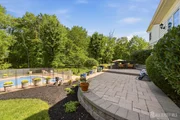
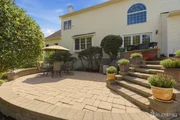
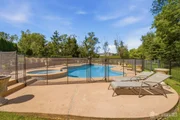
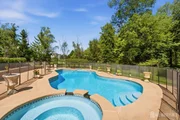
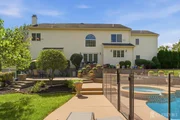
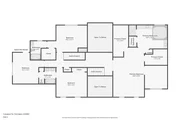
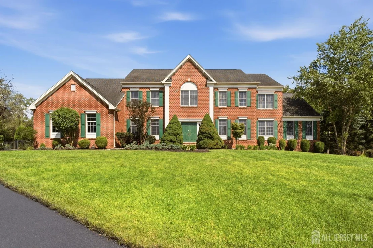
Stately brick-front Colonial on 1.421 private acres at the end of a cul-de-sac, backing to protected wooded green acres  no further development possible! Built in 2004, this 4BR/3.5BA home offers a 3-car garage and fully fenced backyard with a gorgeous heated in-ground pool. Zoned for Flemington-Raritan schools with top-rated Hunterdon Central High.    Soaring 9' ceilings and sumptuous crown molding frame the foyer, LR/DR, now showcased by newly refinished hardwood floors. The gourmet kitchen boasts granite counters, cherry cabinets, and a wine fridge. Two staircases lead to a 2nd floor (9' ceilings!) with a princess suite, Jack-and-Jill suite, and primary retreat w/ den & 2 spacious closets  finished with new LVP flooring and new bathroom lighting.    The step-out basement (freshly painted floor) offers easy storage access and potential to finish.    Move-in ready with recent upgrades: new pool cover, pump & heater ('24), and a repaved driveway. Minutes to historic Flemington's shops and dining, Round Valley Reservoir, and the Delaware River towns, with easy commuting via Routes 31/202 and I-78.    Location, value, style & today's rates make this dynamic home a must-see!
Unit Size
4,365 Ft²
Days on Market
23 days
Land Size
1.42 acres
Price per sqft
$249
Property Type
House
Property Taxes
$1,827
HOA Dues
-
Year Built
2004

Listed By

Payment Calculator

Cap Rate Calculator

Last updated: 15 days ago (CJMLS #2704332R)

Price History

Date / Event Date Event Price
Sep 11, 2026 Listed by WEICHERT CO REALTORS $1,089,000
Listed by WEICHERT CO REALTORS

Property Highlights

Garage
Air Conditioning
Fireplace
Parking Details
Has Garage
Attached Garage
Has Open Parking
Parking Features: Asphalt, Garage, Oversized, Garage Door Opener, Driveway, 1 Car Width, 2 Car Width, Built-In Garage
Garage Spaces: 3
Interior Details
Half Bathrooms: 1
Full Bathrooms: 3
Interior Features: Kitchen, Bath Half, Den, Dining Room, Family Room, 4 Bedrooms, Library/Office, Bath Full, Bath Main, Attic
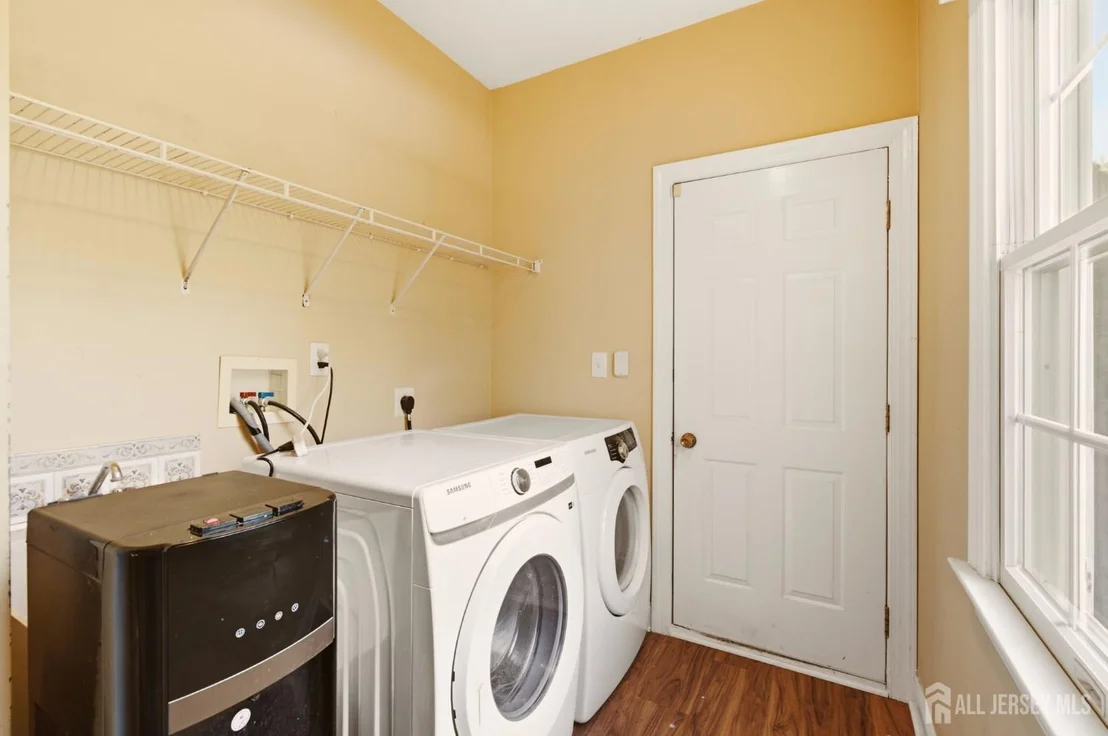
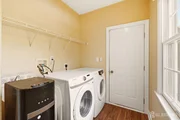
Appliances: Self Cleaning Oven, Dishwasher, Dryer, Gas Range, Exhaust Fan, Refrigerator, Washer, Gas Water Heater
Flooring Type: Laminate, Wood
Rooms: 12
Has Fireplace
Fireplace Features: Wood Burning
Fireplaces: 1
Basement: Full, Storage Space, Utility Room
Exterior Details
Square Footage: 4365
Architectural Style: Colonial, Two Story
Year Built: 2004
Building Area Total: 4365
Levels: Two
Patio and Porch Features: Patio
Pool Features: In Ground
Pool is Private
Lot Features: Cul-De-Sac
Lot Size Area: 61899
Lot Size Units: Square Feet
Lot Size Acres: 1.421
Lot Size Square Feet: 61899
Lot Size Dimensions: 0.00 x 0.00
Water Source: Public
Financial Details
Tax Annual Amount: $21,929
Utilities Details
Cooling Type: Central Air, Zoned
Heating Type: Forced Air
Sewer : Public Sewer
Location Details
Condo/Coop Fee Frequency: Monthly

Building Info

Overview

    General

  • Year Built: 2004
  • Effective Year Built: 2004
  • Bedroom Count: 0
  • Building Condition: 0
  • Building Quality: 0
  • Construction Type: 6
  • Building Style: 0
  • Exterior Walls Type: 0
  • Interior Walls Type: 0
  • Roof Shape Type: 0
  • Roof Cover Type: 0
  • Floor Count: 200
  • Living Units: 1
  • Floor Cover: 0
  • Basement Type: 0
  • Basement Area: 0
  • Garage Type: 1
  • Parking Space Count: 3
  • Patio Type: 0
  • Porch Type: 0
  • Pool Type: 0

    Dimensions

  • Lot Size Square Feet: 61,899
  • Total Building Area: 4,365
  • Building Area: 4,365
  • Building Area Measurement: L

    Heating and Cooling

  • Air Conditioning: 0
  • Heating: 0
  • Heated Square Feet: 4,365
  • Heating Fuel Type: 0

    Utilities

  • Sewer System: 0
  • Water Service: 0

Building

  • Building Type: 0
  • Property Class: R
  • Land Acres: 0000001421
  • Standard Land Use Code: 1001
  • County Land Use Code: 2
  • Legal Description 1: ADDITIONAL LOTS: EDGEBROOK

Neighborhood

  • School District Name: Hunterdon Central Regional School District
  • Census Tract: 011306

Zoning

  • Zoning: R-3

Geography

  • Assessors Map Reference: TAX MAP 13
  • District: 21
  • Parcel: 21 00063- 09-00002
  • Block: 63.09
  • Lot: 2
  • Municipality: RARITAN TWP
  • Latitude: 40.4881
  • Longitude: -74.8777

    Address

  • Full Address: 3 Longbow Ter
  • Address - House Number: 3
  • Address - Street Name: Longbow
  • Address - Suffix Type: Ter
  • State: NJ
  • City Name: Flemington
  • Carrier Code: R021
  • 4-Digit Zip Code: 3434
  • Zip Code: 08822

Valuation

    Tax

  • Tax Year: 2023
  • Tax Amount: $1,972,176

    Appraisal Valuation

  • Standard Deviation: 0.1514
  • Valuation Date: Apr 03, 2024
  • Confidence Score: 81
  • Final Value: 1,047,023
  • High Value: 1,205,643
  • Low Value: 888,404

    Market Valuation

  • Market Total Value: $724,000
  • Market Land Value: $226,200
  • Market Improvement Value: $497,800

    Assessments Valuation

  • Assessed Year: 2023
  • Assessed Total Value: $724,000
  • Assessed Land Value: $226,200
  • Assessed Improvements Value: $497,800

    Sales

  • Current Sale Contract Date: Jul 22, 2013
  • Current Sale Recording Date: Jul 24, 2013
  • Current Sale Price:
  • Current Sale Document Type: 27
  • Current Sale Input Document Number: 20130724000251030
  • Previous Sale Recording Date: Apr 23, 2004
  • Previous Sale Contract Date: Apr 16, 2004
  • Previous Sale Amount: $661,671
  • Previous Sale Document Type: 27
Data used for valuation calculations is provided by RealtyHop, and other third party sources

Comparables

Unit
Status
Type
Beds
Baths
ft²
Price/ft²
Asking Price
Listed On
Closing Price
Sold On
HOA + Taxes

About Hunterdon


Similar Homes for Sale

Currently no similar homes around

Nearby Rentals

Unit for rent at 52 Park Avenue, Flemington, NJ, 08822

$2,900 /mo

  • 3 Beds
  • 2 Baths
  • 1,562 ft²
52 Park Avenue, Flemington, NJ, 08822 Listing by ALEX MONACO
Unit for rent at 42 Pony Lane, Flemington, NJ, 08822

$3,900 /mo

  • 3 Beds
  • 2 Baths
  • 2,668 ft²
42 Pony Lane, Flemington, NJ, 08822 Listing by RAMESH NARAYAPPA


Frequently Asked Questions

When was property at 3 Longbow Terrace built and last sold?
The property at 3 Longbow Terrace was built in 2004 and last sold on Jul 22, 2013 for $661,500.
How much is this home worth?
The estimated value of the home located at 3 Longbow Terrace is $1,108,882.
What are some comparable homes to 3 Longbow Terrace?
There are currently no comparable homes to 3 Longbow Terrace.