by RH Advisors

See Home Value
Orange 10924
3 Lisa Lane
$710,000
● House - Off Market

3 Lisa Lane

Goshen, NY 10924
bedrooms
3 Beds
bathrooms
2 Baths, 1 Half Bath
square feet
2,079 Ft²
$4,212
Est. Monthly

About This Property

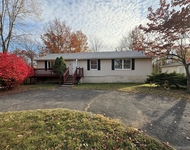
*Ask about $6500 first time homeowner downpayment assistance* This turnkey ranch house set on 6.5 acres, nestled on a serene private road in the idyllic town of Goshen, New York, is a quintessential example of luxury and comfort harmoniously combined. With 3 bedrooms, 2.5 bathrooms, and exponential indoor and outdoor living space, this home is a haven of tranquility. Ample windows throughout flood this home with warmth and light. The main living area boasts a gas fireplace that adds simplicity and charm to an already quaint home. The chef's eat in kitchen, adorned with cherry cabinetry, top of the line stainless steel appliances and quartz counters, elevate culinary experiences with plenty of counter space and a casual space to dine. The spacious dining room, offers a venue with plenty of space for gatherings of all sizes. A master ensuite offers a sizable private bathroom and a generously sized walk-in closet. The homes two other bedrooms offer plenty of elbow room and closet space. Luxuriously appointed bathrooms can be found throughout the home. Every facet of this property has been thoughtfully designed.  The basement, with its generous ceiling height, holds the potential to double your living space. The backyard offers ample room for a pool add to the allure. In addition to access on Lisa Lane, the property offers the added amenity of a private paved driveway that leads to an attached two-car garage. A large shed is also included in the sale for additional storage space to add to the practicality of this home! This well-maintained gem is not just a residence; it's a lifestyle in the making, with plenty of room to add value promising an abundance of opportunity. Additional Information: ParkingFeatures:2 Car Attached,
Unit Size
2,079 Ft²
Days on Market
194 days
Land Size
6.50 acres
Price per sqft
$329
Property Type
House
Property Taxes
$848
HOA Dues
-
Year Built
1986

Payment Calculator

Cap Rate Calculator

Last updated: 6 months ago (OneKey MLS #KEYH6277425)

Price History

Date / Event Date Event Price
May 23, 2024 Sold
Sold
Mar 23, 2024 In contract -
In contract
Dec 10, 2023 In contract -
In contract
Nov 17, 2023 Price Increased $689,999
↑ $5K (0.7%)
Price Increased
Nov 11, 2023 Listed by K. Fortuna Realty, Inc. $684,999
Listed by K. Fortuna Realty, Inc.
*Ask about $6500 first time homeowner downpayment assistance* This turnkey ranch house set on 6.5 acres, nestled on a serene private road in the idyllic town of Goshen, New York, is a quintessential example of luxury and comfort harmoniously combined. With 3 bedrooms, 2.5 bathrooms, and exponential indoor and outdoor living space, this home is a haven of tranquility. Ample windows throughout flood this home with warmth and light. The main living area boasts a gas fireplace that adds simplicity and charm to an already quaint home. The chef's eat in kitchen, adorned with cherry cabinetry, top of the line stainless steel appliances and quartz counters, elevate culinary experiences with plenty of counter space and a casual space to dine. The spacious dining room, offers a venue with plenty of space for gatherings of all sizes. A master ensuite offers a sizable private bathroom and a generously sized walk-in closet. The homes two other bedrooms offer plenty of elbow room and closet space. Luxuriously appointed bathrooms can be found throughout the home. Every facet of this property has been thoughtfully designed. The basement, with its generous ceiling height, holds the potential to double your living space. The backyard offers ample room for a pool add to the allure. In addition to access on Lisa Lane, the property offers the added amenity of a private paved driveway that leads to an attached two-car garage. A large shed is also included in the sale for additional storage space to add to the practicality of this home! This well-maintained gem is not just a residence; it's a lifestyle in the making, with plenty of room to add value promising an abundance of opportunity.
Show More

Property Highlights

Garage
Air Conditioning

Building Info

Overview

    General

  • Year Built: 1986
  • Effective Year Built: 1986
  • Total Rooms: 6
  • Bedroom Count: 3
  • Bathroom Count: 3
  • Full Bathrooms: 3
  • Partial Bathrooms: 3
  • Building Condition: 6
  • Building Quality: 7
  • Construction Type: 0
  • Building Style: 11
  • Exterior Walls Type: 19
  • Interior Walls Type: 0
  • Roof Shape Type: 0
  • Roof Cover Type: 0
  • Floor Count: 100
  • Floor Cover: 0
  • Basement Type: 2
  • Basement Area: 0
  • Garage Type: 1
  • Garage Square Area: 775
  • Parking Space Count: 3
  • Patio Type: 20
  • Porch Type: 6
  • Pool Type: 0

    Dimensions

  • Lot Size Square Feet: 283,140
  • Total Building Area: 2,079
  • Building Area: 2,079
  • Building Area Measurement: L

    Heating and Cooling

  • Fireplace Count: 1
  • Air Conditioning: 0
  • Heating: 10
  • Heated Square Feet: 2,079
  • Heating Fuel Type: 6

    Utilities

  • Sewer System: 4
  • Water Service: 5

Building

  • Building Type: 0
  • Property Class: R
  • Subdivision: LINDLAND
  • Land Acres: 0000006500
  • Standard Land Use Code: 1001
  • County Land Use Code: 210
  • Legal Description 1: LT 4 LINDLAND MP6961

Neighborhood

  • School District Name: Goshen Central School District
  • School Tax School District: GOSHEN
  • Census Tract: 012200

Zoning

  • Zoning: 2092

Geography

  • Account Number: Jan 01, 1970
  • District: 333089
  • Section: 11.00
  • Parcel: 333089 11-1-73
  • Block: 1
  • Lot: 73.000
  • Municipality: GOSHEN
  • Latitude: 41.3953
  • Longitude: -74.3155

    Address

  • Full Address: 3 Lisa Ln
  • Address - House Number: 3
  • Address - Street Name: Lisa
  • Address - Suffix Type: Ln
  • State: NY
  • City Name: Goshen
  • Carrier Code: R004
  • 4-Digit Zip Code: 5223
  • Zip Code: 10924

Valuation

    Tax

  • Tax Year: 2023
  • Tax Amount: $891,372
  • Tax Rate Code Area: 333001

    Appraisal Valuation

  • Standard Deviation: 0.1198
  • Valuation Date: Mar 06, 2024
  • Confidence Score: 87
  • Final Value: 721,040
  • High Value: 807,422
  • Low Value: 634,657

    Market Valuation

  • Market Total Value: $461,400
  • Market Land Value: $191,547
  • Market Improvement Value: $269,853

    Assessments Valuation

  • Assessed Year: 2023
  • Assessed Total Value: $191,500
  • Assessed Land Value: $79,500
  • Assessed Improvements Value: $112,000

    Exemptions

  • Senior Citizen Exemption : Yes
  • Homeowner Exemption: Yes

    Sales

  • Current Sale Contract Date: Sep 30, 2010
  • Current Sale Recording Date: Oct 06, 2010
  • Current Sale Price:
  • Current Sale Document Type: 27
  • Previous Sale Recording Date: Oct 11, 2002
  • Previous Sale Contract Date: Oct 10, 2002
  • Previous Sale Amount: $340,000
  • Previous Sale Document Type: 12
Data used for valuation calculations is provided by RealtyHop, and other third party sources

Comparables

Unit
Status
Type
Beds
Baths
ft²
Price/ft²
Asking Price
Listed On
Closing Price
Sold On
HOA + Taxes

About Orange


Similar Homes for Sale

Currently no similar homes around

Nearby Rentals

Unit for rent at 23 Orange Avenue, Goshen, NY, 10924

$3,125 /mo

  • 2 Beds
  • 1 Bath
  • 1,000 ft²
23 Orange Avenue #23, Goshen, NY, 10924 Listing by Susanne M Dermigny
Unit for rent at 25 Orange Avenue, Goshen, NY, 10924

$3,125 /mo

  • 2 Beds
  • 1 Bath
  • 1,100 ft²
25 Orange Avenue, Goshen, NY, 10924 Listing by Susanne M Dermigny
Unit for rent at 20 Judd Place, Goshen, NY, 10924

$3,200 /mo

  • 3 Beds
  • 2 Baths
  • 2,970 ft²
20 Judd Place, Goshen, NY, 10924 Listing by Brian J Caplicki


Frequently Asked Questions

When was property at 3 Lisa Lane built and last sold?
The property at 3 Lisa Lane was built in 1986 and last sold on Sep 30, 2010 for $375,000.
How much is this home worth?
The estimated value of the home located at 3 Lisa Lane is $700,173.
What are some comparable homes to 3 Lisa Lane?
There are currently no comparable homes to 3 Lisa Lane.