See Home Value
Salisbury 01952
3 Lighthouse Cir #A
$539,998
● Condo - Off Market

3 Lighthouse Cir #A

Salisbury, MA 01952
bedrooms
2 Beds
bathrooms
2 Baths, 1 Half Bath
square feet
1,567 Ft²
$3,299
Est. Monthly
$311
HOA / Fees
4.51%
Cap Rate

About This Property

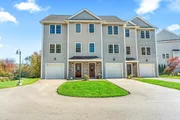
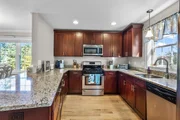
Discover coastal living at its finest, in this charming townhouse nestled in the heart of Salisbury! Built just eight years ago, this modern home offers the perfect blend of comfort and style. Step inside to find an open concept living area, ideal for entertaining. The kitchen boasts granite countertops and stainless steel appliances. Hardwood floors flow throughout the main living level, leading to a cozy living room with a gas fireplace that's sure to be the focal point on chilly evenings. You can also find a private deck off the main level - great to use all year round! Upstairs, there are two generously sized bedrooms, each featuring walk-in closets. The full bathroom boasts a tiled shower and tub combo, along with a double vanity. Additional living space can be found in the finished basement can be used as bedroom, den or office, with tile flooring and a walk-out patio for those impromptu barbecues. If you love the ocean, Salisbury Beach is just a stone's throw away!
Unit Size
1,567 Ft²
Days on Market
-
Land Size
-
Price per sqft
$345
Property Type
Condo
Property Taxes
$336
HOA Dues
$311
Year Built
-

Payment Calculator

Cap Rate Calculator

Last updated: 2 years ago (MLSPIN #73280114)

Price History

Date / Event Date Event Price
Apr 9, 2026 Sold
Sold
Mar 16, 2026 In contract -
In contract
Mar 3, 2026 Relisted $549,900
Relisted
Mar 2, 2026 No longer available -
No longer available
Dec 29, 2025 Relisted $549,900
Relisted
Show More

Property Highlights

Parking Available
Garage
Air Conditioning
Fireplace
Interior Details
Level: Second
Features: Closet, Flooring - Hardwood, Countertops - Upgraded, Kitchen Island, Deck - Exterior, Open Floorplan, Recessed Lighting, Stainless Steel Appliances, Gas Stove
Level: Third
Features: Bathroom - Full, Bathroom - Double Vanity/Sink, Bathroom - Tiled With Tub & Shower, Closet - Linen, Flooring - Stone/Ceramic Tile
Level: Third
Features: Ceiling Fan(s), Walk-In Closet(s), Flooring - Wall to Wall Carpet
Features: Flooring - Hardwood, Open Floorplan, Lighting - Overhead
Level: Second
Features: Bathroom - Half, Flooring - Stone/Ceramic Tile, Lighting - Pendant, Pedestal Sink
Level: Second
Features: Ceiling Fan(s), Walk-In Closet(s), Flooring - Wall to Wall Carpet, Tray Ceiling(s)
Level: Third
Level: Second
Features: Flooring - Hardwood, Open Floorplan
Features: No
Half Bathrooms: 1
Full Bathrooms: 1
Interior Features: Closet, Bonus Room
Appliances: Range, Dishwasher, Microwave, Refrigerator, Washer, Dryer
Flooring Type: Tile, Carpet, Hardwood, Flooring - Stone/Ceramic Tile
Laundry Features: Third Floor, In Unit
Rooms: 4
Has Fireplace
Fireplace Features: Living Room
Fireplaces: 1
Basement: Y
Parking Details
Has Garage
Attached Garage
Parking Features: Attached, Off Street, Guest, Paved
Garage Spaces: 1
Exterior Details
Entry Level: 1
Year Built Source: Public Records
Year Built Details: Actual
PropertySubType: Condominium
Building Name: Sheffield Village Townhouse
Structure Type: Townhouse
Stories (Total): 3
Building Area Units: Square Feet
Window Features: Insulated Windows
Construction Materials: Frame
Patio and Porch Features: Deck - Exterior, Deck, Patio
Lead Paint: None
Lot Size Units: Acres
Zoning: R2
Parcel Number: M: 4 P: 92A1, 4973015
Water Source: Public
Financial Details
Tax Assessed Value: $385,700
Tax Annual Amount: $4,031
Utilities Details
Cooling Type: Central Air
Heating Type: Forced Air, Natural Gas
Sewer : Public Sewer
Location Details
HOA/Condo/Coop Fee Includes: Insurance, Maintenance Structure, Road Maintenance, Maintenance Grounds, Snow Removal
Association Fee Frequency: Monthly
HOA Fee: $311
Community Features: Public Transportation, Shopping, Park, Walk/Jog Trails, Medical Facility, Laundromat, Bike Path, Conservation Area, Highway Access, Marina
Pets Allowed: Yes
Complex is Completed
Management: Professional - Off Site

Comparables

Unit
Status
Type
Beds
Baths
ft²
Price/ft²
Asking Price
Listed On
Closing Price
Sold On
HOA + Taxes

Past Sales

Date Unit Beds Baths Sqft Price Closed Listed By
20251022 Unit A
10/22/2025
A
2 Bed
1 Bath
1567 ft²
$549,900
bedrooms
2 Bed
bathrooms
1 Bath
square feet
1567 ft²
$542,500 -1.35%
04/09/2026
The Optimium Team
eXp Realty LLC - Corporate Office
20250410 Unit A
04/10/2025
A
2 Bed
1 Bath
1567 ft²
$549,998
bedrooms
2 Bed
bathrooms
1 Bath
square feet
1567 ft²
-
-
Renee Merchant
Lyv Realty
20240821 Unit A
08/21/2024
A
2 Bed
2 Bath
1567 ft²
$539,998
bedrooms
2 Bed
bathrooms
2 Bath
square feet
1567 ft²
-
-
Renee Merchant
Lyv Realty
20201209 Unit C
12/09/2020
C
3 Bed
2 Bath
1567 ft²
$399,995
bedrooms
3 Bed
bathrooms
2 Bath
square feet
1567 ft²
$402,500 +0.63%
01/29/2021
Mary Beth O'Connell
Bentley's
20190507 Unit A
05/07/2019
A
2 Bed
1 Bath
1500 ft²
$350,000
bedrooms
2 Bed
bathrooms
1 Bath
square feet
1500 ft²
$345,000 -1.43%
07/24/2019
1 North
Keller Williams Realty
20170131 Unit 3C
01/31/2017
3C
2 Bed
2 Bath
1500 ft²
$319,900
bedrooms
2 Bed
bathrooms
2 Bath
square feet
1500 ft²
$319,900
04/06/2017
Janis Annese
Signature Premier Properties, LLC

Building Info

3 Lighthouse Circle 3 Lighthouse Circle, Salisbury, MA 01952
More about this Building
3 Lighthouse Circle
Want to find out who owns 3 Lighthouse Circle, Salisbury, MA 01952? Get detailed property transactions here.

About Salisbury


Similar Homes for Sale

Currently no similar homes around

Nearby Rentals

Unit for rent at 246 South Main, Seabrook, 03874

$1,900 /mo

  • 2 Beds
  • 2 Baths
  • 1,120 ft²
246 South Main, Seabrook, 03874 Listing by Robert Gilman