| Date / Event | Date | Event |
Price
|
| Jun 22, 2026 | Sold | |
|
Sold
|
| May 25, 2026 | In contract |
-
|
|
In contract
|
| Apr 30, 2026 | Listed by Ladera Realty |
$3,279,900
|
|
Listed by Ladera Realty
|
| Nov 1, 2025 | Price Decreased |
$3,498,000
↓ $97K
(2.7%) |
|
Price Decreased
|
| Oct 2, 2025 | Price Decreased |
$3,595,000
↓ $200K
(5.3%) |
|
Price Decreased
|
| Jul 16, 2025 | Listed |
$3,795,000
|
|
Listed
|
| |
|
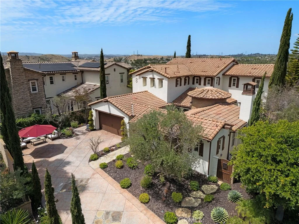
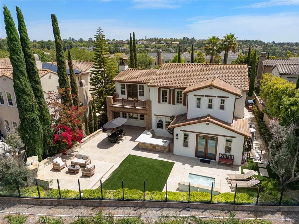
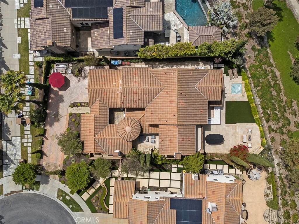
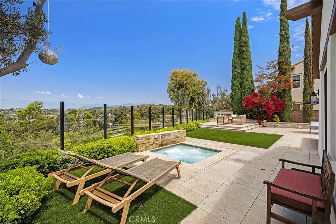
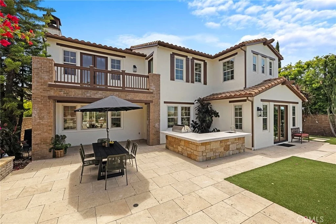
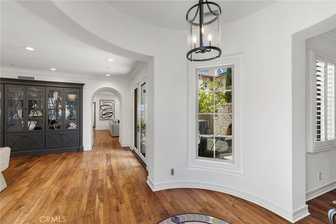
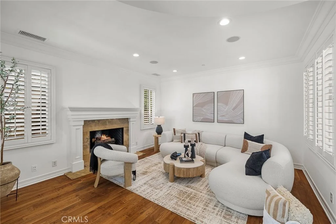
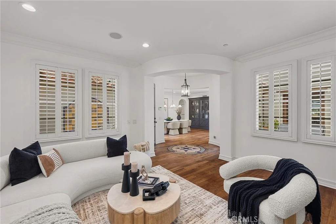
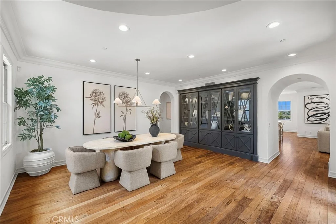
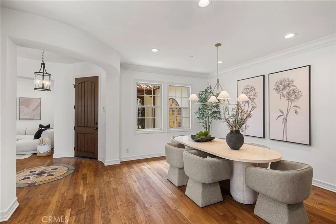
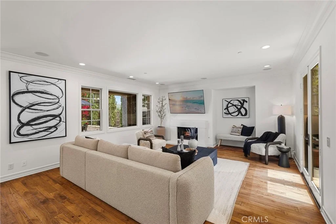
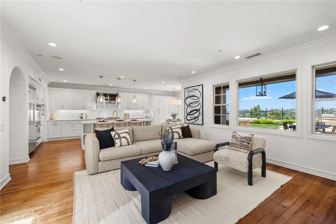
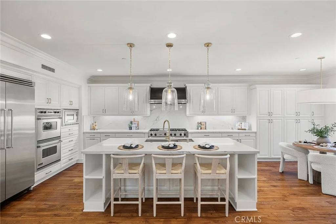
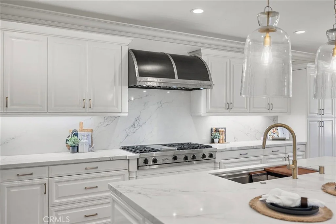
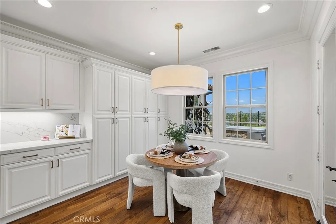
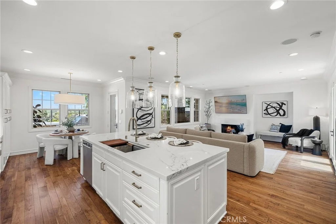
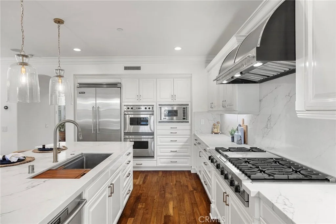
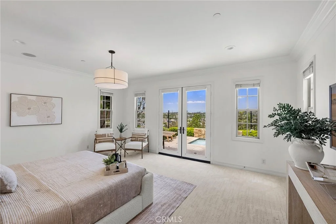
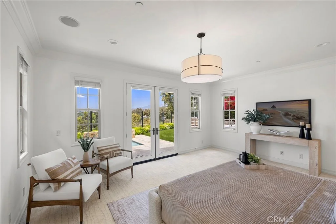
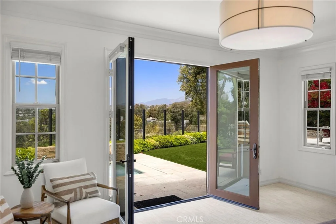
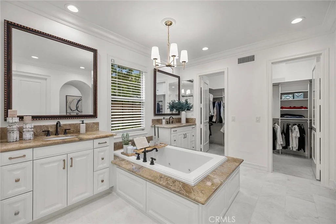
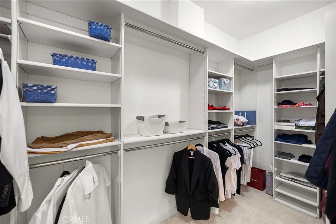
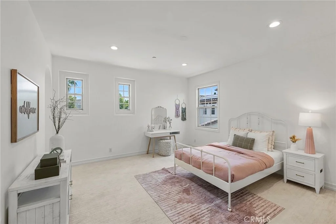
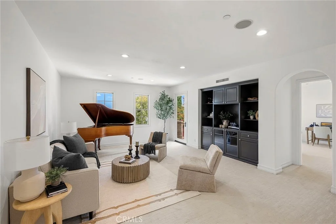
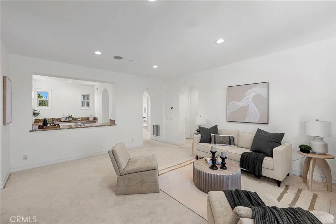
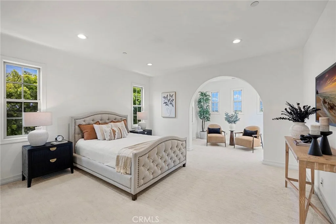
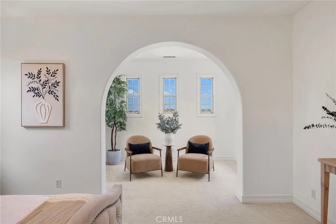
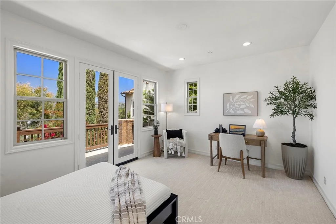
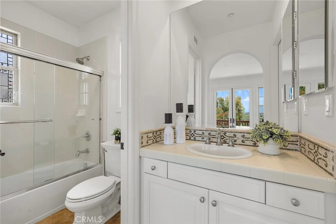
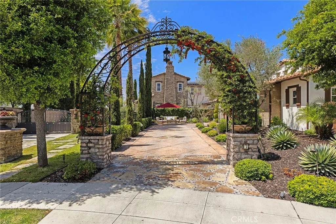
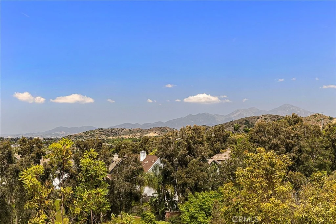
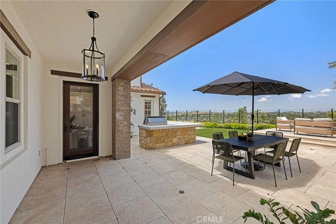
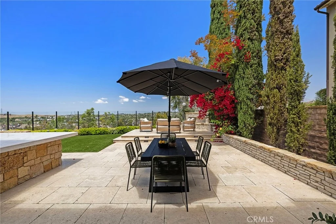
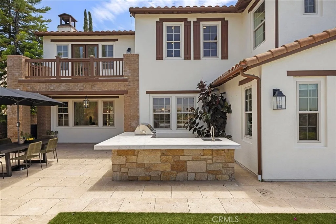
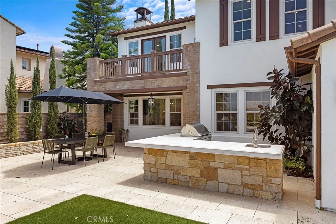
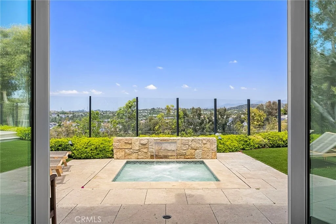
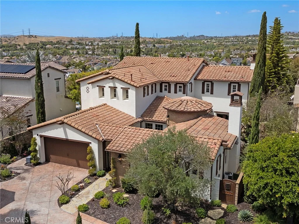
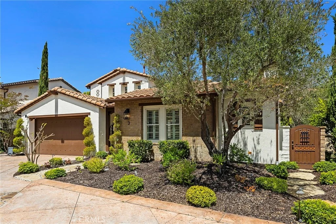
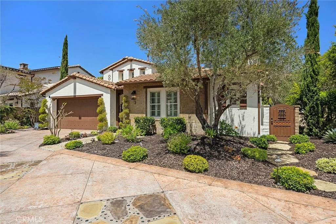
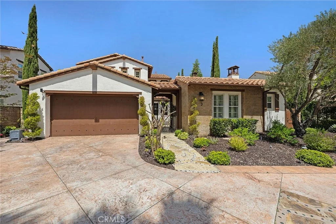
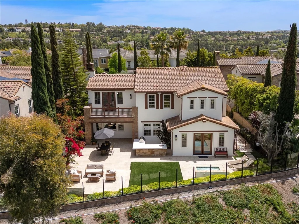
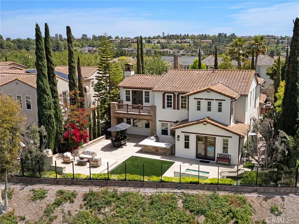
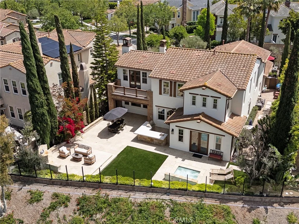
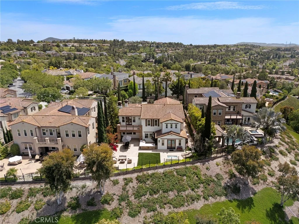
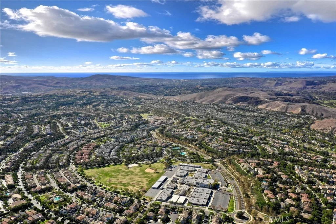
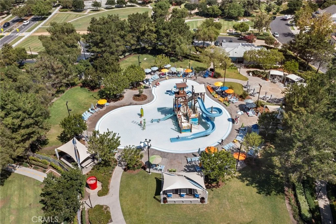
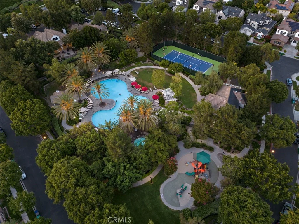
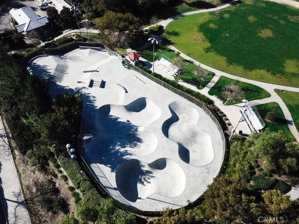
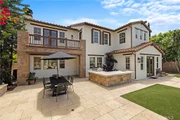
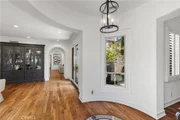
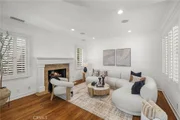
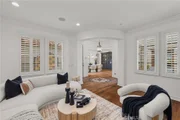
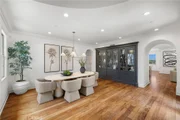
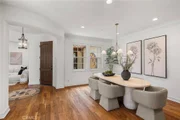
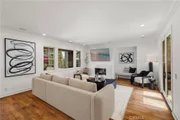
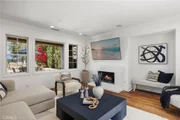
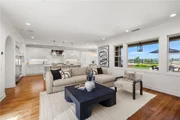
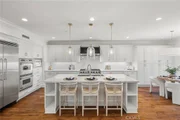
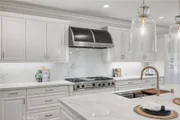
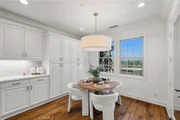
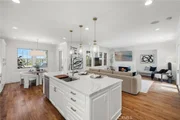
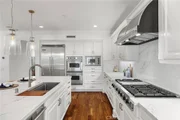
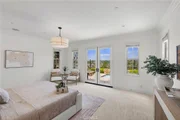
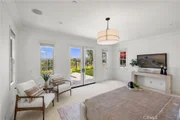
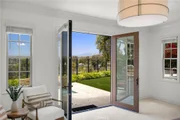
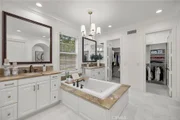
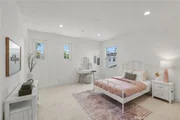
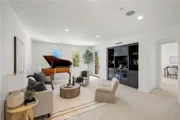
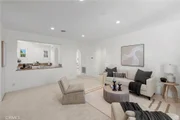
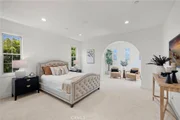
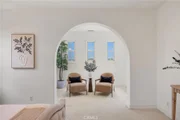
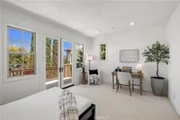
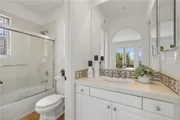
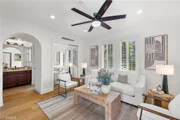
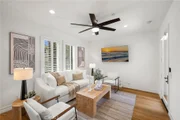
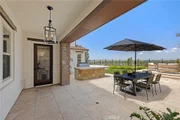
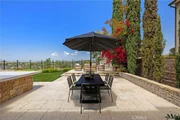
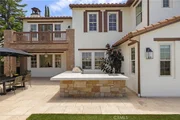
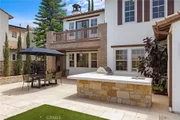
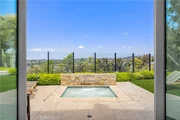
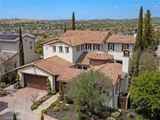
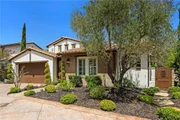
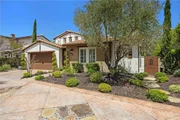
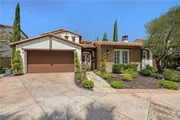
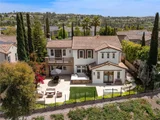
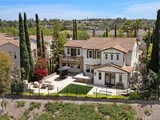
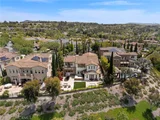
Panoramic evening light, sunset and valley views provide an ever-changing backdrop for exquisite luxury living at this magnificently upgraded Ladera Ranch estate. Located in Alisal at the end of a tree-lined cul-de-sac street behind the guard-gated entry of Covenant Hills, the home reveals its outstanding interaction with outdoor living spaces. Guests are welcomed beyond a custom arched trellis, down a long custom-finished driveway, and through a gated entry courtyard with enchanting tile wall feature. Indoors, a quest for ageless design that transcends trends and grows richer over time is immediately apparent. A rotunda foyer with inlaid tile medallion flows effortlessly to a formal living room with stone fireplace, and a formal dining room with built-in cabinetry and French doors leading to a private fireplace-warmed courtyard. Approximately 4,442 square feet, the impressively sized residence showcases a family room with fireplace, courtyard access and a seamless transition to the professionally upgraded kitchen, where new heights of culinary perfection are easily reached. Enjoy a generous island with seating, extensive white cabinetry including a built-in pantry in the breakfast nook, quartz countertops with full backsplash, a French door to the backyard, and a full suite of stainless-steel Viking appliances, including a double oven, built-in refrigerator and a six-burner cooktop with grill and matching hood. Five ensuite bedrooms and five- and one-half baths include a casita with separate entrance. The main-floor primary suite presents panoramic views, French doors opening to the backyard, and a large walk-in closet. Rivaling premium hotels, the primary bath hosts a jetted tub, separate shower, individual vanities & picture-frame mirrors. A secondary ensuite bedroom w/ view balcony awaits upstairs, where an oversized bonus room features a built-in media center and a walk-in kitchen with wet bar, granite countertops and Viking appliances. Hardwood flooring, luxurious high-end carpet in select living areas, dramatic archways, plantation shutters, upgraded lighting fixtures, and custom crown molding lend an air of sophistication throughout the residence, which also features an attached three-car garage. Gorgeous views complement a reimagined backyard, where a spa, custom walk-in BBQ bar, water-saving turf & tiled patios enhance outdoor entertaining. Covenant Hills’ private clubhouse, miles of scenic trails, & top-rated schools are just moments from home.
|
| Feb 26, 2020 | Sold | |
|
Sold
|
| Oct 1, 2019 | No longer available |
-
|
|
No longer available
|
| Sep 28, 2019 | Listed |
$1,599,900
|
|
Listed
|
| |
|
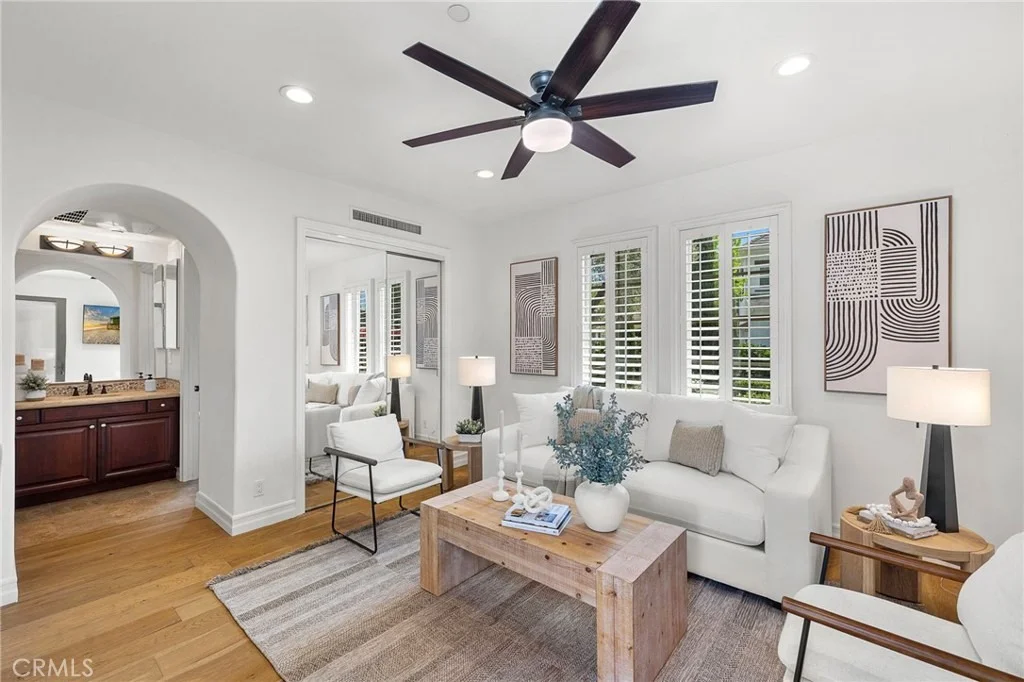
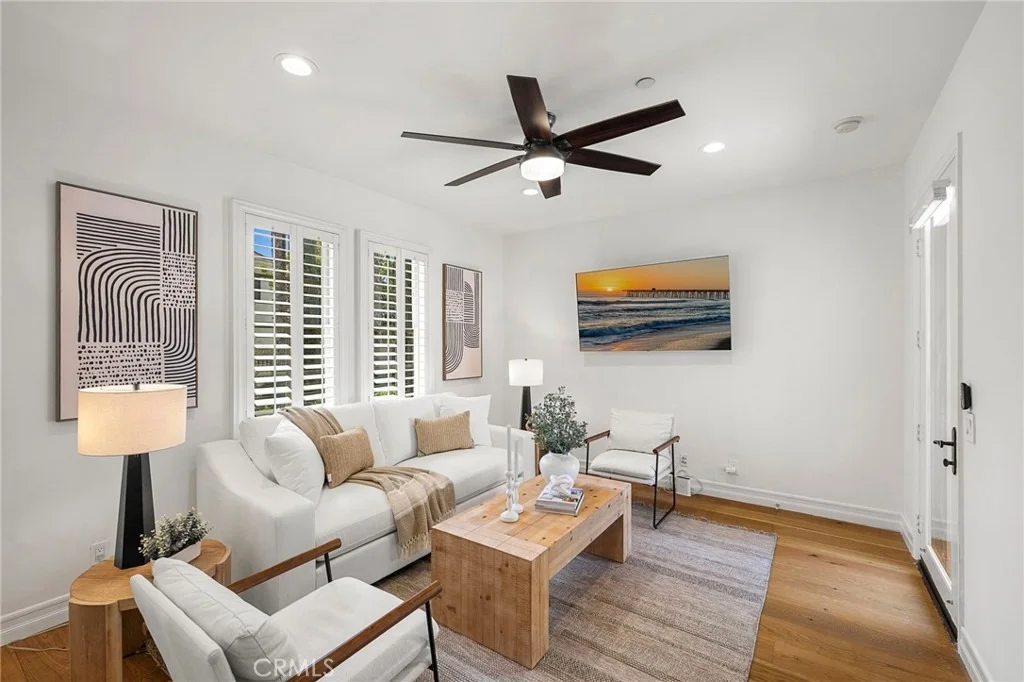
STUNNING TUSCAN INSPIRED ESTATE, NESTLED AT THE END OF A CUL-DE-SAC W/PRIVATE, LARGE LOT & PANORAMIC VIEWS. Located in the coveted guard-gated community of Covenant Hills, this highly sought after 5 bedroom/5.5 bathroom floorplan features a rare to find MAIN LEVEL MASTER BEDROOM + CASITA/OFFICE W/SEPARATE ENTRANCE. Beautiful curb appeal w/wrought iron archway, private long driveway, gated front courtyard and serene water features. Offering 3 en-suite oversized bedrooms + HUGE LOFT W/KITCHENETTE on the upper level along w/a balcony to enjoy the gorgeous views. The impressive gourmet kitchen boasts Viking appliances w/built-in refrigerator, 6 burner gas range, double ovens, rich wood cabinetry, dining nook and an oversized center island w/counter seating that is open to the spacious family room w/fireplace. Brand new luxury vinyl plank flooring, crown molding, plantation shutters, imported Italian marble & limestone, beautiful built-ins, french doors , casual and formal living areas & more! The main level master suite offers built-ins and french doors w/a private and peaceful backyard view and a spa-calibre master bath w/jetted tub, dual vanities & spacious walk-in closets. Relax in the courtyard w/outdoor fireplace or entertain in the truly impressive back The manager has listed the unit size as 4442 square feet.
|
| Aug 7, 2019 | No longer available |
-
|
|
No longer available
|
| Jul 16, 2019 | Listed by Surterre Properties Inc |
$1,599,900
|
|
Listed by Surterre Properties Inc
|
| |
|
STUNNING TUSCAN INSPIRED ESTATE, NESTLED AT THE END OF A CUL-DE-SAC W/PRIVATE, LARGE LOT & PANORAMIC VIEWS. Located in the coveted guard-gated community of Covenant Hills, this highly sought after 5 bedroom/5.5 bathroom floorplan features a rare to find MAIN LEVEL MASTER BEDROOM + CASITA/OFFICE W/SEPARATE ENTRANCE. Beautiful curb appeal w/wrought iron archway, private long driveway, gated front courtyard and serene water features. Offering 3 en-suite oversized bedrooms + HUGE LOFT W/KITCHENETTE on the upper level along w/a balcony to enjoy the gorgeous views. The impressive gourmet kitchen boasts Viking appliances w/built-in refrigerator, 6 burner gas range, double ovens, rich wood cabinetry, dining nook and an oversized center island w/counter seating that is open to the spacious family room w/fireplace. Brand new luxury vinyl plank flooring, crown molding, plantation shutters, imported Italian marble & limestone, beautiful built-ins, french doors , casual and formal living areas & more! The main level master suite offers built-ins and french doors w/a private and peaceful backyard view and a spa-calibre master bath w/jetted tub, dual vanities & spacious walk-in closets. Relax in the courtyard w/outdoor fireplace or entertain in the truly impressive backyard w/ENDLESS, AWE-INSPIRING VIEWS, spa, fire pit, covered patio area & lovely flagstone hardscape. Enjoy the Ladera Ranch lifestyle w/resort style amenities, community events, top rated schools & nearby shopping and dining.
|
| Nov 26, 2018 | Listed |
$1,650,000
|
|
Listed
|
| |
|
STUNNING TUSCAN INSPIRED ESTATE, NESTLED AT THE END OF A CUL-DE-SAC W/PRIVATE, LARGE LOT & PANORAMIC VIEWS. Located in the coveted guard-gated community of Covenant Hills, this highly sought after 5 bedroom/5.5 bathroom floorplan features a rare to find MAIN LEVEL MASTER BEDROOM + CASITA/OFFICE W/SEPARATE ENTRANCE. Beautiful curb appeal w/wrought iron archway, private long driveway, gated front courtyard and serene water features. Offering 3 en-suite oversized bedrooms + HUGE LOFT W/KITCHENETTE on the upper level along w/a balcony to enjoy the gorgeous views. The impressive gourmet kitchen boasts Viking appliances w/built-in refrigerator, 6 burner gas range, double ovens, rich wood cabinetry, dining nook and an oversized center island w/counter seating that is open to the spacious family room w/fireplace. Hardwood floors, crown molding, plantation shutters, imported Italian marble & limestone, beautiful built-in's, french doors , casual and formal gathering areas & more! The main level master suite offers built-ins and french doors w/a private and peaceful backyard view and a spa-calibre master bath w/jetted tub, dual vanities and spacious walk-in closets. Relax in the courtyard w/outdoor fireplace or entertain in the truly impressive backyard w/ENDLESS, AWE-INSPIRING VIEWS, spa, fire pit, covered patio area and lovely flagstone Hardscape. Enjoy living the Ladera Ranch lifestyle with resort style amenities, community events, top rated schools & nearby shopping and dining. The manager has listed the unit size as 4442 square feet.
|















































 Your Privacy Choices
Phone: 425-283-2930
Address: 335 Madison Avenue, New York, NY 10017