See Home Value
Plymouth
3 Kathryn Lane
$725,000
● House - Off Market

3 Kathryn Lane

Whitman, MA 02382
bedrooms
3 Beds
bathrooms
2 Baths, 1 Half Bath
square feet
1,968 Ft²
$3,887
Est. Monthly

About This Property

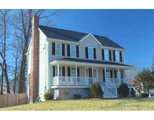
Welcome to 3 Kathryn Lane in Whitman, a beautifully renovated, move-in-ready home nestled in a desirable cul-de-sac. The charming vinyl-sided exterior features a welcoming front farmers porch and a 2-car garage. Out back, enjoy a spacious composite deck with PVC handrails overlooking the fully fenced yard. Inside, the home exudes elegance with its updated kitchen, complete with quartz countertops, shaker cabinets, and a contrasting island. The dining room offers flexibility as a potential flex space. Upstairs, the primary suite impresses with vaulted ceilings, a walk-in closet, and a luxurious bath featuring oversized vanity and a walk-in tiled shower. Two additional bedrooms and a renovated bath complete the second floor. Additional features include a new roof (2024), gas heat, HVAC (2016), and a partially finished basement perfect for workouts space or home office. Easy access to train, parks, shops, & more! Offer deadline of Tuesday Oct 29th by Noon. Please make valid for 24 hours.
Unit Size
1,968 Ft²
Days on Market
-
Land Size
0.42 acres
Price per sqft
$335
Property Type
House
Property Taxes
$646
HOA Dues
-
Year Built
2003

Payment Calculator

Cap Rate Calculator

Last updated: 5 months ago (MLSPIN #73305714)

Price History

Date / Event Date Event Price
Dec 3, 2024 Sold
Sold
Oct 30, 2024 In contract -
In contract
Oct 23, 2024 Listed by Berkshire Hathaway HomeServices Evolution Properties $659,900
Listed by Berkshire Hathaway HomeServices Evolution Properties
Welcome to 3 Kathryn Lane in Whitman, a beautifully renovated, move-in-ready home nestled in a desirable cul-de-sac. The charming vinyl-sided exterior features a welcoming front farmers porch and a 2-car garage. Out back, enjoy a spacious composite deck with PVC handrails overlooking the fully fenced yard. Inside, the home exudes elegance with its updated kitchen, complete with quartz countertops, shaker cabinets, and a contrasting island. The dining room offers flexibility as a potential flex space. Upstairs, the primary suite impresses with vaulted ceilings, a walk-in closet, and a luxurious bath featuring oversized vanity and a walk-in tiled shower. Two additional bedrooms and a renovated bath complete the second floor. Additional features include a new roof (2024), gas heat, HVAC (2016), and a partially finished basement perfect for workouts space or home office. Easy access to train, parks, shops, & more! Offer deadline of Tuesday Oct 29th by Noon. Please make valid for 24 hours.
Feb 8, 2019 Sold
Sold
Dec 5, 2018 Listed by Berkshire Hathaway HomeServices Evolution Properties $449,900
Listed by Berkshire Hathaway HomeServices Evolution Properties
Show More

Property Highlights

Garage
Parking Available
Air Conditioning
Fireplace

Building Info

Overview

    General

  • Year Built: 2003
  • Effective Year Built: 2003
  • Building Count: 1
  • Total Rooms: 7
  • Bedroom Count: 3
  • Bathroom Count: 3
  • Full Bathrooms: 2
  • Partial Bathrooms: 3
  • Building Condition: 6
  • Building Quality: 0
  • Construction Type: 6
  • Building Style: 5
  • Exterior Walls Type: 19
  • Interior Walls Type: 0
  • Roof Shape Type: 1
  • Roof Cover Type: 15
  • Floor Count: 200
  • Living Units: 1
  • Floor Cover: 0
  • Basement Type: 7
  • Basement Area: 960
  • Garage Type: 17
  • Parking Space Count: 2
  • Patio Type: 0
  • Porch Type: 0
  • Pool Type: 0

    Dimensions

  • Lot Size Square Feet: 18,334
  • Total Building Area: 1,968
  • Gross Building Area: 3,184
  • Building Area: 1,968
  • Building Area Measurement: L

    Heating and Cooling

  • Fireplace Count: 1
  • Air Conditioning: 13
  • Heating: 4
  • Heated Square Feet: 1,968
  • Heating Fuel Type: 3

    Utilities

  • Sewer System: 0
  • Water Service: 0

Building

  • Building Type: 0
  • Property Class: R
  • Land Acres: 0000000421
  • Standard Land Use Code: 1001
  • County Land Use Code: 101

Neighborhood

  • School District Name: Whitman-Hanson School District
  • School Tax School District: WHITMAN-HANSON
  • Census Tract: 521102

Zoning

  • Zoning: A2

Geography

  • Parcel: WHIT M:0010 B:0035 L:23
  • Block: 35
  • Lot: 23
  • Municipality: WHITMAN
  • Latitude: 42.0872
  • Longitude: -70.9472

    Address

  • Full Address: 3 Kathryn Ln
  • Address - House Number: 3
  • Address - Street Name: Kathryn
  • Address - Suffix Type: Ln
  • State: MA
  • City Name: Whitman
  • Carrier Code: C011
  • 4-Digit Zip Code: 1164
  • Zip Code: 02382

Valuation

    Tax

  • Tax Year: 2023
  • Tax Amount: $736,600

    Appraisal Valuation

  • Standard Deviation: 0.1836
  • Valuation Date: Jan 17, 2024
  • Confidence Score: 75
  • Final Value: 687,025
  • High Value: 813,230
  • Low Value: 560,819

    Assessments Valuation

  • Assessed Year: 2023
  • Assessed Total Value: $542,800
  • Assessed Land Value: $210,200
  • Assessed Improvements Value: $332,600

    Sales

  • Current Sale Contract Date: Feb 05, 2019
  • Current Sale Recording Date: Feb 08, 2019
  • Current Sale Price:
  • Current Sale Document Type: O
  • Current Sale Input Document Number: 9313
  • Previous Sale Recording Date: Feb 21, 2013
  • Previous Sale Amount: $380,000
  • Previous Sale Document Type: O
Data used for valuation calculations is provided by RealtyHop, and other third party sources

Comparables

Unit
Status
Type
Beds
Baths
ft²
Price/ft²
Asking Price
Listed On
Closing Price
Sold On
HOA + Taxes

About Plymouth


Similar Homes for Sale

Currently no similar homes around

Nearby Rentals


Frequently Asked Questions

When was property at 3 Kathryn Lane built and last sold?
The property at 3 Kathryn Lane was built in 2003 and last sold on Feb 5, 2019 for $447,400.
How much is this home worth?
The estimated value of the home located at 3 Kathryn Lane is $655,944.
What are some comparable homes to 3 Kathryn Lane?
There are currently no comparable homes to 3 Kathryn Lane.