Check Availability
$699,900
↓ $20K (2.8%)
● House - For Sale

3 Jennifer Dr

Saugus, MA 01906
bedrooms
3 Beds
bathrooms
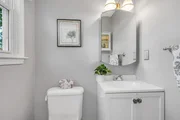
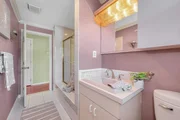
1 Bath, 1 Half Bath
square feet
1,820 Ft²
$3,998
Est. Monthly

About This Property

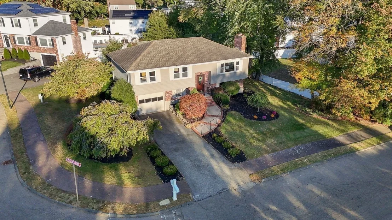
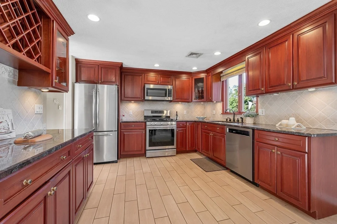
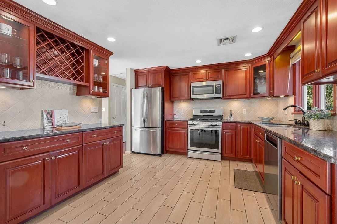
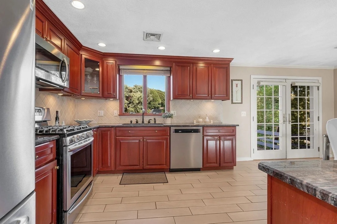
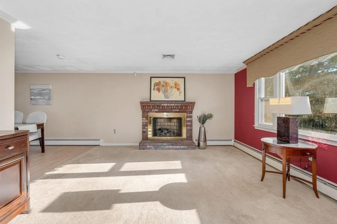
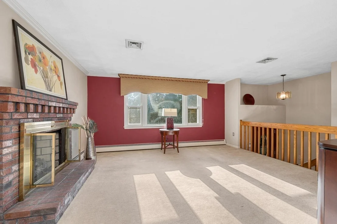
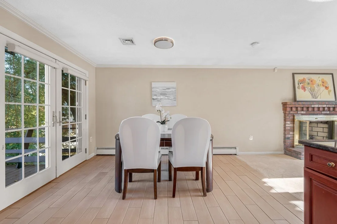
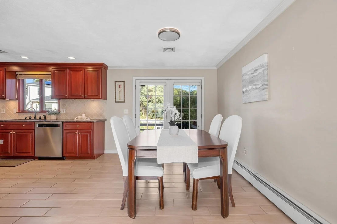
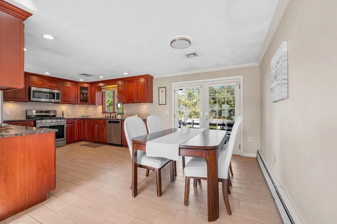
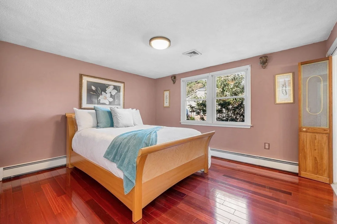
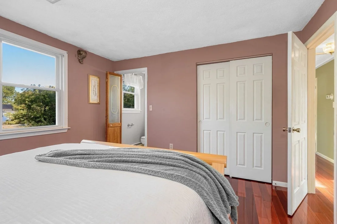
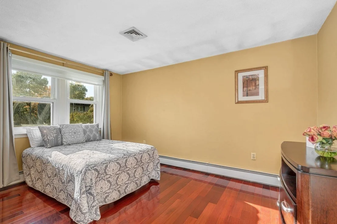
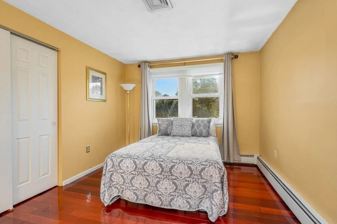
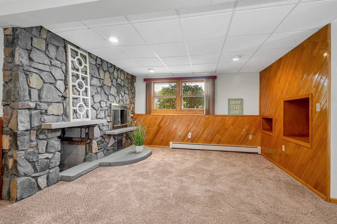
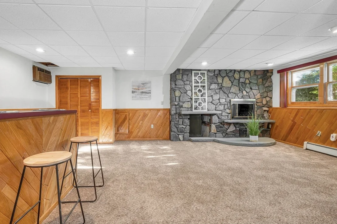
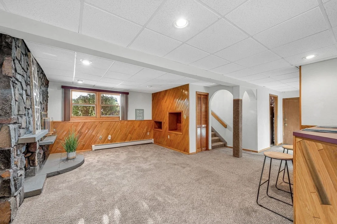
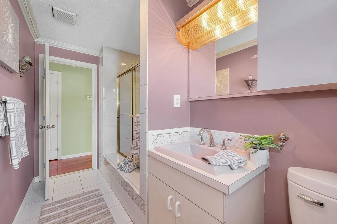
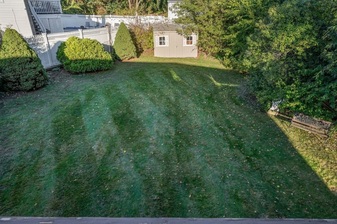
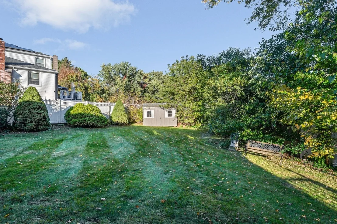
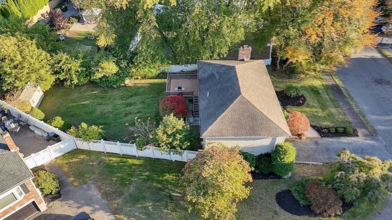
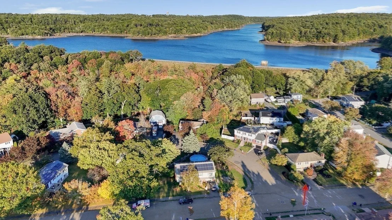
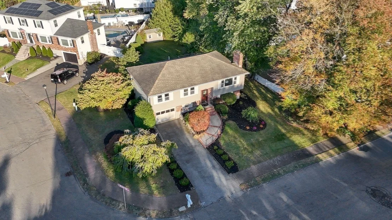
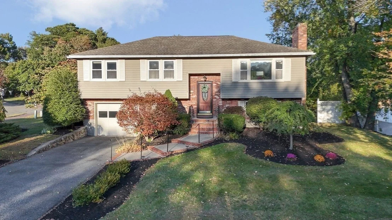
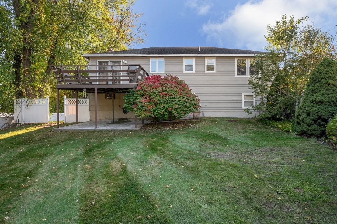
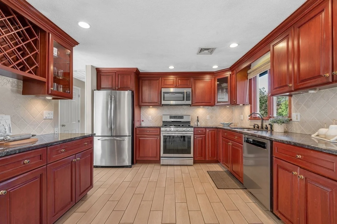
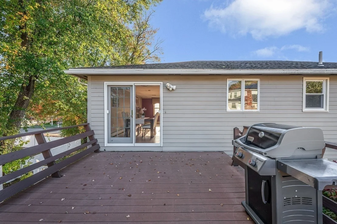
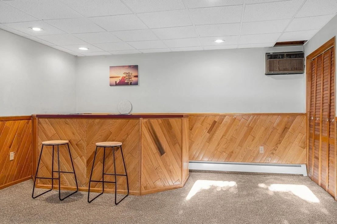
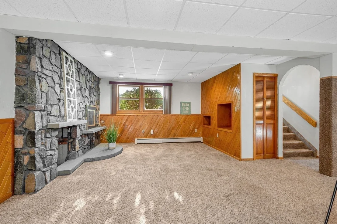
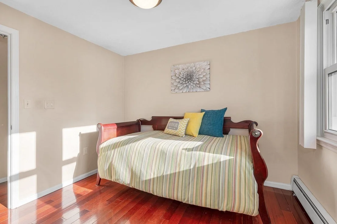
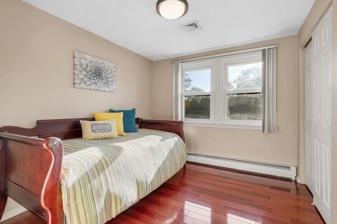
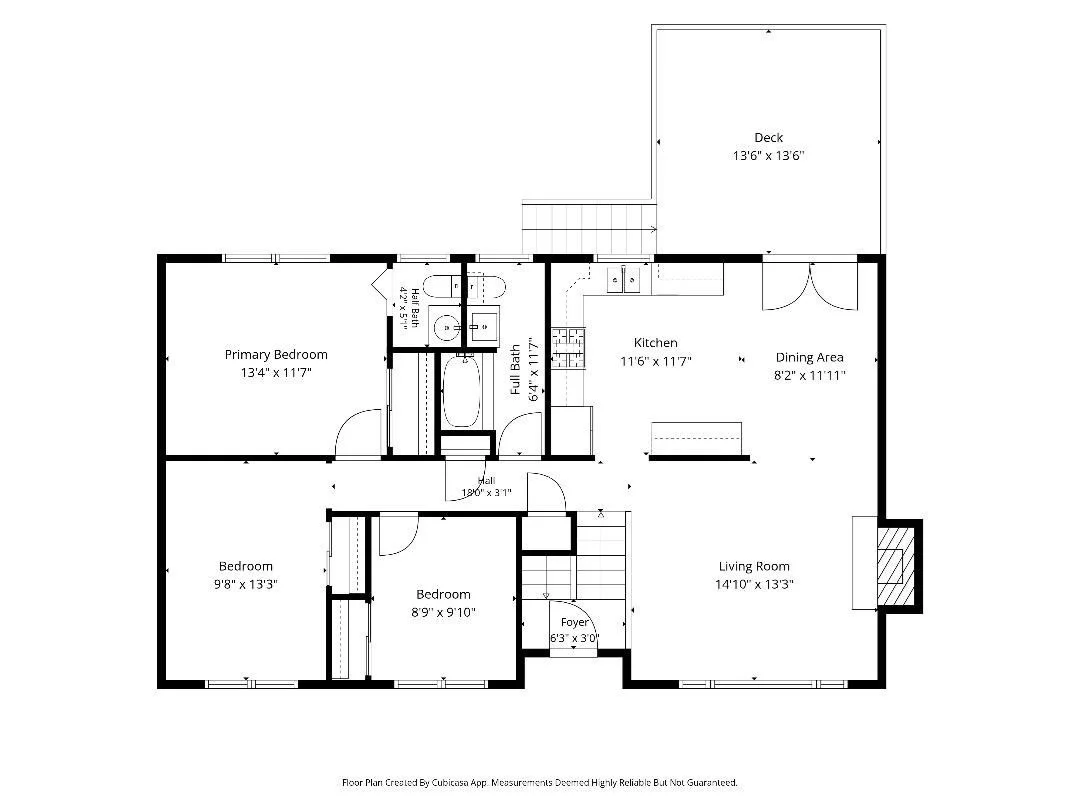
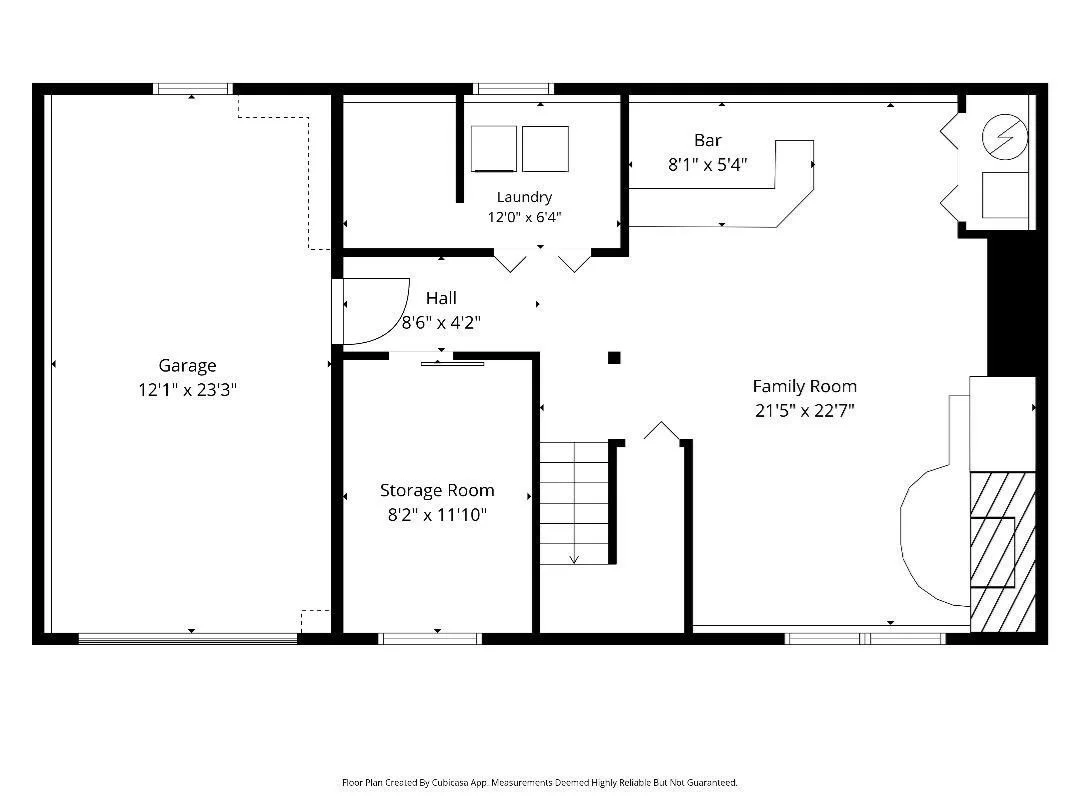
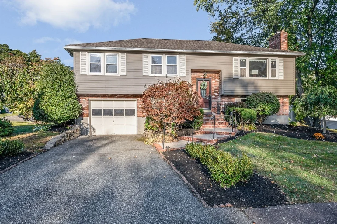
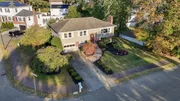
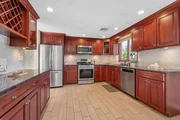
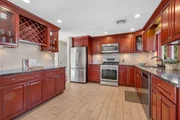
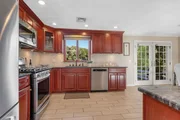
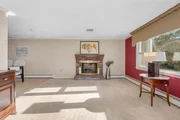
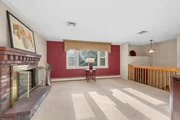
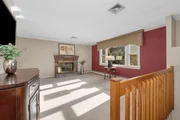
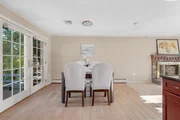
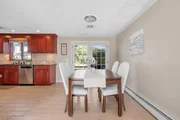
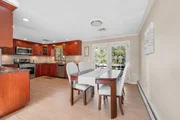
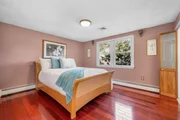
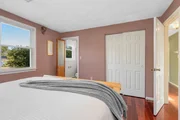
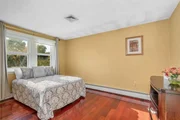
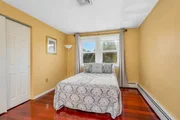
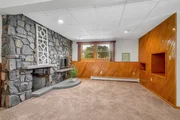
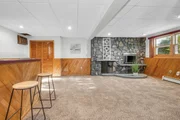
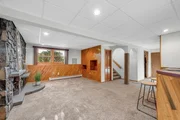
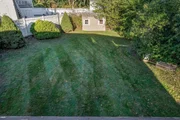
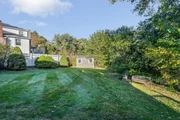
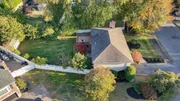
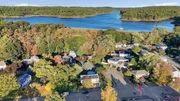
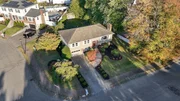
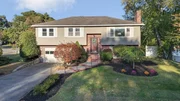
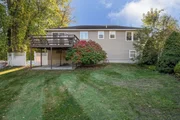
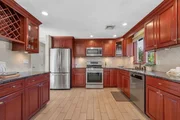
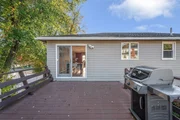
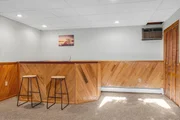
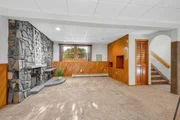
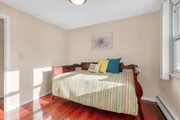
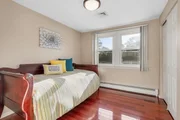
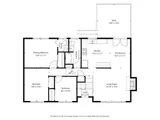
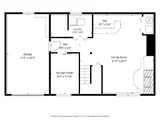
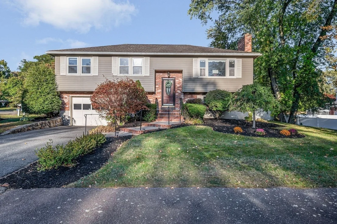
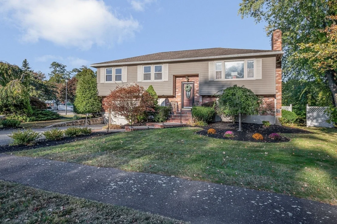
Price Improvement!  Looking for a great neighborhood? This Split Entry is for you. Features 7 Room, 3 Bedrooms. Nice kitchen with cherry cabinets and granite counters. Stainless steel appliances.  Formal dining area. Hardwood floors. Fireplaced livingroom. Main bedroom has ensuite bath. Central A/C. Lower level is finished for familyroom and also has it's own beautiful stone fireplace. Gas heating and cooking. One car garage. French doors lead to a nice deck off the rear that overlooks a quarter acre fenced in yard. Convenient location to major highways. Some cosmetic work needed (paint and carpets) , but well worth the effort in this fabulous location!  Open House Sunday Nov 15th 12:00-1:30
Unit Size
1,820 Ft²
Days on Market
-
Land Size
0.25 acres
Price per sqft
$385
Property Type
House
Property Taxes
$561
HOA Dues
-
Year Built
1983

Listed By

Stephen Conroy
The Thomson Companies

Payment Calculator

Cap Rate Calculator

Last updated: 12 hours ago (MLSPIN #73588374)

Price History

Date / Event Date Event Price
Nov 12, 2026 Price Decreased $699,900
↓ $20K (2.8%)
Price Decreased
Oct 27, 2026 Price Decreased $719,900
↓ $20K (2.7%)
Price Decreased
Oct 8, 2026 Listed by Boardwalk Real Estate $739,900
Listed by Boardwalk Real Estate

Property Highlights

Garage
Parking Available
Air Conditioning
Fireplace
Parking Details
Has Garage
Attached Garage
Has Open Parking
Parking Features: Attached, Paved, Off Street
Garage Spaces: 1
Open Parking Spaces: 3
Interior Details
Half Bathrooms: 1
Full Bathrooms: 1
Appliances: Gas Water Heater, Range, Dishwasher, Disposal, Microwave, Refrigerator, Washer, Dryer
Flooring Type: Tile, Carpet, Hardwood
Laundry Features: In Basement
Rooms: 7
Has Fireplace
Fireplace Features: Family Room, Living Room
Fireplaces: 2
Basement: Full, Partially Finished, Interior Entry, Garage Access
Exterior Details
Square Footage: 1820
Architectural Style: Split Entry
Year Built Source: Public Records
Year Built: 1983
Building Area Total: 1820
Building Area Units: Square Feet
Window Features: Insulated Windows
Construction Materials: Frame
Patio and Porch Features: Deck
Lot Features: Corner Lot
Lot Size Area: 0.25
Lot Size Units: Acres
Lot Size Acres: 0.25
Lot Size Square Feet: 10688
Water Source: Public
Financial Details
Tax Assessed Value: $646,100
Tax Annual Amount: $6,732
Utilities Details
Cooling Type: Central Air
Heating Type: Baseboard, Natural Gas
Sewer : Public Sewer

Building Info

Overview

    General

  • Year Built: 1983
  • Effective Year Built: 1983
  • Building Count: 1
  • Total Rooms: 6
  • Bedroom Count: 3
  • Bathroom Count: 2
  • Full Bathrooms: 1
  • Partial Bathrooms: 2
  • Building Condition: 3
  • Building Quality: 0
  • Construction Type: 6
  • Building Style: 42
  • Exterior Walls Type: 18
  • Interior Walls Type: 0
  • Roof Shape Type: 8
  • Roof Cover Type: 15
  • Floor Count: 100
  • Living Units: 1
  • Floor Cover: 0
  • Basement Type: 2
  • Basement Area: 1,008
  • Garage Type: 17
  • Parking Space Count: 1
  • Patio Type: 0
  • Porch Type: 0
  • Pool Type: 0

    Dimensions

  • Lot Size Square Feet: 10,690
  • Total Building Area: 1,820
  • Gross Building Area: 2,288
  • Building Area: 1,820
  • Building Area Measurement: L

    Heating and Cooling

  • Fireplace Count: 1
  • Air Conditioning: 13
  • Heating: 10
  • Heated Square Feet: 1,820
  • Heating Fuel Type: 3

    Utilities

  • Sewer System: 0
  • Water Service: 0

Building

  • Building Type: 0
  • Property Class: R
  • Subdivision: WALDON POND PARK
  • Land Acres: 0000000245
  • Standard Land Use Code: 1001
  • County Land Use Code: 101

Neighborhood

  • School District Name: Saugus School District
  • School Tax School District: SAUGUS SD
  • Census Tract: 208302

Zoning

  • Zoning: NA

Geography

  • Account Number: 3005033
  • Parcel: SAUG M:015-E B:0013 L:0007
  • Block: 13
  • Lot: 7
  • Municipality: SAUGUS
  • Latitude: 42.4922
  • Longitude: -71.0106

    Address

  • Full Address: 3 Jennifer Dr
  • Address - House Number: 3
  • Address - Street Name: Jennifer
  • Address - Suffix Type: Dr
  • State: MA
  • City Name: Saugus
  • Carrier Code: C024
  • 4-Digit Zip Code: 1161
  • Zip Code: 01906

Valuation

    Tax

  • Tax Year: 2024
  • Tax Amount: $651,500

    Appraisal Valuation

  • Standard Deviation: 0.1579
  • Valuation Date: Mar 06, 2024
  • Confidence Score: 80
  • Final Value: 709,614
  • High Value: 821,700
  • Low Value: 597,527

    Assessments Valuation

  • Assessed Year: 2024
  • Assessed Total Value: $611,700
  • Assessed Land Value: $331,000
  • Assessed Improvements Value: $280,700
Data used for valuation calculations is provided by RealtyHop, and other third party sources

Comparables

Unit
Status
Type
Beds
Baths
ft²
Price/ft²
Asking Price
Listed On
Closing Price
Sold On
HOA + Taxes

About North Saugus


Similar Homes for Sale

Currently no similar homes around

Nearby Rentals


Frequently Asked Questions

When was property at 3 Jennifer Drive built and last sold?
The property at 3 Jennifer Drive was built in 1983 and last sold on Jan 1, 1970 for $0.
How much is this home worth?
The estimated value of the home located at 3 Jennifer Drive is $707,542.
What are some comparable homes to 3 Jennifer Drive?
There are currently no comparable homes to 3 Jennifer Drive.