See Home Value
Essex 01938
3 Jeffreys Neck Rd
$1,350,000
● House - Off Market

3 Jeffreys Neck Rd

Ipswich, MA 01938
bedrooms
5 Beds
bathrooms
3 Baths, 2 Half Baths
square feet
4,135 Ft²
$1,412,612
RealtyHop Estimate
4.64%
Since Nov 1, 2022
National-US
Primary Model

About This Property

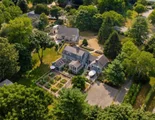
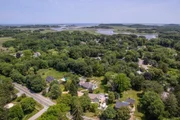
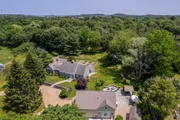
Buyer got cold feet don't miss this chance. Looking for your dream home you just found two of them on a 1.9 acre lot in one of Ipswich's best location with the river & boat launch around the corner continue your short walk to downtown. The main house offers 4 bedrooms, a den with wood stove plus dining room with fireplace and 2.5 baths. The great room boasting a cathedral ceiling a fireplace and three walls of windows but the best view is from the screened in covered porch overlooking meticulously groomed landscape and a raised bed vegetable garden.  Zoning will allow an in-law to be finished in the walk out basement it has the windows and access. The detached carriage house has just been fully renovated with an open rustic post & beam style it has a wood stove, high end kitchen, open bedroom loft and a large playroom or workspace plus a 3/4 and 1/2 baths. The oversized heated two car garage has a sink and room for storage. Outdoor patio has a firepit a shower and a deck for a jacuzzi.
Unit Size
4,135 Ft²
Days on Market
-
Land Size
1.90 acres
Price per sqft
$326
Property Type
House
Property Taxes
$940
HOA Dues
-
Year Built
1978

Payment Calculator

Cap Rate Calculator

Last updated: 4 months ago (MLSPIN #73007444)

Price History

Date / Event Date Event Price
Nov 21, 2025 Sold
Sold
Oct 18, 2025 In contract -
In contract
Jun 19, 2025 Listed by LandVest, Inc., Ipswich $2,450,000
Listed by LandVest, Inc., Ipswich
Beautifully sited on nearly 2 acres, this cape-style farmhouse and post & beam barn/guest house with 2-car garage offers endless opportunities to live, work and play in the vibrant coastal community of Ipswich. Substantially renovated with high-end finishes, the open layout features a chef’s kitchen, sunroom, great room, family room and 2 bedrooms on the 1st floor. The luxurious primary suite spans the entire second floor.The walk-out lower level offers spaces for any use; a bedroom, a game room, music room, crafts area and even a dedicated home office or art studio with exterior access. The bucolic setting offers privacy, vegetable and flowering gardens, outdoor entertaining spaces and room to play. Ipswich offers beautiful beaches and abundant outdoor recreation opportunities including boating, fishing and hiking. The downtown offers a charming streetscape of historic houses, restaurants and shops, and MBTA rail service - within 30 miles of Boston.This is truly a lifestyle property!
Oct 14, 2024 Temporarily off market -
Temporarily off market
Sep 30, 2024 Price Decreased $2,900,000
↓ $200K (6.5%)
Price Decreased
Show More

Property Highlights

Garage
Parking Available
Air Conditioning
Fireplace

Building Info

Overview

    General

  • Year Built: 1978
  • Effective Year Built: 1978
  • Building Count: 2
  • Total Rooms: 9
  • Bedroom Count: 4
  • Bathroom Count: 3
  • Full Bathrooms: 2
  • Partial Bathrooms: 3
  • Building Condition: 3
  • Building Quality: 0
  • Construction Type: 6
  • Building Style: 4
  • Exterior Walls Type: 18
  • Interior Walls Type: 0
  • Roof Shape Type: 1
  • Roof Cover Type: 15
  • Floor Count: 200
  • Living Units: 1
  • Floor Cover: 0
  • Basement Type: 7
  • Basement Area: 1,818
  • Garage Type: 0
  • Parking Space Count: 0
  • Patio Type: 0
  • Porch Type: 0
  • Pool Type: 0

    Dimensions

  • Lot Size Square Feet: 82,764
  • Total Building Area: 3,010
  • Gross Building Area: 5,510
  • Building Area: 3,010
  • Building Area Measurement: L

    Heating and Cooling

  • Fireplace Count: 1
  • Air Conditioning: 13
  • Heating: 22
  • Heated Square Feet: 3,010
  • Heating Fuel Type: 6

    Utilities

  • Sewer System: 0
  • Water Service: 0

Building

  • Building Type: 0
  • Property Class: R
  • Land Acres: 0000001900
  • Standard Land Use Code: 1001
  • County Land Use Code: 109

Neighborhood

  • School District Name: Ipswich School District
  • School Tax School District: IPSWICH SD
  • Census Tract: 223100

Zoning

  • Zoning: RRA

Geography

  • Parcel: IPSW M:31D B:0029 L:0
  • Block: 29
  • Municipality: IPSWICH
  • Latitude: 42.6869
  • Longitude: -70.8258

    Address

  • Full Address: 3 Jeffreys Neck Rd
  • Address - House Number: 3
  • Address - Street Name: Jeffreys Neck
  • Address - Suffix Type: Rd
  • State: MA
  • City Name: Ipswich
  • Carrier Code: R001
  • 4-Digit Zip Code: 1307
  • Zip Code: 01938

Valuation

    Tax

  • Tax Year: 2024
  • Tax Amount: $1,459,500
  • Initial Tax Delinquent Year: 2023

    Appraisal Valuation

  • Standard Deviation: 0.0799
  • Valuation Date: Mar 06, 2024
  • Confidence Score: 94
  • Final Value: 1,360,355
  • High Value: 1,469,575
  • Low Value: 1,251,134

    Assessments Valuation

  • Assessed Year: 2024
  • Assessed Total Value: $1,282,500
  • Assessed Land Value: $405,500
  • Assessed Improvements Value: $877,000

    Sales

  • Current Sale Contract Date: Oct 20, 2022
  • Current Sale Recording Date: Oct 20, 2022
  • Current Sale Price:
  • Current Sale Document Type: O
  • Current Sale Input Document Number: 20221020002050
  • Previous Sale Recording Date: May 14, 2007
  • Previous Sale Amount: $762,500
  • Previous Sale Document Type: 27
Data used for valuation calculations is provided by RealtyHop, and other third party sources

Comparables

Unit
Status
Type
Beds
Baths
ft²
Price/ft²
Asking Price
Listed On
Closing Price
Sold On
HOA + Taxes

About Essex


Similar Homes for Sale

Currently no similar homes around

Nearby Rentals


Frequently Asked Questions

When was property at 3 Jeffreys Neck Road built and last sold?
The property at 3 Jeffreys Neck Road was built in 1978 and last sold on Oct 20, 2022 for $1,350,000.
How much is this home worth?
The estimated value of the home located at 3 Jeffreys Neck Road is $2,352,395.
What are some comparable homes to 3 Jeffreys Neck Road?
There are currently no comparable homes to 3 Jeffreys Neck Road.