Check Availability
Windham 06277
3 Jason Heights
Listing Courtesy of: Ryan Lajoie, Johnston & Associates Real Estate, LLC, (860) 428-6446
$599,900
● House - In Contract

3 Jason Heights

Thompson, CT 06277
bedrooms
3 Beds
bathrooms
2 Baths, 1 Half Bath
$3,497
Est. Monthly

About This Property

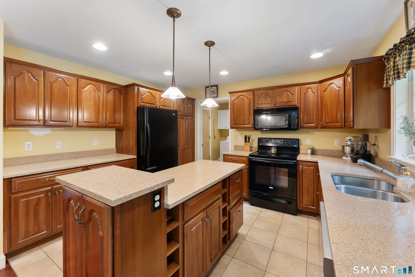
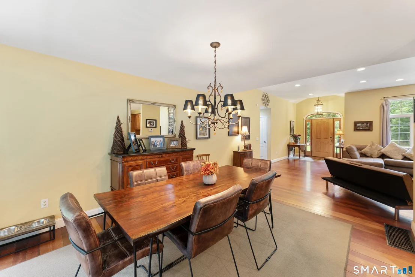
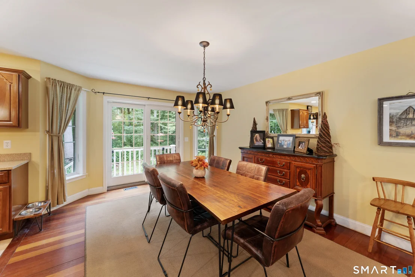
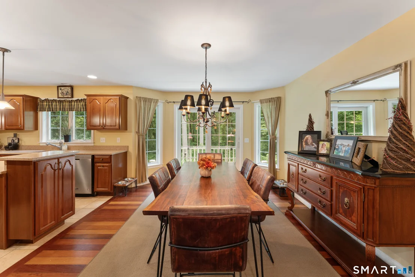
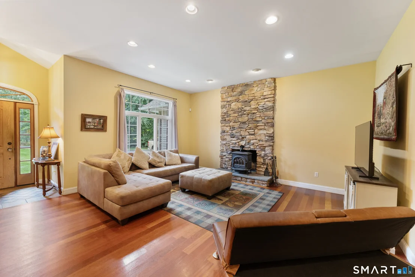
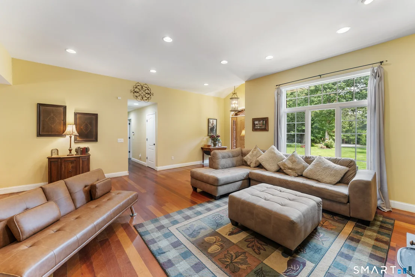
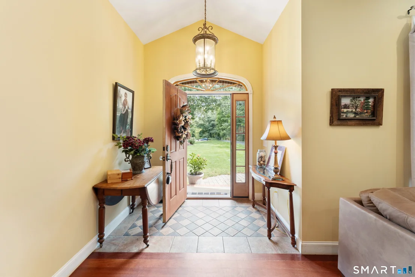
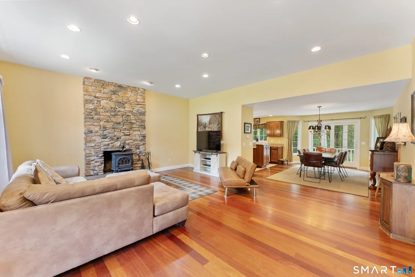
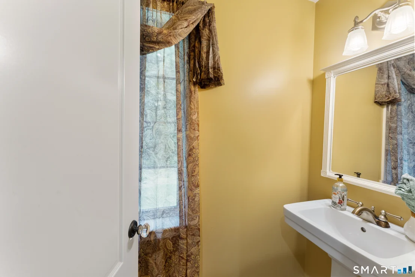
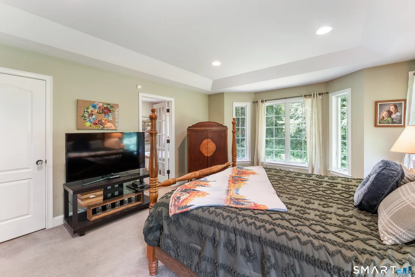
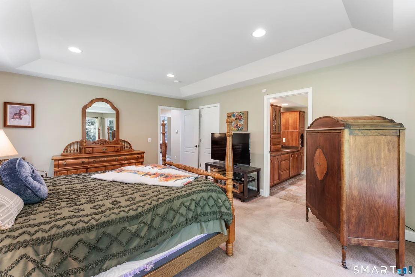
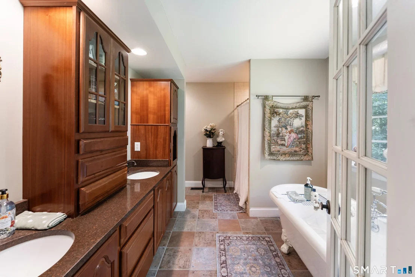
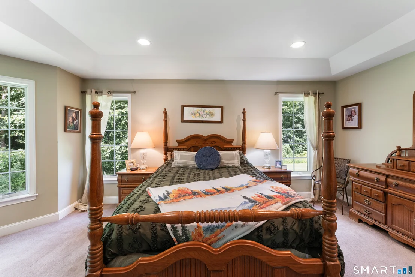
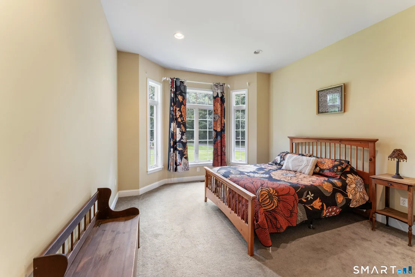
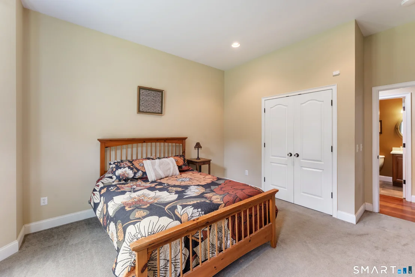
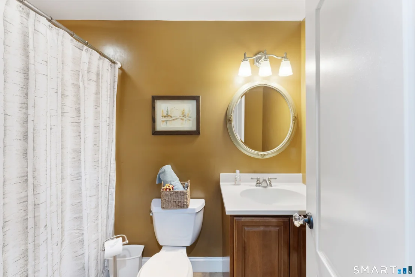
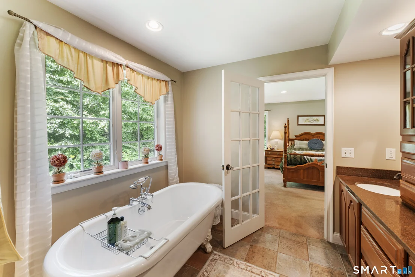
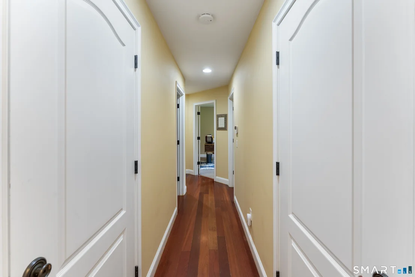
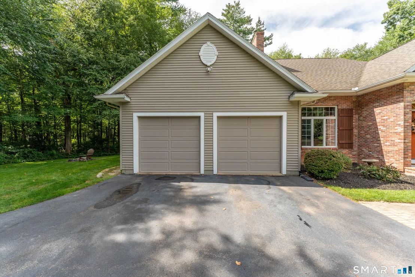
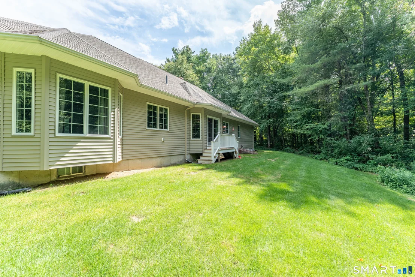
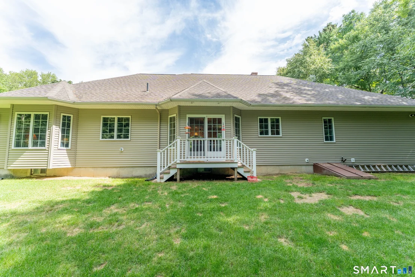
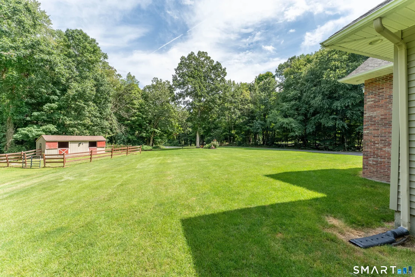
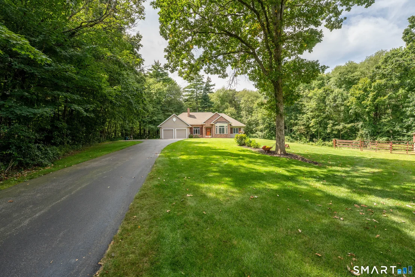
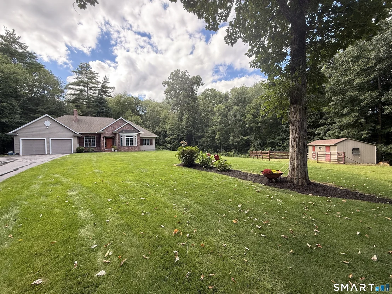
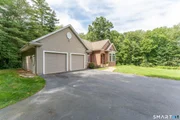
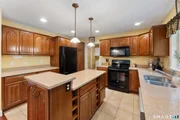
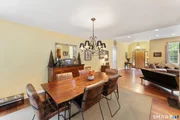
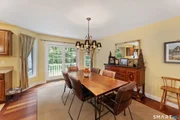
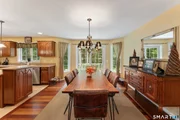
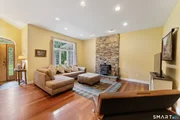
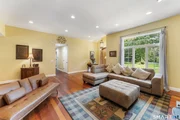
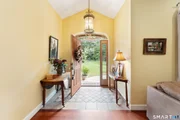
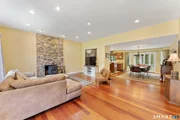
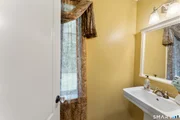
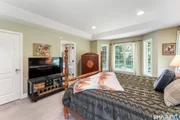
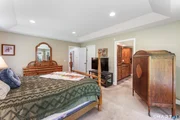
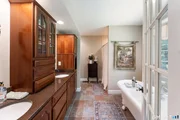
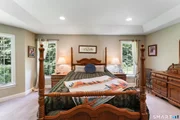
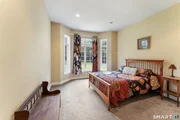
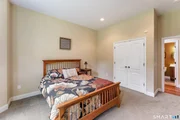
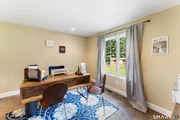
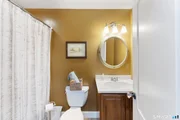
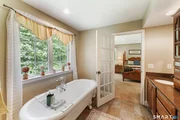
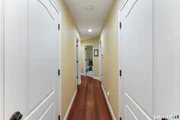
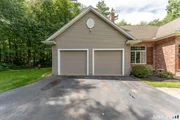
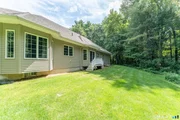
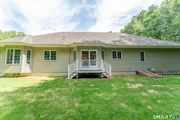
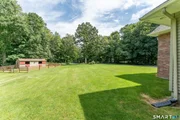
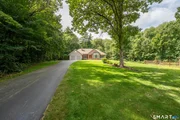
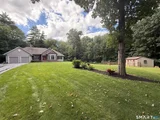
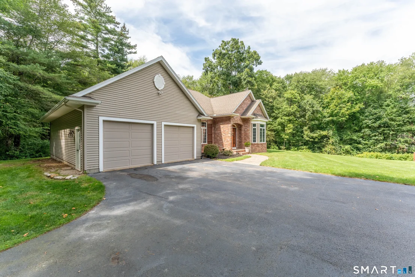
One owner, meticulously maintained Ranch style home featuring almost 2,000 sq. ft. of 1 floor living, 3 bedrooms & 2.5 bathrooms situated on a cul-de-sac of just 3 homes. Sitting on 7.79 AC, plenty of room for exploring, expanding, along with animals with an existing 2 stall horse barn/shed & paddock. This home was designed with an attractive cape style roof and brick facade, setting this apart from any cookie-cutter design. Entering the front door to the living room you'll find 10 ft. ceilings, a fireplace with wood burning stove, Brazilian cheery hardwood floors along with an open floor plan to the dining & kitchen area. The tiled floor kitchen has plenty of working space for the cook, an island for additional prep & storage & Quartz counters. Just off the kitchen, and accessible from the 3-car garage (1 double deep/tandem), you will find a laundry room/mudroom along with 1/2 bath for convenience. The primary suite features a tray ceiling, walk-in closet, along with private bathroom: double sinks, claw foot tub, & tiled shower stall. Both other bedrooms are generous in size and are conveniently located across from the second full bathroom. A rear slider off the dining room leads to the private backyard. Home has very efficient Buderus hydro heat along with central air, all up to date on maintenance, along with underground power & is generator ready. 2x6 construction, added insulation, blown-in attic insulation, hot & cold water in the garage, paved driveway, & much more!
Unit Size
-
Days on Market
-
Land Size
-
Price per sqft
-
Property Type
House
Property Taxes
$551
HOA Dues
-
Year Built
2002

Listed By

Ryan Lajoie
Johnston & Associates Real Estate, LLC

Payment Calculator

Cap Rate Calculator

Last updated: 21 days ago (Smart MLS #24202365)

Price History

Date / Event Date Event Price
Sep 8, 2026 In contract -
In contract
Aug 27, 2026 Listed by Johnston & Associates Real Estate, LLC $599,900
Listed by Johnston & Associates Real Estate, LLC
Feb 28, 2002 Sold
Sold

Property Highlights

Air Conditioning
Fireplace
Parking Details
Has Garage
Garage Spaces: 3
Interior Details
Half Bathrooms: 1
Full Bathrooms: 2
Interior Features: Auto Garage Door Opener, Cable - Available
Appliances: Microwave, Refrigerator, Dishwasher, Washer, Dryer, Oven/Range
Has Fireplace
Fireplaces: 1
Exterior Details
Property Condition: No/Resale
Architectural Style: Ranch
Year Built Source: Public Records
Year Built: 2002
Construction Materials: Vinyl Siding, Brick
Lot Features: Secluded, Lightly Wooded, On Cul-De-Sac
Water Source: Private
Financial Details
Tax Annual Amount: $6,612
Utilities Details
Cooling Type: Central Air
Heating Type: Hot Air, Wood/Coal Stove

Building Info

Overview

    General

  • Year Built: 2002
  • Effective Year Built: 2002
  • Building Count: 1
  • Total Rooms: 5
  • Bedroom Count: 3
  • Bathroom Count: 3
  • Full Bathrooms: 2
  • Partial Bathrooms: 3
  • Building Condition: 3
  • Building Quality: 0
  • Construction Type: 0
  • Building Style: 11
  • Exterior Walls Type: 19
  • Interior Walls Type: 0
  • Roof Shape Type: 1
  • Roof Cover Type: 15
  • Floor Count: 100
  • Living Units: 1
  • Floor Cover: 0
  • Basement Type: 7
  • Basement Area: 1,882
  • Garage Type: 7
  • Parking Space Count: 0
  • Patio Type: 0
  • Porch Type: 0
  • Pool Type: 0

    Dimensions

  • Lot Size Square Feet: 339,332
  • Total Building Area: 1,918
  • Gross Building Area: 4,614
  • Building Area: 1,918
  • Building Area Measurement: L

    Heating and Cooling

  • Fireplace Count: 1
  • Air Conditioning: 13
  • Heating: 4
  • Heated Square Feet: 1,918
  • Heating Fuel Type: 6

    Utilities

  • Sewer System: 0
  • Water Service: 0

Building

  • Building Type: 0
  • Property Class: R
  • Land Acres: 0000007790
  • Standard Land Use Code: 1001
  • County Land Use Code: 101

Neighborhood

  • School District Name: Thompson School District
  • School Tax School District: THOMPSON SD
  • Census Tract: 900100

Zoning

  • Zoning: R40

Geography

  • Account Number: 846
  • Parcel: THOM M:120 B:30 L:8-H
  • Block: 30
  • Lot: 8-H
  • Municipality: THOMPSON
  • Latitude: 41.9881
  • Longitude: -71.8458

    Address

  • Full Address: 3 Jason Hts
  • Address - House Number: 3
  • Address - Street Name: Jason
  • Address - Suffix Type: Hts
  • State: CT
  • City Name: Thompson
  • Carrier Code: R011
  • 4-Digit Zip Code: 1938
  • Zip Code: 06277

Valuation

    Tax

  • Tax Year: 2023
  • Tax Amount: $575,100

    Appraisal Valuation

  • Standard Deviation: 0.1601
  • Valuation Date: Jul 26, 2023
  • Confidence Score: 80
  • Final Value: 472,935
  • High Value: 548,667
  • Low Value: 397,203

    Assessments Valuation

  • Assessed Year: 2023
  • Assessed Total Value: $221,200
  • Assessed Land Value: $43,600
  • Assessed Improvements Value: $177,600

    Sales

  • Current Sale Recording Date: Feb 28, 2002
  • Current Sale Price:
  • Current Sale Document Type: 71
Data used for valuation calculations is provided by RealtyHop, and other third party sources

Comparables

Unit
Status
Type
Beds
Baths
ft²
Price/ft²
Asking Price
Listed On
Closing Price
Sold On
HOA + Taxes

About Windham


Similar Homes for Sale

Currently no similar homes around

Nearby Rentals

Unit for rent at 1267 Thompson Road, Thompson, CT, 06277

$1,200 /mo

  • 1 Bed
  • 1 Bath
  • 528 ft²
1267 Thompson Road #APTB, Thompson, CT, 06277 Listing by Robin Smith


Frequently Asked Questions

When was property at 3 Jason Heights built and last sold?
The property at 3 Jason Heights was built in 2002 and last sold on Jan 1, 1970 for $58,000.
How much is this home worth?
The estimated value of the home located at 3 Jason Heights is $605,899.
What are some comparable homes to 3 Jason Heights?
There are currently no comparable homes to 3 Jason Heights.