


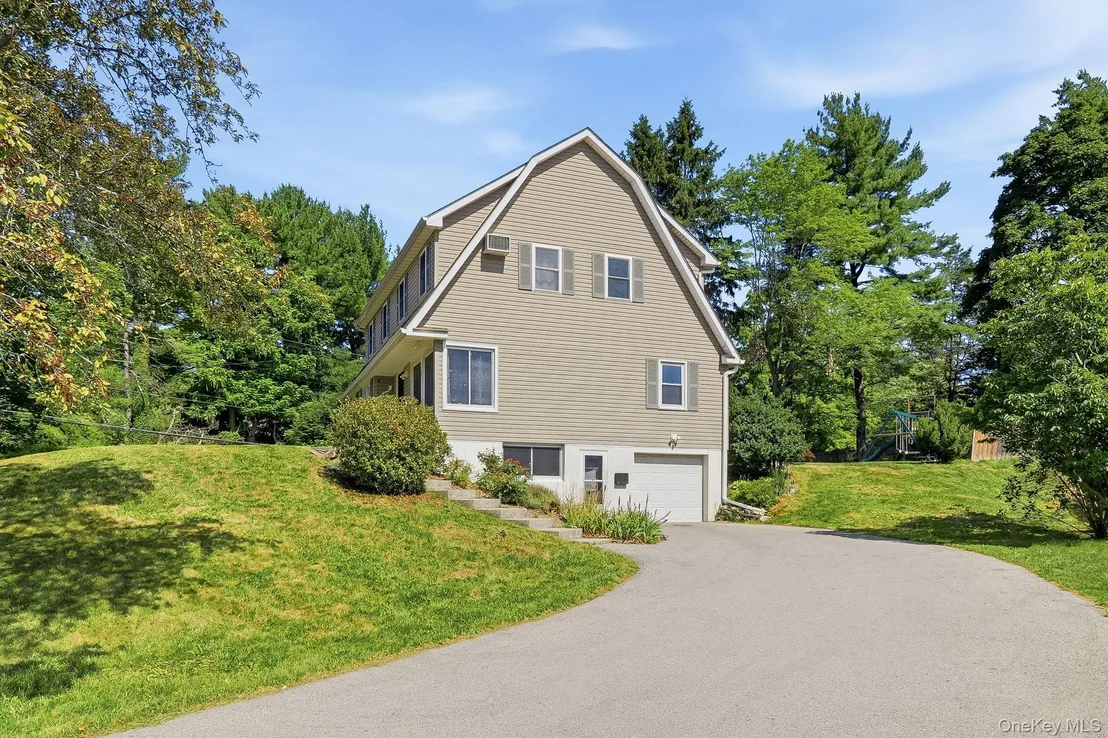

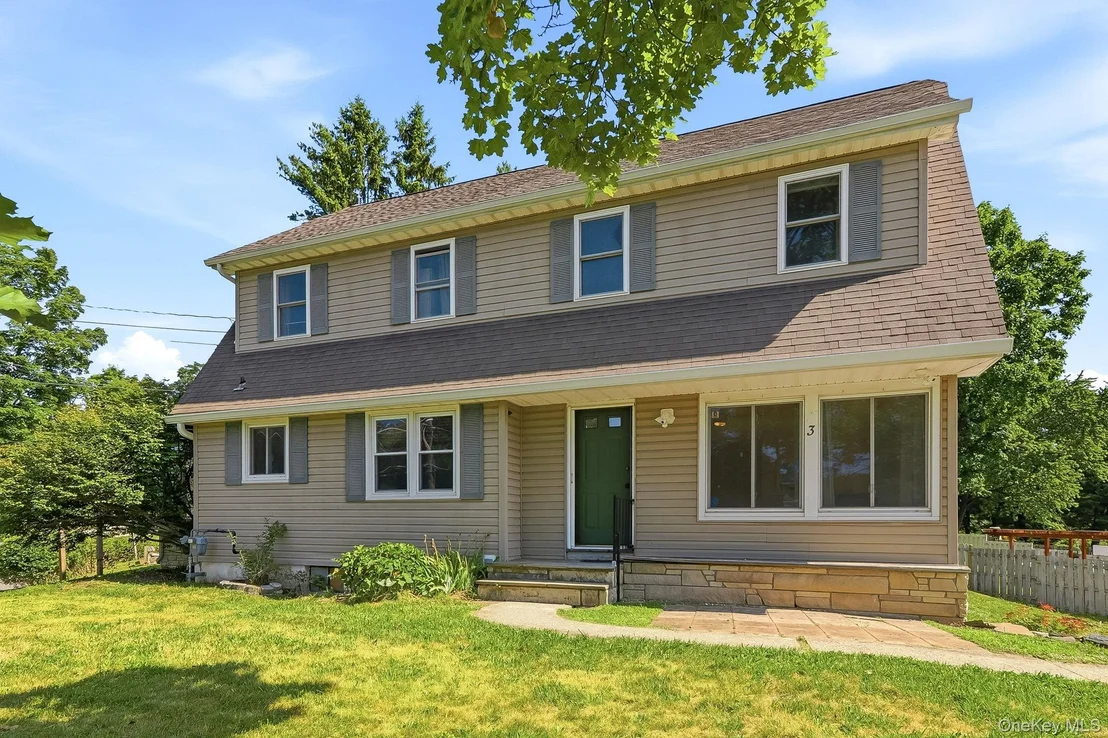
3 Ireland Drive


About This Property
Listed By
Payment Calculator
Your Estimated Monthly Payment
Cap Rate Calculator
What does this mean?
Based on our analysis, the cap rate of this property is 1.25%. A negative cap rate indicates that the property might not be feasible as an income-producing asset. The median cap rate for a near zip code 11238 is 4.23%.
How much can I actually make?
Actual monthly rental income may vary between $4,760 and $7,140 depending on unit-specific characteristics. You can change the amount using the slider to further explore.
How is cap rate calculated?
Cap Rate = Net Operating Income (NOI) / Property Asset Value.
When calculating the cap rate, we assume 100% occupancy. Leverage (mortgage) is not considered.
Cap Rate provided by RealtyHop and RentHop, learn more about cap rate here.
Price History
| Date / Event | Date | Event | Price |
|---|---|---|---|
| Sep 14, 2026 | In contract | - | |
| In contract | |||
| Jul 24, 2026 | Listed by BHHS Hudson Valley Properties | $468,000 | |
| Listed by BHHS Hudson Valley Properties | |||
| Oct 7, 2021 | Sold | ||
| Sold | |||
| Jun 16, 2021 | Listed by MCNIFF REAL ESTATE LTD TP | $389,900 | |
| Listed by MCNIFF REAL ESTATE LTD TP | |||
| | |||
|
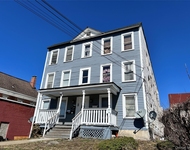
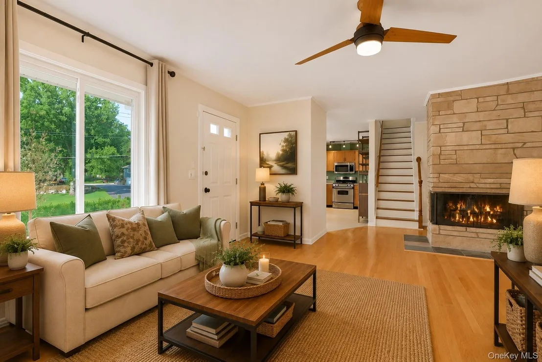
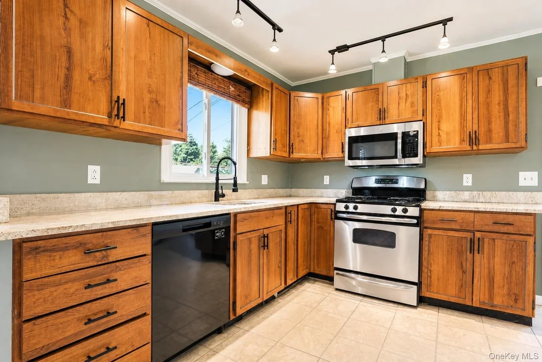
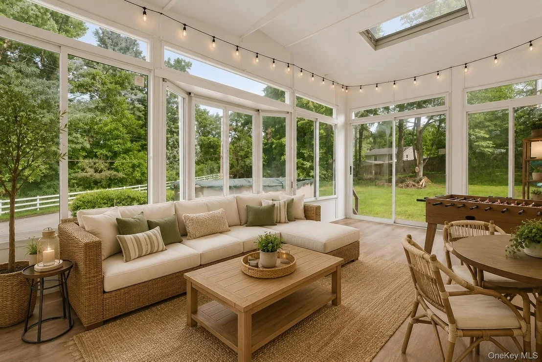
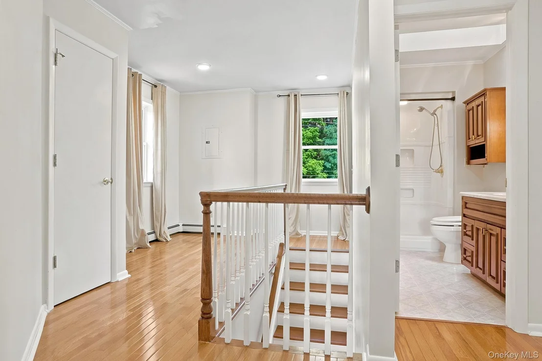
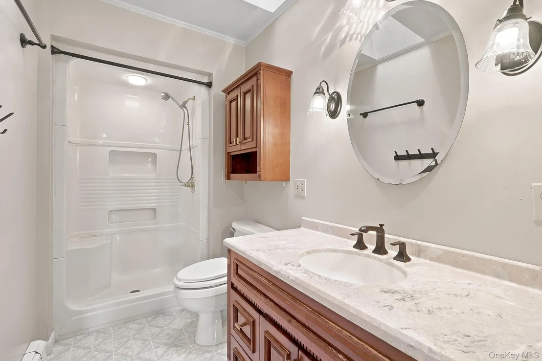
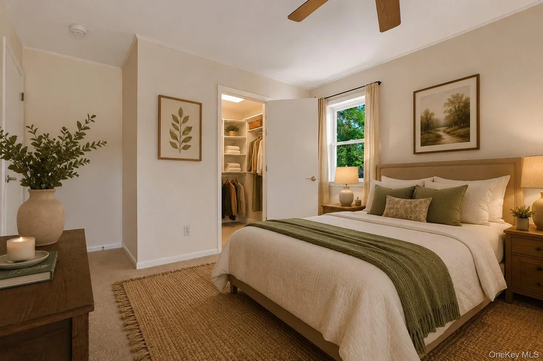
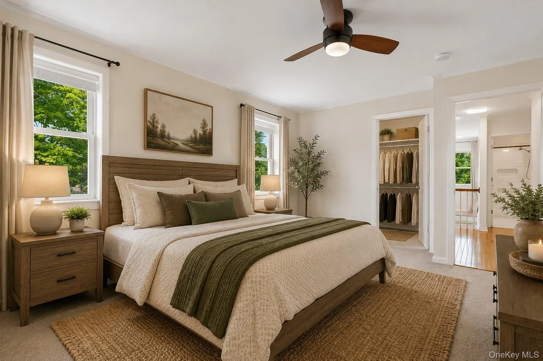
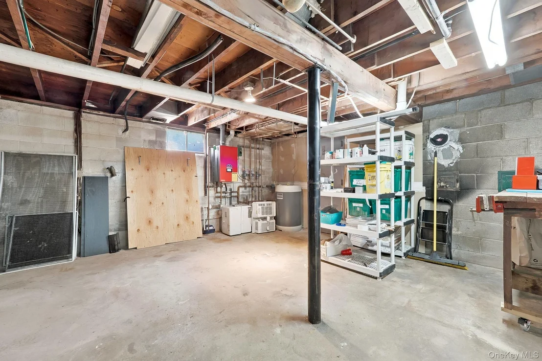
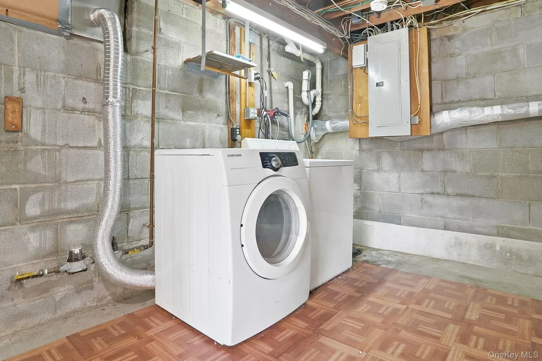
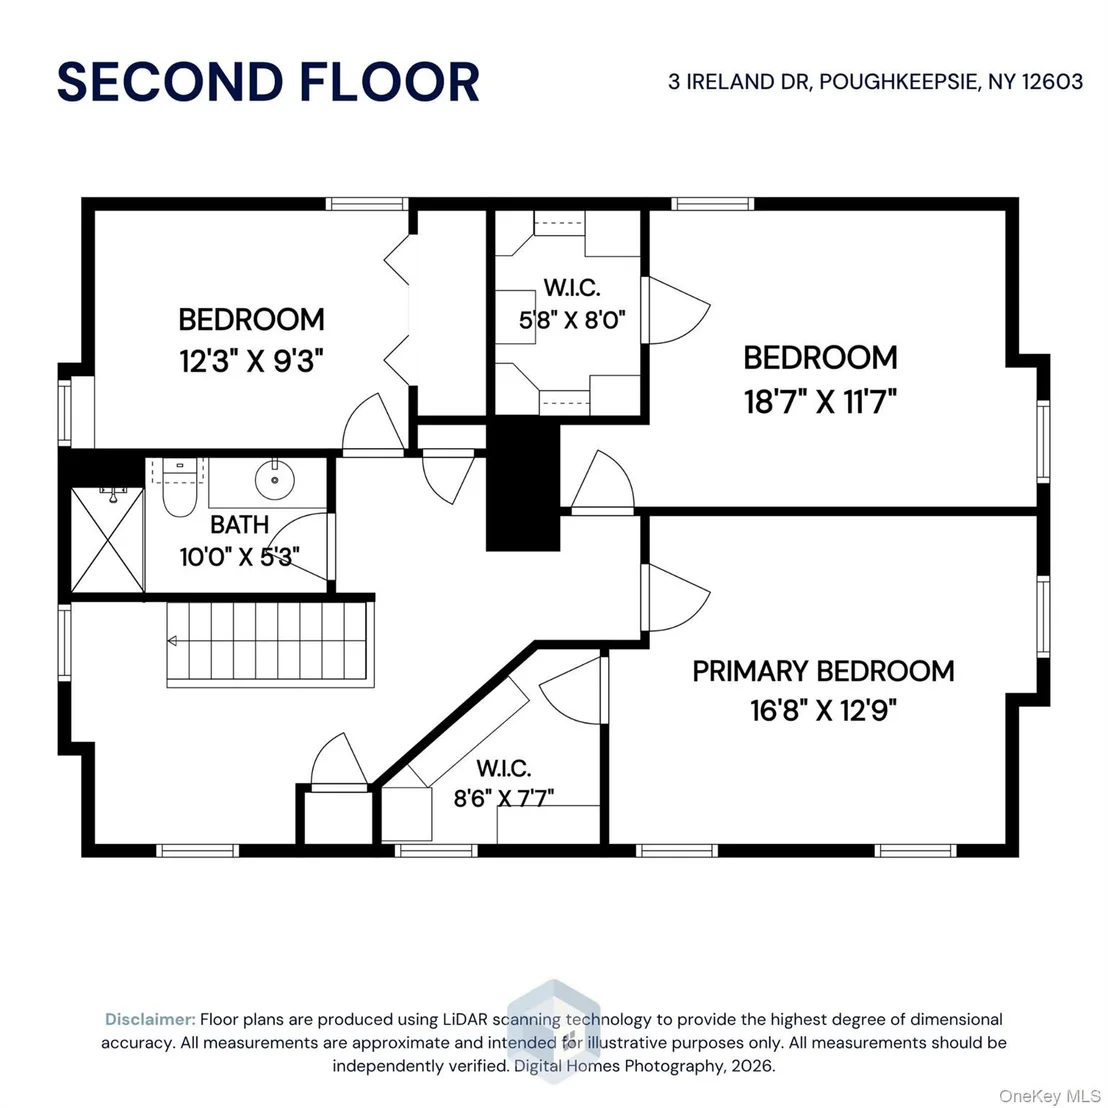
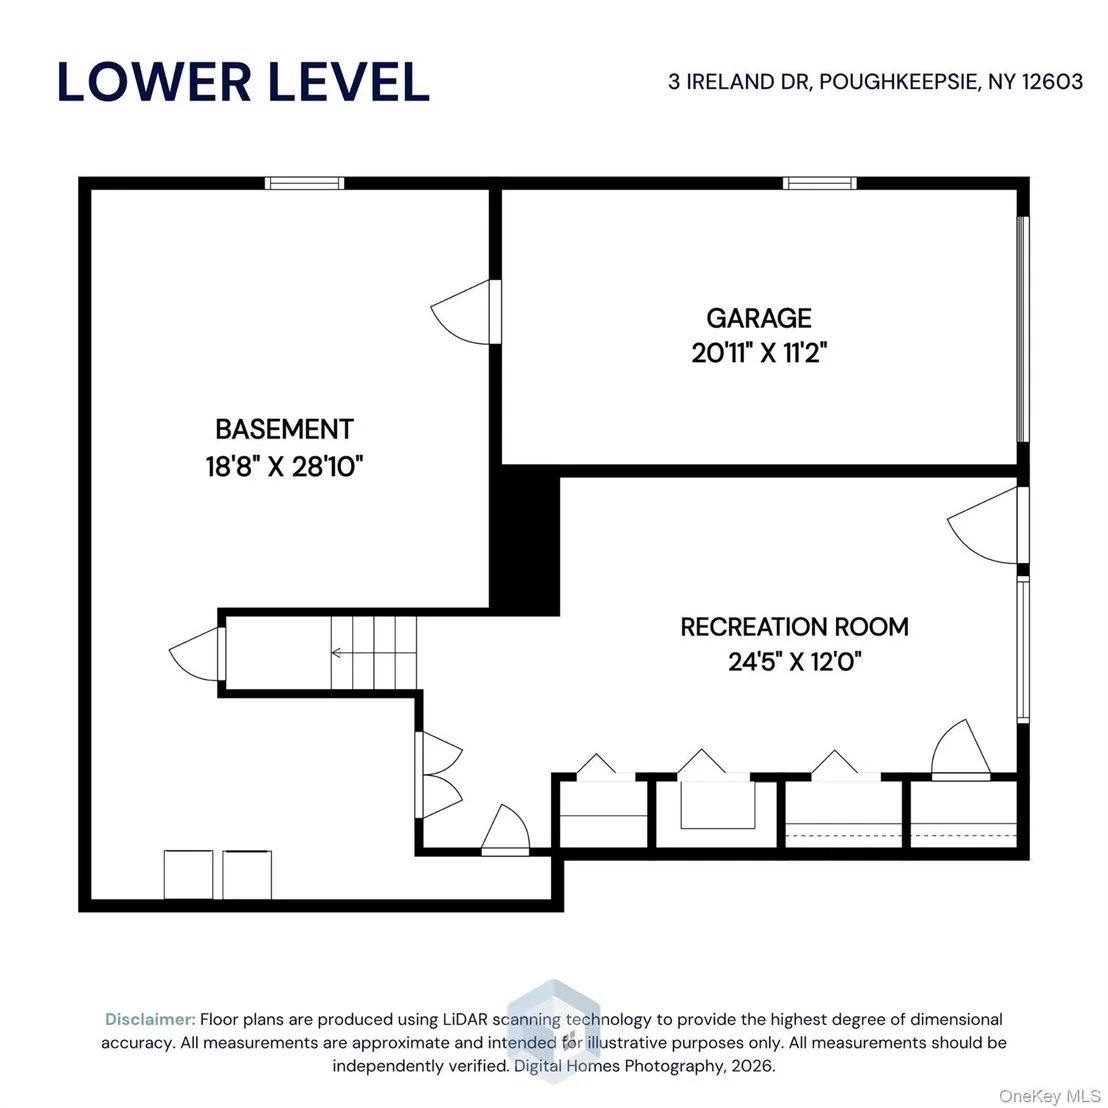
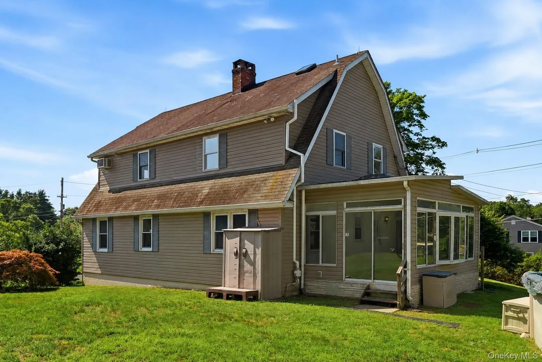
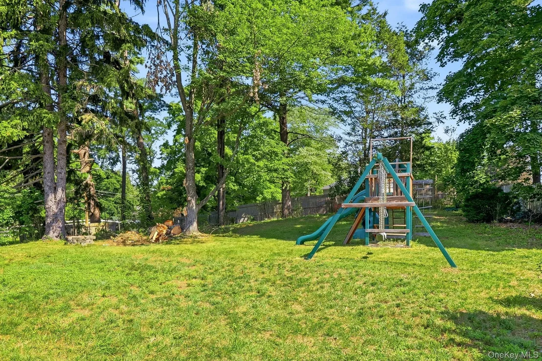
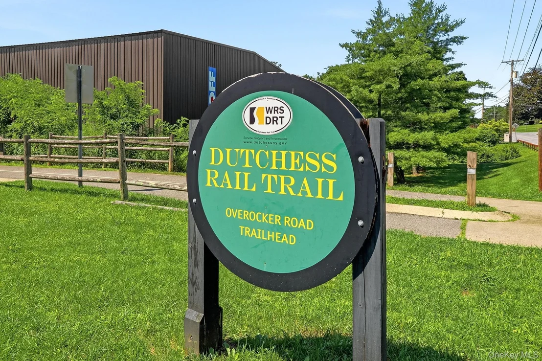
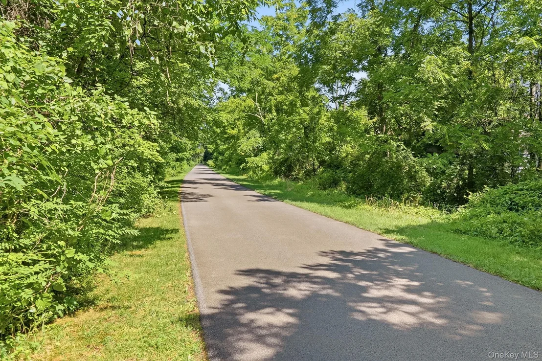
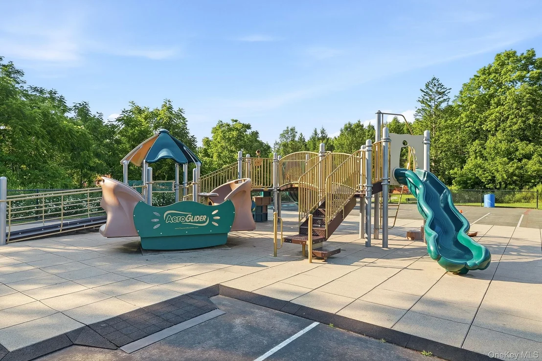
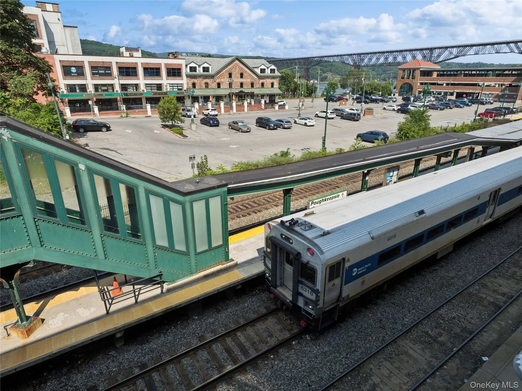
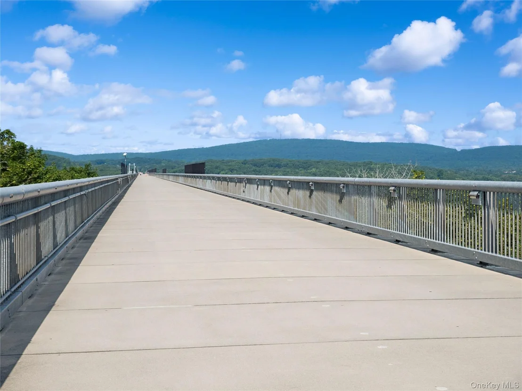
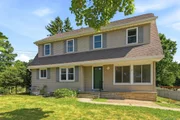
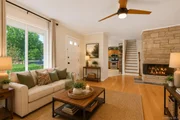
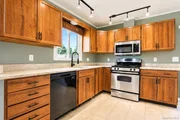
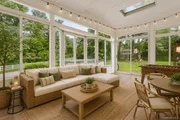
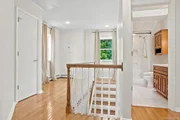
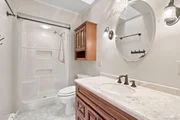
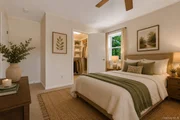
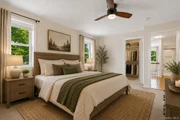
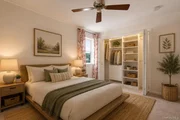
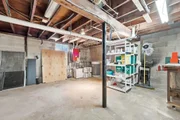
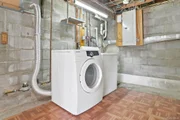
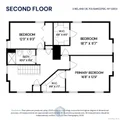
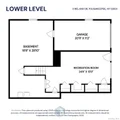
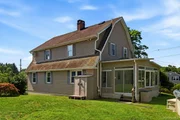
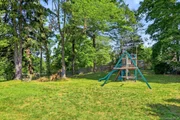
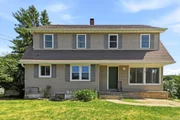
MINT COLONIAL! MOTHER/DAUGHTER POTENTIAL FEATURES LARGE OPEN LIVING ROOM/ DINING ROOM W/ STONE FIREPLACE. BEAUTIFUL HARDWOOD FLOORS. HOME HAS LARGE ROOMS THROUGHOUT WITH THREE WALK-IN CLOSETS. UPDATED KITCHEN W/ GRANITE COUNTERTOP AND STAINLESS STEEL APPLIANCES. BEAUTIFUL THREE-SEASON PORCH WITH SKYLIGHTS. BACK YARD FEATURES ABOVE GROUND POOL WITH PLENTY OF ROOM FOR KIDS OR A GARDEN. NICE LOT W/MATURE TREES AND FLOWERS. HOME IS CLOSE TO POUGHKEEPSIE TRAIN STATION. YOU CAN WALK TO THE RAIL TRAIL. BATHROOMS FEATURE GRANITE. NEW HIGH-EFFICIENCY GAS FURNACE AND HOT WATER. NEW CARPETS, GUTTERS, PARKING FOR FOUR CARS, AND MUCH MORE. THANKS FOR SHOWING,Below Grnd Sq Feet:1132,Cooling:Ceiling Fan,Heating:Gas,Level 1 Desc:LIVING/DINING RM. W/ FP, KITCHEN., BATH, SUNROOM, BR WALKIN,AMENITIES:Pool,Medical Facility,OTHERROOMS:Sun Room,Family Room,Laundry/Util. Room,Rec/Play Room,ExteriorFeatures:Storm Doors,Landscaped,Outside Lighting,FLOORING:Laminate,Tile,Ceramic Tile,Wood,AboveGrade:2720,FOUNDATION:Block,Concrete,ROOF:Asphalt Shingles,Basement:Garage Access,InteriorFeatures:Walk-In Closets,Gas Stove Connection,Electric Dryer Connection,EQUIPMENT:Carbon Monoxide Detector,Smoke Detectors,Unfinished Square Feet:1132,Level 2 Desc:BR W/ WALKIN CLOSET, BR, BR,BTH W/ SKYLIGHT,
| |||
| Dec 13, 2010 | Sold | ||
| Sold | |||
Property Highlights
Building Info
Comparables
Status
Price/ft²
Listed On
Sold On
About Dutchess
Similar Homes for Sale
Currently no similar homes aroundNearby Rentals

Data Source: OneKey MLS



























 Your Privacy Choices
Phone: 425-283-2930
Address: 335 Madison Avenue, New York, NY 10017