See Home Value
$2,280,000 Last Listed Price
● House - Off Market

3 Hunnewell Way

The Woodlands, TX 77382
bedrooms
4 Beds
bathrooms
4 Baths, 1 Half Bath
square feet
4,483 Ft²
$2,835,125
RealtyHop Estimate
24.35%
Since Apr 1, 2021
National-US
Primary Model

About This Property

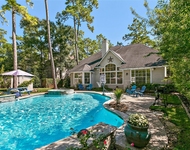
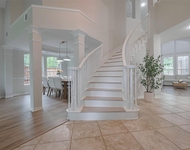
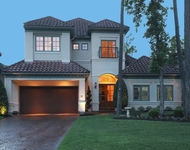
This private contemporary oasis is one-of-a-kind here in The Woodlands, located at the end of a cul-de-sac amidst a lush landscape. Designed by Murphy Mears Architecture, this home won Paper City's 2018 Residential Architectural Design Over 3500 Sqft Award.  Natural light floods in through floor to ceiling windows. Cement-based stucco finish on the exterior requires no expansion joints for a seamless finish. Powerfully insulated with Ram and Western double pane doors and windows, spray foam insulation, and plywood sheathing on all exterior walls. Steel roof and IPE wood decks. HenryBuilt Kitchen with Miele Appliances and downdraft. Walnut wood floors upstairs and polished concrete floors downstairs. Master Bedroom overlooks the heated pool that has an in-floor pool cleaning system. Museum quality Level 5 finished sheetrock. Automated lighting and Sonos systems throughout. This is just a few of the many features you will find in this home. Perfect for a selective home buyer.
Unit Size
4,483 Ft²
Days on Market
-
Land Size
0.62 acres
Price per sqft
$509
Property Type
House
Property Taxes
$2,272
HOA Dues
$283
Year Built
2016

Payment Calculator

Cap Rate Calculator

Last updated: 4 months ago (HAR #32720189)

Price History

Date / Event Date Event Price
Feb 3, 2023 Sold
Sold
Dec 1, 2022 Listed by Keller Williams Realty - Memor $2,275,000
Listed by Keller Williams Realty - Memor
An award-winning Murphy Mears masterpiece in the heart of Carlton Woods! Skillfully designed w/ modern finishes, clean lines, smart home functionality & rooms bathed in natural light. Revel in panoramic nature views from the open living area w/ 12-ft ceilings, a floating staircase & a stunning fireplace— made for sophisticated entertainment. Find a state-of-the-art HenryBuilt kitchen w/ Miele appliances, downdraft ventilation, a wine cellar, & a hidden pantry. Comfort abounds in the oversized primary suite w/ a private balcony overlooking the pool & breathtaking landscape. Enjoy spa-like retreats in the primary bath w/ a soaking tub, a glass-enclosed shower, LED lighted mirrors, & surround sound. Momentous gatherings await in this luxurious estate which sits on a 21k+ SqFt lot w/ a backyard oasis showcasing a heated pool, an extensive wooden deck, & a spacious covered patio. Reside minutes away from The Club at Carlton Woods' exclusive amenities.
Mar 5, 2021 Sold
Sold
Jul 3, 2020 Listed by Connect Realty $2,280,000
Listed by Connect Realty
This private contemporary oasis is one-of-a-kind here in The Woodlands, located at the end of a cul-de-sac amidst a lush landscape. Designed by Murphy Mears Architecture, this home won Paper City’s 2018 Residential Architectural Design Over 3500 Sqft Award. Natural light floods in through floor to ceiling windows. Cement-based stucco finish on the exterior requires no expansion joints for a seamless finish. Powerfully insulated with Ram and Western double pane doors and windows, spray foam insulation, and plywood sheathing on all exterior walls. Steel roof and IPE wood decks. HenryBuilt Kitchen with Miele Appliances and downdraft. Walnut wood floors upstairs and polished concrete floors downstairs. Master Bedroom overlooks the heated pool that has an in-floor pool cleaning system. Museum quality Level 5 finished sheetrock. Automated lighting and Sonos systems throughout. This is just a few of the many features you will find in this home. Perfect for a selective home buyer.

Property Highlights

Garage
Fireplace

Building Info

Overview

    General

  • Year Built: 2016
  • Effective Year Built: 2016
  • Bedroom Count: 0
  • Bathroom Count: 5
  • Full Bathrooms: 4
  • Partial Bathrooms: 5
  • Bathroom Plumbing Fixtures: 22
  • Building Condition: 6
  • Building Quality: 4
  • Construction Type: 0
  • Building Style: 15
  • Exterior Walls Type: 12
  • Interior Walls Type: 3
  • Roof Shape Type: 0
  • Roof Cover Type: 5
  • Floor Count: 200
  • Floor Cover: 15
  • Basement Type: 0
  • Basement Area: 0
  • Garage Type: 7
  • Garage Square Area: 821
  • Parking Space Count: 3
  • Patio Type: 0
  • Porch Type: 7
  • Pool Type: 0

    Dimensions

  • Lot Size Square Feet: 21,395
  • Total Building Area: 4,483
  • Building Area: 4,483
  • Building Area Measurement: L

    Heating and Cooling

  • Fireplace Count: 1
  • Air Conditioning: 1
  • Heating: 3
  • Heated Square Feet: 4,483
  • Heating Fuel Type: 0

    Utilities

  • Sewer System: 0
  • Water Service: 0

Building

  • Building Type: 0
  • Property Class: R
  • Subdivision: WDLNDS VIL OF CARLTON WOODS 05
  • Land Acres: 0000000491
  • Standard Land Use Code: 1001
  • County Land Use Code: A1
  • State Land Use Code: A1
  • Legal Description 1: S960005 - WDLNDS VIL OF CARLTON WOODS 05, BLOCK 1, LOT 44

Neighborhood

  • School District Name: Conroe Independent School District
  • School Tax School District: LONE STAR COLLE
  • Census Tract: 690605

Geography

  • Parcel: 9600-05-04400
  • Block: 1
  • Lot: 44
  • Municipality: UNINCORPORATED AREA
  • Latitude: 30.1855
  • Longitude: -95.5453

    Address

  • Full Address: 3 Hunnewell Way
  • Address - House Number: 3
  • Address - Street Name: Hunnewell
  • Address - Suffix Type: Way
  • State: TX
  • City Name: Spring
  • Carrier Code: C016
  • 4-Digit Zip Code: 5401
  • Zip Code: 77382

Valuation

    Tax

  • Tax Year: 2022
  • Tax Amount: $2,880,977
  • Initial Tax Delinquent Year: 2020
  • Tax Rate Code Area: SCO

    Appraisal Valuation

  • Standard Deviation: 0.2307
  • Valuation Date: Sep 27, 2023
  • Confidence Score: 67
  • Final Value: 1,616,864
  • High Value: 1,989,971
  • Low Value: 1,243,756

    Market Valuation

  • Market Total Value: $1,582,960
  • Market Land Value: $300,000
  • Market Improvement Value: $1,282,960

    Assessments Valuation

  • Assessed Year: 2023
  • Assessed Total Value: $1,582,960
  • Assessed Land Value: $300,000
  • Assessed Improvements Value: $1,282,960

    Sales

  • Current Sale Contract Date: Feb 06, 2023
  • Current Sale Recording Date: Feb 07, 2023
  • Current Sale Price:
  • Current Sale Document Type: 27
  • Current Sale Input Document Number: 9669
  • Previous Sale Recording Date: Mar 08, 2021
  • Previous Sale Contract Date: Mar 05, 2021
  • Previous Sale Amount: $2,437,500
  • Previous Sale Document Type: 70
Data used for valuation calculations is provided by RealtyHop, and other third party sources

Comparables

Unit
Status
Type
Beds
Baths
ft²
Price/ft²
Asking Price
Listed On
Closing Price
Sold On
HOA + Taxes

About The Woodlands


Similar Homes for Sale

Currently no similar homes around

Nearby Rentals

Unit for rent at 35 Larks Aire Place, The Woodlands, TX, 77381

$6,500 /mo

  • 4 Beds
  • 4 Baths
  • 3,056 ft²
35 Larks Aire Place, The Woodlands, TX, 77381 Listing by Brenna Dominguez
Unit for rent at 66 Marquise Oaks Place, The Woodlands, TX, 77382

$7,200 /mo

  • 5 Beds
  • 3 Baths
  • 4,128 ft²
66 Marquise Oaks Place, The Woodlands, TX, 77382 Listing by Anasofia Sada Mendez
Unit for rent at 15 Serenade Pines Place, The Woodlands, TX, 77382

$5,700 /mo

  • 3 Beds
  • 3 Baths
  • 4,157 ft²
15 Serenade Pines Place, The Woodlands, TX, 77382 Listing by Cheryle Sanderson


Frequently Asked Questions

When was property at 3 Hunnewell Way built and last sold?
The property at 3 Hunnewell Way was built in 2016 and last sold on Feb 6, 2023 for $1,948,450.
How much is this home worth?
The estimated value of the home located at 3 Hunnewell Way is $2,231,341.
What are some comparable homes to 3 Hunnewell Way?
There are currently no comparable homes to 3 Hunnewell Way.