See Home Value
Essex 01938
3 Howard Street
$699,900
● House - Off Market

3 Howard Street

Ipswich, MA 01938
bedrooms
4 Beds
bathrooms
2 Baths, 1 Half Bath
square feet
3,050 Ft²
$1,241,509
RealtyHop Estimate
77.38%
Since Nov 1, 2015
National-US
Primary Model

About This Property

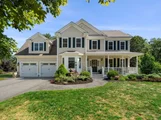
NEW CONSTRUCTION! Still time to pick colors! This fantastic 4 bedroom 2.5 bath Colonial has it all. Built for todays style of living offering a spacious open concept floor pan with a gourmet granite kitchen, center island and a breakfast bar spilling over to an extra large family room with vaulted ceilings, gas fireplace, decorative windows and a slider to a large deck overlooking the private scenic acre lot. Enter the home from the farmers porch to a spacious foyer with entry closet, open to the formal living room, formal dining room enhanced with sculped ceiling, wainscoting and chair rail with easy access to the kitchen. Perfect for entertaining! A master suite with vaulted ceiling, walk in closet and private bath along with three generous bedrooms, full bath and laundry on the second level. Two car garage, private level yard, attic access, hardwood floors and central air conditioning. Close to major routes and commuter rail. Enjoy all the wonderful amenities Ipswich has to offer!
Unit Size
3,050 Ft²
Days on Market
-
Land Size
1.00 acres
Price per sqft
$229
Property Type
House
Property Taxes
$8,333
HOA Dues
-
Year Built
2014

Payment Calculator

Cap Rate Calculator

Last updated: 4 months ago (MLSPIN #71786976)

Price History

Date / Event Date Event Price
Oct 1, 2025 Sold
Sold
Sep 9, 2025 In contract -
In contract
Sep 3, 2025 Listed by Gibson Sotheby's International Realty $1,199,900
Listed by Gibson Sotheby's International Realty
Moments away from Crane Beach & surrounded by scenic trails, this coastal Ipswich Colonial offers a rare blend of luxury & New England charm. A chef’s kitchen with quartz counters, upgraded stainless appliances & timeless appeal opens to a sun-drenched family room with a gas fireplace & slider to the outdoor deck & garden - perfect for indoor-outdoor living. Formal dining and living rooms with stunning woodwork details & bay window adds elegance, while hardwood floors flow throughout. The stunning primary suite boasts a sitting area, walk-in closet & spa-like en-suite bath with double vanity & quartz counters. 3 additional bedrooms, a full bath & dedicated laundry room complete the upper level. Outdoors, relish in professionally landscaped grounds surrounded by lush gardens & privacy, while a serene pond invites winter skating. A heated/cooled insulated garage with double doors, detached carriage house/workshop, & easy access to 95 & Route 1 complete this exceptional coastal retreat.
Oct 23, 2015 Sold
Sold
Jan 23, 2015 Listed by J. Barrett & Company $699,900
Listed by J. Barrett & Company
Show More

Property Highlights

Garage
Parking Available
Air Conditioning
Fireplace

Building Info

Overview

    General

  • Year Built: 2014
  • Effective Year Built: 2014
  • Building Count: 1
  • Total Rooms: 9
  • Bedroom Count: 4
  • Bathroom Count: 3
  • Full Bathrooms: 2
  • Partial Bathrooms: 3
  • Building Condition: 6
  • Building Quality: 0
  • Construction Type: 6
  • Building Style: 5
  • Exterior Walls Type: 19
  • Interior Walls Type: 0
  • Roof Shape Type: 1
  • Roof Cover Type: 15
  • Floor Count: 200
  • Living Units: 1
  • Floor Cover: 0
  • Basement Type: 7
  • Basement Area: 1,238
  • Garage Type: 0
  • Parking Space Count: 0
  • Patio Type: 0
  • Porch Type: 0
  • Pool Type: 0

    Dimensions

  • Lot Size Square Feet: 43,586
  • Total Building Area: 2,764
  • Gross Building Area: 6,172
  • Building Area: 2,764
  • Building Area Measurement: L

    Heating and Cooling

  • Fireplace Count: 1
  • Air Conditioning: 13
  • Heating: 4
  • Heated Square Feet: 2,764
  • Heating Fuel Type: 3

    Utilities

  • Sewer System: 0
  • Water Service: 0

Building

  • Building Type: 0
  • Property Class: R
  • Land Acres: 0000001001
  • Standard Land Use Code: 1001
  • County Land Use Code: 101

Neighborhood

  • School District Name: Ipswich School District
  • School Tax School District: IPSWICH SD
  • Census Tract: 223300

Zoning

  • Zoning: RRA

Geography

  • Parcel: IPSW M:026 B:003E L:0
  • Block: 3E
  • Municipality: IPSWICH
  • Latitude: 42.6833
  • Longitude: -70.9325

    Address

  • Full Address: 3 Howard St
  • Address - House Number: 3
  • Address - Street Name: Howard
  • Address - Suffix Type: St
  • State: MA
  • City Name: Ipswich
  • Carrier Code: C010
  • 4-Digit Zip Code: 1010
  • Zip Code: 01938

Valuation

    Tax

  • Tax Year: 2024
  • Tax Amount: $1,189,100

    Appraisal Valuation

  • Standard Deviation: 0.1573
  • Valuation Date: Jan 17, 2024
  • Confidence Score: 80
  • Final Value: 1,120,609
  • High Value: 1,296,912
  • Low Value: 944,307

    Assessments Valuation

  • Assessed Year: 2024
  • Assessed Total Value: $1,044,900
  • Assessed Land Value: $392,100
  • Assessed Improvements Value: $652,800

    Sales

  • Current Sale Recording Date: Oct 23, 2015
  • Current Sale Price:
  • Current Sale Document Type: O
  • Current Sale Input Document Number: 426
  • Previous Sale Recording Date: Mar 05, 2014
  • Previous Sale Amount: $187,500
  • Previous Sale Document Type: O
Data used for valuation calculations is provided by RealtyHop, and other third party sources

Comparables

Unit
Status
Type
Beds
Baths
ft²
Price/ft²
Asking Price
Listed On
Closing Price
Sold On
HOA + Taxes

About Essex


Similar Homes for Sale

Currently no similar homes around

Nearby Rentals


Frequently Asked Questions

When was property at 3 Howard Street built and last sold?
The property at 3 Howard Street was built in 2014 and last sold on Jan 1, 1970 for $690,000.
How much is this home worth?
The estimated value of the home located at 3 Howard Street is $1,169,358.
What are some comparable homes to 3 Howard Street?
There are currently no comparable homes to 3 Howard Street.