Check Availability
Oxford 01540
8 History Drive
$838,500
↑ $15K (1.8%)
● House - In Contract

8 History Drive

Oxford, MA 01540
bedrooms
3 Beds
bathrooms
2 Baths, 1 Half Bath
square feet
2,200 Ft²
$4,118
Est. Monthly

About This Property

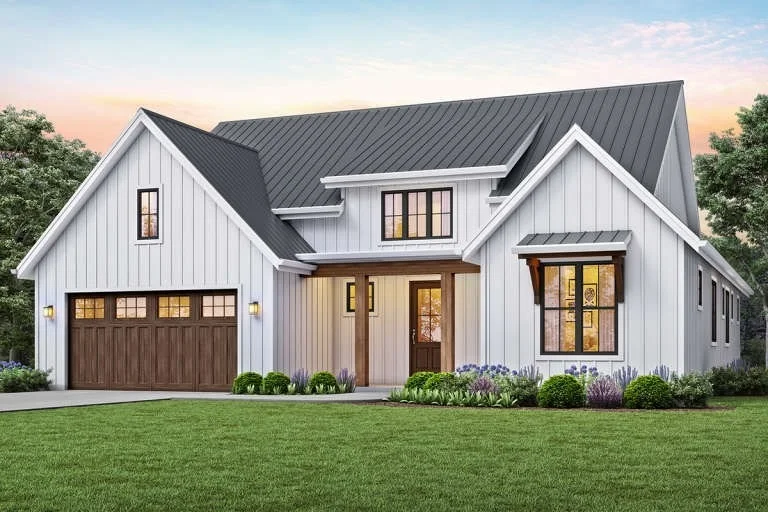
Welcome to Oxford - New Construction! SIMILAR HOME TO BE BUILT. This is a MODERN FARMHOUSE RANCH design offers a warm and cozy feel. This development is located on a CUL-DE-SAC site bordering Army Core of Engineer's Land. Come meet with the builder, and make your home "truly yours"  by adding your own personal touches! Three Bedrooms, 2/5 Baths, 2 Car garage and a Generous Kitchen Allowance. EV - electric car Hook-up.  Underground utilities, town water and private sewer. Heat is electric heat pump/mini split and central air.  Purchase this home with 5% down with Purchase and Sales acceptance.   Minutes to 290, Rt. 20, 12, 56, Mass Pike.
Unit Size
2,200 Ft²
Days on Market
-
Land Size
0.54 acres
Price per sqft
$381
Property Type
House
Property Taxes
-
HOA Dues
-
Year Built
2004

Listed By

Linda Eknaian
Le Real Estate Company

Payment Calculator

Cap Rate Calculator

Last updated: 4 months ago (MLSPIN #73329626)

Price History

Date / Event Date Event Price
Jul 31, 2026 Price Increased $838,500
↑ $15K (1.8%)
Price Increased
Jan 14, 2026 Price Increased $824,000
↑ $100K (13.8%)
Price Increased
Feb 1, 2025 In contract -
In contract
Jan 27, 2025 Listed by Le Real Estate Company $724,000
Listed by Le Real Estate Company
Mar 30, 2005 Sold
Sold

Property Highlights

Garage
Parking Available
Parking Details
Has Garage
Attached Garage
Has Open Parking
Parking Features: Attached, Garage Door Opener, Workshop in Garage, Paved, Off Street, Paved
Garage Spaces: 2
Open Parking Spaces: 4
Interior Details
Half Bathrooms: 1
Full Bathrooms: 2
Interior Features: Bathroom - Full, Closet, Mud Room
Appliances: Electric Water Heater, None, Plumbed For Ice Maker
Flooring Type: Tile, Vinyl, Hardwood, Flooring - Stone/Ceramic Tile
Laundry Features: Main Level, Electric Dryer Hookup, Washer Hookup, Flooring - Stone/Ceramic Tile, First Floor
Rooms: 6
Basement: Full, Interior Entry, Concrete
Exterior Details
Square Footage: 2200
Square Footage Source: $0
Architectural Style: Ranch, Farmhouse
Year Built Source: Builder
Year Built: 2025
Building Area Total: 2200
Building Area Units: Square Feet
Construction Materials: Frame
Patio and Porch Features: Porch, Deck, Patio
Lot Features: Cul-De-Sac, Gentle Sloping, Level
Lot Size Area: 0.54
Lot Size Units: Acres
Lot Size Acres: 0.54
Lot Size Square Feet: 23565
Water Source: Public
Utilities Details
Cooling Type: Heat Pump
Heating Type: Heat Pump, Electric
Sewer : Private Sewer

Building Info

Overview

    General

  • Year Built: 2004
  • Effective Year Built: 2004
  • Building Count: 1
  • Total Rooms: 7
  • Bedroom Count: 3
  • Bathroom Count: 3
  • Full Bathrooms: 2
  • Partial Bathrooms: 3
  • Building Condition: 6
  • Building Quality: 0
  • Construction Type: 6
  • Building Style: 5
  • Exterior Walls Type: 19
  • Interior Walls Type: 0
  • Roof Shape Type: 1
  • Roof Cover Type: 15
  • Floor Cover: 0
  • Basement Type: 2
  • Basement Area: 1,690
  • Garage Type: 0
  • Parking Space Count: 0
  • Patio Type: 0
  • Porch Type: 0
  • Pool Type: 0

    Dimensions

  • Lot Size Square Feet: 21,346
  • Total Building Area: 2,288
  • Gross Building Area: 4,880
  • Building Area: 2,288
  • Building Area Measurement: L

    Heating and Cooling

  • Fireplace Count: 1
  • Air Conditioning: 13
  • Heating: 10
  • Heated Square Feet: 2,288
  • Heating Fuel Type: 6

    Utilities

  • Sewer System: 0
  • Water Service: 0

Building

  • Building Type: 0
  • Property Class: R
  • Land Acres: 0000000490
  • Standard Land Use Code: 1001
  • County Land Use Code: 101

Neighborhood

  • School District Name: Oxford School District
  • School Tax School District: OXFORD SD
  • Census Tract: 753200

Zoning

  • Zoning: R3

Geography

  • Account Number: 33BA46.404
  • Parcel: OXFO M:33B B:A46.404
  • Block: A46.404
  • Municipality: OXFORD
  • Latitude: 42.1179
  • Longitude: -71.8722

    Address

  • Full Address: 3 History Dr
  • Address - House Number: 3
  • Address - Street Name: History
  • Address - Suffix Type: Dr
  • State: MA
  • City Name: Oxford
  • Carrier Code: C004
  • 4-Digit Zip Code: 1958
  • Zip Code: 01540

Valuation

    Tax

  • Tax Year: 2024
  • Tax Amount: $682,400

    Appraisal Valuation

  • Standard Deviation: 0.1714
  • Valuation Date: Feb 07, 2024
  • Confidence Score: 78
  • Final Value: 570,963
  • High Value: 668,880
  • Low Value: 473,047

    Assessments Valuation

  • Assessed Year: 2024
  • Assessed Total Value: $506,200
  • Assessed Land Value: $94,400
  • Assessed Improvements Value: $411,800

    Sales

  • Current Sale Recording Date: Mar 30, 2005
  • Current Sale Price:
  • Current Sale Document Type: 27
  • Current Sale Input Document Number: 48215
  • Previous Sale Recording Date: Mar 30, 2005
  • Previous Sale Document Type: 27
Data used for valuation calculations is provided by RealtyHop, and other third party sources

Comparables

Unit
Status
Type
Beds
Baths
ft²
Price/ft²
Asking Price
Listed On
Closing Price
Sold On
HOA + Taxes

About Oxford


Similar Homes for Sale

Currently no similar homes around

Nearby Rentals


Frequently Asked Questions

When was property at 3 History Drive built and last sold?
The property at 3 History Drive was built in 2004 and last sold on Jan 1, 1970 for $419,023.
How much is this home worth?
The estimated value of the home located at 3 History Drive is $831,774.
What are some comparable homes to 3 History Drive?
There are currently no comparable homes to 3 History Drive.