Check Availability
$1,945,000
↓ $155K (7.4%)
● House - For Sale

3 Hinckley Rd

Harwich, MA 02645
bedrooms
5 Beds
bathrooms
4 Baths
square feet
3,078 Ft²
$10,234
Est. Monthly

About This Property

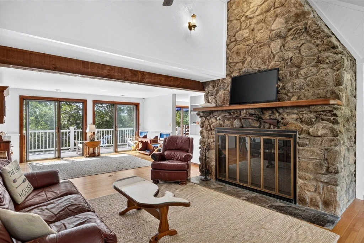
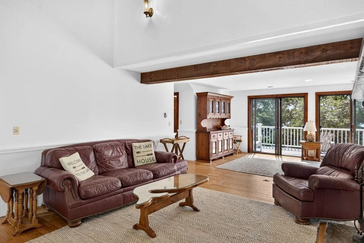
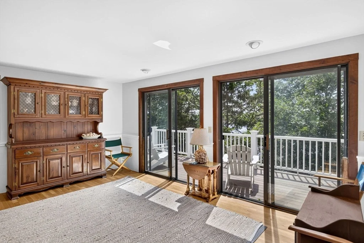
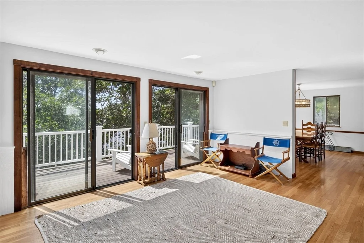
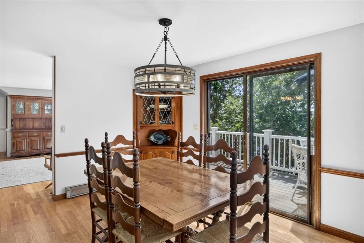
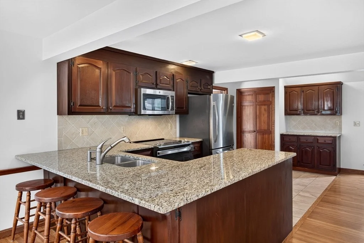
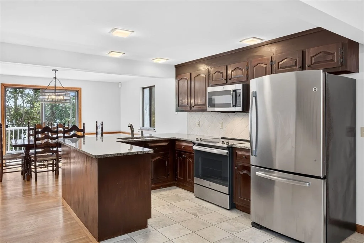
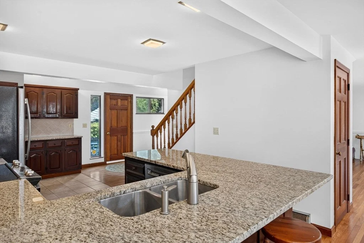
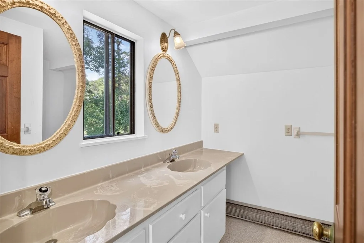
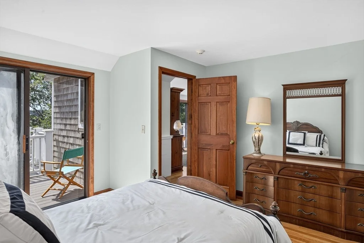
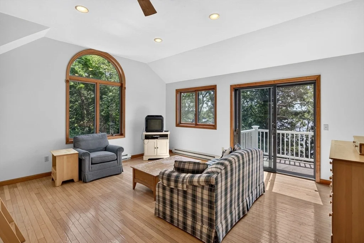
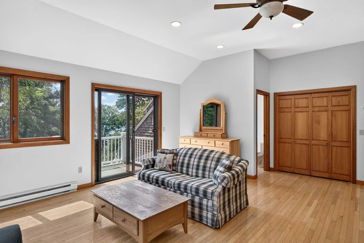
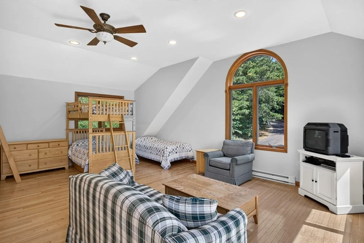
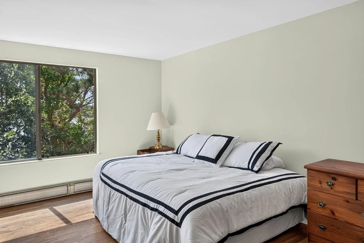
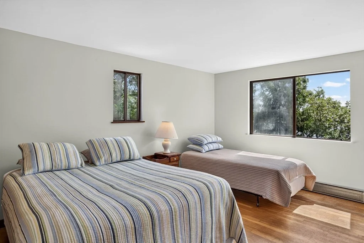
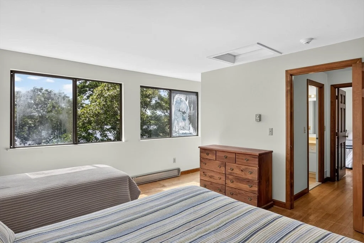
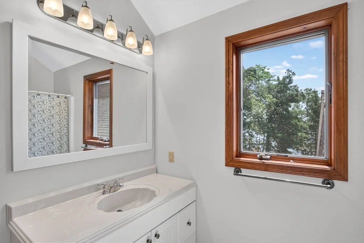
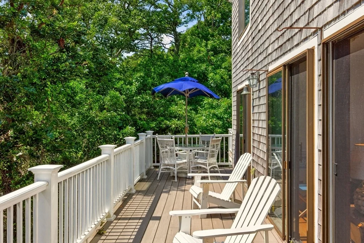
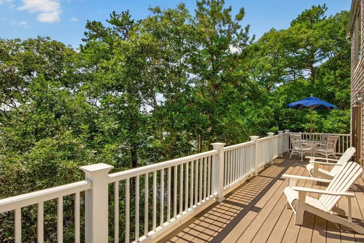
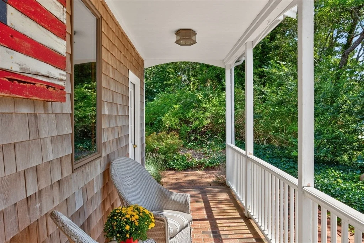
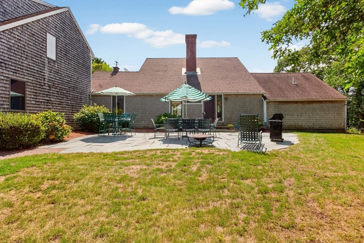
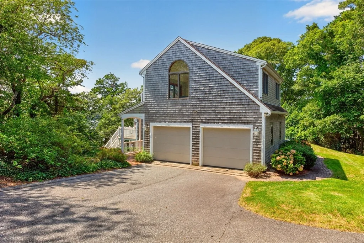
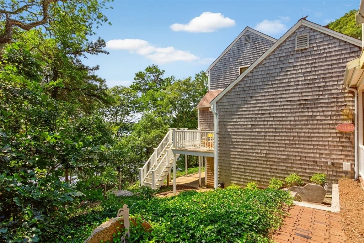
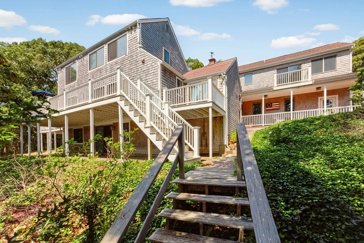
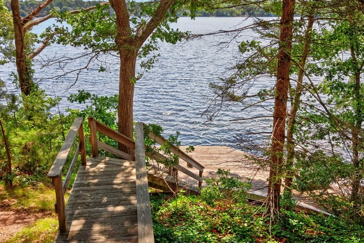
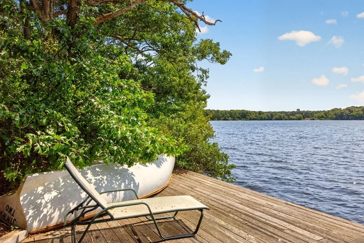
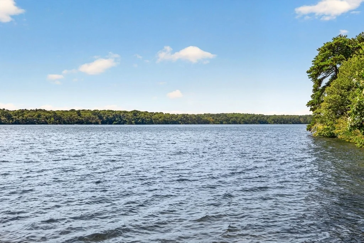
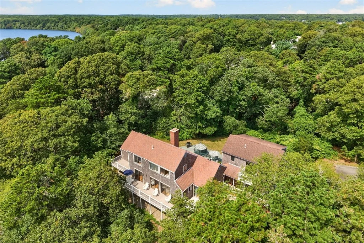
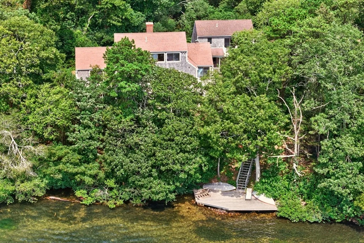
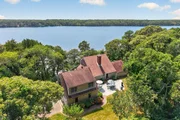
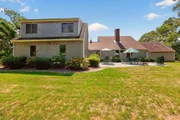
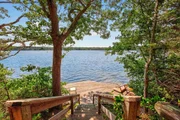
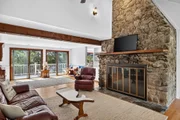
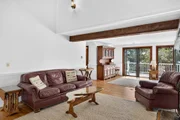
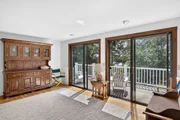
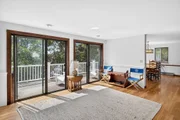
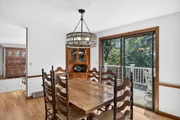
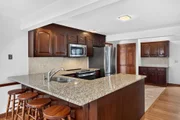
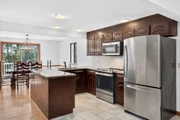
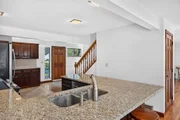
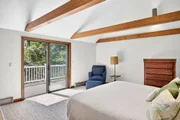
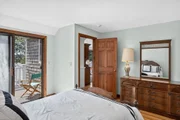
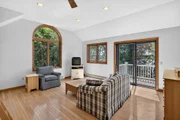
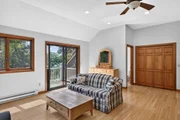
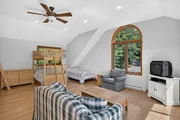
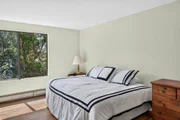
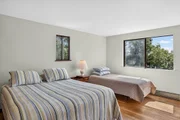
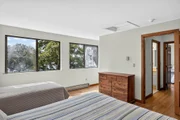
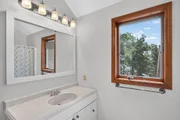
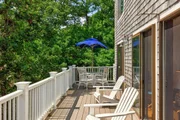
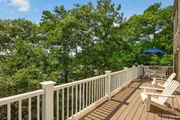
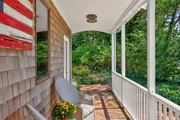
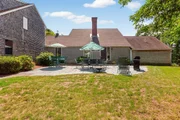
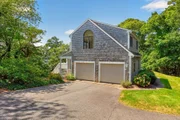
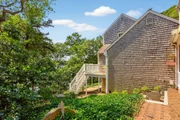
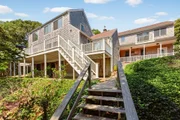
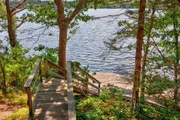
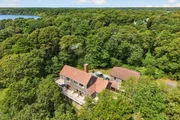
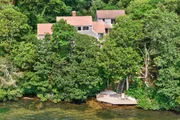
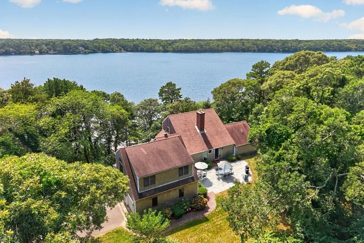
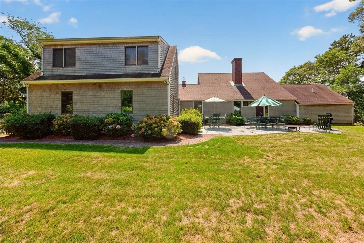
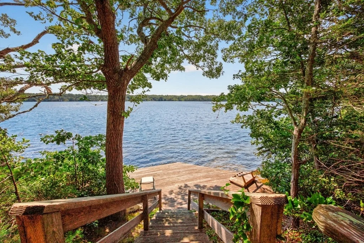
Lakefront living at its finest on nearly 2 private acres along the shores of Hinckley Pond, with a private dock and expansive water views. Built in 1980, this spacious 5-bedroom, 4-full-bath home offers exceptional versatility, with both the primary suite and a guest bedroom conveniently located on the first floor. The main level features hardwood floors throughout, a dramatic two-story stone fireplace in the living room, and wrap-around decks overlooking the pond-perfect for entertaining, relaxing, and enjoying stunning sunsets. The walk-out lower level provides additional space and easy outdoor access. A spacious finished room above the two-car garage features expansive pond views and private bath, offering flexibility as a large guest suite, kids' retreat, game room, home office or private getaway. This waterfront property offers privacy, space, and access to Hinckley Pond in a truly spectacular setting. Enjoy peaceful mornings by the water, afternoons spent boating or swimming, and evenings gathered on the expansive decks as the sun sets across the pond. The generous grounds provide plenty of room for outdoor recreation or simply soaking in nature. A truly special opportunity!
Unit Size
3,078 Ft²
Days on Market
-
Land Size
1.96 acres
Price per sqft
$632
Property Type
House
Property Taxes
$684
HOA Dues
-
Year Built
1948

Listed By

Betsy Hargreaves
Gibson Sotheby's International Realty

Payment Calculator

Cap Rate Calculator

Last updated: 3 days ago (MLSPIN #73569931)

Price History

Date / Event Date Event Price
Sep 30, 2026 Price Decreased $1,945,000
↓ $155K (7.4%)
Price Decreased
Aug 30, 2026 Listed by Gibson Sotheby's International Realty $2,100,000
Listed by Gibson Sotheby's International Realty

Property Highlights

Garage
Fireplace
Parking Details
Has Garage
Attached Garage
Has Open Parking
Parking Features: Attached, Garage Door Opener, Paved, Insulated
Garage Spaces: 2
Open Parking Spaces: 6
Interior Details
Full Bathrooms: 4
Appliances: Electric Water Heater
Flooring Type: Tile, Hardwood
Laundry Features: In Basement
Rooms: 8
Has Fireplace
Fireplace Features: Living Room
Fireplaces: 1
Exterior Details
Square Footage: 3078
Architectural Style: Cape
Year Built Source: Public Records
Year Built: 1980
Waterfront Features: Waterfront, Lake Front, Pond, Lake/Pond, Direct Access
Building Area Total: 3078
Building Area Units: Square Feet
Construction Materials: Frame
Patio and Porch Features: Patio, Deck - Composite
Lot Features: Wooded, Gentle Sloping
Lot Size Area: 1.96
Lot Size Units: Acres
Lot Size Acres: 1.96
Lot Size Square Feet: 85378
Water Source: Public
Financial Details
Tax Assessed Value: $1,404,700
Tax Annual Amount: $8,204
Utilities Details
Cooling Type: None
Heating Type: Baseboard, Electric
Sewer : Private Sewer

Building Info

Overview

    General

  • Year Built: 1948
  • Effective Year Built: 1980
  • Building Count: 1
  • Total Rooms: 8
  • Bedroom Count: 5
  • Bathroom Count: 3
  • Full Bathrooms: 3
  • Partial Bathrooms: 3
  • Building Condition: 6
  • Building Quality: 0
  • Construction Type: 6
  • Building Style: 4
  • Exterior Walls Type: 18
  • Interior Walls Type: 0
  • Roof Shape Type: 1
  • Roof Cover Type: 15
  • Floor Count: 200
  • Living Units: 1
  • Floor Cover: 0
  • Basement Type: 7
  • Basement Area: 2,350
  • Garage Type: 1
  • Parking Space Count: 0
  • Patio Type: 20
  • Porch Type: 0
  • Pool Type: 0

    Dimensions

  • Lot Size Square Feet: 82,868
  • Total Building Area: 3,078
  • Gross Building Area: 7,880
  • Building Area: 3,078
  • Building Area Measurement: L

    Heating and Cooling

  • Fireplace Count: 1
  • Air Conditioning: 0
  • Heating: 10
  • Heated Square Feet: 3,078
  • Heating Fuel Type: 6

    Utilities

  • Sewer System: 0
  • Water Service: 0

Building

  • Building Type: 0
  • Property Class: R
  • Land Acres: 0000001902
  • Standard Land Use Code: 1001
  • County Land Use Code: 101

Neighborhood

  • School District Name: Monomoy Regional School District
  • School Tax School District: CAPE COD RGNL
  • Census Tract: 011100

Zoning

  • Zoning: R

Geography

  • Account Number: 6950
  • Parcel: HARW M:91 P:J2-3
  • Municipality: HARWICH
  • Latitude: 41.7142
  • Longitude: -70.0857

    Address

  • Full Address: 3 Hinckley Rd
  • Address - House Number: 3
  • Address - Street Name: Hinckley
  • Address - Suffix Type: Rd
  • State: MA
  • City Name: Harwich
  • Zip Code: 02645

Valuation

    Tax

  • Tax Year: 2024
  • Tax Amount: $716,800

    Appraisal Valuation

  • Standard Deviation: 0.1517
  • Valuation Date: Jan 17, 2024
  • Confidence Score: 81
  • Final Value: 1,328,541
  • High Value: 1,530,189
  • Low Value: 1,126,894

    Assessments Valuation

  • Assessed Year: 2024
  • Assessed Total Value: $1,188,800
  • Assessed Land Value: $467,300
  • Assessed Improvements Value: $721,500

    Sales

  • Current Sale Recording Date: Jan 21, 2014
  • Current Sale Document Type: 27
Data used for valuation calculations is provided by RealtyHop, and other third party sources

Comparables

Unit
Status
Type
Beds
Baths
ft²
Price/ft²
Asking Price
Listed On
Closing Price
Sold On
HOA + Taxes

About Northwest Harwich


Similar Homes for Sale

Currently no similar homes around

Nearby Rentals


Frequently Asked Questions

When was property at 3 Hinckley Road built and last sold?
The property at 3 Hinckley Road was built in 1948 and last sold on Jan 1, 1970 for $0.
How much is this home worth?
The estimated value of the home located at 3 Hinckley Road is $1,964,450.
What are some comparable homes to 3 Hinckley Road?
There are currently no comparable homes to 3 Hinckley Road.